OK
More than Less than
€  ok

Key-words : villa 40

Houses and Apartments, your real estate specialist magazine offers a selection of ads that match with the keyword villa 40. You can refine your search by specifying the area or price range in the navigation bar link Search for a House/Apartment.

GRASSE1 490 000 €

House for sale villa 40 - 7 rooms - 200 m²

ARCHITECT'S VILLA – PANORAMIC SEA VIEW

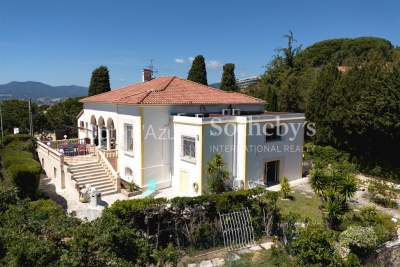
Occupying an elevated position, this elegant architect-designed villa of approximately 200 sqm enjoys an exceptional south-facing aspect and spectacular panoramic views stretching to the sea and the Bay of Mandelieu. Inspired by 1960s Californian architecture, this distinctive property has been tastefully and meticulously renovated. Set in a particularly peaceful environment, it sits within approximately 800 sqm of landscaped gardens featuring a swimming pool and several terraces, offering a variety of outdoor living spaces. The main level comprises an entrance hall, a brand-new open-plan kitchen, a dining room opening onto a magnificent terrace through large floor-to-ceiling windows, a bright living room with a contemporary fireplace, and a separate TV lounge. The lower level is dedicated to the sleeping quarters and features four bedrooms, three bathrooms and a laundry room. A superb rooftop terrace with a jacuzzi completes the property, providing a privileged setting in which to enjoy the views and long Mediterranean evenings. This is an ideal home for a family seeking an exceptional lifestyle, combining peace and tranquillity, natural light, privacy and proximity to local amenities. A renowned international school is just a few minutes away, while golf courses, tennis courts and a wide range of leisure activities are all within easy reach. Nice International Airport is approximately 40 minutes away. Located in the highly sought-after Rothschild district, the property enjoys a desirable residential setting and an exceptional microclimate, offering an outstanding quality of life throughout the year. A rare villa with distinctive architecture, exceptional sea views and an outstanding quality of life. Energy rating: D – Climate rating: C Estimated annual energy costs for standard use: between €2,640 and €3,650 (reference year: 2023). Information on the potential risks to which this property is exposed is available on the Géorisques website: www.georisques.gouv.fr Emilie PAUL : Consultante - Agent commerciale E.I. RSAC : 539 034 140 Agency fees payable by vendor - Montant estimé des dépenses annuelles d'énergie pour un usage standard, établi à partir des prix de l'énergie de l'année 2025 : 2670€ ~ 3620€ - Les informations sur les risques auxquels ce bien est exposé sont disponibles sur le site Géorisques : www.georisques.gouv.fr - Emilie PAUL - Agent commercial - EI - RSAC 539 034 140

Ref. : 87306888
Barnes Valbonne

LES ISSAMBRES995 000 €

House for sale villa 40 - 4 rooms - 160 m²

LES ISSAMBRES VILLA WITH SEA VIEW, GREAT POTENTIAL, WALKING DISTANCE FROM THE TOWN CENTRE AND BEACHES

Ideally located in Les Issambres, in a sought-after residential area, this villa boasts lovely sea views over the Gulf of Saint-Tropez, a south-facing aspect, and a prime location within easy walking distance of the beaches and shops. The main living area offers approximately 147 sq m of living space and comprises a living room extending onto a spacious loggia, a separate kitchen with access to a terrace, two bedrooms, a bathroom, and a guest toilet. On the garden level, an independent studio of approximately 36 sq m complements the property and offers numerous possibilities: independent accommodation, an office, or rental income. At the rear of the house, a separate bedroom with an en-suite shower room also provides accommodation for family or friends. Built on a flat plot with space for a swimming pool, the property includes a large garage of approximately 40 sq m with a cellar. With its layout, southern exposure, sea views, and grounds, this villa offers significant potential for development and appreciation, including the possibility of adding a swimming pool and reconfiguring certain spaces to suit individual needs. A property with great potential for expansion, ideal as a primary or secondary residence, just a few minutes' walk from the beaches and shops of Les Issambres.

Ref. : 2911

SEA VIEW PROPERTY / GROUPE AGENCE DU CAP

CANNES3 299 000 €

House for sale villa 40 - 10 rooms - 309 m²

Cannes Croix des Gardes sea view villa with pool and flat landscaped grounds

Cannes Croix des Gardes sea view villa with swimming pool flat grounds and garages Located in the sought-after residential district of La Croix des Gardes in Cannes, close to beaches, shops and Institut Stanislas, this 1920s villa enjoys a peaceful and green environment. Set within approximately 1,600 sqm of flat landscaped grounds, the property offers around 280 sqm of living space as well as approximately 90 sqm of additional usable areas. The main villa includes a triple reception room opening onto a terrace of approximately 40 sqm with sea views, a fully equipped independent kitchen and a sleeping area comprising a master suite with two dressing rooms and bathroom, two additional bedrooms, a shower room and guest toilet. The garden level includes three additional bedrooms, a shower room, separate toilet, equipped kitchen, games room and multiple storage areas. Outdoor amenities include a 10 x 4 metre swimming pool, landscaped gardens and several reception and relaxation areas. The property also benefits from two enclosed garages of more than 30 sqm each, a large covered parking area and additional outdoor parking spaces. An independent 30 sqm space located beneath the swimming pool may accommodate guests, staff or caretaker accommodation. Peaceful surroundings, sea views, generous volumes and flat landscaped grounds make this villa a rare opportunity on the Cannes real estate market. Côte d'Azur Sotheby's International Realty For further information or to arrange a private viewing, please contact Côte d'Azur Sotheby's International Realty, your expert in luxury real estate on the French Riviera.

Ref. : CA6-3080

COTE D'AZUR SOTHEBY'S INTERNATIONAL REALTY

THÉOULE-SUR-MER2 295 000 €

House for sale villa 40 - 5 rooms - 178 m²

THEOULE-SUR-MER: VILLA WITH PANORAMIC SEA VIEWS

Théoule-sur-Mer: A villa of approximately 160 m² featuring a living room with a fireplace, a fully equipped kitchen, 4 bedrooms, and bathrooms. A swimming pool, a tree-lined garden, and a garage round out this property. Panoramic ocean views from every room in the home. Théoule-sur-Mer is a true gem nestled between the sea and the mountains, combining unspoiled nature, understated prestige, and an exceptional quality of life. It is a sought-after destination for those who wish to enjoy the French Riviera in a more intimate, authentic, and exclusive setting than the larger neighboring resorts. A village blending authenticity and elegance A compact town center with a harbor, restaurants, and small boutiques. A chic and peaceful coastal village atmosphere. A strong maritime identity with several harbors and direct access to the sea. A prime location Just a few minutes from Mandelieu-la-Napoule and Cannes. Quick access to the A8 highway. Close to Nice International Airport (about 40 minutes). Easy access to the entire French Riviera. Our BARNES office in Théoule-sur-Mer is a leader in luxury real estate on the French Riviera. Thanks to its local expertise and the strength of its international network, the agency assists a discerning clientele with the sale, purchase, and rental of exceptional properties between Mandelieu, Théoule-sur-Mer, and Saint-Raphaël. Agency fees payable by vendor - Montant moyen de la quote-part de charges courantes 5,267 €/yearly - Montant estimé des dépenses annuelles d'énergie pour un usage standard, établi à partir des prix de l'énergie de l'année 2025 : 3520€ ~ 4770€

Ref. : 87210126

BARNES THÉOULE-SUR-MER

ST-RAPHAËL1 790 000 €

House for sale villa 40 - 7 rooms - 215 m²

RENOVATED VILLA WITH SEA VIEW 215 M2 SAINT RAPHAEL

Situated in a commanding position with a splendid 180° sea view, offering exceptional panoramic views all the way to St. Tropez, this villa, built on a plot of over 1400 sqm, has been completely renovated. The 215 sqm villa comprises a main living area of 215 sqm and a 10 sqm annex suitable for use as an office or bedroom. It features three air-conditioned bedrooms, including a 40 sqm master suite with a spacious bedroom, dressing room, and bathroom. A modern kitchen opens onto a terrace with breathtaking views. A living room also opens onto a large terrace at pool level, complete with a lap pool. Two garages complete this property.

Ref. : 9954

IMMOGOLF

CANNES1 750 000 €

Apartment for sale villa 40 - - 166 m²

CANNES – BASSE CALIFORNIE – GARDEN

EXCLUSIVE – A rare opportunity in Cannes. In the heart of the highly sought-after Basse Californie, just minutes from the Croisette and Rue d'Antibes, discover this unique property of approximately 165 sqm, set within a historic residence surrounded by greenery. Its outstanding feature is an exceptional landscaped private garden of approximately 900 sqm, a true haven of peace in the heart of the city. An exceptionally rare outdoor space in Cannes, offering the comfort and privacy of a villa. Arranged over two levels, the property offers generous volumes and a particularly versatile layout. The main living area comprises a spacious living and dining room, a fully equipped kitchen, two bedrooms, a bathroom and a shower room. A second independent space of approximately 40 sqm, opening directly onto the garden, features a living room with kitchen, two bedrooms and a bathroom — ideal for accommodating family and guests in complete privacy. Terraces, mature trees and relaxation areas provide the perfect setting to enjoy the garden and the Mediterranean lifestyle. Private on-site parking, additional communal parking within the residence and a cellar complete this rare property.

Ref. : LB6464

MARCLÉ Real Estate Cannes

THÉOULE-SUR-MER2 750 000 €

House for sale villa 40 - 10 rooms - 240 m²

THÉOULE - FAMILY VILLA WITH PANORAMIC SEA VIEWS

Le Trayas. Set within a high-quality, gated and secure estate, this family home enjoys an elevated position offering spectacular panoramic sea views. The villa, with a living area of approximately 230 sqm, comprises on the main level a bright living room with a cathedral ceiling opening onto a terrace with sea views, as well as a separate kitchen and the master bedroom, both with sea views and opening onto the terrace. A bathroom and a spare bedroom (which could serve as an office or dressing room) complete this level. The upper floor comprises a mezzanine office, a solarium and a separate studio. On the lower level, three bedrooms with sea views open onto a large, partially covered terrace. This garden-level floor also includes a fourth bedroom, a shower room and a bathroom. The grounds, covering approximately 1,200 sqm, are laid out over several levels and feature spacious terraces, a pétanque court, a superb recently built swimming pool with Balinese tiles and a pergola, all enjoying remarkable sea views. The property, which is an ideal family home, enjoys a preserved natural environment with no overlooking neighbours, enhanced by the presence of a protected natural area bordering the property. Set in a commanding position, the architecture has been designed so that most rooms enjoy spectacular panoramic sea views. Théoule-sur-Mer is a true gem nestled between the sea and the mountains, combining unspoiled nature, understated prestige, and an exceptional quality of life. It is a sought-after destination for those who wish to enjoy the French Riviera in a more intimate, authentic, and exclusive setting than the large neighboring resorts. A village that blends authenticity and elegance A compact town center with a harbor, restaurants, and small boutiques. A chic and peaceful coastal village atmosphere. A strong maritime identity with several harbors and direct access to the sea. A prime location Just a few minutes from Mandelieu-la-Napoule and Cannes. Quick access to the A8 highway. Close to Nice International Airport (about 40 minutes). Easy access to the entire French Riviera. Our BARNES agency in Théoule-sur-Mer is a leader in luxury real estate on the French Riviera. Thanks to its local expertise and the strength of its international network, the agency assists a discerning clientele with the sale, purchase, and rental of exceptional properties between Mandelieu, Théoule-sur-Mer, and Saint-Raphaël. Its personalized approach, in-depth market knowledge, and exclusive portfolio of high-end properties make BARNES a preferred partner for bringing even the most ambitious real estate projects to life. Agency fees payable by vendor - Montant estimé des dépenses annuelles d'énergie pour un usage standard, établi à partir des prix de l'énergie de l'année 2023 : 2930€ ~ 5350€ - Guillaume GARCIA-MOREAU - Agent commercial - EI - RSAC 889 764 221

Ref. : 86927308

BARNES THÉOULE-SUR-MER

MOUGINS2 150 000 €

House for sale villa 40 - 6 rooms - 246 m²

Mougins – Elegant Property in a Peaceful Green Setting with Caretaker's House and Workshop

Join-sole agent. Nestled in a sought-after residential environment in absolute tranquility, this elegant property of around a total of 246 m² offers a privileged lifestyle in the heart of beautifully landscaped grounds entirely fenced of approximately 2,500 sqm, benefiting from a southwest exposure and pleasant open views over the surrounding greenery. Set over two levels, the villa impresses with its harmonious volumes and fluid layout. The garden level features a bright reception area comprising a living room with fireplace and an open-plan kitchen, all seamlessly opening onto terraces and the garden. A master suite on this level ensures comfort and privacy. Upstairs, the sleeping area includes several bedrooms as well as a study and shower rooms, providing ideal accommodation for family and guests. Outdoors, the carefully landscaped garden hosts a swimming pool with pool house, inviting relaxation in a preserved natural setting. The property also benefits from a caretaker's house of around 40 m² and a workshop with a gym, offering remarkable flexibility for hosting or creating dedicated spaces according to needs. The villa features quality amenities including air conditioning, alarm system, fiber optic internet, electric shutters and automatic irrigation, as well as additional annexes including a garage for two cars and additional parking spaces. A charming and complete property, ideal as both a main residence or a holiday home, just minutes from the most sought-after addresses in Mougins.

Ref. : 3816

MAGREY & SONS MOUGINS

ARCACHON1 395 000 €

Apartment for sale villa 40 - 4 rooms - 132 m²

A Belle Époque Landmark with a 90 m² Terrace

In the heart of the Ville d'Hiver, just steps from the Parc Mauresque, the Belle Époque residence breathes new life into the former Hôtel Continental de la Forêt, which first opened its doors in 1889. Dressed stone and red-brick façades, a grand ceremonial staircase, landscaped grounds with a restored bandstand: a rare address where Arcachon's heritage meets the comforts of contemporary living. This 132 m² (1,420 sq ft) duplex apartment offers something the Ville d'Hiver seldom does: a terrace of over 90 m² (970 sq ft), flowing straight out from the main living space. On the ground floor, a series of French doors opens wide onto the terrace. The 46 m² living room with open-plan kitchen boasts ceilings of over 3.40 m (11 ft). A 16 m² bedroom with en-suite shower room and a guest WC complete this level, allowing for easy day-to-day living without ever needing the stairs. Downstairs, a dedicated family and guest wing offers two further bedrooms of 16 m² and 14 m², two shower rooms, a walk-in wardrobe, a second WC and a utility room: space for everyone to enjoy their own privacy. With a reversible heat pump for heating and cooling, double-glazed timber windows, an energy rating of B and the option to purchase a garage in the basement car park, this home combines the comfort of new-build living with a truly historic setting. All the charm of a family home, with none of the upkeep. Since 1889, these walls have witnessed some of Arcachon's finest hours. Now it's your turn to add a chapter of your own. Price: €1,395,000 including agency fees – fees payable by the seller. Energy performance rating (DPE): B (104 kWh/m²/year) – Greenhouse gas emissions: A (3 kg CO?/m²/year). Estimated annual energy costs for standard use: between €1,090 and €1,510 per year (based on average energy prices for 2021, 2022 and 2023, standing charges included). Property subject to co-ownership rules, co-ownership currently being established – 29 lots. Information on the risks to which this property is exposed is available at www.georisques.gouv.fr. Since the late 19th century, Arcachon has captivated visitors with its bracing sea air, fragrant pine forests and sweeping beaches stretching towards the Dune du Pilat, with Cap-Ferret on the horizon. On the hills above the town, the Ville d'Hiver unfolds in winding lanes lined with neoclassical, Moorish and colonial-style villas: a protected enclave just minutes from the bustle of the town centre, and once a retreat for Empress Sisi of Austria and Empress Eugénie. The Belle Époque residence stands on one of the Ville d'Hiver's most celebrated addresses: Allée du Docteur Fernand Lalesque, named after the physician who established Arcachon's reputation as a health resort. From this elevated position, everything is within walking distance: the equestrian centre in 3 minutes, the Parc Mauresque and market in 6, the casino in 8, the beach in 10 and the station in 15, with Paris just 2 hrs 58 by high-speed train. The marina is 12 minutes away by bike, the golf course a 6-minute drive, and Bordeaux under 40 minutes by car.

Ref. : W-04C0H0

ENGEL & VOLKERS BORDEAUX

THÉOULE-SUR-MER2 300 000 €

House for sale villa 40 - 6 rooms - 231 m²

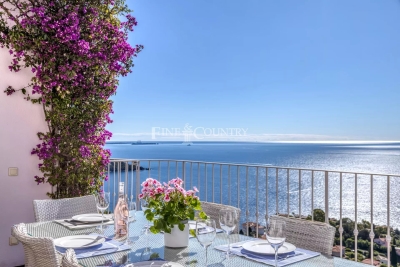
Ref 052026 449 – Co-exclusive listing. Perched on the heights of Théoule-sur-Mer, within a private gated estate, this elegant villa enjoys a commanding position with spectacular panoramic views over the turquoise waters of the Mediterranean and the Estérel hills. Just a few minutes from the beaches and the charming port of Port de la Figueirette, it perfectly combines tranquillity, refinement, and the Mediterranean art of living. Offering approximately 231 sqm of living space, the property is set on beautifully landscaped terraced grounds of around 1,050 sqm, designed to be particularly easy to maintain — an ideal advantage for a second home or a high-end seasonal rental investment. Flooded with natural light, every room enjoys exceptional sea views. The spacious living room with a contemporary wood-burning stove opens generously onto the outdoor areas, alongside a welcoming dining space and a large kitchen designed for entertaining family and friends in an elegant yet relaxed atmosphere. Large pocket sliding glass doors seamlessly extend the living spaces onto a magnificent terrace framed by bougainvillea, overlooking the heated infinity pool and its various lounge areas. Each terrace invites you to enjoy privileged moments facing a truly unique natural setting, suspended between sky and sea. The villa features 4 en-suite bedrooms, each with its own private bathroom or shower room. The principal suite will appeal to lovers of absolute comfort with its direct access to the terrace, spacious bathroom, and superb sea views. A closed garage, laundry room, ample storage space, and an independent entrance on the lower level complete this property. The contents of the villa can be negotiated. Additional features include underfloor heating in the living areas, a heated swimming pool, and connection to the mains drainage system. A true gem between Cannes and Saint-Raphaël, the Massif de l'Estérel offers an unspoilt natural environment with hiking trails, secluded coves, and crystal-clear waters. The Port de la Figueirette, beaches, and seafront restaurants are only a few minutes away. Mandelieu-la-Napoule and Saint-Raphaël can be reached in around 20 minutes, while Nice Côte d'Azur Airport is approximately 40 minutes away. Information regarding the risks to which this property is exposed is available on the Géorisques website: www.georisques.gouv.fr.

Ref. : 052026-449

FINE AND COUNTRY

LA MOTTE650 000 €

House for sale villa 40 - 4 rooms - 121 m²

Villa 121 m2 - 4 Rooms - 600 m2 - GOLF SAINT ENDREOL - LA MO

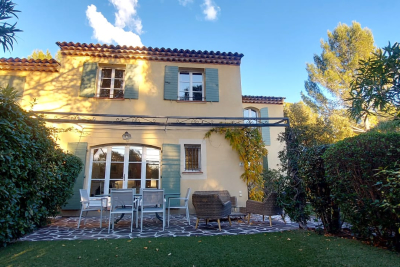
Extender Immobilier presents this charming Provençal house, nestled in the heart of the Saint Endréol golf courses. With 121 m2 of living space, it comprises 3 bedrooms, a 20.20 m2 garage, and a 594 m2 garden. The ground floor features an entrance hall, WC, kitchen, living room with fireplace, dining room with two French doors opening onto terraces, and a large 7 m2 pantry. The first floor offers 3 beautiful air-conditioned bedrooms, a bathroom, a shower room, and storage space. The property is move-in ready and boasts: synthetic turf throughout, garden lighting, a front door awning, ground floor painting, and a new boiler. Legal status: Condominium of 40 units. Year of construction: 2003. Secure residence with swimming pool. Condominium fees are approximately EUR330 per month (including maintenance of the communal swimming pool, green spaces, private garden, lighting in common areas, maintenance of the access gate, security, etc.). Property tax: EUR1,744. For any further information, please contact Sandrine Cesarini at +33 6 20 94 83 10 or

Ref. : 454

Extender immobilier

ROQUEFORT-LES-PINS4 750 000 €

House for sale villa 40 - 6 rooms - 570 m²

Roquefort-les-Pins - Contemporary villa with large sea views

Contemporary villa of 570 m², built in 2018 and located in a sought after residential area in the heights of Roquefort-les-Pins. The property is set on 1.6 hectares of landscaped grounds, including an olive grove and fig trees, with large sea and forest views. The main living area comprises an open-plan living, dining and kitchen space of approximately 175 m². There are four bedrooms ranging from 20 m² to 40 m², each with a bathroom or shower room and a private terrace. The lower ground floor includes a 100 m² room currently configured for sports and cinema use. An independent 65m² apartment on the garden level comprises a kitchenette, living room, bedroom, two bathrooms and a private terrace. The exterior features a 13 x 5 metre heated saltwater infinity pool, a pool house with summer kitchen, an independent covered terrace, a 60 m² garage and parking for several vehicles. The villa is equipped with reversible underfloor heating and cooling, ducted air conditioning and a heat pump. Additional equipment includes a water softener and centralised vacuum system.

Ref. : V2900VA

JOHN TAYLOR VALBONNE

ST-RAPHAËL996 000 €

House for sale villa 40 - 7 rooms - 154 m²

Spacious 7-Room Villa for Sale in Valescure, Saint Raphael

Discover this beautiful 7-room villa for sale in the sought-after Valescure area of Saint Raphael, France. Priced at €1,050,000, this 154 m² home sits on a generous 1486 m² plot with a south-facing exposure and lovely vegetative views. Built in 1993 with solid parpaing construction, the villa is in good condition and features double-glazed wooden and aluminum windows, wooden shutters, and an insulated roof with 30 cm glass wool added three years ago. The interior includes 4 bedrooms, a spacious 40.98 m² living room, air pulsé heating with reversible air conditioning and electric heating, and an electric water heater. Security is ensured with an alarm system and cameras connected to telephone assistance. Enjoy outdoor living with a 12 x 5 m Difazur chlorine pool (convertible to salt), automatic 8-circuit irrigation system, one terrace, one garage, and parking for 4 cars behind an electric gate. Additional amenities include a cellar and no direct overlooking neighbors. The villa is conveniently located near various amenities such as bakeries, restaurants, butchers, supermarkets, pharmacies, doctors, and schools including École primaire Liberté. This property is offered by Agence du Cap - Immogolf. Don't miss the opportunity to own this charming villa in a prime location.

Ref. : 9951

IMMOGOLF

ANTIBES3 600 000 €

House for sale villa 40 - 8 rooms - 300 m²

CAP D'ANTIBES – Character villa, 3,013 m² grounds, approx. 300 m²

Located in Cap d'Antibes, within landscaped grounds of 3,013 m², this late-19th-century character villa offers around 300 m² of living space, including 260 m² for the main residence and a 40 m² guest house. It stands out for its natural light, refined atmosphere and peaceful setting. Built on two cadastral plots, each with independent access, the property represents a rare opportunity in one of the most sought-after areas of the French Riviera. A spacious entrance hall with fireplace introduces generous, light-filled volumes. The living room, enhanced by wide openings, enjoys remarkable brightness and centres around a cosy fireplace area. The kitchen, adjoining the dining room, offers comfortable proportions. The villa features four bedrooms, each with its own shower room, ensuring privacy and comfort. Five WCs complete the interior layout. The landscaped park offers multiple areas for relaxation. A large pool with cover extends the swimming season, while a borehole supplies garden irrigation. A double garage and several parking spaces complete the amenities. The guest house includes a living room with kitchen, a shower room with WC, and a dedicated wine cellar area, ideal for hosting or family use. The property enjoys a calm and preserved environment, sheltered from view, yet close to the Cap's beaches, local shops and the main routes connecting Antibes and Juan-les-Pins.

Ref. : 87366452

STRAND PROPERTIES

LES ARCS-SUR-ARGENS895 000 €

House for sale villa 40 - 6 rooms - 177 m²

LOVELY STONE PROPERTY - 6 ROOMS - LES ARCS SUR ARGENS

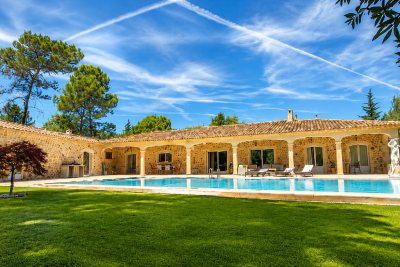
Extender Immobilier presents an authentic 177mm2 single-storey stone farmhouse built in the pure Provençal tradition in the heart of an ultra-popular area of Les Arcs sur Argens, just a few minutes from the village centre, the train station and motorway access. The fully fenced 4000m2 property features two gates; the main entrance is bordered by a cypress-lined driveway and illuminated by elegant lampposts. The landscaped grounds are planted with olive trees, maples, palm trees, and other Mediterranean species, and are surrounded by pines and oaks. The stunning 15m x 7m infinity pool, the centerpiece of the property, is encircled by beautiful south-facing terraces. The main villa consists of an entrance with storage, a semi-open-plan fitted Provençal kitchen, a double living room with its stone fireplace, its robust framework and its sliding glass doors which open onto the terraces and the pool area. The master suite comprises a spacious 23m2 bedroom, a dressing room, a bathroom with a whirlpool bath and shower, double stone sinks, and a separate toilet. Opposite this suite are two bedrooms of 12m2 and 13m2 with built-in wardrobes, a shower room, and a guest toilet. A fully equipped, independent 30m2 studio (living room, kitchenette, shower room, and toilet) extends the villa. The lower part of the villa houses a tiled double garage, a games room, a workshop, storage rooms and the technical room for the swimming pool, i.e. 121m2 of basement. The amenities are equally high quality... French-style ceiling, open stone fireplace, stained glass windows in the living room, aged tiles, stone floors, magnificent oak living room door, sliding glass doors in the living room, double glazing, electric heating with stone inertia, split air conditioning in the main rooms, fiber optics.... Come and discover this elegant Provençal farmhouse and its unique surroundings, 40 minutes from the sea. For any further information, please contact Valérie Boutemy at 06 18 94 06 16 or

Ref. : 461

Extender immobilier