OK
More than Less than
€  ok

Key-words : residence villa

Houses and Apartments, your real estate specialist magazine offers a selection of ads that match with the keyword residence villa. You can refine your search by specifying the area or price range in the navigation bar link Search for a House/Apartment.

SAIGNON990 000 €

House for sale residence villa - - 185 m²

Villa near the village of Saignon on over 5,200 sqm of land

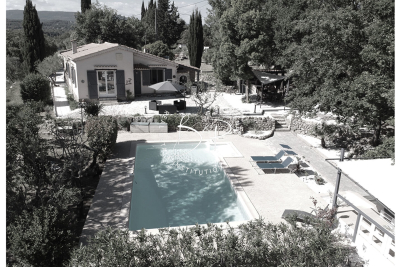
In the heart of the Luberon, in Saignon, this property offers approximately 185 sqm of living space set on 5,251 sqm of land, in a peaceful and preserved environment. Facing south, the house benefits from good natural light and features living spaces opening onto the garden. It comprises four bedrooms and three bathrooms, providing comfortable accommodation for family and guests. The wood and metal window frames are fitted with double glazing. Outside, the grounds feature a variety of Mediterranean plants and a 12 x 3. 5-metre swimming pool, equipped with a liner and chlorine treatment system. The property is connected to mains water and also benefits from a natural spring, particularly useful for maintaining the outdoor areas. Three private parking spaces complete the property. Located close to the hilltop village of Saignon and within easy reach of the Luberon's main villages, this house is suitable as either a primary or secondary residence. Its four bedrooms, grounds of over 5,000 sqm, swimming pool and south-facing position are its main features, in an area appreciated for its natural surroundings and Provençal setting.

Ref. : 11558

ROSIER

ROQUEBRUNE-SUR-ARGENS945 000 €

House for sale residence villa - 7 rooms - 165 m²

FOR SALE: LA BOUVERIE, SINGLE-STOREY PROVENCAL VILLA WITH POOL AND GARAGE

In the heart of a sought-after area of La Bouverie, discover this beautiful single-story villa of approximately 170 sqm, set on a magnificent 3,000 sqm plot and boasting exceptional unobstructed views of the Rocher de la Marne. The villa offers spacious rooms and a layout perfectly suited to family life. It comprises a comfortable living/dining room with a fireplace, a fully equipped kitchen, a master bedroom with a large dressing room, and three additional bedrooms. Outside, you can fully enjoy sunny days around a chlorine swimming pool equipped with a heat pump, in a peaceful and exclusive setting. A garage completes the amenities of this property. Its desirable location, generous living spaces, expansive grounds, and panoramic views make it an ideal villa for either a primary or secondary residence. A rare property not to be missed.

Ref. : 4551A

SEA VIEW PROPERTY / GROUPE AGENCE DU CAP

LORGUES450 000 €

House for sale residence villa - 5 rooms - 105 m²

Charming villa with pool and olive trees? Privileged setting

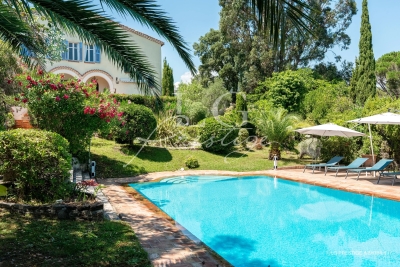
For sale in Lorgues, in a highly sought-after area of the village, this elegant, fully renovated single-story villa of approximately 106 sqm offers a peaceful living environment, just minutes from the center. From the moment you enter, the house charms with its bright and inviting living area, comprising a warm living room with an inset fireplace and an open-plan kitchen, creating a welcoming and convivial space. A pantry completes this functional area. The sleeping quarters offer two comfortable bedrooms, with a bathroom and a shower room. The former garage has been cleverly converted into a lovely third bedroom, ideal for accommodating family or friends. The property opens onto a superb, enclosed plot of approximately 2,600 sqm, a verdant haven typical of Provence, adorned with fruit trees and olive trees. The exterior spaces have been designed to make the most of every season: a 9 x 4.5 m swimming pool with an outdoor shower (liner replaced in 2019), several terraces for meals and relaxation, a pizza oven and barbecue area, a pétanque court for convivial gatherings, and a large garden chalet that serves as a workshop. In this peaceful setting, where you will only be disturbed by birdsong in the warmer months, the house offers a refined lifestyle, blending nature, comfort, and the gentle Provençal way of life. A rare find, ideal as a primary or secondary residence, where you truly feel like you're on vacation all year round. Welcome to Provence!

Ref. : T5419

Briel & Partners

LORGUES450 000 €

House for sale residence villa - 5 rooms - 105 m²

Charming villa with pool and olive trees? Privileged setting

For sale in Lorgues, in a highly sought-after area of the village, this elegant, fully renovated single-story villa of approximately 106 sqm offers a peaceful living environment, just minutes from the center. From the moment you enter, the house charms with its bright and inviting living area, comprising a warm living room with an inset fireplace and an open-plan kitchen, creating a welcoming and convivial space. A pantry completes this functional area. The sleeping quarters offer two comfortable bedrooms, with a bathroom and a shower room. The former garage has been cleverly converted into a lovely third bedroom, ideal for accommodating family or friends. The property opens onto a superb, enclosed plot of approximately 2,600 sqm, a verdant haven typical of Provence, adorned with fruit trees and olive trees. The exterior spaces have been designed to make the most of every season: a 9 x 4.5 m swimming pool with an outdoor shower (liner replaced in 2019), several terraces for meals and relaxation, a pizza oven and barbecue area, a pétanque court for convivial gatherings, and a large garden chalet that serves as a workshop. In this peaceful setting, where you will only be disturbed by birdsong in the warmer months, the house offers a refined lifestyle, blending nature, comfort, and the gentle Provençal way of life. A rare find, ideal as a primary or secondary residence, where you truly feel like you're on vacation all year round. Welcome to Provence!

Ref. : T5419

Briel & Partners

STE-MAXIME4 990 000 €

House for sale residence villa - 6 rooms - 350 m²

New contemporary villa with ocean views – Sémaphore neighborhood

In the heart of Sainte-Maxime's prestigious Sémaphore district, this contemporary villa of approximately 350 sqm embodies the very essence of refined Mediterranean living. Nestled within one of the most sought-after residential areas of the Gulf of Saint-Tropez, it enjoys a privileged setting where tranquillity, privacy and close proximity to the beaches blend seamlessly. From its terraces, delightful sea views accompany every moment of the day, creating an atmosphere of serenity, natural light and understated luxury. Set on beautifully landscaped grounds of approximately 1,700 sqm, this newly built property captivates from the very first moment with its contemporary architecture, clean lines and exceptional quality of construction. Every detail has been carefully designed to create the perfect balance between comfort, elegance and functionality, resulting in a home where sophistication is felt throughout. Upon entering, generous volumes and expansive floor-to-ceiling windows flood the interiors with natural light while seamlessly connecting the living spaces with the outdoor terraces. The spacious living room forms the heart of the home, providing an elegant and welcoming setting for entertaining family and friends. The open-plan kitchen integrates perfectly with the reception areas, combining contemporary design with everyday conviviality and creating a harmonious living environment. The reception rooms extend naturally onto a beautiful terrace enhanced by a peaceful patio and an elegant fountain. This outdoor living space becomes a true extension of the home, inviting residents to enjoy the exceptional climate of the French Riviera, whether for sun-filled lunches, relaxed summer evenings or quiet moments accompanied by the gentle sound of flowing water. The villa offers six beautifully designed rooms, including five magnificent bedroom suites, each created to provide absolute comfort, privacy and independence. Every suite benefits from its own bathroom or shower room, ensuring a level of luxury worthy of the finest contemporary residences. This exceptional layout is perfectly suited to both family living and welcoming guests while preserving each person's privacy. The interior amenities reflect a constant pursuit of excellence. An elegant hammam provides the perfect place to relax after a day spent by the pool or exploring the Riviera. A fully equipped fitness room allows residents to maintain an active lifestyle without leaving the comfort of their home, while wine enthusiasts will appreciate the dedicated wine cellar, designed to showcase and preserve prestigious collections in an elegant setting. Outside, the beautifully landscaped garden creates a peaceful oasis where every perspective has been carefully designed to enhance the property's architectural elegance. The swimming pool blends perfectly into its surroundings and naturally becomes the centrepiece of long summer days. Overlooking the sea, it offers an idyllic setting for relaxation while the expansive terraces provide multiple areas for outdoor dining, entertaining and enjoying the exceptional Mediterranean lifestyle. A spacious garage completes the outstanding amenities of this exceptional residence, perfectly meeting the expectations associated with a property of this calibre. Sainte-Maxime remains one of the most desirable destinations in the Gulf of Saint-Tropez. Its marina, sandy beaches, renowned restaurants, boutiques and relaxed Mediterranean lifestyle continue to attract both French and international buyers seeking an exceptional quality of life. The Sémaphore district ranks among the town's most prestigious addresses, where contemporary villas of this standard remain exceptionally rare. Combining approximately 350 sqm of living space, six beautifully proportioned rooms, five luxurious suites, pleasant sea views, landscaped gardens, a swimming pool, hammam, fitness room, wine cellar and premium amenitie

Ref. : MZIST1899

MICHAËL ZINGRAF CHRISTIE'S INTERNATIONAL REAL ESTATE SAINT-TROPEZ

GRIMAUD7 400 000 €

House for sale residence villa - 15 rooms - 540 m²

Gulf of Saint-Tropez luxury property sea view 2 villas 2 pools 5000 sqm land confidential

Ideally located in the heart of the Gulf of Saint-Tropez, this exceptional property, offering approximately 500 sqm of total living space, represents a rare opportunity on the market. It stands out for the remarkable quality of its finishes, its spectacular sea views, and its prime setting within a highly sought-after environment. The property comprises a main villa of approximately 300 sqm featuring four en-suite bedrooms, a caretaker's house, a guest house of approximately 120 sqm with three en-suite bedrooms, as well as an elegant pool house. The estate is set within nearly 5,000 sqm of beautifully landscaped grounds, enhanced by two swimming pools, meticulously designed to create an enchanting setting dedicated to relaxation and the refined lifestyle of the Gulf of Saint-Tropez. The property can be arranged as two independent or interconnected residences, depending on your project: – A first section including the main villa, complemented by a very large heated swimming pool, as well as the caretaker's house. – A second section, entirely independent and not overlooked, comprising a guest house and a pool house with an en-suite bedroom, also benefiting from a spacious swimming pool. This configuration allows for hosting guests in complete privacy or considering a partial rental investment. Exceptional property – Confidential file. Information available only to qualified clients. This property is presented by Côte d'Azur Sotheby's International Realty, your expert in luxury real estate in the Gulf of Saint-Tropez.

Ref. : CA9-973

COTE D'AZUR SOTHEBY'S INTERNATIONAL REALTY

GRASSE5 950 000 €

House for sale residence villa - 17 rooms - 639 m²

Exceptional 17th-Century Estate – Stone Mas Set on 6.6 Hectares

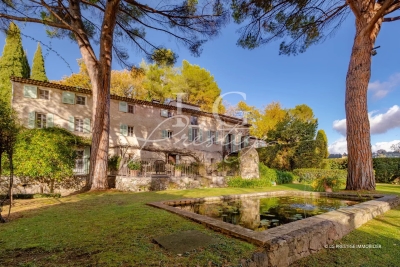
At the heart of a Provençal estate of approximately 6.6 hectares, this remarkable 17th-century stone farmhouse offers nearly 640sqm of living space, divided between a main residence, an independent villa and a guest house. Benefiting from a peaceful and preserved environment, the property features high-end amenities including a heated mirror-effect swimming pool, a pool house with sauna, landscaped gardens, an olive grove of approximately 400 century-old olive trees, an orchard, vineyards and the ruins of a 12th-century chapel. A rare property combining authenticity, elegance and the Provençal art of living. Contactez LG PRESTIGE IMMOBILIER au 0493470667

Ref. : 86481605

LG PRESTIGE IMMOBILIER

ST-AYGULF1 490 000 €

House for sale residence villa - 4 rooms - 164 m²

Contemporary villa, renovated in 2026, with sea view, garage, and swimming pool, Saint-Aygulf.

In a sought-after residential area, just steps from the beaches, discover this superb villa, fully renovated in 2026, offering elegant sea views, modern amenities, and a particularly peaceful setting. With approximately 164 sq m of living space, the house captivates from the moment you enter with its bright, airy rooms, carefully selected materials, and warm atmosphere that blends Mediterranean charm with a contemporary feel. The main level features a spacious, light-filled living area with a cathedral ceiling and a fully equipped open-plan kitchen, extending into a functional utility room. A guest cloakroom and a separate WC complete this level. The sleeping area comprises a master suite with a full bathroom and WC, two additional bedrooms each with its own shower room, a guest WC, and a laundry room. Outside, the spaces have been designed to fully enjoy the Mediterranean climate: an 8 x 4 m heated saltwater swimming pool, large sunny terraces, a pétanque court, a landscaped garden with Mediterranean plants, and a garage. The villa also benefits from sought-after technical features: crawl space, fiber optic internet, ducted air conditioning, recent complete renovation, and no work required. A rare property, ideal as a primary or secondary residence, combining modern comfort, elegance, and a relaxed lifestyle just minutes from the beaches and shops of Saint-Aygulf.

Ref. : 2854

SEA VIEW PROPERTY / GROUPE AGENCE DU CAP

VALLAURIS3 800 000 €

House for sale residence villa - 4 rooms - 245 m²

VALLAURIS – Renovated contemporary villa with panoramic seaviews

Discover this splendid contemporary villa in Vallauris, offering 245 m² of refined living space. The residence features four spacious rooms, ideal for a comfortable family home or an elegant retreat. With sweeping terraces and breathtaking sea views, every moment here is a true delight. Designed for both privacy and leisure, the property boasts a secure fenced garden, modern outdoor lighting, and a state-of-the-art alarm system. Multiple lounge areas on the generous rooftop and ground-level terraces create a seamless indoor-outdoor living experience that maximizes relaxation and entertaining possibilities. Enjoy invigorating swims in your private swimming pool while taking in the panoramic landscape. The villa's landscaped grounds enhance its sense of tranquility, making it a perfect haven on the French Riviera, just minutes from the coast and all amenities.

Ref. : 11451

DOUGLAS ELLIMAN CANNES

CANNES3 300 000 €

House for sale residence villa - 9 rooms - 435 m²

Villa for sale in La Californie with Stunning Sea Views

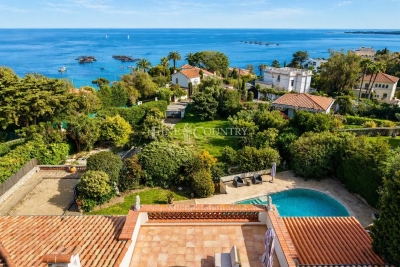
REF: 032026 423 Situated in the prestigious residential area of La Californie near Cannes, this light and spacious villa enjoys a quiet and peaceful setting with stunning sea views towards the Îles de Lérins and the Cap d'Antibes. Ideally located close to main roadways with easy access to Palm Beach, Cannes and Antibes, A8. Set on a generous 2,583 m² plot, this elegant house is surrounded by a verdant, tree-lined garden with no vis-à-vis, offering excellent privacy with stunning open views. The outdoor spaces include a swimming pool, boules court, a comfortable seating terrace with stunning sea views and a dining terrace shaded by an olive tree — ideal for relaxed outdoor living. The villa offers a total surface area of 435 m² arranged over three levels. It comprises six bedrooms, one with a large sun terrace overlooking the sea, as well as an independent one-bedroom apartment with kitchen, salon and separate entrance which is ideal for guests, staff or rental opportunity. The interiors offer exceptional potential for modernisation and can be updated to suit a buyer's individual taste. Additional features include two separate road entrances for easy access and two large garages with space to accommodate a small boat. The lower section of the land of 958 m² is constructible with its own separate entrance, presenting a rare opportunity for expansion or investment, with the possibility to build an additional residence subject to the necessary planning permissions. A well-positioned character property combining exceptional sea views, privacy, and outstanding development potential in one of the Riviera's most sought-after neighbourhoods. Information about the risks to which this property is exposed is available on the Georisques website: www.georisques.gouv.fr

Ref. : 082026-504

FINE AND COUNTRY

MANDELIEU-LA-NAPOULE2 730 000 €

House for sale residence villa - 10 rooms - 372 m²

Stunning Sea View Villa with 8 Bedrooms

Discover this superb character villa of approximately 390 sqm, offering beautiful sea views, eight bedrooms, and exceptionally generous living spaces. Located in the highly sought-after Minelle district of Mandelieu-la-Napoule, this elegant 1920s residence stands out for its period charm, abundant natural light, and spacious interiors. The beautifully maintained landscaped garden features a swimming pool and summer kitchen, creating an ideal setting for enjoying the Riviera lifestyle. Combining the timeless appeal of a historic property with impressive volumes and a privileged setting, the villa is ideally located just minutes from the beaches, golf courses, and local shops. The property also offers extensive private parking, with space for more than ten vehicles. Contactez Romain BERREBI au +33613361569

Ref. : 87159223

LG PRESTIGE IMMOBILIER

EZE1 149 000 €

Apartment for sale residence villa - 4 rooms - 108 m²

Eze - Exceptional rooftop villa

Just minutes from Monaco, this unique rooftop villa offers spectacular 180° views of the Mediterranean Sea and the medieval castle of Éze. This rare duplex combines large outdoor spaces on each level with a contemporary 3-room layout that enhances its spaciousness. The first floor opens onto a vast, luminous living room, complete with fireplace and fully-equipped open kitchen. This living space opens onto a superb 110 m² terrace, perfect for enjoying open-air moments with an unobstructed view. Currently configured as a 3-room apartment, this property offers spacious, comfortable living. However, it is possible to recreate an additional bedroom on the first floor, as required. Also on this level is a bedroom with en suite bathroom and guest WC. Upstairs, the master suite offers a truly relaxing space, with a fireplace, a bathroom equipped with a hammam, a large dressing room and access to a private 40 m² terrace overlooking the sea and the surrounding area. The property is complemented by a private landscaped garden of 495 m², offering a haven of peace and greenery. Two private parking spaces are included. Cellars are also available. The condominium boasts a rooftop swimming pool with breathtaking views of the Mediterranean. A rare property combining exceptional outdoor space, generous volumes and proximity to Monaco. Fees charge seller. ENERGY CLASS: 108 C CLIMATE CLASS: 6 B ECD established January 23, 2019 (update in progress for new diagnosis) Estimated average annual energy expenditure for standard use, based on 2015 energy prices: €718 Property subject to condominium status Number of lots: 8 Information on the risks to which this property is exposed is available on the Géorisques website www.georisques.gouv.fr

Ref. : 84589921

LIMANDAT REAL ESTATE

JUAN-LES-PINS1 900 000 €

Apartment for sale residence villa - 5 rooms - 151 m²

Prestige and lifestyle for this Riviera beachfront residence

EXCLUSIVITY : Positioned on the front line of the Mediterranean, this exceptional 156m² residence offers a rare opportunity to own an iconic address on the French riviera. Fully reimagined in 2023, this expansive apartment is the result of the seamless fusion of three apartments, now transformed into a sophisticated, turnkey home designed to meet high expectations. With a perfect south-facing orientation, the property is flooded with natural light and showcases uninterrupted, panoramic sea views — stretching from the dramatic red hills of the Esterel to the legendary Cap d'Antibes. The living spaces are designed for both comfort and entertaining, featuring a fully equipped, high-spec kitchen that flows into elegant dining and reception areas, and two bedrooms, all opening onto a generous terrace overlooking the sea. Located at the rear of the building, the third unit enjoys its own private entrance while remaining seamlessly connected to the main apartment. It features a third bedroom with an en-suite shower room, along with an inviting living space comprising a kitchen, lounge, and loggia. Its private access affords remarkable flexibility, making it ideal for hosting family and friends, accommodating staff, or creating a completely self-contained space that ensures total privacy and independence. Located in a very desirable beachfront settings on the French Riviera, this residence combines privacy, security, and immediate access to the sea, while remaining within easy reach of Nice International Airport and the region's most exclusive destinations. A rare turnkey opportunity for discerning buyers seeking a refined Mediterranean lifestyle, a secure investment, and a prestigious second home. Comes with 2 secure parkings within the residence, with an EV charging station, along with 3 cellars. A must see! Information on the risks to which this property is exposed is available on the Géorisks website:

Ref. : 86895886

Cote d'Azur Villas

CANNES5 790 000 €

Apartment for sale residence villa - 7 rooms - 248 m²

Exceptional on the Croisette: an apartment with its own garden and private pool

On the Croisette, between the center of Cannes and Palm Beach, facing Port Canto, this fully renovated duplex boasts high-end amenities and an exceptional location. It offers 248 sq m of living space on two levels, extended by a 20 sq m terrace on the main level and a 380 sq m private garden with a reflecting pool. A rare feature in this area, it offers a true villa feel. Condo fees : 300 euros/months The 90 sq m living area, bathed in light and opening generously onto the outdoors, enjoys pleasant sea views. The living and dining rooms are arranged in a fluid and elegant layout, ideal for entertaining. The fully equipped open-plan kitchen has been designed for demanding use: double sink, two refrigerators, a freezer with an ice maker, and a 128-bottle wine cellar. The property includes five bedrooms, each with its own en-suite bathroom. The master suite offers generous living space with a 31 sq m bedroom, an 11 sq m bathroom, and a separate toilet. One of the bedrooms has independent access, ideal for staff or for guests to enjoy complete privacy, with the option of adding an outdoor kitchenette. An 8 sq m laundry room and two hot water tanks providing ample hot water complete the property. The amenities are contemporary and high-quality: reversible air conditioning in every room, heated bathroom walls, an ethanol fireplace with remote control, a monitored alarm system, a video intercom, security glazing, and roller shutters. Outside, the garden features automatic irrigation and integrated lighting, while electric awnings seamlessly extend the living areas. Two to three underground parking spaces, as well as an additional space in front of the gate, complete this property. A rare opportunity on the Croisette, combining spacious rooms, generous outdoor areas and high-quality amenities, in a privileged environment facing Port Canto. Montant estimé des dépenses annuelles d'énergie pour un usage standard, établi à partir des prix de l'énergie de l'année 2021 : 1420€ ~ 1930€

Ref. : 13631

MAGREY AND SONS

NICE980 000 €

Apartment for sale residence villa - 3 rooms - 80 m²

Exclusive apartment for sale within Villa Diano, a historic residence on Mont Boron in Nice

Exclusive listing. Located within the prestigious Villa Diano, one of Mont Boron's most remarkable historic residences, this elegant apartment offers approximately 80 sqm of living space in one of Nice's most sought after residential districts. Originally built at the end of the nineteenth century as Villa Schukrafft, and subsequently known as Villa Oriza and Villa Moraes, this former Belle Époque villa is recognised as part of Nice's architectural heritage. The residence has preserved many of its original decorative features, including magnificent painted and moulded ceilings. Fully renovated while respecting its original character, the apartment combines period elegance with modern comfort. It benefits from generous volumes, high ceilings, solid hardwood flooring throughout and fully integrated air conditioning. The south and west facing corner living room opens onto an approximately 20 sqm terrace overlooking the landscaped gardens and enjoying a pleasant glimpse of the Mediterranean Sea. The property also includes two bedrooms, two bathrooms, two separate WCs and an independent kitchen. A private parking space completes the apartment. Mont Boron is recognised as one of Nice's most prestigious residential districts, appreciated for its remarkable architecture, historic villas and immediate proximity to the Port of Nice, the beaches, the city centre and Villefranche-sur-Mer. For further information or to arrange a confidential private viewing, contact Côte d'Azur Sotheby's International Realty, specialists in luxury real estate on the French Riviera.

Ref. : CA14-820

COTE D'AZUR SOTHEBY'S INTERNATIONAL REALTY