OK
More than Less than
  ok

Key-words : b 11

Houses and Apartments, your real estate specialist magazine offers a selection of ads that match with the keyword b 11. You can refine your search by specifying the area or price range in the navigation bar link Search for a House/Apartment.

CLICHY550 000 €

Apartment for sale b 11 - 3 rooms - 60

Clichy City Entrance - 61 m² apartment with balcony

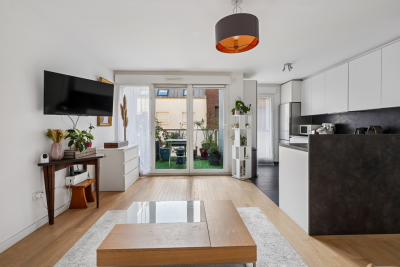
In a 2019 building, on the third floor with elevator, Engel & Völkers presents this beautiful 60.60 m² Carrez apartment. This three-room apartment includes a living room with an open-plan fitted and equipped kitchen, a hallway, a walk-in closet, two bedrooms, a bathroom, and a separate toilet. Numerous storage spaces and closets provide great ease of organization. A parking space completes this property. The apartment, quiet and bright, benefits from a pleasant exposure and a lovely 5.95 m² balcony. The building is secured by keypad entry systems and an intercom. The location is also a major asset: close to shops and public transport (Metro lines 13 and 14, Porte de Clichy station, as well as the RER C and the tramway), all just a few minutes' walk away. Joint ownership of 39 lots Pending proceeding : yes Average annual charges : €2,520 ECD : C (64) - GGE : C (12) Estimated annual housing energy costs : €360–€488 Transaction fees VAT included to be paid by the seller. Information on the risks to which this property is exposed is available on the Georisques website : www.georisques.gouv.fr The Entrée de Ville district, located in the municipality of Clichy-la-Garenne, enjoys a highly sought-after urban location, both well served and close to all amenities. It offers excellent connections to Paris and the Greater Paris area. The district is lively and convenient for everyday life, with shops, cafés and restaurants nearby. The atmosphere is dynamic while remaining friendly and is highly appreciated by Clichy residents.

Ref. : W-046SUS
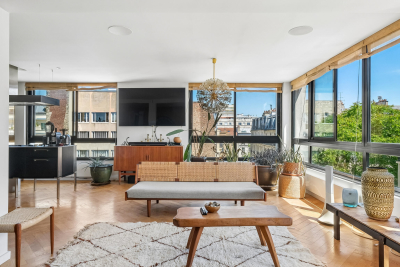
ENGEL & VÖLKERS

PARIS 14EME1 680 000 €

Apartment for sale b 11 - 4 rooms - 132

Paris 14th - Pernety - 132 m² apartment with 152 m² rooftop terr

Situated alone on the 4th and top floor of a modern building with elevator, Engel&Völkers offers this apartment with a Carrez law area of 132 m2, extended by a 152 m2 rooftop terrace to be fitted out. Located in a quiet neighborhood yet close to all shops, it will win you over with its brightness thanks to large picture windows, its layout and its quality features, including air conditioning. It comprises an entrance hall, a large reception area with open-plan kitchen, two en-suite bedrooms each with its own bathroom and walk-in closet, and two toilets, one of which is a guest toilet. Option to purchase an additional parking space nearby. Property subject to co-ownership status. Number of lots: 11. Annual charges: approx. €3,354. Property tax: €2,674/year. No proceedings in progress. EPC: E (253 kWh/m²/year). Greenhouse gas emissions: B (8 kg CO2/m²/year). Estimated annual housing costs: between €2,570 and €3,540. Sale price incl. agency fees: €1,900,000. Fees incl. VAT payable by the seller Information on the risks to which this property is exposed is available on the Géorisques website: www.georisques.gouv.fr In the heart of Paris's 14th arrondissement, the neighborhood's village feel is brought to life by its food shops and restaurants. This area will appeal to those who enjoy local neighborhood life and quiet residential surroundings, while remaining within easy reach of the city center. Served by many transport links: Metro line 4 (Alésia), line 6 (Denfert-Rochereau), RER B (Denfert-Rochereau), buses: 38, 58, 62 & 68.

Ref. : W-049JXG

ENGEL & VÖLKERS

PARIS 16EME1 630 000 €

Apartment for sale b 11 - 5 rooms - 124

Paris 16 - Suchet Jardin du Ranelagh. 3-bedroom apartment.

Charming 124m² (1,335 sq ft) apartment in a stunning 1930s building close to Jardin du Ranelagh. Comprising an entrance, a living/dining room, and an equipped kitchen. A corridor leads to the master bedroom, the two children's bedrooms, a bathroom with toilet, a shower room and a guest toilet. Cellar also included. Property subject to shared ownership status. Fees payable by the seller - Average amount of the share of charges €11,132/year - Estimated amount of annual energy costs for standard use based on 2026 energy costs: €2,270 ~ €3,080 Agency fees payable by vendor - Montant moyen de la quote-part de charges courantes 11,132 €/yearly - Montant estimé des dépenses annuelles d'énergie pour un usage standard, établi à partir des prix de l'énergie de l'année 2026 : 2270€ ~ 3080€

Ref. : 87222329

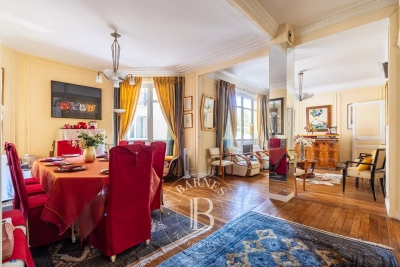
BARNES PASSY-LA MUETTE

PARIS 7EME1 630 000 €

Apartment for sale b 11 - 5 rooms - 118

Paris 7th – École Militaire – Family apartment

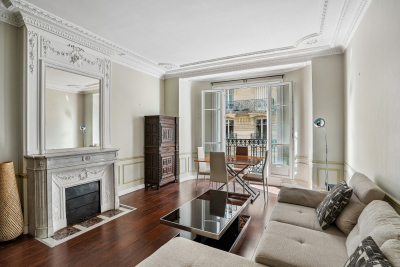
Paris 7th – École Militaire – Family Apartment Engel & Völkers Champ-de-Mars presents this family apartment with generous proportions and a well-balanced layout, located in the heart of the École Militaire district, in Paris's 7th arrondissement. The entrance opens onto a reception area comprising a living room and dining room, extended by a semi-open kitchen that naturally integrates with the living space. The sleeping area currently includes four bedrooms, one bathroom, one shower room and ample storage. The layout can also be adapted to suit individual needs. In particular, one of the bedrooms could be combined with the dining room to create a larger reception room. With its well-proportioned rooms, functional floor plan and location close to shops, schools and public transport, this apartment provides an ideal setting for Parisian family life. A cellar and a service room complete this property. Energy performance rating: E/238 Greenhouse gas emissions: E/52 Estimated annual energy costs for the property: €2,480–€3,390 Co-ownership of 19 lots; average annual charges: €2,618 No proceedings currently in progress Transaction fees, including VAT, payable by the seller Information on the risks to which this property is exposed is available on the Géorisques website: www.georisques.gouv.fr

Ref. : W-04BAAX

ENGEL & VÖLKERS

ARCACHON2 890 000 €

House for sale b 11 - 11 rooms - 274

WALKING DISTANCE FROM ARCACHON BEACH – 11-ROOM VILLA WITH SWIMMING POOL

Michael Zingraf Real Estate is pleased to present this villa, situated in a prime location, just a five-minute walk from Péreire Beach and close to Arcachon town centre. Renovated in 2022 using high-quality materials, the property offers 274 m² of living space across eleven rooms, designed to combine family life with entertaining. On the garden level, it features a spacious living area opening onto a secluded terrace, a fitted and equipped open-plan kitchen, and an adjoining pantry. On the same level, there is a master suite with an en-suite shower room and walk-in wardrobe, as well as a TV room. On the lower level, there are six bedrooms, two shower rooms and a bathroom. This residence features a utility room, a gym, a storage area and a walk-in wardrobe on the ground floor. The landscaped garden features a swimming pool and various relaxation areas in harmony with nature. A parking space and a carport complete this exceptional property.

Ref. : MZIBA1442

MICHAEL ZINGRAF BASSIN ARCACHON

LES ISSAMBRES1 950 000 €

House for sale b 11 - 6 rooms - 210

Contemporary villa with lovely sea view, 4/5 bedrooms, swimming pool and independent apartments

In the heart of a highly sought-after residential area of Les Issambres, this remarkable contemporary property exudes a refined yet welcoming atmosphere. Nestled on a landscaped plot of 1,400 sqm facing southwest, it enjoys a pleasant sea view and complete privacy. Completely renovated with high-quality materials and meticulous attention to detail, the villa offers approximately 220 sqm of living space, plus an additional 60 sqm of independent spaces, providing great flexibility of use. From the moment you enter, the generous proportions and abundant natural light are immediately captivating. The expansive reception area combines a living room, dining room, and open-plan kitchen with a utility/laundry room in a decidedly contemporary style. Large bay windows blur the lines between indoors and outdoors, extending the living spaces onto the terraces and garden. An adjoining room currently serves as storage but could be converted into a fifth bedroom. The sleeping area comprises four comfortable suites, including an elegant master suite with a dressing room and private bathroom. The other bedrooms also boast refined amenities, in a harmonious blend of natural tones and fine materials. Below the pool, two independent apartments of approximately 30 sqm each, equipped with a kitchenette, offer the opportunity to host family and friends in absolute comfort or to consider a rental investment. The exterior spaces have been designed as a true resort. A superb 11-meter swimming pool blends seamlessly into the landscape and is complemented by spacious relaxation areas, a welcoming summer kitchen, and a pétanque court. The meticulously landscaped garden invites you to fully enjoy the Mediterranean climate year-round. Ducted air conditioning, home automation for exterior lighting, parking for several vehicles, and a fully furnished sale complete the amenities of this turnkey property. A rare address in Les Issambres, ideal for those looking for an elegant, move-in ready family villa in a privileged setting between hills, nature and the Mediterranean.

Ref. : 2890vp

SEA VIEW PROPERTY / GROUPE AGENCE DU CAP

VILLEFRANCHE-SUR-MER595 000 €

Apartment for sale b 11 - 3 rooms - 66

Sole agent : Col de Villefranche / Corne d'Or

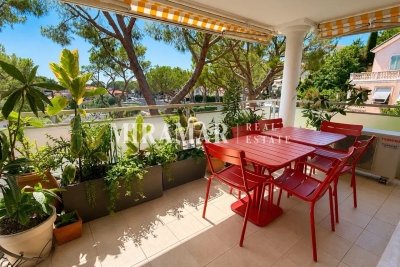
Exclusive Listing Col de Villefranche / Corne d'Or On the top floor of a small, recently built block, close to the shops in Col de Villefranche, a superb 3-room flat measuring 66 sqm in perfect condition, with an 11.5 m² terrace. This flat comprises a living room with an open-plan kitchen, 2 en-suite bedrooms with 2 shower rooms, and plenty of storage space. High-quality fittings including air conditioning and double glazing. Parking and cellar.

Ref. : 87213538

MIRAMAR

ST-PAUL-DE-VENCE3 450 000 €

House for sale b 11 - 7 rooms - 348

Saint-Paul-de-Vence - Premium villa with panoramic sea and village views

Nestled in a peaceful and privileged setting, in a dominant position, this superb property, completely renovated and extended in 2022, beautifully combines Provençal charm with contemporary design. Set on magnificent grounds of approximately 11,000 sqm, it enjoys breathtaking panoramic views over the Mediterranean Sea and the picturesque village of Saint-Paul-de-Vence. Offering nearly 300 sqm of living space, the villa impresses with its exceptional volumes and abundant natural light. The living areas are centred around a spectacular cathedral-style double living room with fireplace, opening through large floor-to-ceiling windows onto the terraces, alongside a fully equipped open-plan kitchen and high-quality finishes throughout. The sleeping area comprises four spacious bedrooms, including a stunning master suite with dressing room, en-suite bathroom, and hammam. Most of the bedrooms also benefit from their own private terraces. Outside, a superb pool area with a 14 x 4 m swimming pool is complemented by a spacious shaded pool house with summer kitchen, as well as a relaxation area with shower and toilet, perfect for enjoying the Mediterranean lifestyle. A separate annex of approximately 55 sqm completes the property. Flexible in its use, it can easily be converted into a guest house, home cinema, fitness or wellness area, office, or leisure space. The property also features two garages, numerous parking spaces, an electric gate, a paved courtyard, and ducted reversible air conditioning, offering an exceptional lifestyle combining comfort, privacy, and premium amenities. Some photos are for illustrative purposes only—images have been retouched for presentation purposes

Ref. : MZISP1746

Michaël Zingraf Christies International Real Estate SAINT-PAUL DE VENCE

ANTIBES249 500 €

Apartment for sale b 11 - 3 rooms - 63

EXCLUSIVE - ANTIBES FONTMERLE - LES TERRASSES D'ANTIBES In a family-friendly residence, discover this 3-room apartment spanning 63.20 m², located on the garden level with two separate entrances. It features a bright living room, an independent kitchen, two bedrooms measuring 11 and 12 m², a shower room, a separate toilet, and a walk-in closet. A small outdoor area of about 1 m² completes the living space. The apartment is sold with a parking space and a cellar. The residence offers a children's playground and houses several medical offices. It benefits from a convenient location, close to schools, public transport, and main roadways. An opportunity not to be missed! *Viewings available from 10/05/2026

Ref. : 674V130A

NC IMMOBILIER

PARIS 16EME522 000 €

Apartment for sale b 11 - 2 rooms - 54

Paris 16 – Auteuil Village – Top floor

Located on the top floor (accessible by elevator) of an elegant old building, this 54-square-meter double-exposure apartment features an entryway, a living room with built-in storage, a bedroom, a separate fully equipped kitchen, and a bathroom. Its location in the heart of the village of Auteuil, close to shops and public transportation, makes this apartment an ideal property for a first-time buyer, a second home, or a rental investment. A storage unit completes this property. The property is subject to condominium regulations. Contact BARNES for information and viewings: Clara LE BARBU +33 6 83 89 18 56 Agency fees of 22,000 euros, representing 4% (including tax) of the sale price, are included and payable by the buyer. Sale price excluding fees: 548,000 euros 500,000 € Agency fees not included - Agency commission: 4.4%VAT included Agency fees payable by buyer - Nombre de lots dans la copropriété: 11 - Montant moyen de la quote-part de charges courantes 2,252 €/yearly - Montant estimé des dépenses annuelles d'énergie pour un usage standard, établi à partir des prix de l'énergie de l'année 2026 : 1930€ ~ 2650€

Ref. : 87226260

BARNES PIED-A-TERRE AUTEUIL

PARIS 6EME3 960 000 €

House for sale b 11 - 6 rooms - 236

House in the heart of the 6th arrondissement

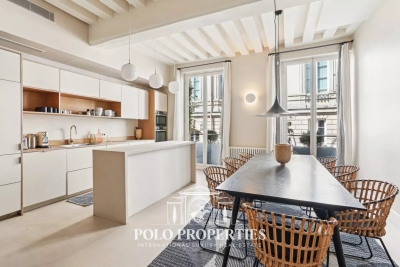
Paris 75006 -Odéon - Polo Properties offers for sale a house in the heart of Paris' 6th arrondissement. This exceptional and rare property comprises, on the second floor, a very spacious living room and fitted kitchen opening onto a terrace planted with trees, where you can dine in peace and quiet, on the upper floors, a master bedroom with bathroom, two bedrooms with shower rooms, and on the top floor, a living room opening onto another sunny terrace overlooking the rooftops of Paris. In the basement, you'll find a sauna. DPE : DPE C - 135kWh/m²/an GHG: D - 331kgCO²/m²/year Transaction fees incl. VAT to be paid by seller. Information on the risks to which this property is exposed is available on the Géorisques website:www.georisques.gouv.fr

Ref. : 86649920

Polo Properties

PARIS 8EME1 550 000 €

Apartment for sale b 11 - 6 rooms - 128

Exclusive – Paris 8th – Europe District – Renovated, Air-Conditioned Corner Apartment – 4 Bedrooms

Exclusive – Paris 8th – Europe District – Renovated, Air-Conditioned Corner Apartment – 4 Bedrooms In the heart of the sought-after Europe district, just steps from public transport, shops, and the charming squares of Paris's 8th arrondissement, this 128.11 sq.m. (1,379 sq.ft.) corner apartment (Carrez Law) was fully renovated and fitted with air conditioning in 2025. Located on the second floor of a 1932 building, the apartment features a spacious double reception room, an open-plan kitchen, four bedrooms, including a principal suite with its own dressing room and shower room, a laundry room, a bathroom with shower, and two separate toilets. The apartment is filled with natural light thanks to its triple aspect. Its perfectly optimized layout offers no wasted space, and the property is presented in impeccable condition. Agency fees payable by vendor - Nombre de lots dans la copropriété: 13 - Montant moyen de la quote-part de charges courantes 10,920 €/yearly - Les informations sur les risques auxquels ce bien est exposé sont disponibles sur le site Géorisques : www.georisques.gouv.fr - Laetitia DUBOIS-ROUVIER - Agent commercial - EI - RSAC 878 751 411

Ref. : 87216382

BARNES COURCELLES

ST-RAPHAËL428 000 €

Apartment for sale b 11 - 4 rooms - 83

T4 APARTMENT WITH PRIVATE GARDEN

NOTARY FEES OFFERED. Close to the town center and all shops. Residence with only 11 apartments. Comfortable apartment meeting the latest RE2020 ecological and energy standards. Perfectly laid out, it consists of an entrance hall, large living room and kitchen opening onto a terrace and private garden of 76m2 facing south. Bedroom with private shower room, 2nd bedroom, office, bathroom and separate toilet. Cellar and double underground parking. Ten-year guarantee and reduced notary fees. Immediate availability. Fees included at the seller's expense. Information on possible risks to which this property may be exposed is available on the website

Ref. : 9223-05

Centre Immobilier Intramuros

VIVIERS985 000 €

House for sale b 11 - 8 rooms - 563

Ardèche Méridionale - A delightful period property with a swimming pool

Sole Agent. This fortified 19th century property set in about 8 hectares of peaceful grounds is located 25 minutes from Montélimar TGV station. The property spans 560 sqm of built space. An entirely renovated near 290 sqm main house includes a living/reception room, a dining room, and six bedrooms. An annex could create a gite, a guest house or business premises. With four cellars and two garages. The garden features an 11 x 5.50 metre swimming pool with a heat pump and a shutter, and a near 40 sqm pool-house with a summer kitchen.

Ref. : 86947442

Daniel Feau Provence / Lourmarin

ST-RAPHAËL389 000 €

Apartment for sale b 11 - 3 rooms - 76

t3 apartment with private garden

Close to the city center and all shops. Residence with only 11 apartments. Comfortable apartment meeting the latest RE2020 ecological and energy standards. Perfectly laid out, it consists of an entrance hall, large living room and kitchen opening onto a private 73m2 west-facing garden. Two bedrooms, bathroom and separate toilet, pantry. Cellar and underground parking. Ten-year warranty and reduced notary fees. Immediate availability. Fees included at the seller's expense. Information on possible risks to which this property may be exposed is available on the website

Ref. : 9223-02

Centre Immobilier Intramuros