OK
More than Less than
  ok

Key-words : villa 40

Houses and Apartments, your real estate specialist magazine offers a selection of ads that match with the keyword villa 40. You can refine your search by specifying the area or price range in the navigation bar link Search for a House/Apartment.

MANDELIEU-LA-NAPOULE2 990 000 €

House for sale villa 40 - 5 rooms - 253

MANDELIEU - EXCEPTIONAL CONTEMPORARY VILLA WITH PANORAMIC SEA VIEWS

Berti and Sons Group is pleased to offer for sale this sumptuous, fully renovated contemporary villa, boasting exceptionally high-end amenities. Overlooking the Bay of Cannes and the Lérins Islands, the property enjoys spectacular sea views, undoubtedly among the most remarkable on the French Riviera; the panorama is breathtaking. Upon entering, a spacious and elegant hall with a reading area sets the tone. This level also houses two large, refined bedrooms, each with its own en-suite shower room and WC. On the garden level, an exceptional, light-filled living space of over 86 sq m comprises a large living room, a dining room, and a fully equipped kitchen with top-of-the-range finishes. A sumptuous master suite with dressing room and bathroom (totaling 40 sq m) completes this level, along with a laundry room. A cinema room, which could easily be converted into an additional bedroom or independent studio (25 sq m), and a shower room further enhance the amenities. Outside, the spaces are enhanced by a magnificent heated infinity pool, spacious terraces surrounding the villa, a beautiful bioclimatic pergola, and an impeccably maintained landscaped garden, inviting relaxation in an exceptional setting. A rare property combining luxury, comfort, and a unique panorama.

Ref. : MCVV1907

AGENCE DE LA POSTE

LA MOTTE925 000 €

House for sale villa 40 - 7 rooms - 215

Stone property at walking distance from - La Motte

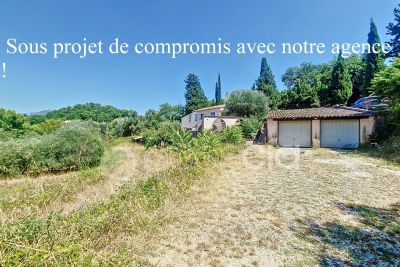
Set in a calm and natural environment, this beautiful property in stone finishing offers an exceptional lifestyle combining comfort, space, and charm. The heart of the villa is a generous 58 m² living area, filled with natural light, alongside a fully equipped kitchen. Both spaces open seamlessly onto spacious terraces, creating an effortless indoor-outdoor flow ideal for entertaining. Three bedrooms on the ground floor also enjoy direct access to the pool area and terraces, enhancing the home's connection to its outdoor surroundings. Offering a total of 190 m² of living space, the villa includes a master bedroom on the first floor, two further bathrooms, two separate toilets and a utility room, designed for comfort and practicality. Also on the first floor, an additional apartment of 23 m² (with 1.80 m head height) provides flexible accommodation—perfect for guests, a home office, or independent living. Set on expansive landscaped grounds with the sound of the river below, the property offers a true sense of privacy, nature and freedom, enhanced by a large swimming pool and carefully designed outdoor areas. Accessed via a gracious driveway, the fully enclosed property features two gates and ample parking as well as a double garage of 40 m². This property is the perfect combination of natural charm and refined modern comfort.

Ref. : 86913593

WRETMAN ESTATE & CONSULTING

ST-RAPHAËL4 990 000 €

House for sale villa 40 - 12 rooms - 400

Luxury villa, 400sqm, sea view, spa area, wine cellar, swimming pool, garage, in Saint-Raphaël

Just 600 meters from the sea and a few minutes from the center of Saint-Raphaël, in the highly sought-after Plaines district, Villa Mariana is a remarkable Belle Époque residence, now listed as a French Historic Monument. Completely and meticulously restored with elegance, it offers 400 sq m of living space spread over four levels served by an elevator, combining period charm (moldings, high ceilings, skylights) with high-end contemporary amenities. The ground floor features generous reception areas of approximately 160 sq m, including an open-plan kitchen with a family dining room, a TV lounge, a guest dining room, and an elegant, light-filled veranda, all opening onto the garden and swimming pool. The upper floors house four suites, including a panoramic master suite with a private lounge, dressing rooms, a large bathroom, and balconies offering unobstructed sea views stretching to the Esterel Massif. The property also features an outbuilding of approximately 56 sqm, a spa area, a wine cellar, a 12x6 m swimming pool with a travertine sun deck, a pétanque court, a herb garden, and a 40 sqm garage. A rare find, combining history, elegance, and the Mediterranean lifestyle.

Ref. : 4423

SEA VIEW PROPERTY / GROUPE AGENCE DU CAP

ST-RAPHAËL795 000 €

House for sale villa 40 - 5 rooms - 140

5-room villa for sale in Saint-Raphaël with swimming pool and double garage

Located in the charming town of Saint-Raphaël, this 140 sq m villa, built in 2003 on a 755 sq m plot, is for sale at EUR860,000. It comprises five rooms, including four bedrooms, with one bedroom on the ground floor, ideal for optimal comfort. The 40 sq m living room, facing south, enjoys unobstructed views and features a fireplace insert. The kitchen is separate, fitted, and equipped. The villa has a bathroom, a shower room, and three toilets. Heating is provided by a forced-air system with reversible electric air conditioning, supplemented by an electric water heater. The exterior is in good condition, with concrete block construction, double-glazed windows, and electric roller shutters. You will enjoy two terraces totaling 30 sqm, a swimming pool, a 50 sqm double garage, and two parking spaces. A basement is also available. Security is enhanced by a digital entry code, an electric gate, and an alarm system. The villa is connected to fiber optic internet and has mains drainage. The location is ideal, close to several schools such as the Institut Stanislas, École maternelle Valescure, École maternelle l'Aspé, École primaire l'Aspé, and École élémentaire l'Aspé, as well as the Crèche des Pandas daycare center. You will also find amenities such as supermarkets, pharmacies, restaurants, and bakeries nearby. This villa represents a rare opportunity to acquire a quality property in a quiet, private setting with all amenities within easy reach. Contact Agence du Cap - Immogolf to arrange a viewing.

Ref. : 9891

IMMOGOLF

MOUANS-SARTOUX1 495 000 €

House for sale villa 40 - 6 rooms - 190

Mouans Sartoux Castelleras, Provençal property with private pool and extensive landscaped grounds

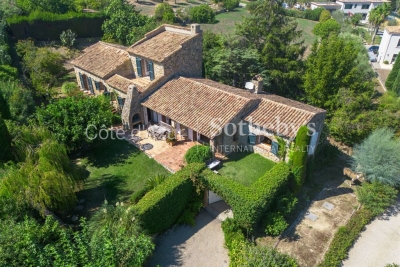
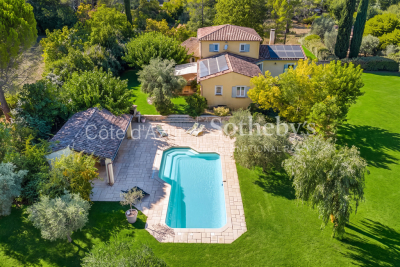
In Mouans Sartoux, within the sought after Castelleras area, this Provençal style property offers approximately 190 sqm of living space surrounded by 4,361 sqm of mature grounds. Reached via a private driveway, the villa enjoys a green residential environment while remaining close to Mougins, Valbonne and Sophia Antipolis. This location offers an attractive balance for buyers seeking space and a more private setting while retaining convenient access to several of the key destinations of the Côte d'Azur hinterland. The house comprises six principal rooms and four bedrooms. Three of the bedrooms are located on the ground floor, creating a particularly practical configuration for family living and for welcoming guests. Three bathrooms complete the sleeping accommodation. The 4,361 sqm grounds are a major feature of the property, providing generous outdoor space around the villa and reinforcing its sense of privacy and connection with the surrounding landscape. A private swimming pool is set within the grounds, creating a dedicated area for relaxation and outdoor living during the warmer months. The property also includes a garage of approximately 40 sqm, complemented by several additional outdoor parking possibilities. A substantial basement adds considerable practical space to the villa. It provides extensive storage capacity and includes a wine cellar. Depending on the future owners' requirements, further uses may potentially be considered for parts of this level, subject to technical feasibility, the existing configuration and any permissions required. The Castelleras area of Mouans Sartoux enjoys a strategic position within the Cannes hinterland. Nearby Mougins and Valbonne are among the area's established residential destinations, while Sophia Antipolis provides convenient access to one of the region's principal international business and technology hubs. This combination of a Provençal villa, four bedrooms, private swimming pool, more than 4,300 sqm of grounds and proximity to Mougins, Valbonne and Sophia Antipolis makes the property particularly suitable as a principal residence or a family home on the French Riviera. Presented by Côte d'Azur Sotheby's International Realty, this property in Mouans Sartoux offers space, privacy and Provençal character within the sought after residential setting of Castelleras.

Ref. : CA15-407

COTE D'AZUR SOTHEBY'S INTERNATIONAL REALTY

CANNES3 299 000 €

House for sale villa 40 - 10 rooms - 309

Cannes Croix des Gardes sea view villa with pool and flat landscaped grounds

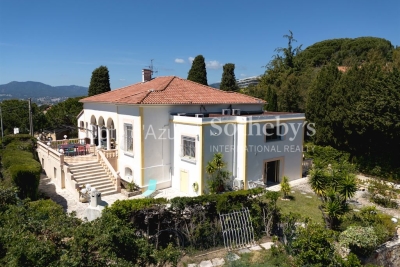
Cannes Croix des Gardes sea view villa with swimming pool flat grounds and garages Located in the sought-after residential district of La Croix des Gardes in Cannes, close to beaches, shops and Institut Stanislas, this 1920s villa enjoys a peaceful and green environment. Set within approximately 1,600 sqm of flat landscaped grounds, the property offers around 280 sqm of living space as well as approximately 90 sqm of additional usable areas. The main villa includes a triple reception room opening onto a terrace of approximately 40 sqm with sea views, a fully equipped independent kitchen and a sleeping area comprising a master suite with two dressing rooms and bathroom, two additional bedrooms, a shower room and guest toilet. The garden level includes three additional bedrooms, a shower room, separate toilet, equipped kitchen, games room and multiple storage areas. Outdoor amenities include a 10 x 4 metre swimming pool, landscaped gardens and several reception and relaxation areas. The property also benefits from two enclosed garages of more than 30 sqm each, a large covered parking area and additional outdoor parking spaces. An independent 30 sqm space located beneath the swimming pool may accommodate guests, staff or caretaker accommodation. Peaceful surroundings, sea views, generous volumes and flat landscaped grounds make this villa a rare opportunity on the Cannes real estate market. Côte d'Azur Sotheby's International Realty For further information or to arrange a private viewing, please contact Côte d'Azur Sotheby's International Realty, your expert in luxury real estate on the French Riviera.

Ref. : CA6-3080

COTE D'AZUR SOTHEBY'S INTERNATIONAL REALTY

ANTIBES1 980 000 €

Apartment for sale villa 40 - 5 rooms - 237

ANTIBES – EXCEPTIONAL ARCHITECT-DESIGNED LOFT

More than an apartment, this architect-designed loft offers the generous volumes, privacy and lifestyle of an exceptional contemporary villa. Overlooking the historic heart of Antibes, this unique property blends the character of a New York loft, the elegance of a contemporary penthouse and the comfort of a luxury private residence. Its 40 m² of terraces seamlessly extend the living areas, unveiling breathtaking 180° panoramic views across the Mediterranean Sea, the surrounding mountains and the historic skyline of Antibes. After sunset, the illuminated Fort Carré, Port Vauban, the Old Town and the coastline stretching all the way to Nice create a truly magical setting. The loft offers approximately 210 m² of beautifully proportioned living space, centred around an impressive 65 m² reception area comprising a spacious living room, lounge with feature fireplace and a bespoke designer kitchen with central island. A panoramic lounge with summer kitchenette provides an additional reception and entertaining space. The private accommodation features three genuine suites, including an exceptional 55 m² principal suite with dressing room, elegant bathroom and a mezzanine library lounge. Occupying a discreet contemporary building comprising only two apartments, the property enjoys remarkable peace and privacy while being less than 300 metres from the beaches, Port Vauban, local shops and the charming Old Town of Antibes. A private lift, integrated air conditioning, custom-made cabinetry crafted by a master cabinetmaker, premium materials, expansive Schüco floor-to-ceiling windows, a whirlpool bathtub, four walk-in showers and outstanding high-end finishes complete this truly exceptional residence. A property as rare as it is unique in Antibes. Combining contemporary architecture, exceptional volumes, spectacular panoramic views, absolute tranquillity and a prime location in the very heart of the city, this residence stands apart from anything else currently available. A truly exceptional opportunity. Viewing is highly recommended.

Ref. : MZICP1071

MICHAËL ZINGRAF CHRISTIE'S INTERNATIONAL REAL ESTATE CAP D'ANTIBES

PLASCASSIER700 000 €

House for sale villa 40 - 8 rooms - 248

Property of 214 m² in PLASCASSIER, ideally arranged for a family reunification project

Discover a true haven of peace nestled in Plascassier, near Valbonne, Mouans-Sartoux, and Grasse. A rare address, absolute peace and a panoramic view over the countryside and the Grasse hills... immediate charm. Built on a magnificent 4,532 m² land in an agricultural zone, the property offers an exceptional natural setting, planted with fruit trees and about 40 olive trees. To complete the ensemble: a sunny pool, a basin, and a double garage of 53 m². This 1960s Provençal villa develops 203 m² of living space, divided into three independent apartments, ideal for a large family, a rental investment, or a family reunification project. Ground floor - 3 rooms – 53.54 m² (duplex) Bright living room with open kitchen, two bedrooms, dressing room, shower room, and toilet. - 2 rooms – 57.96 m² Entrance, living room, kitchen, bedroom, shower room, and toilet. First floor - 3 rooms – 92.47 m² Entrance, spacious living room with fireplace, kitchen, two bedrooms, bathroom, and toilet. Heating is provided by a communal oil-fired boiler for all three apartments. The sanitation is non-collective, via a septic tank that needs to be upgraded.

Ref. : 86160612

AGENCIA

AUPS849 000 €

House for sale villa 40 - 12 rooms - 260

Exceptional Property with Two 4-Star Gîtes in Aups (83630)

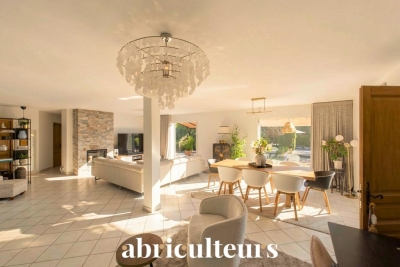
Abriculteurs is proud to present for sale this prestigious property ideally located in Aups (83630). This unique estate, situated close to the renowned Gorges du Verdon and Sainte-Croix Lake, enjoys easy access to shops and the village center. The main villa, approximately 180 m² and very bright, offers a large reception area opening onto a 100 m² south-facing terrace with unobstructed views of the landscaped garden. The living room, equipped with an elegant fireplace, invites relaxation while air conditioning ensures optimal comfort throughout the year. The independent kitchen, completely renovated in a contemporary style, guarantees practicality and conviviality. The sleeping area is designed to provide comfort and privacy, including a master suite with a private shower room and large dressing room, two additional bright bedrooms, and an elegant bathroom. Two additional versatile rooms can be used as an office, TV area, or allow the creation of a third gîte. Regarding the investment, the property benefits from remarkable rental potential with two independent gîtes (T2 and T3), each having its own access and private terrace, rated 4 stars and listed on major vacation rental sites. The gîte activity runs year-round, with strong winter appeal thanks to the famous Aups truffle market, generating continuous rental activity. There is also potential to develop a third gîte. Outside, a 2,200 m² landscaped garden awaits, featuring a swimming pool, a pétanque court, several terraces, and convivial spaces sheltered from view. Modern amenities include solar panels for better energy efficiency, a secure automated gate, double glazing, fiber optic internet, and five parking spaces. Every feature has been thoughtfully designed to ensure daily comfort, privacy, and tranquility in a protected natural environment with an ideal location. Key property highlights: o Optimized profitability with two highly profitable independent gîtes, private access and terraces, and potential for a third unit o Year-round gîte operation, with winter season boosted by the Aups truffle market o High-end finishes: contemporary renovation, pool, solar panels, enclosed landscaped garden o Strategic location: close to Sainte-Croix Lake, shops and town center, 40 minutes from TGV train station o 8 bedrooms, 4 shower rooms, 1 bathroom, 5 toilets, independent kitchen o Air conditioning, fireplace, double glazing, fiber optic, parking Additional information: o Property tax: €3,795 / year o Condition: impeccable o Sanitation: mains drainage o Energy Performance Certificate: Class C (164), Greenhouse Gas Emissions: Class A (5) o Estimated energy cost: €2,930 to €4,040 / year (reference 2021) Sale price: €849,000 VAT included (Abriculteurs fees payable by the seller) Announcement written under the editorial responsibility of Mrs. Sophie Maucotel, commercial agent (EI) registered with the Avignon RSAC under number 928 034 008, without holding funds, on behalf of SARL Abriculteurs immobilier (SIREN 837 704 584, professional card CPI 7501 2018 000 025 842, 12 rue des Halles, 75001 Paris).

Ref. : TZBT3077_SM_1209_5

abriculteurs

STE-MAXIME1 480 000 €

House for sale villa 40 - 7 rooms - 210

Architect-designed villa with golf and sea views in a private es

Nestled in the heart of a private, secure estate, this 210 sq m architect-designed villa captivates with its privileged location overlooking the prestigious 18-hole golf course, with the sea as a backdrop. Just 5 minutes from the town centre and beaches, it offers an ideal living environment. Bathed in natural light, the living area impresses from the moment you enter with its clean lines and opening onto the terrace and swimming pool, creating a seamless flow between indoors and outdoors. On the ground floor, the villa offers a beautiful living space comprising a lounge, dining room and open-plan kitchen extended by a spacious utility room. The sleeping area includes two charming bedrooms, a shower room and separate toilet. Upstairs, the master suite is a true cocoon, featuring a custom-made dressing room, a spacious bathroom and a south-facing solarium, perfect for enjoying sunny days. The exterior has been designed as a true haven of peace: an intimate terrace-patio, a pool ideal for relaxation and a beautifully landscaped garden. Finally, at garden level, the property includes a double garage and an independent two-room apartment of approximately 40 sq m, ideal for accommodating family or guests with complete independence. Energy Performance Certificate: C - 131 Greenhouse Gas Emissions: A - 5 Estimated annual energy costs for the property: €2,270 - €3,130 Transaction fees, including tax, payable by the buyer Net selling price: €1,409,524 Information about the risks to which this property is exposed is available on the Géorisques website: www.georisques.gouv.fr The luxury real estate market on the French Riviera is one of the most attractive in the Mediterranean region. Holiday homes and second homes on the French Riviera offer not only incomparable style and quality of life but, given the international economic climate, also represent a secure investment and a sound retirement plan, particularly at premium addresses. Ideally situated between the Maures Massif and the Gulf of Saint-Tropez, Sainte-Maxime is renowned for its charm and pleasant climate. Opposite Saint-Tropez and close to the towns of Ramatuelle, Grimaud and Port-Grimaud, Cogolin and Fréjus, the municipality has many fine sandy beaches sheltered from the wind. These assets make it a highly sought-after tourist destination, particularly popular with artists. The town hosts numerous events and performances. In addition to its casino, it also has several museums, including the Musée de la Tour Carrée and the Phonograph Museum, as well as the Museum of Mechanical Music and Inventions. Also worth seeing is the Church of Sainte-Maxime, one of the town's oldest buildings.

Ref. : W-046CC0

ENGEL & VÖLKERS

FAYENCE1 190 000 €

House for sale villa 40 - 6 rooms - 260

Fayence, Provençal property with pool, independent studio and open views

In a quiet and sought after residential area of Fayence, close to local amenities, this Provençal villa of approximately 260 sqm offers generous living spaces, complete privacy and a privileged setting surrounded by mature gardens. The property occupies a flat landscaped plot of approximately 3,800 sqm, planted with mature trees and entirely protected from overlooking neighbours. Open views extend towards the village of Fayence and the surrounding mountains, reinforcing the sense of space and connection with the Provençal landscape. Presented in excellent condition, the main house has been arranged around generous and convivial living spaces. The entrance leads into a spacious reception area comprising a living room with fireplace, dining area and fully equipped open kitchen. The main level also accommodates an office and a large principal bedroom with its own bathroom, providing the convenience of a substantial ground floor bedroom suite. Upstairs, two additional bedrooms are accompanied by two shower rooms, creating a separate sleeping area for family or guests. One of the property's distinctive features is its independent studio of approximately 40 sqm. Connected to the main villa while also benefiting from a private exterior entrance, it offers a particularly flexible arrangement for welcoming family and friends while allowing them to retain their independence. A large storage room of approximately 70 sqm provides further useful space. Outdoor living is central to the property. The landscaped grounds feature a swimming pool and summer kitchen, complemented by a pizza oven and barbecue. Numerous terraces create a choice of settings for outdoor dining and relaxation throughout the warmer months, surrounded by greenery and with no overlooking neighbours. A carport completes the property. The location in Fayence is an integral part of its appeal. The area combines a Provençal residential environment with convenient access to local amenities, making it possible to enjoy space, privacy and nature without sacrificing the practical requirements of everyday life. With its 260 sqm of living space, 3,800 sqm landscaped plot, swimming pool, independent studio and views towards the village and mountains, the property lends itself particularly well to family life, whether as a principal residence or a second home in Provence. Presented by Côte d'Azur Sotheby's International Realty, this villa offers a compelling combination of space, privacy, flexible accommodation and Provençal outdoor living in Fayence.

Ref. : CA15-402

COTE D'AZUR SOTHEBY'S INTERNATIONAL REALTY

NICE745 000 €

Apartment for sale villa 40 - 4 rooms - 93

Nice hills, four room apartment villa with private pool and panoramic sea views

Co-exclusive listing. Just a few minutes' drive from Nice city centre, close to Saint-Pierre de Féric, in one of the most sought-after areas of the Nice hills, this apartment-villa offers a rare quality of life, combining the privacy, outdoor spaces and independence of a house with the comfort of an apartment. Its layout is particularly appealing, offering a seamless flow between the indoor and outdoor living spaces. Set in an elevated position, peaceful and completely private, the property enjoys exceptional panoramic views over the sea, the city and the surrounding hills. The property benefits from fully private access, both on foot and by car, all on one level and with no steps. With approximately 94 sqm of living space, the apartment is centred around a beautiful, light-filled living area of approximately 40 sqm. The living room and semi-open kitchen feature large sliding glass doors, naturally extending the interior spaces onto the terrace and creating a unique feeling of living overlooking the sea. The view accompanies every moment of the day, with the Mediterranean as a backdrop and the Nice hills as its setting. The apartment opens onto nearly 100 sqm of outdoor space, generous enough to create several distinct areas: an outdoor dining area, summer lounge, sun terrace or pool area. A private 4 x 2 m swimming pool completes this quintessentially Mediterranean lifestyle. The sleeping area comprises three bedrooms with fitted wardrobes, a spacious shower room and a separate WC. The property combines comfort and functionality, featuring garage, double glazing, reversible air conditioning, abundant natural light and no work required. Nestled in the Nice hills, the property enjoys a peaceful, green and residential setting while remaining just minutes from the city centre, main transport routes, shops, schools and all amenities.

Ref. : CA14-831

COTE D'AZUR SOTHEBY'S INTERNATIONAL REALTY

VENCE5 950 000 €

House for sale villa 40 - 18 rooms - 481

Exceptional property with panoramic sea view

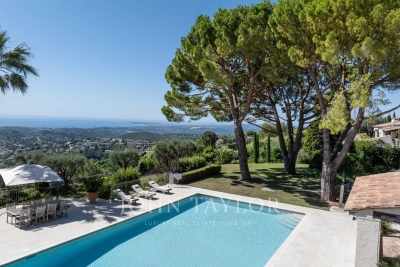
Nestled in the heights of Vence, this exceptional property offers breathtaking panoramic sea views. Extending over one hectare of grounds carefully tended and landscaped by the famous Jean Mus with over 40 olive trees, this haven of peace promises absolute calm and total privacy. With a living area of almost 500 m², the main villa features 13 bright rooms, offering generous and elegant living spaces. The light-filled living room opens onto a vast terrace with a breathtaking view of the Mediterranean Sea. Each of the 5 spacious bedrooms has its own bathroom, ensuring comfort and tranquility. Outside, you'll be seduced by an exceptional 18x9-meter swimming pool, ideal for relaxing or enjoying time with family and friends. A private tennis court and cottage complete the property's leisure facilities. A 3-room janitor's cottage and an independent studio offer additional possibilities for staff or guests. The property also features a large garage and several parking spaces, facilitating access and parking. This rare property combines luxury, space and yet is within easy reach of Vence's amenities. A unique opportunity for property lovers looking for an exclusive residence on the Côte d'Azur.

Ref. : V2773CO

JOHN TAYLOR SAINT PAUL DE VENCE

MOUGINS2 520 000 €

House for sale villa 40 - 8 rooms - 256

MODERN VILLA 4BR - UNOBSTRUCTED VIEW

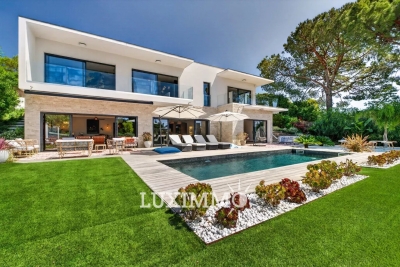
MOUGINS - Located in a quiet residential neighborhood, this contemporary villa with refined amenities of 256 m2 approx is built on a 1400 m2 plot with a pool. On the main level: A large living-dining room of 80 m², 1 open kitchen, and 1 master bedroom of 40 m² with its dressing room and bathroom. Upstairs: 3 bedrooms with dressing rooms, 3 bathrooms, and private terraces. Additionally: A double garage, 1 pool house, and many parking spaces inside the property. « Information on the risks to which this property is exposed is available on the Géorisques website: www.georisques.gouv.fr »

Ref. : 86645052

Luximmo

MOUGINS1 950 000 €

House for sale villa 40 - 5 rooms - 179

MOUGINS Exclusive VILLA with sea and hill view/ Swimming Pool

Sole Agent / We offer this pretty 180 Sqm villa with sea views, built on 1850 Sqm of landscaped land with a swimming pool, located in one of Mougins' most residential areas, the Domaine du Hameau de Guillet, on Chemin Pablo Picasso, 3 minutes from the Mougins golf course and country club. It boasts a south-facing outlook and offers views of the sea and hills. This extremely bright villa surrounded by lush vegetation, offers true serenity and refined and luxurious amenities. Peaceful and private, it is composed as follows: On the ground floor, an entrance hall opens onto a magnificent 75 Sqm double living room with a fireplace and a sea view, a fully equipped kitchen with an adjoining pantry, a large bedroom with a view of the greenery, a bathroom/toilet and a dressing room, and a guest toilet. Possibility of creating a 4th bedroom with sea view on the double living room level. On the ground floor, there are two bedrooms, two en-suite shower rooms, and a separate toilet. Adding a floor of approximately 90 sqm is possible. A stone Mazet with a mezzanine and a shower room/toilet overlooking the garden. A pizza oven and a gazebo with a marble table for 12 people. A carport 40 Sqm for two vehicles and several parking spaces are included. This property also includes a 30 Sqm warehouse, a chalet, and a workshop. A 6% agency fee (including VAT) is payable by the buyer. Information on the risks to which this property is exposed is available on the Géorisques website: www.georisques.gouv.fr

Ref. : 86875541

REICHERTS IMMOBILIER