OK
More than Less than
  ok

Key-words : villa 40

Houses and Apartments, your real estate specialist magazine offers a selection of ads that match with the keyword villa 40. You can refine your search by specifying the area or price range in the navigation bar link Search for a House/Apartment.

MOUGINS950 000 €

House for sale villa 40 - 4 rooms - 113

Charming renovated house in Mougins, ideally located

Located in a thriving neighborhood in Mougins, in close proximity to shops, Mougins School, the Arnaud Tzanck Center, golf courses, the highway, and Sophia-Antipolis, this charming recently renovated house will win you over. On one level, it offers a spacious, bright living room of 40 m² with a fireplace, three comfortable bedrooms, and two modern bathrooms. Built on a plot of approximately 900 m², it also features an elegant mini-pool, ideal for relaxation. A rare asset: the house has a concrete slab ceiling and the PLU allows for the construction of an additional floor, thus offering great potential for expansion. A property to discover without delay! Energy performance diagnosis: 92 - B. Greenhouse gas emission: 3 - A. Estimated annual energy costs for the home: between €1,021 and €1,381. Transaction fees including tax are the responsibility of the seller. Information on the risks to which this property is exposed is available on the Géorisques website: www.georisques.gouv.fr The district boasts excellent accessibility: several bus lines provide easy access to Valbonne, Sophia Antipolis, Cannes, Grasse, and the village of Mougins. Its proximity to major roads and the A8 highway also facilitates travel to Cannes, Grasse, and Nice. In terms of amenities, everything is within reach: Le Pain d'Olivier bakery, pharmacy, local shops, medical center, as well as a selection of renowned restaurants such as Le Clos Saint-Basile, La Villa Paradisio, La Broche de Fer, and Relais Saint-Basile. The natural environment is equally attractive with the Valmasque forest and Font Merle pond, ideal for walks and outdoor leisure activities. Golf enthusiasts will appreciate the proximity of the Golf de Cannes-Mougins, located just 1.5 km away. Finally, the district also stands out for its cultural offerings, with the Notre-Dame-de-Vie Chapel and the Mougins Photography Center, accessible within a few minutes.

Ref. : W-046F65

ENGEL & VÖLKERS

LE LAVANDOU990 000 €

Apartment for sale villa 40 - 4 rooms - 101

Le Lavandou - 101 sqm Appartment - 3 bedroom - Seaview

Exceptional Sea-View Apartment – Le Lavandou Nestled within an intimate and secure residence of only three units, this rare and remarkable apartment offers a breathtaking panoramic view of the Mediterranean and the Îles d'Or. A Refined 101 sqm Living Space Located on the first floor of a contemporary villa, this newly built property opens with an elegant entrance leading to a bright and spacious 40 sqm living room. Expansive floor-to-ceiling windows connect seamlessly to a sun-drenched terrace, the perfect setting to enjoy the gentle rhythm of life on the French Riviera. A Layout Designed for Comfort The night area is thoughtfully divided into two distinct wings: East Wing: A master suite with walk-in dressing room, private shower room, and WC West Wing: Two additional bedrooms, a bathroom, and separate WC For year-round comfort, the apartment is equipped with ducted reversible air conditioning in every room. Exclusive Features & Advantages : - Secure, contemporary residence with only three units - Stunning sea and island views - Private parking space - Convenient access via private funicular - Reduced notary fees Agency fees payable by vendor - Carl DUVERGER - Agent commercial - EI - RSAC Toulon 888783834

Ref. : 86215612

BARNES SANARY LUXURY REALTY

FLAYOSC1 469 000 €

House for sale villa 40 - 6 rooms - 231

EXCEPTIONAL PROPERTY CONTEMPORARY VILLA - 7 ROOMS - FLAYOSC

Extender Immobilier offers you an exceptional villa nestled at the gates of Green Provence, combining panoramic views, absolute calm, architectural refinement and Provençal lifestyle, a few minutes from the village center of Flayosc, 40 minutes from the Mediterranean beaches and 10 minutes from the train station. Completely fenced and easily accessible, this contemporary villa sits on a landscaped, wooded plot of 5800m2. Each species has been carefully selected and positioned to create a harmonious balance: majestic palm trees, centuries-old olive trees, fragrant rose bushes, fruit trees, and citrus trees protected by attractive rockeries. A well provides water for this exceptional garden. Enjoy a superb 9x5m traditional saltwater pool surrounded by brushed Egyptian stone terraces, and a comfortable 44m2 pool house, a true living space insulated and protected by sunshades and electric roller shutters. Inside, you'll find a fully equipped kitchen with a central island, a leather-effect granite worktop, a built-in barbecue, and a stylish bathroom with toilet. A magnificent and authentic dry-stone fountain overlooks the relaxation area. In terms of parking, the property offers numerous parking spaces, a very high three-car carport (possibility of a camper van), a generous 75m2 garage (6 cars) tiled and insulated like a living room, then a second 50m2 garage (2 cars). This well-maintained and meticulously maintained villa of 230m2 offers single-level living and generous, light-filled spaces. The entrance opens onto a superb 50m2 open-plan living and dining room with remarkable high ceilings and a 26m2 mezzanine converted into a playroom... featuring a striking Eiffel-style metalwork by Des Compagnons. The 35m2 eat-in kitchen, the heart of the home, boasts a central island, granite countertops, high-end appliances, and ample storage. Direct access to the garage makes everyday life easier. On the night side, there are 4 spacious bedrooms with closets of 16/18m2, including the master suite of 40m2 equipped with a double dressing room and a bathroom with shower and toilet. This property is distinguished by the nobility of the materials used, the quality of construction and services ... ducted air conditioning, 80x80 rectified porcelain stoneware, solid oak parquet flooring in the bedrooms, double-sided wood stove, sliding doors, quality of the two-tone aluminum joinery, bioclimatic slatted shutters, designer and quality kitchen and bathrooms, pergola in solid Cedar carved by the Compagnons, teak terrace, gutters.... An exceptional property, thanks to its architectural design, clean lines, layout, premium amenities, and noble materials.... To discover this unique place which combines modernity and Provençal authenticity, contact Valérie Boutemy at 06 18 94 06 16 or vb@extenderimmobilier.

Ref. : 431

Extender immobilier

RAYOL-CANADEL-SUR-MER2 520 000 €

House for sale villa 40 - 8 rooms - 255

VILLA WITH SPLENDID SEA VIEW IN RAYOL CANADEL SUR MER

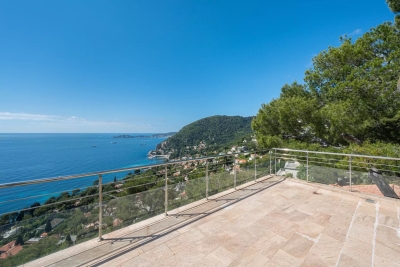
In the highly sought-after town of Rayol-Canadel-sur-Mer, discover this magnificent and impressive villa with its 1950s architecture and breathtaking sea views. The spacious terraces offer a unique panorama stretching from the Domaine du Rayol to Cap Nègre, and across the sea to the islands of Levant and Port-Cros. The villa, with its stone base and generous proportions, sits atop a beautifully landscaped plot of over 2,200 square meters. From the moment you enter, you'll be captivated by the bright and spacious living area, which opens onto a large terrace offering breathtaking sea views from sunrise to sunset. On the same level, you'll find a fully equipped kitchen partially open to the living room, a master suite with a large bathroom, and a guest WC. On the lower level, there are four bedrooms, one with an en-suite shower room, a separate WC, a shared shower room, and access to a garage of over 25 square meters. A separate apartment provides a private retreat for guests or the potential for seasonal rental income. A second 40-square-meter garage offers ample parking within the property. The villa also boasts a beautiful swimming pool with a summer kitchen and a pétanque court. Ideally located, this property is just a few minutes' walk from the beach and the center of Rayol-Canadel. I am available for any inquiries at +33 6 13 05 80 41 or by email: for CABINET DUJARDIN, experts in luxury real estate in Rayol-Canadel-Sur-Mer, Le Lavandou, and Bormes-Les-Mimosas.

Ref. : 1_274

Cabinet Dujardin

DRAGUIGNAN1 190 000 €

House for sale villa 40 - 7 rooms - 447

DRAGUIGNAN - RECENT ARCHITECT VILLA WITH HIGH-END FEATURES

NEW LISTING! This week's new listing is an architect-designed villa from 2021, approximately 250 m² of living space, situated on a 4,723 m² plot with a swimming pool. Located in a perfectly quiet environment, at the end of a dead-end street, yet close to amenities, it offers a privileged living environment. It comprises as follows: On the ground floor, a double south-facing living room, opened by bi-fold doors to a landscaped garden, without vis-à-vis, with a superb mirror pool, an equipped and fitted kitchen with a utility room, a guest WC, and two master suites, each with their own bathroom. Upstairs, a master bedroom with breathtaking views, with a bathroom and dressing room. In the annexes, a 40 m² garage and an approximately 50 m² converted basement. The highlight of this property is a perfectly independent two-room apartment of about 40 m², with a living room open to an equipped kitchen and a terrace. Quality features, ducted air conditioning, aluminum joinery, solar panels. Must see quickly.

Ref. : EC-3490

Maison BONAPARTE

LA COLLE-SUR-LOUP1 595 000 €

House for sale villa 40 - 5 rooms - 172

Bright villa with panoramic views

PRICE DROP Located just a few minutes from the charming village of La Colle-sur-Loup and close to the famous Saint-Paul de Vence, this 172 m² villa captivates with its commanding position and the wonderful feeling of space it conveys. As soon as you enter the villa, the generous volumes and large bay windows open up to a breathtaking panorama: the valley, the village of Saint-Paul and the sea in the background. Designed to take full advantage of the southern light, the living room, dining room and kitchen naturally open onto a large south-facing terrace, ideal for enjoying the sun and the landscape throughout the day. The villa is arranged over two levels: on the first floor are the living areas and two bedrooms, each with its own private bathroom. On the garden level, a beautiful 40 m² suite could be converted into a separate space or a guest apartment. The landscaped grounds of approximately 1,850 m² combine fruit trees, shaded areas and a Mediterranean atmosphere. A second terrace, equipped with a summer kitchen and pizza oven, is perfect for convivial meals by the heated pool. The pool, equipped with an integrated roller shutter, can be used comfortably all year round. A closed garage, a carport and several parking spaces complete the property. Bright and ideally located, this villa embodies the gentle art of living on the French Riviera. Perfect as a primary residence or holiday home, it offers a rare living environment where every season has its charm.

Ref. : V2717CO

JOHN TAYLOR SAINT PAUL DE VENCE

EZE7 500 000 €

House for sale villa 40 - 14 rooms - 1191

Eze, a few minutes from Monaco, beaches, large property with stunning sea view.

A few minutes from Monaco and the beaches of Èze and Saint-Jean-Cap-Ferrat, lies an exceptional property within a private domain. Of approximately 610 m² of habitable space, it includes a main villa of 545 m², an independent apartment, and a professional kitchen. The property also features a large garage of about 113 m², various technical and auxiliary rooms, as well as three large terraces totaling 336 m², for a total ground surface of about 1,100 m². This residence offers generous volumes, two master bedrooms with private jacuzzis, as well as six suites with adjoining bathrooms. Six of the eight bedrooms open onto a breathtaking sea view and provide access to a large terrace. The master bedrooms, matching the magnificence of the place, have dressing rooms and private jacuzzis. The living area, spread over a 150 m² level, includes a majestic hall, an elegant living room, a refined dining room, and a high-end open kitchen. A large terrace surrounds this floor, naturally extending the interior spaces outward. A 40 m² office and a spacious wine cellar occupy the first floor, while the garage can accommodate up to ten cars. A second professional kitchen and an independent apartment complete this offer. Outside, a generous swimming pool and a pool house invite relaxation, with a superb sea view. All levels are served by a main elevator and a service elevator. For more information, a complete file is available upon request, including more than 120 photos and plans. As indicated in the caption of some photos, some images were generated by artificial intelligence to imagine a more contemporary decoration of this property. Ref. 15195

Ref. : 15195

CARLTON INTERNATIONAL Saint-Jean-Cap-Ferrat

ST-JEAN-CAP-FERRAT950 000 €

Apartment for sale villa 40 - 3 rooms - 56

Apartment with partial sea view - Saint-Jean-Cap-Ferrat

Situated in a sought-after Residence in the centre of the village of St Jean Cap Ferrat within walking distance to the port, beach and all amenities. All rooms enjoy a lovely view over the well-maintained condominium garden and the terrace offers sea&pprt view . The living surface of 56,22 sqm comprises a living room with fireplace and an open plan kitchen opening onto a south-facing terrace of 7,50 sqm, a main bedroom, a second smaller bedroom/sleeping area with bunk beds and 2 bathrooms with 2 toilets. The apartment is sold fully furnished. Possibility to purchase a garage for an additional extra cost. Fully equipped kitchen, reversible split air conditioning, fireplace, towel warmers in the bathrooms, double glazing, electric shutters and awnings, elevator and several wardrobes complete this offer. An ideal pied-à-terre or a nice main residence. Possibility of seasonal rental. Early viewings recommended! Possibility to connect with the neighboring apartment ref: W-049C7X. Monaco is only 20 minutes away by car and Nice International Airport is 40 minutes away by car. Energy performance diagnosis: 124 (C) Greenhouse gas emissions: 3 (A) Estimated annual energy costs for the dwelling: €790–€1,120. Condominium of 125 lots, average annual charges per lot: €1,788. Ongoing proceedings: no. Transaction fees incl. VAT payable by the seller. Information on the risks to which this property is exposed is available on the Géorisques website: www.georisques.gouv.fr The luxury real estate market on the French Riviera is one of the most attractive in the Mediterranean region. Located just 10 km from Nice and Monaco, the Saint-Jean-Cap-Ferrat peninsula is among the most sought-after places. Holiday homes and second residences on the French Riviera offer not only an incomparable lifestyle but also, given the international economic situation, a safe investment and a smart retirement plan, especially at premium addresses. The high-end real estate market on the French Riviera is independent of individual economies and consistently offers great stability for prestigious and unique properties. Saint-Jean-Cap-Ferrat is a renowned and exclusive area. A high-end residential district, it is characterized by its luxurious villas and luxury apartments offering a breathtaking sea panorama. This elegant seaside resort is a true green oasis, with its marina, sumptuous beaches, and magnificent gardens.

Ref. : W-0469JV

ENGEL & VÖLKERS

ST-JEAN-CAP-FERRAT1 650 000 €

Apartment for sale villa 40 - 3 rooms - 57

Apartment with amazing sea view - Saint Jean Cap Ferrat

Situated in a sought-after Residence in the centre of the village of St Jean Cap Ferrat within walking distance to the port, beach and all amenities. This bright dual aspect apartment enjoys magnificent views over the sea, port and mountains. The living surface of 56,71 sqm comprises a spacious living room with an open-plan kitchen opening onto a 10 sqm terrace, a master bedroom with sea and garden view, a second small bedroom/sleeping area, a bathroom, a guest toilet and a laundry room. The apartment is sold furnished and a the prices includes 1 garage. Fully equipped kitchen, reversible air conditioning, electric fireplace, double glazing, electric blinds and awnings, several built-in wardrobes, an elevator and 1 garage complete this offer. An ideal pied-à-terre or a perfect main residence. If needed possibility to connect with the neighboring apartment reference W-0469JV. Excellent seasonal rental income. Early viewings recommend! Monaco is only 20 minutes away by car and Nice International Airport 40 minutes by car. Energy performance rating: 166 (C) Greenhouse gas emissions: 5 (A) Estimated annual energy costs for the dwelling: €1,000–€1,410. Condominium of 125 lots, average annual charges per lot: €1,768. Proceedings in progress: no. Transaction fees incl. VAT payable by the seller. Information on the risks to which this property is exposed is available on the Géorisques website: www.georisques.gouv.fr The luxury real estate market on the French Riviera is one of the most attractive in the Mediterranean region. Located just 10 km from Nice and Monaco, the Saint-Jean-Cap-Ferrat peninsula is among the most sought-after places. Holiday homes and second homes on the French Riviera offer not only an incomparable lifestyle but also, in view of the international economic situation, a secure investment and a smart retirement plan, especially at premium addresses. The high-end real estate market on the French Riviera is independent of individual economies and consistently offers great stability for prestigious and unique properties. Saint-Jean-Cap-Ferrat is a renowned and exclusive area. A high-end residential district, it is characterized by its luxurious villas and luxury apartments enjoying a breathtaking sea panorama. This elegant seaside resort is a true green oasis, with its marina, sumptuous beaches, and magnificent gardens.

Ref. : W-049C7X

ENGEL & VÖLKERS

LA MOTTE975 000 €

House for sale villa 40 - 7 rooms - 215

Stone property at walking distance from - La Motte

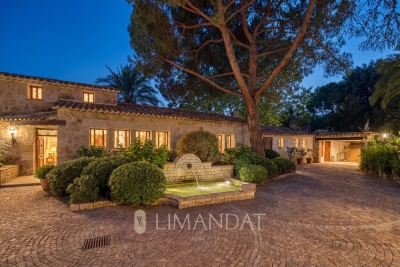
Set in a calm and natural environment, this beautiful property in stone finishing offers an exceptional lifestyle combining comfort, space, and charm. The heart of the villa is a generous 57 m² living area, filled with natural light, alongside a fully equipped kitchen. Both spaces open seamlessly onto spacious terraces, creating an effortless indoor-outdoor flow ideal for entertaining. Three bedrooms on the ground floor also enjoy direct access to the pool area and terraces, enhancing the home's connection to its outdoor surroundings. Offering a total of 192 m² of living space, the villa includes a master bedroom on the first floor, two further bathrooms, two separate toilets and a utility room, designed for comfort and practicality. Also on the first floor, an additional apartment of 23 m² (with 1.80 m head height) provides flexible accommodation—perfect for guests, a home office, or independent living. Set on expansive landscaped grounds with the sound of the river below, the property offers a true sense of privacy, nature and freedom, enhanced by a large swimming pool and carefully designed outdoor areas. Accessed via a gracious driveway, the fully enclosed property features two gates and ample parking as well as a double garage of 40 m². This property is the perfect combination of natural charm and refined modern comfort.

Ref. : 86913593

WRETMAN ESTATE & CONSULTING

ANTIBES1 440 000 €

House for sale villa 40 - 6 rooms - 110

ANTIBES PLAGE

At the edge of Cap d'Antibes. In the heart of sought after neighborhoods of Antibes, at the end of a dead end, quiet, 5 minutes walk from the beaches of Ilette and Juan Les Pins, charming detached villa with refined decoration with its flat land flooded with sun. From the passage of the door a large living room of 40 m2 with a very high ceiling overlooking a beautiful terrace, spacious kitchen, two bedrooms on one level, shower room. On the floor two rooms which share a bathroom. Air conditioning present in all rooms. An outbuilding of 20m2 to renovate to make a studio or guest rooms, numerous parkings, garage and shed, everything in the living room. "Information on the risks to which this property is exposed are available on the site Géorisques: www.georisques.gouv.fr"

Ref. : 86507178

DELATTRE IMMOBILIER SARL REUSSITE 06

LA CROIX-VALMER2 150 000 €

House for sale villa 40 - 5 rooms - 140

Luxury villa with splendid sea views in absolute peace and q

LA CROIX VALMER - Sea View & Contemporary Elegance? Renovated villa in the heart of the Gulf of Saint-Tropez. Nestled in a sought-after residential area, in absolute tranquility, this Provençal villa, completely redesigned in 2025, embodies the Mediterranean art of living, a blend of refinement, light, and a relaxed lifestyle. From the moment you enter, the property captivates with its meticulously landscaped exteriors: a garden with exotic plants, an elegantly integrated swimming pool, and expansive teak terraces perfect for relaxation. One of these terraces, approximately 40 m2, offers breathtaking sea views a truly breathtaking panorama every day. The villa boasts harmonious proportions on two levels. The light-filled living room opens generously onto the outdoors, seamlessly extending the living spaces. The contemporary kitchen is fully equipped and designed to combine conviviality and functionality. On the bedroom side, four air-conditioned bedrooms offer comfort and privacy, complemented by three meticulously finished bathrooms and two separate toilets. Every detail has been carefully considered: oak parquet flooring, polished concrete, high-quality materials, and elegant decor by a professional, giving the entire property a warm yet resolutely modern atmosphere. A carport, ample parking, and secure access complete this property. Just minutes from the beaches and Saint-Tropez, this exceptional property is ideal for those seeking a privileged residence or a high-value investment.

Ref. : 3_V110007329

AGENCE AGNES MALECKI - GOLFE DE SAINT TROPEZ

VENCE2 100 000 €

House for sale villa 40 - 7 rooms - 252

Elegant Contemporary Provençal Villa in Absolute Tranquillity

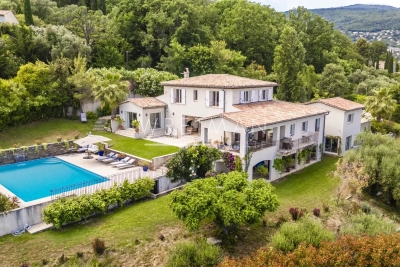
REDUCE PRICE Located in a quiet and preserved residential area at the end of a cul-de-sac, this contemporary Provençal stone villa, built in 2017, offers 230 sqm of living space over two levels. Set on a fully fenced and landscaped plot of 3,065 sqm, it enjoys open views over the Baous hills, the surrounding forest, and a glimpse of the sea. Access to the property is via a long paved driveway leading to the villa, with a generous parking area at the front. The bright and spacious living areas open onto a south-east-facing terrace offering a remarkable panorama. The ground floor features a living and dining room with an open fireplace, a bespoke open-plan kitchen with central island, as well as a ground-floor master suite with dressing room and bathroom. Upstairs, a second master suite with terrace, along with two additional bedrooms with en-suite bathrooms and outdoor access, complete the sleeping accommodation. The approximately 200 sqm basement offers generous volumes including a garage, a wellness area with hammam, a technical room and storage space. The carefully landscaped grounds feature a heated swimming pool, a summer kitchen with bar, large terraced areas planted with fruit trees, a multi-sport court and a raised wooden terrace. An independent outbuilding of approximately 40 sqm, currently used as an office, offers strong potential for conversion into a self-contained apartment. High-quality features include underfloor heating via heat pump, reversible air conditioning, solar panels, automatic irrigation and outdoor lighting. A rare property combining Provençal elegance, contemporary comfort and a privileged natural setting.

Ref. : V2738CO

JOHN TAYLOR SAINT PAUL DE VENCE

MOUGINS2 150 000 €

House for sale villa 40 - 8 rooms - 265

CHARMING VILLA 5BED - OPEN VIEW

MOUGINS - In a green setting, close to all amenities. This 265m² villa, entirely renovated with high-quality materials, is set in landscaped grounds of 1800 m² with swimming pool. Main floor: Large living room of approx. 100m² with open kitchen and 1 en-suite bedroom. Garden level: 3 bedrooms, 2 bathrooms, including 1 master bedroom of 40 m² with dressing room and bathroom. First floor: 1 master bedroom of approx. 50 m² with dressing room, bathroom and roof terrace. Additional features: 1 playground, 1 carport and numerous parking spaces. « Information on the risks to which this property is exposed is available on the Géorisques website: www.georisques.gouv.fr »

Ref. : 85249943

Luximmo

ST-RAPHAËL1 950 000 €

House for sale villa 40 - - 350

Saint-Raphaël – Seafront Property for Sale

Located in a preserved natural setting between the Mediterranean and the Estérel hills, this property offers strong value-add potential. The main villa, approximately 300 sqm over three levels, requires a complete renovation with restoration in compliance with its original volumes. The property also includes: A guest house of approximately 50 sqm A garage of approximately 40 sqm The existing volumes are generous. Extension possibilities are limited due to its natural zoning. Superb sea views, positioned along the iconic Corniche d'Or, within a Natura 2000 protected area and just moments from secluded coves with crystal-clear waters. A project suited for investors or buyers seeking a heritage renovation opportunity.

Ref. : 2204 CD

Agence IMPACT