OK
More than Less than
€  ok

Key-words : agence

Houses and Apartments, your real estate specialist magazine offers a selection of ads that match with the keyword agence. You can refine your search by specifying the area or price range in the navigation bar link Search for a House/Apartment.

NICE6 480 000 €

House for sale agence - 5 rooms - 260 m²

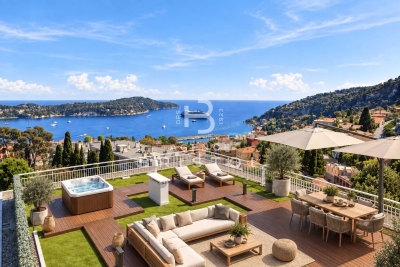
Villa in Cap de Nice - Panoramic Sea View of Cap Ferrat Coast

Stunning contemporary villa, recently renovated, located in a private estate with direct access to the sea in Cap de Nice. The property offers breathtaking panoramic views of the coastline, stretching all the way to Cap Ferrat. The villa in Nice spans two levels and features the following spaces: - Upper level: An entrance hall, a spacious living room, a dining area with an open-plan kitchen, a bedroom with fitted wardrobes and en-suite bathroom, and a guest toilet. - Lower level: A master suite with an open-plan bathroom and access to a private balcony overlooking the sea. Two additional bedrooms with fitted wardrobes and en-suite shower rooms, a dressing room, and a laundry room. This floor also includes a wellness area with a gym and a sauna. Outside, a stunning infinity pool, located just a few steps from the water, is surrounded by expansive terraces featuring a summer kitchen. A private pathway provides direct access to a coastal trail, allowing you to walk to Nice and Villefranche along the waterfront. A parking area with space for three vehicles is also available. Located between the Baie des Anges and Villefranche-sur-Mer, the Cap de Nice offers an exceptional setting. This prestigious location, near Mont Boron, is known for its stunning panorama and peaceful atmosphere.

Ref. : 85573207

AGENCE BRISTOL

EZE4 990 000 €

House for sale agence - 7 rooms - 285 m²

Contemporary Villa in Eze - Near Monaco

Just minutes from Monaco, within a quiet gated domain, superb contemporary villa in Eze fully renovated with high end materials and offering 240 sqm of living space together with beautiful sea views. The main level features a large reception area combining living room, dining area and a fully fitted open-plan kitchen, all opening onto a spacious terrace with a bioclimatic pergola and open sea views. On this same level, the master suite enjoys direct terrace access and a private en-suite bathroom. The lower floor comprises four bedrooms, each with its own en-suite bathroom and built-in wardrobes, as well as a guest toilet. On the ground floor, an entrance hall provides access on one side to the double garage and on the other to a sixth independent bedroom suite, ideal for hosting guests. The technical areas are also located on this level. The outdoor spaces are beautifully arranged, with several terraces surrounding a superb heated swimming pool, a fully equipped summer kitchen (professional pizza oven, ice maker, large refrigerator, induction hob), and a landscaped garden set on wide terraces planted with citrus trees and Mediterranean species. Additional features include air conditioning, underfloor heating, full home automation, alarm system and cameras. Parking for several cars completes the double garage. A turnkey property offering light, comfort and lovely sea views, with immediate access to Monaco. Located just a few minutes from Monaco, this is one of the most sought-after locations on the Côte d'Azur. Eze offers proximity to the sea and attracts an international clientele in search of breathtaking panoramas.

Ref. : 86480569

AGENCE BRISTOL

VILLEFRANCHE-SUR-MER1 690 000 €

Apartment for sale agence - 4 rooms - 134 m²

Apartment in Villefranche-sur-Mer - Top Floor

Sole Agent Just a short walk from the town centre and the beaches, this top-floor apartment offers a particularly privileged setting, highlighted by a 150 sqm private rooftop terrace with spectacular panoramic views over the Bay of Villefranche and the Saint-Jean-Cap-Ferrat peninsula. The apartment in Villefranche-sur-Mer is laid out on one level and offers 128 sqm of Carrez Law surface, extended to approximately 134 sqm including the veranda, with a bright and well-balanced layout throughout. The entrance opens onto a space with built-in storage, leading to a spacious and light-filled living and dining area, complemented by an adjoining study that could easily serve as an occasional bedroom. The separate, fully equipped kitchen extends into a pleasant veranda incorporating a laundry area. The night area comprises two bedrooms, each with its own en-suite shower room, ensuring comfort and privacy. A guest toilet completes the layout. The living area and both bedrooms open onto an elegant corner terrace of approximately 50 sqm, offering a seamless connection with the outdoors and enjoying sea views. An internal staircase leads directly to the rooftop terrace, designed as a true outdoor living space, ideal for entertaining or simply taking in the exceptional surroundings. The apartment is presented in excellent condition and is sold with a large garage and a cellar. A discreet and rare property in Villefranche-sur-Mer, combining location, volumes and outstanding outdoor spaces.

Ref. : 86914545

AGENCE BRISTOL

BEAULIEU-SUR-MER659 000 €

Apartment for sale agence - 3 rooms - 67 m²

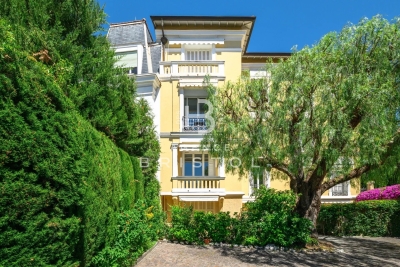
Apartment in Beaulieu-sur-Mer - Belle Epoque style Residence

Located within an elegant residence inspired by Belle Époque architecture, surrounded by landscaped gardens and ideally positioned in the heart of the city, this charming 66.8 sqm apartment in Beaulieu-sur-Mer is presented in excellent condition. The property features a bright living room opening onto a pleasant balcony overlooking greenery, a fully equipped kitchen, two bedrooms each benefiting from their own en-suite shower room, and a separate WC. Its prime location allows easy walking access to shops, restaurants, beaches and public transport while enjoying a peaceful residential setting. Parking space possibly available for rent within the residence. An ideal pied-à-terre in the heart of Beaulieu-sur-Mer.

Ref. : 87106524

AGENCE BRISTOL

BEAULIEU-SUR-MER380 000 €

Apartment for sale agence - 2 rooms - 35 m²

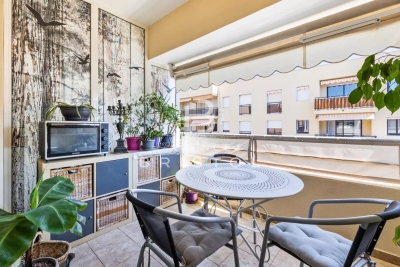
Exclusive Ideally located in the heart of Beaulieu-sur-Mer, within easy walking distance of the shops, train station and beaches, this charming duplex apartment occupies the third and top floor of a residence built in 2005, with lift access. Offering 32.31 sq m under the Carrez Law and approximately 35 sq m of total floor area, the apartment features a distinctive and thoughtfully arranged layout. The main level is centred around an inviting double-height living room, opening directly onto an adjoining terrace of 7 sq m. Providing a natural extension of the living space during the warmer months, the terrace is an ideal spot in which to enjoy the Mediterranean climate. A first shower room with toilet completes this level. The staircase leads to the mezzanine, which has been arranged as a genuine sleeping area. Lit by a skylight and offering good headroom, it accommodates the bedroom together with a second adjoining shower room and toilet. A private cellar is also included. Its top-floor position, duplex design, two shower rooms and terrace adjoining the living room make this an appealing and unusual property, ideally suited as a permanent home, a Côte d'Azur pied-à-terre or a rental investment in central Beaulieu-sur-Mer.

Ref. : 87303411

AGENCE BRISTOL

ROQUEBRUNE-CAP-MARTIN1 500 000 €

House for sale agence - 4 rooms - 145 m²

Roquebrune-Cap-Martin - Villa with sea and mountain view - 10 minutes from Monaco

In a quiet and privileged area, on a plot of 1600 m², this south-west facing villa offers optimal sunshine and a breathtaking view of the sea and the mountains from all rooms. Ground floor: entrance, spacious living room, separate equipped kitchen with wide opening to the living room, toilet, laundry room Floor: 3 bedrooms including a master suite with bathroom and dressing room, shower room, toilet, terrace access Basement: large garage of 85 m², possibility of development into an apartment Exteriors: covered and equipped summer kitchen, large wooden terrace, jacuzzi 8-10 people, The construction of a swimming pool remains possible The villa offers the possibility of creating several independent homes, ideal for a family or a rental investment. Easy road access - Sunny - Exceptional view - Agency fees charged to the seller. Energy display information on this property: ENERGY class B index 92 and CLIMATE class A index 3. Information on the risks to which this property is exposed, including the legal obligation to clear, is available on the Géorisques website:

Ref. : 87216440

LIMANDAT REAL ESTATE

CAVAILLON528 000 €

House for sale agence - 6 rooms - 202 m²

Cavaillon, large villa with swimming pool facing the Luberon

For sale, Cavaillon, the NADOTTI Immobilier agency offers you this large villa of 202 sqm on enclosed land of 3600 sqm. The house includes on the ground floor, a large living room of 35 sqm opening onto the terrace, a large kitchen with its dining area of 46 sqm, three bedrooms, a bathroom, upstairs you will find a large bedroom of 21 sqm with terrace, with a bathroom and an office. Outside, a swimming pool area with pool house and barbecue. At the bottom of the garden, a 60 sqm building for office use.

Ref. : VP757

NADOTTI IMMOBILIER

CHEVAL BLANC649 000 €

House for sale agence - 6 rooms - 185 m²

A real gem: Charming house in Cheval Blanc, 6 rooms, 175 m2

The NADOTTI agency presents this exceptional house located in the charming village of Cheval Blanc. With approximately 185 sq m of living space on a 783 sq m plot of land landscaped with trees and flowers, and featuring a swimming pool and pool house, this superb house is laid out as follows: On the ground floor: a large open-plan living area with a fitted and equipped Escoffier kitchen, a bedroom with an en-suite bathroom and WC. Upstairs: 3 large bedrooms, a bathroom, WC, an office, and a converted attic. An independent studio completes this beautifully designed home. Additional features include: a swimming pool with a roller cover, a large terrace with a pergola, a landscaped fence, a garage, an electric gate, an Escoffier kitchen, terracotta flooring, a wood-burning stove, air conditioning, double glazing, and a fully fenced garden. This exceptional house boasts numerous attractive features and is sure to appeal to even the most discerning buyer.

Ref. : VP2184

NADOTTI IMMOBILIER

NICE895 000 €

Apartment for sale agence - 3 rooms - 103 m²

NICE – AUTHENTIQUE APPARTEMENT – GROS POTENTIEL – IMPORTANTE RENTABILITÉ

In the heart of the Opéra and Cours Saleya district, just 50 metres from the Promenade des Anglais, discover this 103 sqm apartment full of character, set within a former cloister dating back to 1860. Just a few steps from the picturesque streets of Old Nice, its markets, restaurants and local shops, the apartment enjoys a highly sought-after setting, where the charm of Nice's historic heritage meets the vibrant atmosphere of the old town and the immediate proximity of the sea. This rare property stands out for its authenticity and period features, including generous volumes, ceiling heights of up to 3.30 metres, vaulted ceilings, traditional terracotta floor tiles, thick walls and a fireplace. Dual-aspect, with east-west exposure, it benefits from natural light throughout the day. The apartment comprises an entrance hall, a spacious living room, a separate reception room, a kitchen, two adjoining bedrooms, a dressing room, two shower rooms and a separate WC. A terrace of approximately 7 sqm completes the property. Rental potential: Currently operated as a short-term holiday rental, the apartment can accommodate up to six guests. Nightly rates range from €350 to €400. Its prime location, between the sea, Old Nice and the Opéra district, makes it particularly attractive for tourist accommodation. Layout potential: A reconfiguration of the existing spaces could allow for the creation of a third bedroom, further increasing the accommodation capacity and rental potential. This property would be equally suited as a primary residence, a Côte d'Azur pied-à-terre or a rental investment. Additional information: No cellar. Parking is available nearby at the Cours Saleya public car park, for approximately €180 per month. Renovation works to the building's staircase have been approved and fully paid for. Co-ownership comprising 29 lots. Annual service charges: approximately €1,560. Property tax: approximately €1,000. Information regarding the risks to which this property is exposed is available on the Géorisques website: www.georisques.gouv.fr Sharon BORDET – Real Estate Consultant – Commercial Agent (E.I.) – RSAC 942 502 162 Agency fees payable by vendor - Nombre de lots dans la copropriété: 17 - Montant moyen de la quote-part de charges courantes 1,131 €/yearly - Montant estimé des dépenses annuelles d'énergie pour un usage standard, établi à partir des prix de l'énergie de l'année 2024 : 1540€ ~ 2090€ - Les informations sur les risques auxquels ce bien est exposé sont disponibles sur le site Géorisques : www.georisques.gouv.fr

Ref. : 87475952

BARNES Nice Beaulieu | Cap-Ferrat

NICE2 650 000 €

Apartment for sale agence - 8 rooms - 255 m²

NICE - PONCHETTES - A RARE 255 SQM REDEVELOPMENT OPPORTUNITY

In the heart of the highly sought-after Ponchettes district, just moments from the seafront, this 255 sqm property comprises two renovated apartments and offers a rare opportunity to create an exceptional residence. Outstanding potential for reconfiguration The two apartments currently offer a total of six bedrooms, five bathrooms and shower rooms, several dressing rooms, a laundry room and generous reception areas. Combining the two properties would create a single 255 sqm residence, with several layout options available, ranging from a straightforward connection between the apartments to a more extensive redesign tailored to the needs and lifestyle of its future owners. As both apartments have already been renovated, the works would focus primarily on combining the two properties and reconfiguring the spaces. The feasibility of the project has been confirmed by an engineer, and an architect has provided a cost estimate for the proposed works. Several floor plans are available to illustrate the different possibilities. A prime location for a prestigious residence or investment Just steps from the seafront, restaurants and the iconic addresses of Nice's Old Town, the property enjoys a particularly desirable location, popular with both French and international buyers. Its generous proportions, accommodation capacity and prime setting make it ideally suited to a range of projects, whether as an elegant primary residence, a family pied-à-terre or a long-term property investment. A high-end rental project could also be considered, subject to the necessary works, authorisations and applicable regulations. In an area where large properties are increasingly sought after, this unique offering provides considerable flexibility to create a bespoke residence just moments from the Mediterranean. Contact our agency to receive the full brochure and arrange a private viewing. Co-ownership: Yes | Number of units: 16 | Annual service charges: €4 967 | No ongoing legal proceedings Information regarding the risks to which this property is exposed is available on the Géorisques website: www.georisques.gouv.fr Sharon BORDET Real Estate Consultant | Commercial Agent (E.I.) RSAC 942 502 162 Agency fees payable by vendor - Nombre de lots dans la copropriété: 10 - Montant moyen de la quote-part de charges courantes 4,967 €/yearly - Montant estimé des dépenses annuelles d'énergie pour un usage standard, établi à partir des prix de l'énergie de l'année 2025 : 2079€ ~ 2813€

Ref. : 87508974

BARNES Nice Beaulieu | Cap-Ferrat

CAVALAIRE-SUR-MER1 890 000 €

House for sale agence - 7 rooms - 207 m²

STUNNING SEA VIEWS FROM THIS PROPERTY!

CAVALAIRE, NEAR THE BEACHES AND TOWN CENTRE - In a residential area with a splendid location, this charming property, built in the 2000s, boasts a breathtaking sea view. Fully air-conditioned, it spans two levels and offers 225 sq m of living space on a 1046 sq m plot. The property also features a swimming pool with a pool house and a large garage. The ground floor comprises a living/dining room with an inset fireplace, an office, a bar, an open-plan kitchen with access to the garden and surrounding terraces, a billiard room, a pantry, a large bedroom with a dressing room, and a bathroom with shower and WC. The first floor includes an entrance hall, a shower room, a terrace, three bedrooms (one with a solarium), and a WC. Additional features include a large garage, paved driveway, automatic watering system, Mediterranean plants, a pool house, and a pétanque court. The grounds are fully landscaped. This villa is fully air-conditioned and of exceptional quality.

Ref. : 1_V10008814

AGENCE AGNES MALECKI - GOLFE DE SAINT TROPEZ

PARIS 15EME1 413 000 €

Apartment for sale agence - 4 rooms - 114 m²

PARIS 15TH – ÉCOLE MILITAIRE – 114 SQ M – 5TH FLOOR – MAID'S ROO

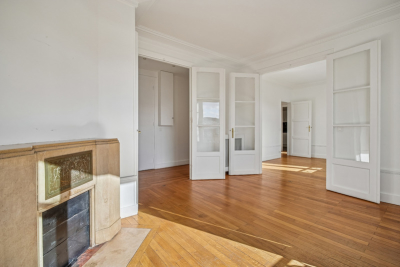
Engel & Völkers presents this 114.24 sq m Carrez-law apartment, located on the 5th floor of a character building dating from 1931, with a lift. In generally good condition, it is appealing for its generous proportions, 3-metre ceiling height and period charm, including parquet flooring, mouldings and fireplaces. The entrance leads to a reception area of over 50 sq m, comprising a 33.77 sq m living room and a 17.54 sq m dining room, currently arranged as a bedroom/office. The sleeping area includes two large bedrooms, a separate kitchen of nearly 20 sq m, a bathroom and a separate WC. Facing entirely onto the courtyard, the apartment enjoys a quiet setting within a very well-maintained condominium with a caretaker. Two cellars and an independent 7.35 sq m Carrez-law service room further enhance the property. Located on the 7th floor and accessible by lift via the service staircase, it provides particularly valuable additional space. Property subject to the condominium regime. Condominium comprising 761 lots. No proceedings pending. Regular condominium charges: approximately €3,420/year, excluding exceptional works. Energy performance certificate: D – 231 kWh/sq m/year Greenhouse gas emissions: D – 38 kg CO?/sq m/year Estimated annual energy costs: between €2,080 and €2,850 per year. Sale price: €1,413,000, including agency fees Net seller price: €1,365,217 Transaction fees: 3.5% including VAT, payable by the purchaser. Information on the risks to which this property is exposed is available on the Géorisques website: www.georisques.gouv.fr Located in Paris's 15th arrondissement, on the border of the 7th and just steps from the École Militaire, the property enjoys a central residential setting close to shops, public transport and schools. The Champ de Mars is easily accessible.

Ref. : W-04BH32

ENGEL & VÖLKERS

PARIS 15EME1 000 000 €

Apartment for sale agence - 4 rooms - 72 m²

PARIS 15th – CAMBRONNE – TOP-FLOOR DUPLEX WITH EIFFEL TOWER VIEW

In the immediate vicinity of Cambronne metro station, in a 1930s building with a caretaker, Engel & Völkers offers this duplex located on the top floors, with an exceptional view over the rooftops of Paris and the Eiffel Tower. Located on the 6th and 7th floors, accessible by elevator up to the 6th floor, this property offers pleasant volumes and remarkable brightness thanks to its due south exposure. The first level comprises an entrance hall, a bright double living room, a bedroom, a fitted kitchen, a bathroom with bathtub, and separate toilets. The whole retains the charm of the old with parquet flooring, moldings and a fireplace. On the upper floor, accessible via an internal staircase, an additional room benefits from triple exposure to the south and west, offering a spectacular unobstructed view over Paris, with a direct panorama of the Eiffel Tower. The apartment also has a service entrance and offers strong potential for customization depending on the project. Its high-floor location, brightness and view make it a rare property on the market. A cellar completes this property. Property subject to co-ownership regulations Co-ownership of 26 main lots Annual charges: €2,352 No proceedings in progress EPC: E (321 kWh/m²/year) GHG: E (56 kg CO?/m²/year) Estimated annual energy costs for the dwelling: between €1,790 and €2,460 Collective gas heating Sale price: €1,000,000 incl. agency fees Net seller price: €966,183 Transaction fees: 3.5% incl. tax payable by the buyer, i.e. €34,000 incl. tax Information on the risks to which this property is exposed is available on the Géorisques website: www.georisques.gouv.fr In the immediate vicinity of Cambronne metro, in a sought-after area of Paris's 15th arrondissement, the apartment benefits from a lively shopping environment and excellent transport links. Located on a high floor, it offers a rare unobstructed view, with a direct panorama of the Eiffel Tower.

Ref. : W-048GT6

ENGEL & VÖLKERS

ST-JEANNET680 000 €

House for sale agence - 5 rooms - 162 m²

SAINT-JEANNET "ELEONORE" villa 135 m2, swimming pool, land 1200 m2

SAINT-JEANNET – EXCLUSIVITY: WHAT IF WE CHANGED YOUR LIFE! Want to leave the condominium, the upstairs neighbors, or the unmanageable fees to enjoy a garden, a swimming pool, and a green and peaceful environment? Our detached house "Éléonore" has been waiting for you since November 2nd and offers 135 m² with 3/4 bedrooms - 215 m2 in total including the basement - on a plot of approximately 1,200 m². Only 15 to 20 minutes from the A8, 20 to 25 minutes from the airport, and 30 to 35 minutes from the beaches, Saint-Jeannet is much more accessible than you can imagine! It is a municipality that offers a particularly pleasant living environment for families: schools, middle school, shops, sports facilities, and dynamic community life. The countryside without being cut off from the world! The bus has just been established at the foot of the dead-end street and fiber optic is arriving. The main asset of "Éléonore" is its superb 1,200 m² land, relatively flat, planted with oaks, a fig tree, and other Mediterranean species. An atmosphere of a small private forest where you can hear the birds and where children can run, play outside safely, build huts or enjoy the swimming pool. Built in the 1980s, this solid neo-Provençal house currently has 3 bedrooms, 2 bathrooms, 2 WCs, a large kitchen, and a magnificent living room with a cathedral ceiling. Fireplace, exposed beams, terracotta tiles, high ceilings, and beautiful brightness: all the charm of a true family home! A huge basement currently used as a garage offers many possibilities for development: independent studio, gym, cinema… It's up to you to imagine the rest. Outside, veranda, pizza oven, barbecue, and Diffazur pool complete the picture. The latter requires the renovation of its coating and machinery but has self-cleaning nozzles. So yes, let's talk about work: "Éléonore" deserves to be modernized, and we are not going to tell you otherwise. But behind its vintage look hides a solid house, with beautiful materials and tremendous potential: fourth or fifth bedroom, new layout, independent space to set up an office and receive your clients… Architectural plans and 3D views are available to help you envision a different layout. And not everything needs to be redone by far! Facade, floors, air conditioning, aluminum double-glazed windows, electric roller shutters, and water heater replaced in 2020 provide a good base. The roof has been cleaned with water-repellent treatment valid for 5 years. On the connection side, the current Internet speed allows teleworking and fiber arrival is in progress. "Éléonore" is not a house where you just drop your bags. It is a house with a soul, a beautiful environment and a thousand possibilities for those who can envision... A house to reinvent in your image, to build very beautiful years. We will gladly take you to discover it, first visits from Saturday, November 7th afternoon. Energy rating D - Property tax €2361 - No ongoing procedures. Information about the risks to which this property is exposed is available on the Géorisques website

Ref. : AM522-ELEONORE

L'agence M

RAYOL-CANADEL-SUR-MER1 390 000 €

House for sale agence - 6 rooms - 122 m²

Overlooking the harbor of Rayol-Canadel, villa requiring com

Exclusive listing - agnes malecki agency - le rayol canadel overlooking the rayol canadel harbour and not far from the village and the bailli de suffren beach. Ideas: villa to be fully renovated in zone ub , i. E., 17% building area, approximately 203m2 , with a height of 6.30m allowing for a two-story villa. A swimming pool with a limited volume of 70m³ is permitted. A minimum of 60% of the 1195m2 plot must remain unpaved, i. E., 717m2. Two options could be considered: extending the existing villa or demolishing it and building a new one. Distances to be respected from property lines, topography, and any landscape protections: 6m from the public road and 5m from the neighboring property.

Ref. : 1_V10008872

AGENCE AGNES MALECKI - GOLFE DE SAINT TROPEZ