OK
More than Less than
€  ok

Key-words : villa 40

Houses and Apartments, your real estate specialist magazine offers a selection of ads that match with the keyword villa 40. You can refine your search by specifying the area or price range in the navigation bar link Search for a House/Apartment.

BEAUSOLEIL1 675 000 €

House for sale villa 40 - 5 rooms - 150 m²

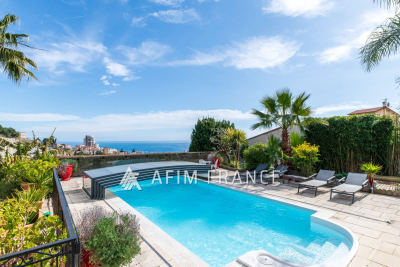
Charming atypical Neo-Provençal villa overlooking Monaco Port and the Rock Beautiful unobstructed sea view. East, South, and West exposure. Lovely green and flowered garden. Quiet location in a private road. Just a few hundred meters from Monaco (10 minutes on foot). 5 minutes from the highway. Reversible air conditioning, fireplace with insert. Main level 110 m², lower level 40 m², veranda 9 m². Beautiful bioclimatic pergola roof with electric blinds and LED lighting. Exterior annex 16 m². 8x4 pool with cover. All on a 930 m² plot. Main level: living room, open kitchen, guest WC, master suite, dressing room, bathroom with shower and WC. Upstairs bedroom with shower area. Lower level: bedroom with large shower room and WC, gym. Possibility to create a large independent studio. Parking for numerous vehicles.

Ref. : 519V900505M

AFIM France

PYLA-SUR-MER1 770 000 €

House for sale villa 40 - 6 rooms - 135 m²

GAUME Villa in the Haïtza District of Pyla-sur-Mer

Michael Zingraf Bassin d'Arcachon presents this family villa built by GAUME in 2009, ideally located in one of the most sought-after areas of Pyla-sur-Mer, within the highly desirable Haïtza district, close to the beaches, the Corniche and the iconic addresses of the Bay of Arcachon. Set on a landscaped plot of approximately 680 sqm, the property offers around 135 sqm of living space in a peaceful and preserved residential environment. The location is particularly appreciated for its balance between immediate access to the Atlantic beaches, walking distance to the Bay beaches and proximity to local amenities. This area of Pyla-sur-Mer remains one of the most desirable sectors on the Bay of Arcachon market, both for family holiday homes and premium rental investments with strong seasonal demand. The villa reflects the traditional Basque-Landes architectural style characteristic of GAUME constructions. The main reception room, approximately 40 sqm in size, is organised around a fireplace and an open kitchen area. Large openings extend naturally onto a first elevated terrace of approximately 20 sqm. Two additional garden-level terraces create several outdoor living areas overlooking the south-facing garden. The outdoor layout has been designed to preserve privacy while maintaining fluid circulation between the terraces and the garden. Connections for the installation of a swimming pool have already been planned on the southern part of the plot, allowing future development without major structural modifications. The interior layout is particularly well suited for family living and entertaining. The villa offers five bedrooms over two levels, several of which benefit from independent outdoor access, a highly sought-after feature for both family use and luxury seasonal rentals. Three shower rooms and two separate toilets complete the property. The overall condition of the villa, the quality of construction by GAUME and the size of the plot are increasingly rare attributes within this residential sector of Pyla-sur-Mer. A garden shed and private parking for two vehicles complete the property. This approximately 140 sqm family villa combines five bedrooms, several terraces, a south-facing garden and future swimming pool potential in one of the most desirable residential areas of Pyla-sur-Mer. A property designed to fully enjoy the lifestyle of the Bay of Arcachon, between beaches, pine forest and elegant seaside living.

Ref. : MZIBA1415

MICHAEL ZINGRAF BASSIN ARCACHON

LE CANNET1 290 000 €

House for sale villa 40 - 4 rooms - 163 m²

Mougins - Le Cannet border, near Fontmerle pond. Beautiful architect-designed villa featuring 4 rooms with a living area of 205 m² (163.37 m² under Carrez law). It offers spacious living areas, including a 73 m² living-dining room, and 2 ground-floor en-suite bedrooms.Upstairs, a large 40 m² bedroom with an office, walk-in closet, and shower room. Approximately 1000 m² of land with a saltwater pool and pool house, plus a shelter for 2 cars. High-quality features and a modern interior in impeccable condition. Pleasant and peaceful location with unobstructed views reaching all the way to the sea.

Ref. : 403V1334M

AZUR CONTACT IMMOBILIER

MOUANS-SARTOUX1 680 000 €

House for sale villa 40 - 8 rooms - 256 m²

Villa with guest house, swimming pool and extension potential on 3,000 sq m of land

Just minutes from Cannes, Mougins and Nice International Airport, this Provençal villa is set on over 3,000 sq m of level grounds. The property features a spacious living area, a fully equipped kitchen, four bedrooms in the main residence, a separate 40 sq m guest house, a swimming pool, a pool house and several terraces. An approximately 100 sq m garage accommodating up to six vehicles, together with approved planning permission for a 97 sq m ground-floor extension, further enhances this exceptional property. Contact Côte d'Azur Sotheby's International Realty to arrange a private viewing.

Ref. : CA15-388

COTE D'AZUR SOTHEBY'S INTERNATIONAL REALTY

JONQUERETTES545 000 €

House for sale villa 40 - 5 rooms - 145 m²

Jonquerettes

Jonquerettes, detached villa of approximately 145 m² living space, set on a 2400 m² plot in a privileged setting. With commanding views, it consists of an entrance, an independent fitted kitchen, followed by a loggia, a living-dining room of about 40 m², a loggia, 3 bedrooms with closets, one with a bathroom, a 120 m² shed, a 60 m² garage, and an independent 35 m² studio.

Ref. : 1004V34M

VIVRE EN PROVENCE IMMOBILIER

VILLEFRANCHE-SUR-MER945 000 €

Apartment for sale villa 40 - 4 rooms - 150 m²

Duplex Apartment-Villa with panoramic sea view between Nice and Villefranche-sur-Mer

In one of the most sought-after areas of Villefranche-sur-Mer, Le Vinaigrier, in the heart of a secure luxury residence with swimming pool and pool house, discover this superb duplex apartment-villa of 105 sqm Carrez law, offering a rare living environment between Nice and Villefranche-sur-Mer. Benefit from a south-facing exposure, the property is bathed in light and enjoys an exceptional panoramic view of the Mediterranean and Mont Alban. Distributed over two levels, its architecture and volumes give it a true villa feel. The first level opens onto a magnificent cathedral-style living room of about 40 sqm, extended by a deep terrace offering spectacular views. An independent kitchen, fully equipped and furnished, also has direct access to the outside. A first bedroom with bathroom and private terrace, storage spaces, independent toilets, and a balcony complete this level. Upstairs, two large bedrooms each have their private terraces, offering beautiful views of the sea and surroundings. Two shower rooms, one with WC, complete this sleeping area. For optimal comfort, the property has reversible air conditioning in each room, 2 covered parking spaces, and a 4 sqm cellar. Ideally located at the gates of Nice and a few minutes from Villefranche-sur-Mer, on the main road to Monaco, the property benefits from a privileged location close to shops, schools, and main roads. A rare and elegant property, offering the spirit of a villa, generous outdoor spaces, and an exceptional view of the Mediterranean. An ideal property both as a primary residence and as a secondary residence. For more photos, plans, and additional information, upon request. Ref. PE 00521

Ref. : PE-00521

CARLTON INTERNATIONAL Saint-Jean-Cap-Ferrat

MENTON1 890 000 €

House for sale villa 40 - 7 rooms - 210 m²

Villa with pool - 360° Panorama – Spectacular views

Overlooking Menton from a particularly peaceful residential setting, this property enjoys a remarkable position and exceptional 360° panoramic views encompassing the Mediterranean, the mountains, the town of Menton and the Italian coastline. Set within approximately 2,900 sqm of grounds arranged in wide terraces, the villa offers around 170 sqm of living space and considerable potential for modernisation. The garden level comprises an entrance hall, a living room with fireplace, a fully equipped separate kitchen and a generously glazed veranda opening onto two panoramic terraces. A bedroom, bathroom and separate WC complete this level. Upstairs, a hallway leads to three bedrooms, one of which opens onto a private roof terrace, together with a bathroom and separate WC. The outdoor spaces are one of the property's principal attractions, featuring a 10.50 x 4.50 metre swimming pool with a generous sun terrace, enjoying an open setting between the sea and mountains. An independent two-storey guest house of approximately 40 sqm provides additional accommodation for family, guests or staff. Direct access through electric gates, a very large garage beneath the villa, a spacious workshop and several outdoor parking spaces complete the property. A rare property distinguished by its peaceful setting, extensive grounds and, above all, its spectacular views, offering excellent renovation potential on the hills above Menton.

Ref. : HR3029

Hermitage Riviera

MOUANS-SARTOUX1 495 000 €

House for sale villa 40 - 6 rooms - 190 m²

Mouans Sartoux Castelleras, Provençal property with private pool and extensive landscaped grounds

In Mouans Sartoux, within the sought after Castelleras area, this Provençal style property offers approximately 190 sqm of living space surrounded by 4,361 sqm of mature grounds. Reached via a private driveway, the villa enjoys a green residential environment while remaining close to Mougins, Valbonne and Sophia Antipolis. This location offers an attractive balance for buyers seeking space and a more private setting while retaining convenient access to several of the key destinations of the Côte d'Azur hinterland. The house comprises six principal rooms and four bedrooms. Three of the bedrooms are located on the ground floor, creating a particularly practical configuration for family living and for welcoming guests. Three bathrooms complete the sleeping accommodation. The 4,361 sqm grounds are a major feature of the property, providing generous outdoor space around the villa and reinforcing its sense of privacy and connection with the surrounding landscape. A private swimming pool is set within the grounds, creating a dedicated area for relaxation and outdoor living during the warmer months. The property also includes a garage of approximately 40 sqm, complemented by several additional outdoor parking possibilities. A substantial basement adds considerable practical space to the villa. It provides extensive storage capacity and includes a wine cellar. Depending on the future owners' requirements, further uses may potentially be considered for parts of this level, subject to technical feasibility, the existing configuration and any permissions required. The Castelleras area of Mouans Sartoux enjoys a strategic position within the Cannes hinterland. Nearby Mougins and Valbonne are among the area's established residential destinations, while Sophia Antipolis provides convenient access to one of the region's principal international business and technology hubs. This combination of a Provençal villa, four bedrooms, private swimming pool, more than 4,300 sqm of grounds and proximity to Mougins, Valbonne and Sophia Antipolis makes the property particularly suitable as a principal residence or a family home on the French Riviera. Presented by Côte d'Azur Sotheby's International Realty, this property in Mouans Sartoux offers space, privacy and Provençal character within the sought after residential setting of Castelleras.

Ref. : CA15-407

COTE D'AZUR SOTHEBY'S INTERNATIONAL REALTY

LES ISSAMBRES1 500 000 €

House for sale villa 40 - 5 rooms - 157 m²

Atypical villa with panoramic sea view

In a particularly preserved environment, surrounded by a bucolic garden, this Mediterranean-inspired villa appeals with its unique character and Provençal authenticity. In a peaceful atmosphere, the house is bathed in light through its numerous openings, some of which are floor-to-ceiling to better enjoy the outdoors. From the moment you arrive, you will be dazzled by the panoramic view of the Mediterranean, all the way to Saint Tropez, like a real postcard. Built on a plot of over 1,700 m², the property also offers interesting development potential, allowing for an extension according to the plans of its future owners. The house has spaces harmoniously distributed over two levels. The main level features a beautiful living room with an open kitchen, extended by a more intimate lounge, as well as two en-suite bedrooms, each with its own bathroom. The whole benefits from a pleasant opening to the outside and this breathtaking view of the big blue. Upstairs, a large en-suite bedroom provides a more private space. Bathed in light, it opens onto a terrace overlooking the Mediterranean, offering a privileged setting to enjoy the early hours of the day or sunsets. The additional spaces have been designed with a spirit of comfort and well-being: pool house, shower with toilet, technical room, and an independent room with a sauna complete the amenities. On the ground floor, the property also has a garage of over 40 m², a laundry room, and a dressing room, providing functionality and storage capacity. Carefully maintained and perfectly managed in its overall condition, this villa combines Provençal charm, pleasant volumes, and a privileged natural setting. An exceptional address, benefitting from a south-facing exposure and a remarkable sea view, with development potential that further reinforces its exclusive and rare character. The house is sold with availability in 2 years.

Ref. : 87355261

AGENCE BIRD

LES ISSAMBRES1 490 000 €

House for sale villa 40 - 5 rooms - 160 m²

SEA VIEW VILLA, A TRUE FAVORITE, FULLY RENOVATED

Located in one of the most sought-after areas of Saint-Aygulf, bordering Les Issambres, just a 10-minute walk from the beach, this fully renovated 160 m² villa enjoys a peaceful, residential setting. Set on a wooded plot of 1,300 m², it offers spacious living areas with generous proportions and a lovely sea view. The villa features a large, bright living room with a rare cathedral ceiling, exposed beams, and a fireplace; a high-end equipped kitchen; a wine cellar; and a very practical utility room. Opening onto a terrace, this living space takes full advantage of the sea view, the green surroundings, and abundant natural light. It includes three bedrooms, one of which is a master suite, three bathrooms or shower rooms, and a fully equipped laundry room. The garage provides extra potential, with the possibility to convert it into a fourth bedroom, a separate studio, or a professional workspace. The Local Urban Plan (PLU) also allows for an extension of up to 100 m². Outside, the landscaped garden features a saltwater heated pool, a pétanque court, a play area, and several relaxing spots to fully enjoy a mild Mediterranean atmosphere. A very elegant renovated property offering comfort, room to grow, and close proximity to beaches and shops. Furnished purchase possible. Strategic location: 15 minutes from the St Raphaël TGV station, 50 minutes from Nice airport, 40 minutes from Cannes, 20 minutes from Ste Maxime. A must-see!

Ref. : 394V3225M

JAGER IMMOBILIER

ST-PAUL-DE-VENCE2 490 000 €

House for sale villa 40 - 10 rooms - 490 m²

Saint-Paul de Vence - superb Stone villa with village views

Located in Saint-Paul de Vence, in a privileged setting with breathtaking views of the iconic village, this beautifully renovated luxury villa offers approximately 450 sqm of living space on a 4,104 sq.m plot. The property comprises a main residence with six en-suite bedrooms and a separate 40 sq.m apartment, ideal for accommodating family and guests in complete privacy. The villa stands out for its generous proportions, spacious reception areas and high-quality features. Natural stone floors and numerous fireplaces enhance the character of this elegant residence, while its tasteful renovation and modern amenities ensure exceptional everyday comfort. The living areas include a lounge, dining room, reception room and fully equipped kitchen, providing inviting spaces for family life and entertaining. A study, dressing room and laundry room complete the layout. The sleeping quarters feature six en-suite bedrooms, offering privacy and comfort for residents and guests alike. The independent apartment provides additional accommodation, perfect for hosting visitors or creating a separate living space. Outside, the expansive 4,104 sq.m grounds feature a large swimming pool and several outbuildings. This peaceful setting invites residents to embrace the Mediterranean lifestyle while enjoying exceptional panoramic views of the picturesque village of Saint-Paul-de-Vence. High-end amenities include integrated air conditioning, double glazing, an alarm system, video surveillance, electric roller shutters, an electric gate and outdoor lighting. A caretaker's house further enhances the property's facilities. Combining timeless charm, generous living spaces and premium amenities, this renovated luxury villa in Saint-Paul de Vence offers an exceptional setting for a primary residence or an elegant holiday home on the French Riviera. Energy class : D – Climat class : B / estimated annual costs for standard use : between €5,406 and €7,314 (ref year 2021) Information on the risks to which this property is exposed is available on the Geohazards website : www.georisques.gouv.fr Property located in an area subject to compulsory brush clearance. Represented by Amélie DOLLÉ, acting in his capacity as authorized service provider, with full powers for the purposes hereof. Agency fees payable by vendor - Montant estimé des dépenses annuelles d'énergie pour un usage standard, établi à partir des prix de l'énergie de l'année 2021 : 5400€ ~ 7320€ - Les informations sur les risques auxquels ce bien est exposé sont disponibles sur le site Géorisques : www.georisques.gouv.fr - Amélie DOLLÉ - Agent commercial - EI - RSAC 884 445 081

Ref. : 2903489

BARNES Saint-Paul de Vence

VILLENEUVE-LOUBET895 000 €

House for sale villa 40 - 5 rooms - 120 m²

Villeneuve-Loubet – Modern 4-Bedroom Villa – 120 m² – Swimming Pool – Near the Village

We are pleased to present this beautiful, detached and recently built contemporary villa (2018), still covered by the ten-year structural warranty, set on a flat, fully enclosed 500 m² plot in a sought-after residential area, just 1 km from the village. The property is arranged as follows: On the ground floor: an entrance leading into a spacious 40 m² living area, filled with natural light, comprising a lounge, dining area and open-plan kitchen. A large pantry is located behind the kitchen, together with a laundry/technical room, guest WC, and a bedroom suite opening onto the outside, with its own bathroom/shower and dressing room. Upstairs: three bedrooms with fitted wardrobes and partial sea views, as well as a bathroom with shower, bathtub and WC. The property benefits from a heated 18 m³ saltwater swimming pool, a pergola with a lounge area and a terrace with an awning covering the dining area. A bright and comfortable villa offering excellent features and amenities: fully air-conditioned, home automation system, alarm, exterior video surveillance, water softener, automatic irrigation system, electric shutters, electric gate and fibre-optic internet. Excellent energy rating, DPE A. Ten-year warranty valid until 2028. Outside, a small extension provides a storage room and WC. The house also benefits from a large storage area beneath the terrace, accessible through a discreet, concealed hatch. The property offers parking for up to 6 vehicles in total. Ideally located: village and shops 1 km away (15 minutes on foot), doctor 850 m away, Shopping Promenade Riviera (Polygone Riviera) shopping centre 1.4 km away (5 minutes by car), beach 4.4 km away (12 minutes by car) and airport 9 km away (15 minutes by car). A turnkey, recent, elegant and functional villa, offering beautiful outdoor spaces and an ideal location close to the village and the sea.

Ref. : ARA-1209-MVav

AAA RIVIERA

VENCE1 240 000 €

House for sale villa 40 - 7 rooms - 188 m²

Vence – Charming Provençal Villa in the Heart of a Secure Estate

Located in Vence, within a secure gated estate, this Provençal villa of 188.40 sqm enjoys an elevated position and panoramic views of the Baous mountains, the surrounding hills and the historic old town. Its peaceful residential setting offers an exceptional lifestyle on the French Riviera. Built in 1997 on a 1,011 sqm plot, this seven-room property benefits from a south-west-facing aspect and abundant natural light. Arranged over two levels, it offers five bedrooms and comfortable living spaces, ideal as a primary residence or holiday home. On the garden level, the impressive double-height living room with fireplace offers generous proportions and a welcoming atmosphere. It opens onto a fully equipped kitchen. Two bedrooms and a shower room complete this floor. Upstairs, three additional bedrooms share a bathroom with toilet and whirlpool bathtub. A mezzanine of approximately 23 sqm provides a versatile space, ideal for a home office, reading area or music room. Outside, the garden features a swimming pool and a 63.63 sqm terrace, perfect for enjoying the panoramic views. A jacuzzi, summer lounge and barbecue area provide inviting spaces for relaxation and outdoor dining in a Mediterranean setting. A two-car carport, cellar, laundry room and additional storage complete the property. Double glazing, an electric gate, alarm system and video surveillance ensure comfort and security. Close to the centre of Vence and its shops and amenities, this villa with swimming pool combines Provençal charm, a secure residential environment and remarkable panoramic views. An ideal property for enjoying the Mediterranean lifestyle on the French Riviera, between the sea and the mountains. Energy rating: D – Climate rating: B / Estimated annual energy costs for standard use: between €2,503 and €3,387 (reference year 2023). Information on the risks to which this property is exposed is available on the Géorisques website: www.georisques.gouv.fr. Represented by Amélie DOLLÉ, acting in his capacity as authorized service provider, with full powers for the purposes hereof. Agency fees payable by vendor - Montant estimé des dépenses annuelles d'énergie pour un usage standard, établi à partir des prix de l'énergie de l'année 2023 : 2503€ ~ 3387€ - Les informations sur les risques auxquels ce bien est exposé sont disponibles sur le site Géorisques : www.georisques.gouv.fr - Amélie DOLLÉ - Agent commercial - EI - RSAC 884 445 081

Ref. : 87139633

BARNES Saint-Paul de Vence

MANDELIEU-LA-NAPOULE2 690 000 €

House for sale villa 40 - 8 rooms - 300 m²

300 m² villa with pool and sea view

This architect-designed 300 m² villa with pool offers a view of the Cannes Bay and the mountains. Built on a landscaped land of 1,850 m², this property is ideally located in Mandelieu-la-Napoule, just 15 minutes from Cannes and 35 minutes from Nice Côte d'Azur Airport. South-east facing, the property benefits from numerous terraces allowing you to fully enjoy the sunshine throughout the day. The villa is spread over three levels, served by a staircase and an elevator. On the ground floor, we find the living space comprising a living room with a fireplace, a dining room, and a separate kitchen, all opening onto a terrace. The first floor is dedicated to the master suite, with its private terrace, a bathroom with shower, a dressing room, and separate toilets. On the garden level, we find three bedrooms, two of which have their own shower room, an office that can be transformed into an additional room, and a laundry room. A apartment, a 40 m² double garage, and several outdoor parking spaces complete this property.]}}rige,ÎlE$Assistant ight_array_response},{

Ref. : 86125421

SOLARI PROPERTIES

LA COLLE-SUR-LOUP1 495 000 €

House for sale villa 40 - 5 rooms - 172 m²

Charming villa within walking distance of the village - panoramic view up to the sea

Charming villa offering panoramic views over the village of Saint-Paul-de-Vence and stretching all the way to the sea. Ideally located within walking distance of the village of La Colle-sur-Loup and just moments from the renowned village of Saint-Paul-de-Vence, this 172 sqm villa offers a peaceful setting with a wonderful sense of openness. The property features air conditioning, a heated swimming pool with pool house, and a beautifully landscaped 1,850 sqm garden with fruit trees, shaded areas and a delightful Mediterranean atmosphere. The villa is arranged over two levels. On the ground floor, the living areas are complemented by two bedrooms, each with its own private bathroom. On the garden level, a beautiful suite of approximately 40 sqm offers the possibility of creating a fully independent space or a comfortable guest apartment. The property currently offers three bedrooms, with the potential to create a fourth, bringing the total living area to 192.18 sqm. A closed garage, carport and several additional parking spaces complete this attractive property.

Ref. : V2813CO

JOHN TAYLOR SAINT PAUL DE VENCE