OK
More than Less than
€  ok

Key-words : water view

Houses and Apartments, your real estate specialist magazine offers a selection of ads that match with the keyword water view. You can refine your search by specifying the area or price range in the navigation bar link Search for a House/Apartment.

FRÉJUS930 000 €

Apartment for sale water view - 4 rooms - 97 m²

Luxurious 5-Room Apartment for Sale in Port Fréjus

Discover this stunning 159 m² apartment located on the 4th floor of a contemporary building in the prestigious Port Fréjus area. This property, priced at €2,000,000, features 5 spacious rooms, including 3 comfortable bedrooms. Enjoy the open-plan kitchen and a bright living area that faces southeast, providing ample natural light. The apartment includes 1 bathroom and 2 additional water rooms, along with 2 separate toilets, ensuring convenience for residents and guests alike. The apartment is equipped with modern amenities such as reversible air conditioning, electric water heater, and double-glazed windows. With a total of 244 m² of terrace space, you can relish the breathtaking views of the port and the sea, making it perfect for outdoor entertaining. The property is situated just 0.5 km from the beach and 0.2 km from local shops, offering easy access to daily necessities. For your comfort, the building is constructed with high-quality materials and features electric roller shutters, a secure entry system, and underground parking for 2 vehicles. The location is ideal, being only 60 km from the airport and 8 km from the highway, while also providing a peaceful atmosphere. This apartment is a rare find in a sought-after area, combining luxury living with proximity to essential services, including schools, pharmacies, and various dining options. Don't miss this opportunity to own a piece of paradise by the sea in Fréjus!

Ref. : 9772gbis
IMMOGOLF

EZE1 380 000 €

Apartment for sale water view - 5 rooms - 144 m²

CO-EXCLUSIVE LISTING – SALE – HOUSE WITH PANORAMIC SEA VIEW AND VIEW OF EZE VILLAGE – GREAT POTENTIAL

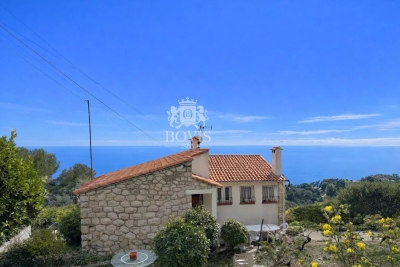
We are offering for sale this charming house with a total surface area of 115.19 sqm, enjoying panoramic sea views and a view over the village of Eze. Wooded plot of 763m², suitable for construction. This two-level house consists of two apartments and a large cellar. A first 4-room apartment of 63.61 m² composed of : an entrance hall leading to a spacious living room with access to a beautiful terrace, three bedrooms, a shower room, and a separate toilet. A second 2-room apartment of 51.58 m² composed of : a large living room with open-plan kitchen opening onto a beautiful terrace, a large bedroom also opening onto the same terrace, and a shower room with toilet. This property offers great potential but requires renovation work. A cellar completes this property. Very quiet area. Cold water: Individual – Hot water: Individual Heating: Individual Estimated average annual energy expenses for standard use in 2021: between € 5,240 and € 7,110. Energy Class G – Climate Class G Information about the risks to which this property is exposed is available on the Géorisques website: www.georisques.gouv.fr.

Ref. : AGBVL1182

AGENCE GÉNÉRALE BOVIS

ST-RAPHAËL869 000 €

House for sale water view - 6 rooms - 168 m²

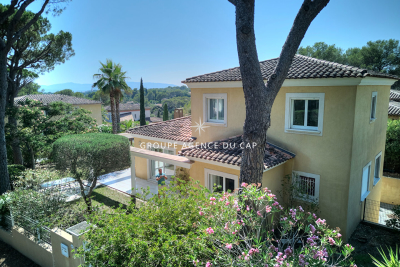
6 room neo-Provencal villa for sale in Saint Raphaël - Bas du Golf de Valescure

For sale, a neo-Provençal style villa located in a secure estate near the golf course in Saint Raphaël, France. Built in 2002, it offers 168 sq m of living space on a 700 sq m plot, in a peaceful setting with a south-facing aspect. It comprises 6 rooms, including 4 bedrooms, one of which is on the ground floor, 3 bathrooms, and 3 toilets. The bright 33 sq m living room features a fireplace with an insert and sliding glass doors opening onto two terraces. The fitted and equipped open-plan kitchen is adjacent to the living room. Heating is provided by a heat pump with a floor and ceiling system, and hot water by an electric water heater. The windows are double-glazed with electric roller shutters. The villa also includes a 43 sq m double garage, a 35 sq m basement with a cellar, and parking for 3 vehicles. There is space for a swimming pool on the property. The house is equipped with air conditioning, a digital entry system, and an electric gate. It is connected to mains drainage. Close to many points of interest: schools (Institut Stanislas, École maternelle l'Aspé, École primaire et élémentaire de l'Aspé, Collège de l'Estérel), a daycare center (La Crèche des Pandas), shops, pharmacies, restaurants, and green spaces. Asking price: EUR869,000. Contact Agence du Cap - Immogolf to arrange a viewing.

Ref. : 9977

IMMOGOLF

CANNES1 590 000 €

Apartment for sale water view - 4 rooms - 107 m²

Between Cannes and Golfe-Juan – Top-Floor Apartment with Panoramic Sea Views

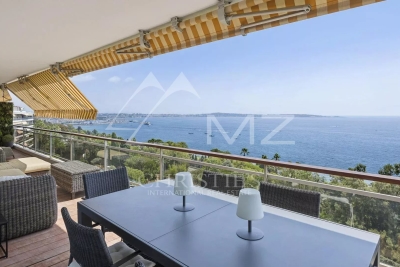
Nestled within an exclusive gated residence with 24/7 security, beautifully landscaped gardens, a swimming pool and tennis courts, this magnificent five-room top-floor apartment offers an exceptional lifestyle on the French Riviera. From the moment you enter, you are welcomed by generous living spaces and abundant natural light. The spacious double living room, featuring an open-plan kitchen and an elegant ethanol fireplace, opens seamlessly onto an impressive southeast-facing corner terrace, creating the perfect indoor-outdoor living experience. The sleeping quarters comprise a refined master suite with walk-in dressing room, en-suite shower room and private WC, two additional bedrooms with built-in wardrobes, a large hallway converted into an extensive dressing area, and a family bathroom with WC. The expansive terrace reveals breathtaking 180-degree panoramic views over the Mediterranean Sea, providing a truly unique setting where endless blue horizons, absolute tranquility and the gentle sound of flowing water create an atmosphere of pure serenity. Reversible air conditioning, underground parking, premium amenities, lush surroundings and a highly sought-after location between Cannes and Golfe-Juan complete this rare property, perfectly suited as either a primary residence or an elegant holiday home. A truly exceptional residence, combining sophistication, comfort and an unrivalled Mediterranean lifestyle.

Ref. : MZICC4877

Michaël Zingraf Christies International Real Estate CANNES CALIFORNIE

BEAUSOLEIL785 000 €

Apartment for sale water view - 4 rooms - 81 m²

BEAUSOLEIL – MAGNIFICENT 4-ROOM APARTMENT WITH TERRACE, UNOBSTRUCTED VIEW OF NATURE AND SEA VIEW

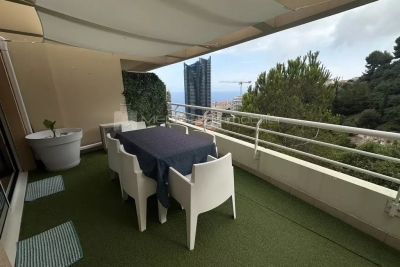
Magnificent 4-room apartment with terrace, nature view, and sea view Just a few minutes from Monaco, within the upscale Beauséjour residence, discover this beautiful 81.77 m² property under the Carrez law, in excellent condition, offering a privileged living environment combining comfort, security, and serenity. The residence features high-end amenities with a caretaker, 24/7 security service, video surveillance, concierge, swimming pool, and secure access. The apartment opens onto a bright living area with a fully equipped open kitchen, extended by a spacious southwest-facing terrace offering a pleasant unobstructed view of nature with a glimpse of the sea. The living room has been cleverly reconfigured to create a third bedroom, allowing for three sleeping areas today, ideal for a family, a pied-à-terre, or a quality investment near Monaco. The property also includes a bathroom, a shower room with toilets, and ample storage. The features are particularly well-maintained: reversible air conditioning, double glazing, electric blinds and roller shutters, armored door, videophone, fiber optic, elevator, and wheelchair accessible. A private underground parking space completes this property. Its location is a real asset: downtown, shops, beaches, and Monaco are only five minutes away by car. Additional information Price: €785,000 (seller's fees included) * Carrez law surface: 81 m² * Habitable area: 81 m² * Exposure: South-West * View: Greenery with sea glimpse * Heating: Electric reversible air conditioning * Hot water: Individually supplied * Co-ownership charges: €550 per month * Property tax: €2,000 per year Co-ownership. A proceeding is currently underway within the co-ownership. It concerns an old dispute related to a common part of the residence and has no impact on the sale of the property. Energy performance DPE: B – 108 kWh/m²/year GES: A – 3 kg CO2/m²/year Estimated annual energy expenses for standard use: between €580 and €830 per year (average energy prices indexed to 2021, including subscriptions). Information on risks associated with this property is available on the Georisques website: [www.georisques.gouv.fr]( Agency fees payable by vendor - Montant moyen de la quote-part de charges courantes 6,600 €/yearly - Montant estimé des dépenses annuelles d'énergie pour un usage standard, établi à partir des prix de l'énergie de l'année 2021 : 580€ ~ 830€ - Les informations sur les risques auxquels ce bien est exposé sont disponibles sur le site Géorisques : www.georisques.gouv.fr - Nancy MORETTI - Agent commercial - EI - RSAC Nice 819329061

Ref. : MIV02250-1225

MENDES IMMOBILIER

CANNES5 600 000 €

House for sale water view - 8 rooms - 250 m²

Between Sky and Sea: A Provençal Retreat

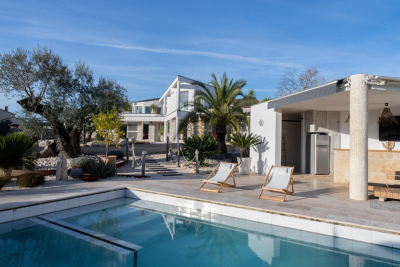
Commanding one of the most breathtaking panoramas on the French Riviera, this elegant Provençal residence offers a constantly changing masterpiece where the blue of the sky seamlessly merges with the azure waters of the Mediterranean. A true haven of peace, the property enjoys spectacular, uninterrupted panoramic sea views, creating the unique sensation of living suspended above the coastline. Set within approximately 1,500 sq m of beautifully landscaped grounds, the villa offers around 250 sq m of living space in an environment defined by tranquility, natural light and the timeless charm of the Mediterranean lifestyle. From the moment you step inside, your eyes are irresistibly drawn toward the horizon. The light-filled reception areas open generously onto expansive terraces overlooking the sea, creating a seamless flow between indoor and outdoor living. The meticulously landscaped garden, planted with Mediterranean species, surrounds a superb swimming pool that appears to blend effortlessly into the endless blue beyond. Every outdoor space has been thoughtfully designed to embrace the exceptional setting, whether for entertaining, relaxing, or simply admiring some of the Riviera's most spectacular sunsets. The villa features five comfortable bedrooms, providing family and guests with a refined, private and welcoming retreat. Rare for its location, atmosphere and the sheer emotional impact of its views, this exceptional property perfectly embodies the Mediterranean art of living: an elegant family home facing the sea, where every day feels like a holiday. A truly confidential address for those seeking the privilege of an incomparable panorama and an extraordinary lifestyle. Agency fees payable by vendor

Ref. : 1780

MAGREY AND SONS

MANDELIEU-LA-NAPOULE1 490 000 €

House for sale water view - 7 rooms - 249 m²

Superbe villa individuelle entièrement rénovée, id

Superb, fully renovated detached villa, ideally located in the Vignerons district of Mandelieu-la-Napoule, boasting a southwest exposure and magnificent panoramic views of the Esterel Massif. This splendid residence, with over 249 m2 of living space spread over two levels, comprises five bedrooms, a bathroom, three shower rooms, and five toilets. It also features an impressive 68 m2 living area. The high-quality interior design includes a fully equipped open-plan kitchen. In addition to the convenience of underfloor heating and air conditioning, it also features an alarm system for your peace of mind. Outside, a beautiful 1612 m2 plot is enhanced by a magnificent swimming pool with a pool house, bathed in sunshine, a gym, a relaxing terrace, a garage, and three parking spaces. Additional features make this residence truly exceptional: an apartment with independent access, a laundry room, automatic watering system, automatic gate, and the tranquility of the location. It's a real estate gem that will charm you with its high-end amenities and privileged setting.

Ref. : 879V58M

Orion immobilier

GORDES2 500 000 €

House for sale water view - 6 rooms - 263 m²

Near Gordes - A contemporary property commanding a panoramic view

This contemporary 260 sqm property on a hilltop in the heart of an unspoilt environment in the immediate vicinity of Gordes benefits from a panoramic view of the Luberon countryside. Dating from 2015 and featuring exposed natural stone, it includes a living/reception room, a dining room, an equipped kitchen with a central island and quality appliances, a pantry, and two bedrooms each with a shower room. Upstairs are two further bedrooms each with a shower room, one with a relaxation area and a panoramic terrace. Reversible floor heating, water softener, fiber optics, centralised vacuum. The 3366 sqm of landscaped grounds benefit from a heated swimming pool and several shady terraces. With a garage and a carport.

Ref. : 86740702

Daniel Feau Provence / Lourmarin

LE CHESNAY-ROCQUENCOURT450 000 €

House for sale water view - 4 rooms - 46 m²

Le Chesnay – Molière neighbourhood – Single-level house with garden – 261m² (2,809 sq ft) plot – Great potential for development

Barnes Versailles is listing this charming 47m² or 506 sq ft (Carrez Law) single-level house (71m² or 764 sq ft of floor space including the outbuilding, pantry and garage), set on a 261m² (2,809 sq ft) plot, in a particularly quiet and leafy residential setting in the heart of the highly sought-after Molière neighbourhood. A great opportunity for renovation enthusiasts or families wishing to create a home that reflects their own style. Set back from the street, a pleasant courtyard planted with trees leads to the entrance porch and immediately lends the house a peaceful atmosphere. The house comprises an entrance hall leading to a separate kitchen overlooking the street, and a spacious, dual-aspect, east-west facing living area with parquet flooring, combining the lounge and dining room and opening onto the back garden. A large bedroom, which could easily be partitioned to create a second bedroom, completes the sleeping area, along with a shower room and a separate toilet. The outbuildings are a real asset: a pantry/boiler room at the rear and a large garage, with an upper section leading to the attic space, offer plenty of storage or conversion potential. The garden at the rear of the house, sheltered from prying eyes and with no overlook, provides a pleasant extension to the living spaces and contributes to the peaceful character of this property. The 261m² (2,809 sq ft) plot offers potential for extension, subject to planning permission and current town planning regulations, enabling an extension project tailored to future needs or the complete reconstruction of a new building to suit the tastes of the future owners. Particularly sought-after location for its quality of life: A stone's throw from shops and bus routes serving all stations in Versailles and Vaucresson, the house also benefits from easy access on foot to reputable schools (including Le Village des Enfants, Blanche de Castille, Saint-Jean Hulst and Les Châtaigniers). A property with great potential, to be redesigned to suit your needs, in one of the most sought-after areas of Le Chesnay-Rocquencourt. Gas boiler and hot water tank – EPC: F/F - Estimated annual energy costs (baseline year 2021): between €1,290 and €1,780/year Property tax: €847 Price: €450,000 incl. agency fees Fees payable by the buyer: €20,000 incl. VAT (4.651% of net seller price). Net seller price (excl. commission): €430,000 For further information or to arrange a viewing: Your Barnes consultant: Nathalie Boue Exclusive sector consultant: Le Chesnay-Rocquencourt Tel: +33 (0)6 44 07 93 50 - Email: €430,000 Agency fees not included - Agency fees: 4.65% incl. tax Fees payable by the buyer - Estimated amount of annual energy costs for standard use based on 2021 energy costs: €1,290 ~ €1,780 430,000 € Agency fees not included - Agency commission: 4.65%VAT included Agency fees payable by buyer - Montant estimé des dépenses annuelles d'énergie pour un usage standard, établi à partir des prix de l'énergie de l'année 2021 : 1290€ ~ 1780€

Ref. : 87218973

BARNES YVELINES

ANDUZE1 570 000 €

House for sale water view - 6 rooms - 350 m²

Sumptuous villa near Alès

In the Gard department, between Alès and Anduze in a privileged and sunny setting in the South of France, we exclusively offer you an exceptional and rare property with views of the hills and nature: a unique living space of 500m2, 350m2 of living space designed by an architect who decided to make room for natural light and extraordinary volumes. The remaining 150m2 are divided between an outbuilding, a pool house and a garage on a building and landscaped plot of 4400m2. Built around an interior patio like a winter garden, this contemporary house features a 175 m2 living room running along all the terraces separated by endless bay windows, promising a feeling of serenity. It leads to a spa relaxation area with a refined and relaxing design. The fitted and equipped kitchen benefits from a back kitchen plus pantry and laundry room. Three suite-style bedrooms, one of which is on the ground floor. The master bedroom upstairs is stunning: it offers the luxury of a private lounge, a bathroom with a bathtub and shower, a dressing room, and two absolutely marvelous landscaped terraces. Office spaces are provided on either side of the house. A superb pool house bordering a terraced pool lined with Mediterranean plants promises beautiful days during the warmer months. The authentic pizza and grill oven, and the large fire pit guarantee the best moments for your guests. The numerous amenities will meet the requirements of the most uncompromising: 120m2 garage designed for 5 cars with a lift, whose tarmac access runs along a driveway lined with century-old olive trees. But also workshop, authentic mazet, surveillance cameras, videophone and remote control of the electric gate, custom-made wood stove, car lift, 3 wells, automation of water for all flowerbeds and plants, interior and exterior architectural details. This remarkable property perfectly combines tranquility, real estate design and comfort: It is ideal for a family looking for an exceptional property. Rare opportunity on the real estate market! For any information contact Valérie Béaur 0650709254

Ref. : 66

Diaz IMMOBILIER

BEAUSOLEIL551 000 €

Apartment for sale water view - 2 rooms - 117 m²

Monte Coast View – Stunning 1-Bedroom Apartment with Garden, Cellar and Parking

Just a stone's throw from Monaco, this superb 1-bedroom apartment is nestled in a prestigious residence offering top-tier amenities such as a swimming pool and a fitness room. The apartment is in excellent condition, sold fully furnished and move-in ready. It features a bright living room with a fully equipped open-plan kitchen, a quiet bedroom, and a recently renovated shower room with modern and elegant finishes. A major highlight is the spacious private garden with a lovely terrace — an ideal setting to enjoy the Mediterranean climate, host outdoor meals, or simply relax. The property also comes with a parking space and a cellar. Building charges include hot water and heating. This apartment is ideal as a primary residence, a pied-à-terre, or a rental investment. A fantastic opportunity not to be missed. A must-see!

Ref. : 85603252

DEPLANCHE IMMOBILIER

ST MAUR DES FOSSES1 700 000 €

House for sale water view - 8 rooms - 418 m²

Family air-conditioned house of 380 m² with indoor swimming pool, terraces, and open views

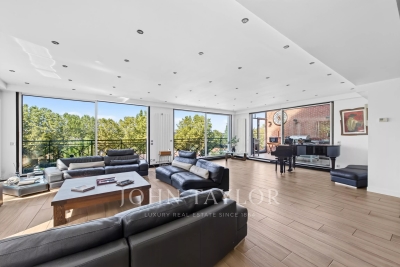
In the Le Parc area, at the heart of a privileged residential environment, this family property develops a total area of 380 m², of which 250 m² are habitable, and is situated on a plot of approximately 1,000 m². It benefits from generous volumes, good brightness, and open views of the greenery. Distributed over several levels, it offers functional layout and many outdoor spaces. On the garden level: An entrance opening onto a large reception area, flooded with light thanks to its triple exposure and large bay windows, with direct access to the terrace A fitted and equipped kitchen, semi-open to the living space A veranda equipped as a barbecue area A laundry room Guest toilets. On the lower level: An indoor swimming pool surrounded by large bay windows and extended by a large terrace An office A boiler room. On the first floor: A 20 m² master suite with shower room and toilets Two bedrooms, one currently used as a dressing room A shower room with toilets. On the top floor: Two bedrooms A water room with toilets Attic space offering potential for additional development. Outside: The property benefits from a plot of approximately 1,000 m² including several outdoor spaces, a basketball court, and a closed garage. Air-conditioned, this family home stands out for its brightness, open views, spacious reception volumes, indoor swimming pool, and large outdoor areas.

Ref. : V4294PA

JOHN TAYLOR PARIS

CABRIÈRES D'AVIGNON2 495 000 €

House for sale water view - 9 rooms - 266 m²

Village property with exceptional garden, pool and views.

Located in the heart of the highly sought-after village of Cabrières-d'Avignon, this remarkable stone property dating back to the early 19th-century benefits from an exceptional setting. Encompassed by 0.51 acres of beautifully landscaped gardens in the very heart of the village, the property offers superb open views of the Luberon, a 12m x 6m heated swimming pool and a extraordinary sense of privacy while being just a few steps from local shops and amenities. Comprising a spacious main house, guest house and separate pool house, it elegantly combines the charm of Provençal architecture - vaulted ceilings, exposed beams, fireplaces, stone floors and traditional terracotta tiles - with modern comfort, high-quality finishes and excellent accommodation for family and friends. The main house is arranged over three levels. The ground floor comprises: elegant entrance hall with its original stone staircase; superb vaulted sitting room with fireplace and large openings onto the terraces; fully renovated kitchen/dining room with an “AGA” cooker, also opening onto the exterior; guest WC; boiler room/technical room. The first floor offers: principal suite with a spacious bathroom, enjoying pleasant south-facing views; second suite with an adjoining office or dressing room, currently used as a children's bedroom. The top floor accommodates: large suite with adjoining bathroom and WC; attic space with the alarm system and ventilation system. The fully independent guest house, with two separate entrances, comprises on the ground floor: generous suite; bright sitting room; WC. The first floor includes: second suite with exceptional volumes, a shower room and extensive storage - currently arranged as a children's dormitory. The pool house forms a third independent living space comprising: fully equipped summer kitchen with WC, extended by a large shaded pergola; guest bedroom with mezzanine and shower room; adjoining workshop. The beautifully maintained grounds are composed of formal gardens and terraces spread over several levels - creating a succession of intimate and convivial spaces. Two independent entrances serve the property, including an electric gate providing access to the garage, carport, and a large parking area. The 12m x 6m heated saltwater swimming pool, fully covered, enjoys exceptional panoramic views over the Luberon. A small vegetable garden completes the property, while Mediterranean plantings - olive trees, fig trees, vines, apple trees, medlars, palms and paper mulberry trees - give the estate its unique character. The amenities include: gas central heating; reversible air-conditioning; two fireplaces; double glazing with wooden and wrought-iron frames; mains water; mains drainage; water softener; independent guest house; covered, heated 12m x 6m saltwater pool; pool house with summer kitchen, shower room and accommodation; workshop; wine cellar; several fountains; garage with electric door; two-car carport; electric gate; video intercom; alarm system; fibre-optic internet. This outstanding property beautifully combines the privacy and generous proportions of a countryside estate with the convenience of a sought-after village setting. With its guest houses, quality finishes, uninterrupted views over the Luberon and immediate proximity to Gordes, Coustellet and l'Isle-sur-la-Sorgue, it represents an exceptional family home, an elegant Luberon retreat, or an excellent seasonal rental opportunity. __________Information on the risks to which this property is exposed is available on the Géorisques website: payable by the seller

Ref. : V03186.02013L

Maison Victoire

ROQUEBRUNE-CAP-MARTIN910 000 €

House for sale water view - 5 rooms - 110 m²

Renting investment ,Opportunity, beaches of Golf bleu near Monaco

Villa for Sale in Roquebrune-Cap-Martin – Sea View near Golfe Bleu Beach A Peaceful Riviera Retreat Just Steps from the Beach Set in a quiet and natural environment, this charming villa offers panoramic sea views and is ideally located just a 5-minute walk to Golfe Bleu beach and a 5-minute drive to Monaco. Within 20 minutes on foot, you can reach the historic old town of Roquebrune, with its lively atmosphere, restaurants, and shops. The villa spans 110 sqm across 3 levels and is in good condition. It features a 36 sqm living room, open-plan kitchen, 3 bedrooms, and 3 bathrooms. Large terraces provide the perfect setting for enjoying sunsets over the Mediterranean. With a 600 sqm plot, the property also includes 3 small outbuildings with water and electricity, and parking for 2 car. Property Highlights: 110 sqm villa on 3 levels 3 Bedrooms | 3 Bathrooms | 3 WCs 36 sqm living area with open kitchen Large terraces with panoramic sea views 540 sqm plot with 3 small constructions (with water & electricity) Parking space for 1 car Possibility to build a swimming pool or extend the villa Fireplace, double glazing, laundry room Jacuzzi spa, automatic gate & watering system Prime Location & Lifestyle 5 minutes’ walk to Golfe Bleu beach 5 minutes’ drive to Monaco 20 minutes’ walk to Roquebrune Old Town Quiet countryside atmosphere close to shops and schools

Ref. : 387231

ISM-Property

ROBION660 000 €

House for sale water view - 6 rooms - 165 m²

Charming house with a view in Robion

SETTING: Ideally situated in the sought-after village of Robion, just a few minutes from the village centre, this beautifully renovated property enjoys a peaceful setting and breathtaking uninterrupted views over the Luberon mountains. THE HOUSE: Offering approximately 157 m² of living space, this recently renovated home combines modern comfort with timeless Provençal charm. An inviting entrance hall leads into a spacious, light-filled living and dining area with an adjoining kitchen. Large picture windows open onto the garden and swimming pool, flooding the interior with natural light and creating a seamless connection between indoor and outdoor living. The sleeping quarters comprise three bedrooms, including a generous 28 m² principal suite with its own en-suite bathroom, as well as a separate WC. The two additional bedrooms share a contemporary shower room. A 21 m² space completes the ground floor and offers excellent potential for a variety of uses. Upstairs, a charming 32 m² loft with a kitchenette, living area, sleeping space and a bathroom provides flexible accommodation. It is ideal as guest accommodation for family and friends, a home office, an artist's studio or a leisure room. GROUNDS: The level, fully enclosed garden extends to 1,008 m² and features a superb 10 × 6 metre swimming pool. The spectacular 180-degree panoramic views across the Luberon are undoubtedly one of the property's finest assets. FEATURES: Mains water, mains drainage, gas-fired central heating (underground LPG tank), double glazing throughout and high-speed fibre-optic internet. The renovation has been carried out with great care and attention to detail to create a warm, elegant and welcoming home. SUMMARY: A rare opportunity to acquire a beautifully renovated property in one of Robion's most desirable locations. Combining tranquillity, comfort and exceptional panoramic views, it is perfectly suited as either a primary residence or an outstanding holiday home in the heart of Provence.

Ref. : V2612

YOUR PROVENCE