OK
More than Less than
€  ok

Key-words : water view

Houses and Apartments, your real estate specialist magazine offers a selection of ads that match with the keyword water view. You can refine your search by specifying the area or price range in the navigation bar link Search for a House/Apartment.

FRÉJUS1 199 000 €

House for sale water view - 6 rooms - 220 m²

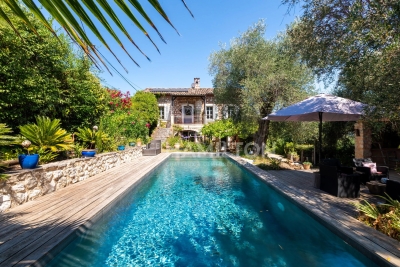
Exceptional neo-Provençal villa with pool and independent apartment in Saint-Aygulf

Hidden from view, in the heart of the highly sought-after neighborhood of Saint-Aygulf, an elegant 220m² neo-Provençal villa blending the art of Mediterranean living, contemporary comfort, and absolute serenity. Built in 2005 at the end of a particularly quiet residential dead-end, this property immediately captivates with its preserved environment, complete privacy, and high-quality amenities. The reception room of nearly 50m², flooded with natural light thanks to large folding bay windows, opens harmoniously onto a large terrace and a beautiful landscaped garden of 1,200m². A true green haven, this garden features a magnificent traditional saltwater pool measuring 10 x 5 meters, inviting residents to fully enjoy the privileged Riviera climate. The independent, fully equipped kitchen offers a pleasant, unobstructed view of the surrounding terrain, creating an inspiring and calming setting. The ground floor features a spacious master suite of 27 m² with dressing room, private shower room, and toilet, as well as a separate bathroom. An office, easily convertible into a guest bedroom, completes this level. Upstairs, two spacious bedrooms with private terraces enjoy lovely views of the sea. They share a shower room and separate toilets. Designed for hosting family and friends independently, the garden level houses a fully autonomous two-room apartment with its own private entrance. It is an ideal solution for seasonal rental, a family home, or a space dedicated to guests. This high-end property also features sought-after amenities: reversible air conditioning, alarm system, electric gate, dressing rooms, and automatic watering. A discreet address, between sea and nature, where every space has been designed to offer comfort, privacy, and a gentle way of living year-round. Energy Performance Certificate: C (137.9 kWh/m²/year) Greenhouse Gas Emissions: 5 kg CO2/m²/year Estimated annual energy costs for the dwelling: between €1,940 and €2,640. Transaction fees including VAT are paid by the seller.

Ref. : 87070540

Polo Properties

LA CADIÈRE-D'AZUR1 390 000 €

House for sale water view - 7 rooms - 184 m²

La Cadière d'Azur, villa with sea view, 180 m², flat land, swimming pool

Barnes Littoral Varois invites you to discover this villa built in 2000 on a flat, wooded, enclosed plot of 2,300 m², located in a sought-after area. The main house, facing south, with a beautiful seaview, comprises a double living room with fireplace, a separate kitchen, all opening onto the outside, a master suite (bedroom, dressing room, shower room), an office, 2 bedrooms upstairs, a bathroom and a shower room. In addition, there is a 38 m² outbuilding with an extra bedroom, a living room with kitchenette, and a shower room. Outside, there is a summer kitchen, terraces, a double garage, a 10x4 swimming pool, and water from the Canal de Provence for the garden. Property located in an area subject to mandatory brush clearing. Agency fees payable by vendor - Montant estimé des dépenses annuelles d'énergie pour un usage standard, établi à partir des prix de l'énergie de l'année 2021 : 1989€ ~ 2691€ - Les informations sur les risques auxquels ce bien est exposé sont disponibles sur le site Géorisques : www.georisques.gouv.fr

Ref. : 86674685

BARNES SANARY LUXURY REALTY

VERSAILLES880 000 €

Apartment for sale water view - 5 rooms - 110 m²

Versailles Montreuil - 110m² (1,184 sq ft) - 4th floor - Lift - 3 bd - Balcony - Lock-up garage.

Exclusive listing. Your Barnes Versailles consultant - Damien Portail - is delighted to present this stunning apartment, renovated throughout in a friendly sized 70s residence in the sought-after Montreuil Saint Symphorien neighbourhood of Versailles. In a prime location next to Parc de Madame Elisabeth and a 10-minute walk from the shops on Rue de Montreuil and 3 stations (Montreuil for Line L to La Défense and Paris Saint-Lazare, Chantiers for Lines N and U to Montparnasse and La Défense, and Porchefontaine for the RER C). Full renovation in a tasteful contemporary style. A true “turnkey” property that you can move straight into! Set in quiet surroundings and free from overlook, the apartment spans 110.20m² (1,186 sq ft) of Carrez Law surface on the 4th floor with lift access, and has a wide south-facing balcony measuring 12m² (129 sq ft), a damp-free cellar and a large lock-up garage. This bright, dual-aspect property with completely unobstructed views is laid out as follows: Entrance with cupboards, vast living room extending over 32m² (344 sq ft) with direct access to the balcony, equipped kitchen, 3 bedrooms including a master suite with bathroom and toilet, shower room with toilet, and plenty of cupboard space. EPC rating: D/D. District heating and mains gas hot water. Property subject to shared ownership status (52 lots). Charges: €1,418/quarter. Property tax 24: €2,151. Fees at 4.21% payable by the buyers (950.000 net seller price). Your BARNES contact: Damien Portail +33 (0)6 60 42 72 23 “Information on the risks to which this property is exposed is available on the Géorisques website: www.georisques.gouv.fr” €950,000 Agency fees not included - Agency fees: 4.21% incl. tax Fees payable by the buyer - Estimated amount of annual energy costs for standard use based on 2022 energy costs: €1,770 ~ €2,440 - Information on the risks to which this property is exposed is available on the Géorisques website: www.georisques.gouv.fr - Damien Portail - Sales agent - EI - RSAC 892 234 196 844,450 € Agency fees not included - Agency commission: 4.21%VAT included Agency fees payable by buyer - Montant moyen de la quote-part de charges courantes 5,756 €/yearly - Montant estimé des dépenses annuelles d'énergie pour un usage standard, établi à partir des prix de l'énergie de l'année 2022 : 1770€ ~ 2440€ - Les informations sur les risques auxquels ce bien est exposé sont disponibles sur le site Géorisques : www.georisques.gouv.fr - Damien PORTAIL - Agent commercial - EI - RSAC 892 234 196

Ref. : 85794186

BARNES YVELINES

VERSAILLES580 000 €

Apartment for sale water view - 3 rooms - 70 m²

VERSAILLES NOTRE-DAME - TOP FLOOR – EXCEPTIONAL PROPERTY WITH UNIQUE CHARM

Your Barnes agent is listing this stunning apartment offering a surface area of 65.36m² (704 sq ft) and 70.68m² (761 sq ft) of floor space, situated on the third and top floor of a period building. A rare and exclusive property offering complete peace and quiet in the heart of a sought-after neighbourhood, a stone's throw from Place du Marché Notre-Dame and Versailles Rive-Droite station. You'll love its homely feel and refined elegance, enhancing the period charm thanks to the recent high-quality renovation work. Every detail has been designed to the highest standards, combining aesthetic appeal, timeless style and practicality. To the left of the entrance hall is a remarkable 30m² (323 sq ft) sitting room, the true heart of the home: a refined living space featuring a working fireplace, elegant woodwork and plenty of built-in storage. The unobstructed view of Lycée Hoche from this sitting room is a much appreciated asset. The second part of the apartment has a cosy and comfortable bedroom, a dining room, a separate kitchen and a shower room with toilet. With a dual south/north-facing aspect, it is bathed in light and offers harmonious volumes and a warm atmosphere, combining authenticity and contemporary comfort. A rare home, combining character, elegance and discretion in one of the most sought-after neighbourhoods of Versailles. Hot water and heating are provided by an individual gas system. Cellar also included. Bicycle storage room in the shared ownership building. Property subject to shared ownership status (37 main lots, including 12 residential lots). Annual charges €1,300 (ALUR works fund included). No ongoing proceedings. EPC rating E / GHG rating E Price: €580,000 incl. agency fees Agency fees incl. tax payable by the buyers: 4% Net seller price: €557,692 Information on the risks to which this property is exposed is available on the Géorisques website: www.georisques.gouv.fr Your BARNES contact - Lina Gordievskaya: +33 (0)647199464 / €557,692 Agency fees not included - Agency fees: 4% incl. tax Fees payable by the buyer - Number of lots in the building: 12 - Average amount of the share of charges €1,300/year - Estimated amount of annual energy costs for standard use based on 2021, 2022 and 2023 energy costs: €1,720 ~ €2,370 - Information on the risks to which this property is exposed is available on the Géorisques website: www.georisques.gouv.fr 557,692 € Agency fees not included - Agency commission: 4%VAT included Agency fees payable by buyer - Nombre de lots dans la copropriété: 12 - Montant moyen de la quote-part de charges courantes 1,300 €/yearly - Montant estimé des dépenses annuelles d'énergie pour un usage standard, établi à partir des prix de l'énergie de l'année 2021, 2022, 2023 : 1720€ ~ 2370€ - Les informations sur les risques auxquels ce bien est exposé sont disponibles sur le site Géorisques : www.georisques.gouv.fr - Lina GORDIEVSKAYA - Agent commercial - EI - RSAC Versailles 842592818

Ref. : 86878439

BARNES YVELINES

RUBELLES2 300 000 €

House for sale water view - 20 rooms - 1061 m²

EXCLUSIVE - Family estate - Vaux-le-Vicomte - 19th-century mansion with a swimming pool, tennis court, and outbuildings.

Exclusive. This 19th-century mansion, just 45 minutes from Paris and near the Château de Vaux-le-Vicomte, is nestled in the heart of a well-preserved historic village, ideally situated away from prying eyes. This estate, which embodies the French art of living, consists of three buildings: a mansion, outbuildings, and a cottage. The Mansion: An Architectural Masterpiece. A building that captivates with the elegance of its lines, the entrance reveals an imposing two-story Victorian-style veranda. Bathed in light, it features a double stone staircase leading to a vast terrace opening onto the grounds. With over 500 m² of living space spread across four levels, the main residence offers spectacularly spacious rooms adorned with preserved period materials. The Garden Level: A space for entertaining and socializing, it features a dining room, a living room, a kitchen with a dining area and a pantry, and a wine cellar. Complemented by the Main Ground Floor: It features a through-entrance hall, a winter lounge, two reception rooms, and a library. This area opens directly onto the light-filled veranda. First Floor: The sleeping area features two bedrooms, a bathroom, and a cozy living room. The bedrooms open directly onto two terraces overlooking the park. Second Floor: This area is dedicated to guests and children and includes three bedrooms, a bathroom, a shower room, and a walk-in closet. The Outbuildings: Originally stables, this structure consists of two symmetrical wings connected by a porch and houses two garages for five vehicles, workshops, living rooms, bedrooms with bathrooms, and kitchens. The upper floor opens onto a monumental 150 m² reception hall, extended by two private living rooms, several bedrooms, and bathrooms. This space is ideal for an art collection, luxury cars, or a high-end event or hospitality business. The Cottage comprises three buildings: The guest house or caretaker's house, which consists of a double living room, a kitchen, two bedrooms, two bathrooms, and a private terrace. The Artist's Studio, with its glass-enclosed metal dome and striking structure, which houses a former greenhouse. The Orangery, a building full of character, features two spacious rooms on one level adorned with large vertical windows. The park, a true oasis, is a lush green haven. Once you pass through the large automated wrought-iron gate, the atmosphere is exceptionally calm and captivatingly serene. Entirely enclosed by walls for absolute privacy, the 3. 3-hectare park is a veritable private arboretum home to more than fifty rare tree species from all over the world. This green paradise is enhanced by exclusive amenities: two water features, a monumental 180 m² Belle Époque-style metal aviary topped with zinc pagoda roofs, a heated swimming pool sheltered from view with its own pool house, a tennis court, a period gazebo, and several pergolas. Its 19th-century architectural elegance, the beauty of its grounds, and the vastness of its outbuildings make this an exceptional estate—ideal for a family home or a prestigious development project—less than an hour from Paris. This property is being offered for sale via an interactive ascending auction through . Starting price reminder: 2,300,000 euros (including agency fees) The auction is scheduled for SATURDAY, October 24 th, 2026, at 01:00 p.m. Participation in the interactive auction is subject to prior approval.

Ref. : 87100977

DROUOT Propriétés

ROQUEFORT-LES-PINS975 000 €

House for sale water view - 5 rooms - 152 m²

Charming Stone Mas – 4 Bedrooms, Panoramic Views, Pool, Near Valbonne & CIV

Rarely available in Roquefort-les-Pins, Mas Saint-Jacques is an authentic stone mas set in a sought-after location, offering absolute tranquillity and a beautifully green environment. Set on attractive south-east-facing landscaped grounds, this charming Provençal property combines character, privacy and a highly convenient location. The house features a bright and welcoming open-plan living area incorporating the sitting room, dining room and kitchen, flowing naturally onto the picturesque garden. Upstairs, the sleeping accommodation comprises 4 bedrooms, including a beautiful bedroom suite with its own shower room, providing comfortable accommodation for family living. Underfloor heating ensures year-round comfort. Outside, the landscaped garden features a beautiful swimming pool, creating an ideal setting for enjoying sunny days in complete privacy. A natural water source supplies the garden, while a 10,000-litre water reservoir provides an additional and valuable asset. A separate 37 sqm garage with space for two vehicles, a workshop and several additional parking spaces complete this charming property. Ideally located just 5 minutes from local shops and close to highly regarded schools, including CIV and Collège César, this stone mas in Roquefort-les-Pins offers an exceptional lifestyle combining nature, authentic Provençal charm and modern comfort, while remaining within easy reach of Valbonne and the main destinations of the French Riviera.

Ref. : 1232

Agence Hamilton SelectionMed

GORDES2 950 000 €

House for sale water view - 8 rooms - 189 m²

Contemporary six-bed villa with fabulous views.

Set on the edge of Gordes, this contemporary property enjoys complete tranquillity and sweeping, uninterrupted views across the surrounding countryside. Built in 2023 using traditional stone, the house borders vineyards that fall away to reveal rolling hills and unspoilt countryside beyond. Conceived by a renowned interior designer, the property shows meticulous attention to detail, appointed with a considered choice of natural materials and handcrafted features. Generous ceiling heights lend volume throughout, while the architecture has been carefully oriented towards the view, framed by tall, oversized openings that flood the interior with light. The result is a house that feels both grounded and light-filled, at ease with its setting. The ground floor is composed of: double-height sitting room centred around a gas fireplace; adjoining, well-equipped kitchen with discreet appliances and an island unit with waterfall Brazilian granit countertops; utility room; guest WC with handcrafted Italian tiles; principal bedroom suite adjoining the kitchen, with a double shower, separate WC, and a two-person island bathtub; three further double bedrooms open onto the gallery, each with a shower room, separate WC and a distinct character - all enjoying the same view and generous ceiling height as the principal suite. The garden level accommodates: further double bedroom with view, comprising a shower room, separate WC and a glazed door onto a private terrace; further double bedroom, currently fitted with two cabin beds for children with separate bathroom and WC. Throughout, the interior pairs natural materials and high-end finishes with every modern comfort, from the integrated sound system to the carefully considered lighting and joinery. Outside, a 9m x 4m heated swimming pool, fitted with a secure submerged cover, anchors the outdoor living space. A large decked area surrounds it, providing the ideal spot to relax and take in the countryside beyond. The garden is planted with a fantastic variety of Mediterranean species, offering colour and fragrances throughout the year. Amenities include: underfloor heating in the living spaces, the principal suite and throughout the garden level; reversible (hot/cold) air-conditioning throughout the ground floor; gas fireplace; Bang & Olufsen sound system; fibre optic internet; septic tank compliant with current regulations; mains water; planning permission in place for a 56m² carport. This is a rare opportunity to acquire a one-of-a-kind contemporary property in one of the Luberon's most sought-after settings, combining privacy, uninterrupted views and high-end comfort – a property equally suited to full-time residence or as a well-appointed second home. The property could also serve as a high-potential holiday rental investment. __________Information on the risks to which this property is exposed is available on the Géorisques website: payable by the seller

Ref. : V03329.02018L

Maison Victoire

CHENNEVIERES SUR MARNE2 490 000 €

House for sale water view - 18 rooms - 398 m²

Unique residence on the banks of the Marne with private pontoon

Located in Chennevières-sur-Marne, directly on the banks of the Marne, this property benefits from a rare location where water and vegetation create a particularly peaceful atmosphere. Sheltered from view and situated in the heart of a landscaped park of about 1,500 m², it enjoys a natural environment open to the river. Former dependency of the Château des Rets, this characterful residence features a singular architecture blending neo-classical inspiration and Anglo-Norman influences. Its distinctive architectural identity, unusual and immediately recognizable, makes it a true signature in real estate. The property has undergone complete restoration that has preserved its character. The house offers approximately 427 m² of living space as well as 94 m² of cellars. The ground floor is organized around a remarkable semi-circular reception room served by double access. It opens onto a large living room extended by a terrace offering an unobstructed view of the Marne, structured by a monumental fireplace. A kitchen under a glass roof and a library space complete this level. The upper floors host ten bedrooms, an office, and six bathrooms, including a master suite in a rotunda with a direct view of the river. On the garden level, a full floor includes a laundry room, several versatile rooms that can accommodate a gym, a bedroom, and a cinema room. With its own entrance, this space can also be converted into an independent apartment. Outside, the landscaped garden extends to the Marne and naturally surrounds the property. Down below, a private pontoon provides direct access to the river. A unique property where architecture, the garden, and water combine to form a rare ensemble, whose atmosphere has increasingly attracted artistic souls and personalities over time.

Ref. : V0032APA

JOHN TAYLOR AROUND PARIS

BOULBON1 850 000 €

House for sale water view - 8 rooms - 290 m²

Elegant 19th-century stone property with swimming pool.

Originally built in 1850 and since renovated with great care and elegance, this beautiful south-facing stone property enjoys an enviable position in the lively village of Boulbon, directly opposite its splendid 11th-century fortress and with panoramic views over the surrounding countryside. Offering approximately 320m2 of living space, six bedrooms and six bathrooms with air conditioning throughout, it makes an enchanting Provençal home. On the ground floor, the accommodation comprises: entrance hall; generous 40m2 sitting room; dining room; brand-new bespoke kitchen; utility room. The first floor is composed of: five bedrooms, each with en suite bathroom. One of these is particularly special, with its own garden and access to a private terrace commanding breathtaking views. Connected to the main house yet enjoying its own private access and a spacious terrace overlooking the village, a beautifully equipped apartment comprises: 30m2 open-plan kitchen/dining room opening onto the terrace; bedroom with en suite bathroom — ideal for guests or extended family. The gardens are an absolute delight, featuring a heated 'bassin'-style swimming pool, a covered terrace, a summer kitchen ideal for al fresco dining through the warmer months, and discreet parking beneath a magnificent wisteria. Amenities include: air conditioning throughout; individual thermo-dynamic water heaters in every bathroom; heat pump serving both the house and the swimming pool; traditional open fireplace; pellet stove; automatic watering system; wine cellar with Roman remains; new roof and insulation. The village of Boulbon is lively throughout the year, with restaurants, boutiques, bakeries and a café all within easy reach. Avignon lies just 17 km away, Saint-Rémy-de-Provence 22 km and Les Baux-de-Provence 25 km. A rare and enchanting property, sure to captivate the most discerning of buyers. Information on the risks to which this property is exposed is available on the Géorisques website: payable by the seller.

Ref. : V03293.02010L

Maison Victoire

MAUBEC1 490 000 €

House for sale water view - 10 rooms - 321 m²

17th-century stone property with swimming pool and lovely views.

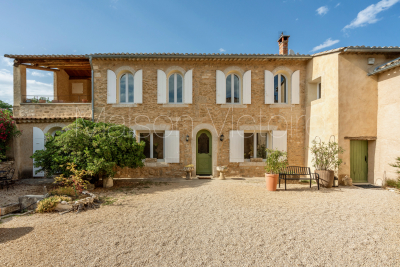
Nestled in the charming village of Maubec, at the foot of the Luberon and surrounded by rolling countryside, this remarkable Provençal property dates back to 1604 and enjoys far-reaching panoramic views across lavender fields to the Luberon mountains beyond. Combining authentic period character with modern comforts, the property comprises two independent houses set within beautifully landscaped grounds of approximately 7,800 m². Peaceful and private, yet within easy reach of Maubec and the sought-after villages of the Luberon, the property offers an exceptional opportunity for family living, holiday accommodation or a guest house business in one of Provence's most desirable settings. The main house is arranged over two floors. On the ground floor, it comprises: spacious living/dining room; equipped kitchen; second sitting room; bedroom; shower room; laundry room. A 15 m2 workshop accessed independently from outside with access to the first floor is adjacent to the bedroom. The first floor accommodates: 'grand salon'; three bedrooms; three bathrooms. A large terrace on this floor enjoys magnificent uninterrupted views across the surrounding landscape, creating an idyllic setting for outdoor dining and entertaining. The second house benefits from its own independent services and comprises: spacious open-plan area of approximately 45 m² incorporating a sitting room/dining room, office area and kitchen; two bedrooms with ensuite shower rooms; closet. A garage, currently used for storage, provides further practical space. With its south and west-facing aspect, this house enjoys wonderful natural light throughout the day and is ideally suited for guests, extended family or seasonal rental income. Outside, the beautifully landscaped grounds of approximately 7,800 m² are entirely enclosed and enjoy superb views over the Luberon and the surrounding countryside. Designed to make the most of the property's tranquil setting, the garden features a 13m x 4m swimming pool, mature planting and ample space for relaxation and outdoor entertaining. An attractive internal courtyard creates a natural separation between the two houses, ensuring privacy whilst maintaining a harmonious flow throughout the estate. The property benefits from two access points, one of which is secured by an automatic gate. Amenities include: pellet-burning stove; ducted air-conditioning; thermodynamic hot water system; double glazing; solar panels; fireplace; private borehole supplying garden irrigation and water for the swimming pool; independent utility connections to each house; automatic gate; pétanque court; garden shed; ample parking. Rich in history and surrounded by some of the Luberon's most beautiful scenery, this exceptional property offers a wonderfully versatile lifestyle opportunity. Whether as a substantial family home, a multi-generational residence, a holiday retreat or an established hospitality project, it combines authenticity, comfort and breathtaking views in a highly sought-after Provençal setting, within easy reach of Avignon TGV station, Marseille airport and the region's renowned villages, markets and restaurants. __________Information on the risks to which this property is exposed is available on the Géorisques website: payable by the seller

Ref. : V03283.02017L

Maison Victoire

SOSPEL1 272 000 €

House for sale water view - 6 rooms - 260 m²

Exceptional Stone Estate with Panoramic Mountain Views – Sospel

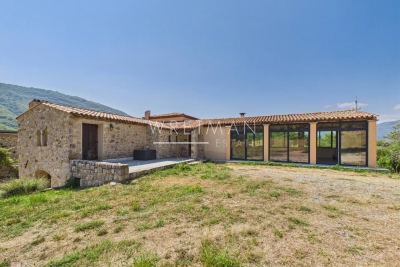
Nestled in an exceptional natural setting, just a few minutes from the village of Sospel, this authentic stone property offers a unique lifestyle combining absolute peace, vast open spaces and preserved nature. Set on approximately 4 hectares of fully fenced land, the property enjoys a privileged location with no overlooking neighbours and no direct neighbours, offering spectacular panoramic views of the surrounding mountains. The land, perfectly flat and classified as organic agricultural land, provides remarkable potential for various projects. A natural spring and a well ensure an abundant water supply, a rare asset for an agricultural project or a self-sufficient lifestyle. The main house offers approximately 260 m² of living space spread over two levels and benefits from underfloor heating. It charms with its generous volumes, authentic character and the beauty of its traditional materials. The property features beautiful living spaces, including a large main room and a superb vaulted stone kitchen opening onto a spacious dining area with fireplace and pizza oven, creating a warm and welcoming atmosphere. The sleeping area comprises four bedrooms, each offering excellent comfort thanks to the presence of four shower rooms/bathrooms. The property also includes a wellness area with a sauna corner, a laundry room, as well as numerous additional spaces offering great potential for further development. Outside, the estate includes: A stable with tack room. A hayloft. A barn/stable area for animals. An independent annex that could be converted into an apartment, guest accommodation or professional space. Thanks to its agricultural land, outbuildings and exceptional volumes, this property offers rare potential for a variety of projects: a family estate, agricultural activity, event venue, tourism accommodation or a prestigious countryside residence. A unique property in Sospel, offering a privileged environment, exceptional views and the opportunity to create a tailor-made project in the heart of nature. Possibility of acquiring the neighbouring villa as well, offering an exceptional opportunity to combine two complementary properties and create a unique estate with remarkable potential.

Ref. : 87218282

WRETMAN ESTATE & CONSULTING

ROUSSILLON320 000 €

House for sale water view - 4 rooms - 121 m²

VILLA WITH VIEW NEAR VILLAGE

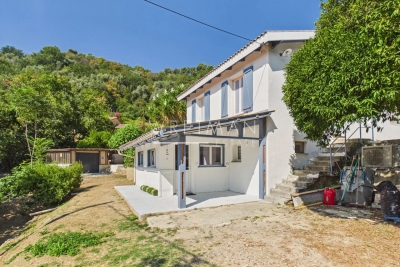
Close to the village center of Roussillon, enjoying beautiful views of the surroundings, house of 78 m2 of living space, with garage on the lower level, on a beautiful plot of 3210 m2. ENVIRONMENT: In the heart of the Luberon, on the edge of the charming village of Roussillon, within walking distance of its shops and restaurants, enjoying an unobstructed view, HOUSE: Villa built during the 1960s, enjoying a surface area of ??120 m2 on two levels. On the upper level, the 78 m2 house includes a living room (26m2) with terrace, the kitchen, two bedrooms (15 & 13.5m2), bathroom and WC. On the lower level, the garage-boiler room of 28 m2 and a workshop room of 14 m2. Possibility of extending the house. LAND: The land of 3210 m2 is divided into several terraces with a north slope. Partially fenced, mainly planted with olive trees, pines and cypresses. VARIOUS: Forced air oil heating, single glazing, mains water and sewer connection. COMMENTS: A charming place, close to the village, with a beautiful living space around the house. The house requires major renovation work. Significant possibility of extensions of the living area.

Ref. : V2501

YOUR PROVENCE

MENTON644 000 €

House for sale water view - 4 rooms - 101 m²

Country house with plot of 2 700 sqm with fruit and lemon trees - Menton

Located on a former lemon grove on a plot of 2 700 sqm facing South with many citrus and other fruit trees, this charming house of 101 sqm is accessible by a mule track. Private and surrounded by greenery, the main house comprises a spacious living-room opening onto a covered outdoor terrace with kitchen and wood-fired oven, a separate equipped kitchen, two bedrooms and a bathroom with toilet. Downstairs, there is an independant studio of 28.72 sqm with kitchen and bathroom/toilet. Lovely open views of the surrounding countryside. The houses offers comfort with its modern equipment (renovated roof, double glazing, A/C, thermodynamic water heater) The plot benefits of spring water and includes a garden shed, a henhouse, a garage with a jacuzzi and a swimming-pool. The property is accessible by the track using a 4x4 or small city car. Parking space for about 10 vehicles. Ideal for a family with a permaculture project or certified lemon fruit of Menton.

Ref. : 87246921

WRETMAN ESTATE & CONSULTING

MARCOUSSIS1 090 000 €

House for sale water view - - 342 m²

Marcoussis - Property for sale - 240m² (2,583 sq ft) (Floor surface 342m² - 3,681 sq ft) - 3,279m² (35,295 sq ft) of land - Swimming pool - Annexe

Set on 3,279m² (35,295 sq ft) of landscaped grounds, 30 minutes from Paris in a highly coveted residential area close to urban facilities yet surrounded by greenery and tranquillity and free from overlook, Barnes is listing this magnificent property formed of a 200m² (2,153 sq ft) main house (342m² or 3,681 sq ft usable floor surface) and a 44m² (474 sq ft) annexe. The main house is laid out as follows: - Ground floor: entrance hall with a soaring ceiling leading to a spacious 65m² (700 sq ft) living room composed of a large, equipped kitchen with central island unit open on a bright living room with a closed hearth fireplace, opening directly onto two beautiful terraces. One of these, facing south, leads to a large, modern salt-water swimming pool (4m x 12m or 13ft x 39ft) heated by a heat pump installed in 2025 and equipped with an electric cover. The other terrace affords a soothing view over the landscaped and wooded grounds offering an oasis of greenery with its koi carp pond. A fabulous master suite with shower room, laundry room and separate toilet round off this level. - 1st floor: 30m² (323 sq ft) mezzanine creating a relaxing space (potential office space), a second suite with bathroom (spa bath/shower/toilet), 2 good-sized bedrooms one of which overlooks the pool, and a bathroom with toilet. - Full basement (123m² - 1,324 sq ft): 47m² (506 sq ft) double garage with electric gate, workshop, cellar, 33m² (355 sq ft) room to fit out (games room, home gym, home cinema, etc.), bike garage, storage space. The 44m² (474 sq ft) caretaker's house at the entrance to the property has its own private parking space. It comprises an equipped kitchen, a living room with fireplace, a bedroom and a shower room with toilet. Ideal to accommodate family or friends while leaving them independent, as an office space for a freelance or private practice occupation or as a source of rental income. The property boasts quality amenities (electric gate, video phone, plenty of outdoor parking, 3 electric charging points, a machine room for the pool, an alarm, outdoor lighting, a professional greenhouse, a large chalet with wooden shed, centralised vacuum, etc.). Fees payable by the seller - Estimated amount of annual energy costs for standard use based on 2021 energy costs: €3,680 ~ €4,990 - Sandrine Dechaux - Sales agent - EI - RSAC 907 642 177 Agency fees payable by vendor - Montant estimé des dépenses annuelles d'énergie pour un usage standard, établi à partir des prix de l'énergie de l'année 2021 : 3680€ ~ 4990€ - Sandrine DECHAUX - Agent commercial - EI - RSAC 907 642 177

Ref. : 87124716

BARNES YVELINES

SAIGNON545 000 €

House for sale water view - 6 rooms - 176 m²

INCREDIBLE VIEW

Close to the village with breathtaking views, house with annex, 3/4 bedrooms, workshop, on a plot of 2200 m2. ENVIRONMENT: On the edge of a charming, picturesque Luberon village, with restaurants and shops, this property enjoys a commanding position and breathtaking views of the village. RESIDENCE: The property comprises a main house (70 sq m) with an annex (69 sq m). The main house features a kitchen (14 sq m), a living room (25 sq m) opening onto the garden, and a hallway leading to two bedrooms and a shower room. High ceilings give this house a spacious feel. The annex offers a summer kitchen with a jacuzzi area to enjoy the view, a suite with a shower room/WC and closets, and a room (24 sq m) that can be used as a workshop or additional bedroom, with a terrace to fully appreciate the view. There is also a storage shed (20 sq m). Additionally, there is a wine cellar (6 sq m), a small workshop (6 sq m), and an external shower room. LAND: Large, unfenced plot of 2275m², spread over 3 terraces. VARIOUS: Mains water and canal water. Mains drainage. Gas heating (condensing boiler). Double glazing. Alarm system. COMMENTS: A unique and exceptional location, an incredible view that changes with the rhythm of the days and seasons. The house is very pleasant and offers numerous possibilities. A real gem!

Ref. : V2602

YOUR PROVENCE