OK
More than Less than
  ok

Key-words : water view

Houses and Apartments, your real estate specialist magazine offers a selection of ads that match with the keyword water view. You can refine your search by specifying the area or price range in the navigation bar link Search for a House/Apartment.

ST-JORIOZNew property

House for sale water view - 5 rooms - 163

Saint-Jorioz

€1,500,000 In the heart of a sought-after residential area on the heights of Saint-Jorioz, this contemporary timber home by Maisons Dunoyer offers 163 sq m of living space on a magnificent 1,411 sq m plot. Flooded with natural light through its expansive glazing, it features a beautiful living area opening onto the outdoors, as well as four bedrooms and suites, a laundry room, and a carport. Its privileged setting provides panoramic views of Lake Annecy and the surrounding mountains, in a peaceful environment ensuring privacy and tranquillity. Just 4 minutes from the village centre, shops, schools, and beaches, and less than 20 minutes from Annecy, this property combines all the advantages of an exceptional lifestyle between lake and nature. Located on the western shore of Lake Annecy, in the heart of the Bauges Regional Natural Park, Saint-Jorioz is one of the most sought-after communities in the Annecy area. Renowned for its beaches, marina, and preserved natural surroundings, the village offers a unique lifestyle combining water sports, hiking, and stunning Alpine scenery. Vibrant throughout the year, Saint-Jorioz benefits from a wide range of shops, restaurants, and schools, while enjoying quick access to Annecy city centre. A highly desirable address for those wishing to fully embrace the exceptional quality of life on the shores of Lake Annecy. Contract CMI: The indicated price includes the land (site viewed in the company of our land partner), the fully built house under a construction contract, studies and guarantees. Notary fees, taxes, and exterior design are not included. Non-contractual photos.

Ref. : Saint-Jorioz Rose

GROUPE DUNOYER

CANNES1 100 000 €

Apartment for sale water view - 3 rooms - 115

Exclusivity - Cannes Montfleury

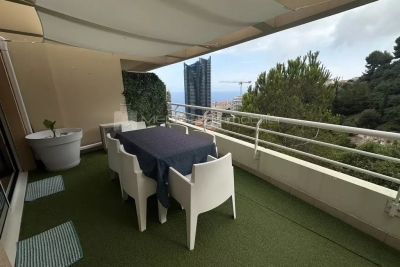
Superb 2/3-bedroom apartment in absolute tranquility Located in the highly sought-after Haut-Montfleury, on the edge of the town center in an intimate 12-unit condominium nestled in a protected, wooded setting, discover this stunning 2/3-bedroom apartment of 116 sq m (Carrez Law) with 130 sq m of outdoor space. It comprises an entrance hall (11 sq m), a living/dining room (31 sq m) with 5.20 m bay windows offering panoramic views of the hinterland, the Esterel mountains, and extending all the way to the sea. As an added bonus, the old town of Cannes perched on its hill. The sleeping area includes a 26 sq m master suite with a dressing room, a guest bedroom (15 sq m) with an en-suite shower room, and a separate bathroom. Ample built-in storage. A third bedroom is possible. The layout is well-designed and efficient. Thanks to its triple exposure (west/south/east), all rooms have one or more windows. The exterior spaces are in direct contact with nature and the residence's park (2500m²). Two deep terraces of 37m² and 41m² with small gardens and a courtyard of over 20m² for exclusive use reinforce the concept of a small house, but without the garden maintenance. Ideal for a family living year-round or as a second home (low utility costs, individual metering). Irrigation and electrical wiring are pre-installed around the terraces. There are three water points, one with a tax-free rate/meter (shared garden water). Additionally, there is a large ventilated cellar (11m²) and an easily accessible parking space in a closed garage, equipped with a reinforced charging point directly connected to the apartment (a charger is also available, approved at the general meeting). A rare property in the heart of a peaceful and desirable location. Supermarket and Rue d'Antibes are within walking distance. Monthly charges: €215 (including fresh water) Property tax: €2,250 Agency fees payable by vendor - Nombre de lots dans la copropriété: 13 - Montant moyen de la quote-part de charges courantes 2,580 €/yearly

Ref. : 13662

MAGREY AND SONS

PUGET-SUR-ARGENS404 000 €

Apartment for sale water view - 3 rooms - 70

SUPERB NEW 2-BEDROOM APARTMENT - UNOBSTRUCTED VIEW - PUGET S

Extender Immobilier presents, under exclusive mandate, a superb new 2-bedroom apartment on the top floor with panoramic views of the Roquebrune rock, in absolute peace and quiet, benefiting from exceptional quality of services in the town of Puget Sur Argens, a few minutes from the village centre, amenities and motorway access. The residence, both modern and Provençal, is composed of 4 islands with only 1 floor, it is secure and benefits from a beautiful landscaped area around the pool in absolute peace and quiet. This 70m2 apartment comprises an entrance hall with storage, a beautiful 37m2 living room with a fully equipped kitchen, dining area, storage, and laundry room. These rooms open onto a magnificent 18m2 southwest-facing terrace through sliding glass doors. The sleeping area consists of 2 bedrooms with closets, a shower room, a toilet, and storage space. In terms of amenities, the apartment benefits from reversible air conditioning in each room, 80x80 glazed stoneware flooring, sliding doors and bay window, electric roller shutters, a thermodynamic water heater, a designer kitchen with high-end appliances... A double garage is offered as an option at a price of 47,000 euros. For any information, please contact Valérie Boutemy at 06 18 94 06 16 or .

Ref. : 443

Extender immobilier

GOULT2 390 000 €

House for sale water view - 6 rooms - 220

Pretty stone house with swimming pool and breathtaking views.

In an idyllic countryside setting just a few minutes' drive from the sought-after village of Goult, this stone property offers an elegant and secluded Provençal retreat, with hiking trails on its doorstep and a backdrop of rolling hills, lavender, olive trees and umbrella pines. The unobstructed views towards the Luberon and the Alpilles are simply spectacular. Enjoying a tranquil and private position, it perfectly captures the charm and authenticity of the Luberon, yet remains close to local amenities and renowned restaurants. The property was fully and tastefully renovated in 2023, the quality of design and materials excellent, maintaining the authentic local character whilst introducing modern comforts. The interior is arranged over three floors, offering a well-balanced layout with comfortable, light-filled rooms and a refined yet welcoming atmosphere throughout. The accommodation comprises, on the ground floor: magnificent high-ceilinged 51m² sitting room, with sliding bay windows to the south-facing terrace, allowing the space to be bathed in natural light, and affording terrific views of the Luberon; fully fitted kitchen with breakfast nook and dining room; principal bedroom (direct access to the terrace) with en suite shower room; second bedroom suite; garage with laundry room; guest WC. The first floor is composed of: two further suites, each with adjoining shower room; mezzanine hallway overlooking the ground floor. The garden level accommodates: enclosed pool house with sitting room (or fifth bedroom), fitted kitchen and dining area; shower room; storage. This level has an independent entrance from the pool side of the house. The beautifully maintained gardens stretch over more than 1.5 acres, planted with local species such as lavender, green oaks and cypresses. A shaded terrace with ample space for outdoor dining and relaxing runs the length of the house, with stone steps leading down to the pool area. Adjacent to the pool house is an additional shaded dining area – perfect for watching the sun go down poolside. Pleasing curves in the staircase that leads down from the pool house to the pool are repeated in the driveway that sweeps around the main lavender bed. The heated swimming pool (12m x 5m) with electric cover, with its beautiful travertine surround, and extensive shaded area for relaxing, enjoys unparalleled views beyond the trees towards the Luberon. There are plenty of parking spaces as well as a garage and a carport. Amenities include: reversible air conditioning throughout; wood-burning stove; double glazing; mains water; septic tank compliant with current regulations; water softener; automatic watering system for the lavender; outdoor lighting; fibre-optic internet; storage space; wine cellar; crawlspace; electric gates; intercom entry; alarm system; garage; large parking area with carport; fully-enclosed garden; pool house. This exceptional turnkey property is not to be missed with its rare-to-find panoramic views and prime location. Located in the heart of the prized Golden Triangle, it would be the perfect place from which to visit the iconic perched villages of the Luberon or take day trips to Aix-en-Provence or St-Rémy-de-Provence. Just an hour from Marseille airport and even closer to Avignon TGV, the house would make a perfect second home to enjoy with family and friends, or a very lucrative investment property. __________Information on the risks to which this property is exposed is available on the Géorisques website: payable by the seller

Ref. : V03193.01994L

Maison Victoire

CABRIÈRES D'AVIGNON1 650 000 €

House for sale water view - 6 rooms - 195

Contemporary village house in the very heart of Cabrières d'Avignon.

Nestled in the heart of Cabrières d'Avignon, one of the Luberon's most charming and authentic villages, this contemporary bastide represents the very finest in modern Provençal living. Impeccably built to an uncompromisingly high specification, the property is a masterclass in understated elegance — a seamless fusion of traditional stone architecture and sleek contemporary comfort, immediately apparent from the moment you arrive. Turn-key and ready to enjoy from day one, this is a rare opportunity to acquire a truly special home in Provence.` ` The accommodation comprises, on the ground floor: spacious entrance hall; stylish, fully-equipped bespoke kitchen; generous dining room; 40m2 sitting room; double bedroom with en suite bathroom; well-equipped utility room; separate WC. Every room on this level opens directly onto the south-facing terrace, ensuring the interiors are flooded with natural light throughout the day.` ` The first floor is composed of: two double bedrooms, each with its own en suite bathroom; one benefits from a dressing room and a handsome south-facing balcony commanding outstanding views across the Luberon — a view that never tires.` ` The garden is fully enclosed within a beautiful dry-stone wall and is equipped with an automatic irrigation system. The swimming pool (13m x 4m), built to the same exacting standard as the property itself, is perfectly positioned to take full advantage of the southern aspect and the warmth of the Provençal sun. Two independent annexes — a 'cabanon' and an 'atelier', both with electricity and fully fitted out — offer outstanding flexibility as additional living space, a guest house, or supplementary bedrooms. Electric gates with videophone entry complete the picture.` ` Amenities include: air-to-water heat pump powering underfloor heating and fully integrated air-pulse air conditioning; Bourgogne stone floor tiles; hand-crafted wooden doors; aluminium-framed double glazing; alarm system; electric gates with videophone entry; fibre-optic internet; mains water; mains drains and water softener.` ` Cabrières d'Avignon is a quintessential Provençal village, home to a remarkable medieval castle listed as a historic monument, and the ideal base from which to explore the surrounding landscape — with an abundance of walking, cycling, and horse trails departing directly from the village. The market towns of Apt and Coustellet are within easy reach, as are the celebrated villages of Gordes, Goult, and Ménerbes. With its superb build quality, effortless indoor-outdoor living, and a setting at the very heart of the Luberon, this contemporary bastide is a rare and wonderful find — a luxurious retreat that captures the essence of life in Provence.` ` Information on the risks to which this property is exposed is available on the Géorisques website: ` Fees payable by the seller.

Ref. : V02307.01488L

Maison Victoire

VERSAILLES880 000 €

Apartment for sale water view - 5 rooms - 110

Versailles Montreuil - 110m² (1,184 sq ft) - 4th floor - Lift - 3 bd - Balcony - Lock-up garage.

Exclusive listing. Your Barnes Versailles consultant - Damien Portail - is delighted to present this stunning apartment, renovated throughout in a friendly sized 70s residence in the sought-after Montreuil Saint Symphorien neighbourhood of Versailles. In a prime location next to Parc de Madame Elisabeth and a 10-minute walk from the shops on Rue de Montreuil and 3 stations (Montreuil for Line L to La Défense and Paris Saint-Lazare, Chantiers for Lines N and U to Montparnasse and La Défense, and Porchefontaine for the RER C). Full renovation in a tasteful contemporary style. A true “turnkey” property that you can move straight into! Set in quiet surroundings and free from overlook, the apartment spans 110.20m² (1,186 sq ft) of Carrez Law surface on the 4th floor with lift access, and has a wide south-facing balcony measuring 12m² (129 sq ft), a damp-free cellar and a large lock-up garage. This bright, dual-aspect property with completely unobstructed views is laid out as follows: Entrance with cupboards, vast living room extending over 32m² (344 sq ft) with direct access to the balcony, equipped kitchen, 3 bedrooms including a master suite with bathroom and toilet, shower room with toilet, and plenty of cupboard space. EPC rating: D/D. District heating and mains gas hot water. Property subject to shared ownership status (52 lots). Charges: €1,418/quarter. Property tax 24: €2,151. Fees at 4.21% payable by the buyers (950.000 net seller price). Your BARNES contact: Damien Portail +33 (0)6 60 42 72 23 “Information on the risks to which this property is exposed is available on the Géorisques website: www.georisques.gouv.fr” €950,000 Agency fees not included - Agency fees: 4.21% incl. tax Fees payable by the buyer - Estimated amount of annual energy costs for standard use based on 2022 energy costs: €1,770 ~ €2,440 - Information on the risks to which this property is exposed is available on the Géorisques website: www.georisques.gouv.fr - Damien Portail - Sales agent - EI - RSAC 892 234 196 844,450 € Agency fees not included - Agency commission: 4.21%VAT included Agency fees payable by buyer - Montant estimé des dépenses annuelles d'énergie pour un usage standard, établi à partir des prix de l'énergie de l'année 2022 : 1770€ ~ 2440€ - Les informations sur les risques auxquels ce bien est exposé sont disponibles sur le site Géorisques : www.georisques.gouv.fr - Damien PORTAIL - Agent commercial - EI - RSAC 892 234 196

Ref. : 85794186

BARNES YVELINES

LA CROIX-VALMER4 850 000 €

House for sale water view - 7 rooms - 256

EXCEPTIONAL VILLA, VERY HIGH-END RENOVATION, ON THE X-VALMER

LA CROIX VALMER in a private estate near the beaches and village WITH LANDSCAPED GROUNDS of olive trees and other plants covering 2000m2 - Located in a quiet area within a private and gated estate, this spacious, modern 256m2 villa, completely renovated to the HIGHEST END, offers panoramic sea views . It features two levels: an entrance hall with alarm system connection, built-in storage, guest toilet with access to the garage, a step-free living/dining room leading directly to the heated infinity pool with its submerged beach area, a kitchen with a central island by MIELE/BORA, a utility room, a water softener, a washing machine, a continuous hot water loop system, ample storage throughout, a Liebherr wine cellar, a refrigerator, a desk, and an electric fireplace in the living room A MUST! Additional bedrooms include: bedroom 1 with dressing room, a large bathroom with a fully integrated shower and sliding doors. Upstairs: Gym with sound system opening onto a solarium with sea views, master bedroom (suite 03) with panoramic sea views, shower, double vanity, toilet, office, and dressing room, magnificent bedroom 04 with solarium, shower room, double vanity, and garden access, bedroom 05 with shower room, double vanity, and toilet. Outside: Outdoor summer kitchen with large gas barbecue facing the sea, paved driveway and front entrance, large pétanque court in the courtyard, pool equipment room and garden shed, lighting throughout the property, aluminum gutters. Heating: Reversible underfloor and ducted air conditioning throughout both levels, electric fireplace. Garage with access to the villa, as well as several parking spaces upon arrival. LUXURY AMENITIES ... PROPERTY SOLD FURNISHED!

Ref. : 1_V10009088

AGENCE AGNES MALECKI - GOLFE DE SAINT TROPEZ

MONTEUX349 000 €

Apartment for sale water view -

Monteux le Lac, New Town, Opportunities!Apartments in like-new

Monteux le Lac, New town, Opportunities! Apartments in like-new condition, 92 m² of living space on the 4th and top floor, offering a beautiful view. Gated and secure condominium, living room with open kitchen of 33 m², three bedrooms including one with a private bathroom, two toilets, a shower room, air conditioning, central heating heat pump, thermodynamic water heater. Large terrace. Two private parking spaces. A cellar. Condominium of 54 main residential units, estimated charges €489 quarterly.

Ref. : 1004V26A

VIVRE EN PROVENCE IMMOBILIER

LE PRADET10 400 000 €

House for sale water view - 32 rooms - 600

Family-owned property, waterfront - 83220 LE PRADET

Located in one of the most preserved areas of the Var coastline, this exceptional waterfront property enjoys a truly outstanding natural setting. Set within approximately 1.1 hectares of private south-facing grounds, it offers direct access to both the sea and the nearby fishing village, in a peaceful and discreet environment. Offering close to 600 sqm of living space, the estate comprises several independent buildings, allowing occupants to enjoy both privacy and flexibility. In addition to the main residence, the property includes a guest house with a living room, kitchen, bedroom and terrace, an independent residence featuring a suite, dressing room and study, a caretaker's house with three bedrooms and technical facilities, as well as a self-contained studio. Two additional bedrooms located beneath the seafront terrace further enhance the accommodation capacity. The principal residence, extending to approximately 320 sqm, occupies a commanding position within the estate and opens generously onto the gardens. The ground floor comprises an entrance hall with cloakroom and guest WC, a fully equipped kitchen with dining area and sitting room, a pantry with access to the cellar, a dining room, a living room with fireplace, a winter lounge with veranda, and a split-level TV room. The upper floor accommodates four bedrooms and three bathrooms. The converted attic level provides a dormitory, an additional bedroom and a bathroom. The landscaped grounds include approximately 7,000 sqm of level land, complemented by nearly 4,000 sqm of terraced gardens descending towards Anse San Peyre and the coastline. Outdoor amenities include a 14 x 7 metre swimming pool, a tennis court, a pétanque court, a fully equipped summer kitchen with barbecue, and several terraces enjoying sea views. Bordering the coastal path, the estate combines privacy and tranquillity with immediate proximity to the sea. Additional features include a private borehole, water storage facilities and an automatic irrigation system. Rare for its scale, direct sea access and variety of ancillary accommodation, this property represents an outstanding family estate on the Mediterranean coastline. The price includes agency fees payable by the purchaser. For further information or to arrange a private viewing, please contact: Delphine DADOURIAN +33 6 99 48 82 18

Ref. : CP2-164

CONFIDENTIAL PROPERTIES

NICE1 590 000 €

Apartment for sale water view - 4 rooms - 430

Superb 4-room ROOFTOP with 280 m2 terrace in Fabron in Nice with a pool, garage, and independent STUDIO

UNDER OFFER /// Located in the prestigious Fabron neighborhood in Nice, this apartment is an exceptional property of 150.27 m² on the top floor with a 280 m2 terrace, offering city, sea, and mountain views, just a 2-minute walk from the Promenade des Anglais and the tramway! The rooftop apartment is fully air-conditioned and includes 3 en-suite bedrooms, each with its own bathroom! This apartment is the only one on this floor: there are no neighbors on this floor, and the elevator arrives directly at the apartment! This beautiful apartment is part of a highly secure co-ownership with a swimming pool and green spaces. BONUS: the property is sold with another lot! An independent studio of 17m2 is included in the price and is currently rented for €600/month to a student, with the possibility to take back the lot for your own needs as this studio is leased under a furnished one-year lease, ending around November 2026. These rental income almost completely offset the monthly co-ownership charges. In total, the apartment has 3 en-suite bedrooms, each with its own bathroom, i.e., 3 bathrooms and a bathtub + an independent studio. All charges include: hot water, cold water, heating, swimming pool, caretaker, garden maintenance, etc. Garage and cellar included DPE E Charges €822/month including hot water, cold water, and heating Property tax €4,637/year For any inquiries, contact your AMOUR IMMO agent. Information on risks to which this property is exposed is available on the Georisques site: www.georisques.gouv.fr

Ref. : 87039832

AMOUR IMMO CÔTE D'AZUR

NICE850 000 €

House for sale water view - 7 rooms - 181

Classic Elegance on the Hills of Nice

Commanding a dominant position over the radiant French Riviera landscape, this elegant property captures sweeping views of the verdant hills surrounding Nice. The main level unfolds into fluid, expansive reception areas. A vast double living and dining room measuring nearly 45 m² / 484 sq ft is bathed in abundant natural light, creating an inviting atmosphere for grand entertaining. An intimate library and a fully independent kitchen complete these spaces. The interior transitions seamlessly into the outdoors through a magnificent 20.5 m² / 220 sq ft covered terrace adorned with classic white balustrades, alongside a luminous 17.2 m² / 185 sq ft enclosed veranda. Envisioned as private sanctuaries, the sleeping quarters are thoughtfully distributed across both levels. Four generously proportioned bedrooms ensure peace and privacy for family and guests alike. These serene spaces are served by a full bathroom, a dedicated shower room, and two independent water closets. Located on the scenic Route de Saint Pancrace within the highly desirable La Stella district in Nice, the property strikes a perfect balance. It provides the profound tranquility of a green, residential enclave while remaining conveniently close to the vibrant daily life and culture of the city. Living area : 167.92 m² / 1807 sq ft Total floor area : 181.12 m² / 1949 sq ft Climate control heat pump, efficient gas boiler, and double glazing Large secure private garage and two spacious cellars Energy Performance Certificate : D 162 Greenhouse Gas Emissions : D 34 Annual property tax : 3291 euros We invite you to experience the timeless grace of this Riviera home. Contact us to arrange your private viewing. For more information on risks to which this property is exposed, visit the Géorisques website:

Ref. : 87035538

Finlay Brewer France

ROQUEBRUNE-SUR-ARGENS1 480 000 €

House for sale water view - 8 rooms - 269

Neoprovençal villa in Roquebrune-sur-Argens

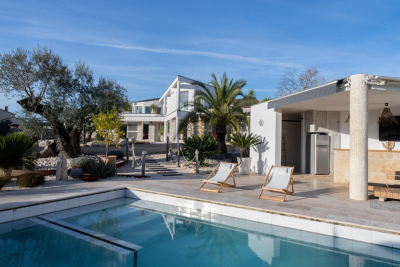
In Roquebrune-sur-Argens, this villa of about 320sqm impresses with its style, tranquility, and high-end features. It offers spacious and bright areas. Comprising 10 rooms, including 5 large bedrooms and 3 bathrooms, the house stands out for the quality of its materials and the harmony of its spaces. Each room enjoys a pleasant unobstructed view of the garden, sheltered from prying eyes. The exterior is equally attractive: a large terrace, a swimming pool, a friendly pool house, and a pétanque court for enjoying pleasant moments with loved ones. A double garage and a storage space complete this exceptional property. Located in a highly sought-after area, the villa provides easy walking access to amenities. A well-maintained ensemble offering a serene atmosphere and an appreciable quality of life. Energy Performance Diagnosis: B - 91 Greenhouse Gas Emissions: A - 2 Estimated annual energy costs of the home: €1898 - €2568 Condominium of 250 lots, average annual charges: €250, ongoing procedure: no Transaction fees including tax payable by the seller Information on the risks to which this property is exposed is available on the Géorisques website: www.georisques.gouv.fr Nestled in the elegant commune of Roquebrune-sur-Argens, this luxurious property caters to those who appreciate tranquility and refinement, eager to enjoy the gentle lifestyle of the French Riviera. The region, renowned for its picturesque charm and breathtaking landscapes, attracts an international clientele seeking an exclusive living environment. The local infrastructure is well-developed, with quick access to nearby shops, renowned educational institutions, and quality medical services. Roquebrune-sur-Argens is ideally located, just a 20-minute drive from Saint-Raphaël and its pristine beaches, and an hour from Nice International Airport. Leisure activities abound, with prestigious golf courses, hiking trails through the Massif des Maures, and opportunities for water sports in the Mediterranean. The region is also rich in cultural festivals and gastronomic events, offering a perfect blend of relaxation and entertainment. This exceptional setting, combining unspoiled nature with proximity to vibrant urban centers, offers an unparalleled quality of life. Roquebrune-sur-Argens embodies understated luxury and natural elegance, promising a daily life filled with serenity and sophistication.

Ref. : W-047BRN

ENGEL & VÖLKERS

NICE850 000 €

House for sale water view - 5 rooms - 416

Contemporary villa overlooking the hills

Located in the residential heights of Nice, on Avenue de Rimiez, this contemporary villa is currently under construction on a 416 m² plot. Sold at the shell stage, it offers an ideal base for a tailor-made project, in a verdant setting just a few minutes from Nice. Villa delivered with main build done or fully finished upon request for 1 249 000 euros. PHOTOS ARE NOT CONTRACTUAL and are a projection of the potential after completion of the construction. Developed over three levels, the house features : A bright 66.73 m² living room 8.54 m² adjoining kitchen Four bedrooms: Room 1 (ground floor): 11.73 sq.m. Ch. 2 (first floor): 24.03 m² (24.03 sq. ft.) Bedroom 3: 11.85 m² (first floor) Bedroom 4: 16.43 m² (ground floor) Office or guest room: 11.85 m². Laundry room: 12.56 m² (on ground floor) Three bathrooms/WC: 6.05 m², 4.03 m², 6.85 m². Walk-in closets: 7.35 m² + 5.35 m² Interior elevator to all levels 89.03 m² garage + storage space Possibility of cellar under swimming pool Underfloor space available The south-east-west exposure ensures plenty of natural light. The gently sloping plot enjoys unobstructed views of the surrounding hills. Access via a private lane, with water, sewer and road connections planned. ERP (Etat des Risques et Pollutions) completed on March 20, 2024. Lot size: 416 m². Planned floor area: 209.35 m². A great opportunity to build a primary or secondary residence in a sought-after natural environment. Information on the risks to which this property is exposed is available on the Géorisques website: www.georisques.gouv.fr

Ref. : 86007820

Finlay Brewer France

BEAULIEU-SUR-MER299 000 €

Apartment for sale water view - Studio - 32

EXCLUSIVITY - SALE - STUDIO WITH TERRACE AND SEA VIEW - BEAULIEU SUR MER

We offer you for sale this Studio offering a magnificent sea view, in a central residence in Beaulieu-sur-Mer. This property is composed of an entrance with storages, a main room with an access to the terrace, a separated kitchen, and a bathroom with WC. Cold Water: Collective - Hot Water: Individual Heating: Individual - Air Conditioning: NO Average amount of energy expenditure for standard use in 2023 : 420 euros - 600 euros. Energy Class C - Climate Class A Property subject to co-ownership status - Lots Number: 24. Informations on the risks to which this property is exposed, are available on the Géorisques website: Fees at Seller's expense. Virtual Visit on request.

Ref. : AGBST1138-1166

AGENCE GÉNÉRALE BOVIS

CANNES3 450 000 €

House for sale water view - 5 rooms - 241

CANNES - CALIFORNIAN-STYLE VILLA - PANORAMIC OCEAN VIEW

Cannes: Set in lush greenery, this 241 sqm California-style villa, built in 1958, offers a sweeping view of the turquoise waters of the Mediterranean and includes: – On the garden level: entryway, three bedrooms, one bathroom, two shower rooms, guest restroom, wine cellar, storage room, and a laundry room – Upstairs: spacious kitchen, living room, and dining room opening onto a large 40 sqm south-facing terrace, master bedroom with en-suite shower room, guest restroom, and a veranda. All set on a 1,100 sqm tree-lined lot with a swimming pool and pool house. Garage and cellar Located in the Montfleury neighborhood, this property enjoys a quiet and elegant residential setting in the immediate vicinity of downtown Cannes and the Croisette. Highly prized for its quality of life and privacy, the area offers an ideal balance between tranquility and access to high-end amenities. Renowned worldwide for its elegance and art de vivre, Cannes captivates visitors with its iconic beaches, the Croisette, its renowned restaurants, and its luxury boutiques. Considered the world's premier destination for hosting festivals and events, the city welcomes prestigious gatherings each year at the Palais des Festivals, such as the Cannes Film Festival, MIPIM, and the Cannes Lions. Ideally situated between Monaco and Saint-Tropez, near Nice International Airport and the Cannes-Mandelieu Airport, Cannes offers an exclusive lifestyle in the heart of the French Riviera. A major player in the luxury real estate market and an ambassador for the French art of living, BARNES operates an integrated network of 159 agencies across 21 countries and 75 destinations, supporting its clients in all their life projects. Agency fees payable by vendor - Montant estimé des dépenses annuelles d'énergie pour un usage standard, établi à partir des prix de l'énergie de l'année 2021 : 3732€ - Christian MONNIER - Agent commercial - EI - RSAC 350025532

Ref. : 82213359

BARNES Cannes