OK
More than Less than
€  ok

Key-words : water view

Houses and Apartments, your real estate specialist magazine offers a selection of ads that match with the keyword water view. You can refine your search by specifying the area or price range in the navigation bar link Search for a House/Apartment.

SAIGNON545 000 €

House for sale water view - 6 rooms - 176 m²

INCREDIBLE VIEW

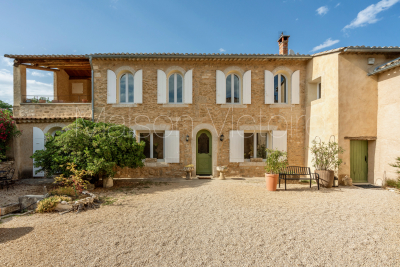
Close to the village with breathtaking views, house with annex, 3/4 bedrooms, workshop, on a plot of 2200 m2. ENVIRONMENT: On the edge of a charming, picturesque Luberon village, with restaurants and shops, this property enjoys a commanding position and breathtaking views of the village. RESIDENCE: The property comprises a main house (70 sq m) with an annex (69 sq m). The main house features a kitchen (14 sq m), a living room (25 sq m) opening onto the garden, and a hallway leading to two bedrooms and a shower room. High ceilings give this house a spacious feel. The annex offers a summer kitchen with a jacuzzi area to enjoy the view, a suite with a shower room/WC and closets, and a room (24 sq m) that can be used as a workshop or additional bedroom, with a terrace to fully appreciate the view. There is also a storage shed (20 sq m). Additionally, there is a wine cellar (6 sq m), a small workshop (6 sq m), and an external shower room. LAND: Large, unfenced plot of 2275m², spread over 3 terraces. VARIOUS: Mains water and canal water. Mains drainage. Gas heating (condensing boiler). Double glazing. Alarm system. COMMENTS: A unique and exceptional location, an incredible view that changes with the rhythm of the days and seasons. The house is very pleasant and offers numerous possibilities. A real gem!

Ref. : V2602

YOUR PROVENCE

FRÉJUS470 000 €

Apartment for sale water view - 3 rooms - 67 m²

Modern 3-Room Apartment for Sale in Port Fréjus

Discover this stunning 3-room apartment for sale in the prestigious Port Fréjus area. Priced at €455,000, this contemporary property boasts a generous living space of 67 m², featuring 2 comfortable bedrooms and a spacious living room of 29 m². Located on the 1st floor of a 4-story building, this apartment offers a beautiful view of the Port and the sea, just 0.5 km from the beach. The apartment is designed with an open kitchen, equipped with modern amenities including reversible air conditioning and electric water heater. Enjoy the tranquility of this northwest-facing home, which includes 1 bathroom and a separate WC. The property is part of a high-standing building constructed in 2027, featuring double-glazed windows, electric roller shutters, and connected to mains drainage. Additional features include a private terrace of 14 m², two underground parking spaces, and access to fiber optic internet. Located just 200 meters from shops and 8 km from the highway, this apartment is perfect for those seeking a seaside lifestyle with all conveniences nearby. Don't miss out on this opportunity to own a piece of paradise in France!

Ref. : 9772l

IMMOGOLF

CAP D'ANTIBES1 395 000 €

House for sale water view - 5 rooms - 120 m²

CAP D'ANTIBES - Charming 120 m² villa just steps from the beach.

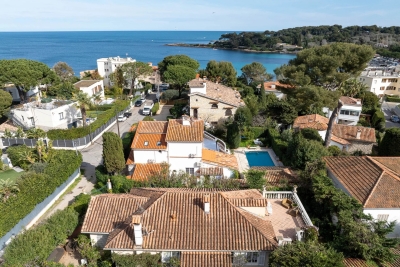
Cap d'Antibes - Located in a most sought-after neighbourhood, this charming 120 m² house sits on a 458 m² plot of land and enjoys an ideal location, just 100 meters from the seafront and 400m from the Garoupe beaches. A rare property on the market, full of potential, that after renovation and redevelopment of the basement and / or the attic, will become an ideal home for a primary or secondary residence in the heart of Cap d'Antibes providing great added value. The villa built in 1928 in a pretty style characteristic of this period, comprises a living/dining room with a fireplace, offering a spacious, bright, and charming living area with its openings to the outside. The sizeable independent kitchen (with direct access to the garden), three bedrooms, an office, two bathrooms, and a separate toilet complete the living space. Outside, you will enjoy a flat, wooded garden of approximately 450 m², a shaded terrace, and a staircase leading to a rooftop terrace (more than 30m²) offering a magnificent view. The semi-buried basement provides a large additional space (approx 100m²) to be used according to your needs (storage, workshop, playroom, wine cellar, technical room (where the recent central heater is located) with 185cm ceiling height. The attic space is also available for development (where the hot water tank is stored). ***Information on the risks this property is exposed to is available on the Géorisques website: www.georisques.gouv.fr

Ref. : ARV-1140-VA2

AAA RIVIERA

VERSAILLES599 000 €

Apartment for sale water view - 3 rooms - 72 m²

Versailles Notre-Dame - Central location - 72m² (775 sq ft) 2-bed apartment free from overlook

At the heart of the Notre-Dame district, one of the most coveted parts of Versailles, BARNES has the listing of this characterful apartment in a former private mansion divided into just three apartments. On the first of two floors, the property spans 71.83 sq.m (773 sq ft) of Carrez Law surface and benefits from the privacy of this exceptional shared ownership building with just two other neighbours, near Versailles Palace. Incredible location for this apartment close to shops and the market, and less than a 10-minute walk from Rive Droite train station (Line L). The apartment is well laid out for easy circulation, starting with the clutter-free entrance hall leading to: - a generously proportioned equipped kitchen diner. - a 21m² (226 sq ft) living room facing the garden, allowing for light and a green view, a rare plus for a first-floor apartment in the town centre. - two bedrooms measuring 13.03m² (140 sq ft) and 13.98m² (150 sq ft), each offering a comfortable space and natural light. - a bathroom with a window and a separate toilet. Large damp-free cellar also included. Marcel LAFITAN / HOCHE school sector. Shared ownership complex formed of 8 lots (of which 3 for residential use). Shared ownership charges €3,120/year. Mains oil heating. Individual electric hot water. No ongoing proceedings. Fees payable by the buyer at 4% incl. VAT, i.e. €576,000 net seller price. EPC F / GHG F “Information on the risks to which this property is exposed is available on the Géorisques website: www.georisques.gouv.fr” €576,000 Agency fees not included - Agency fees: 4% incl. VAT Fees payable by the buyer - Average amount of the share of charges €3,120/year - Estimated amount of annual energy costs for standard use based on 2021 energy costs: €2,130 ~ €2,920 - Information on the risks to which this property is exposed is available on the Géorisques website: www.georisques.gouv.fr 576,000 € Agency fees not included - Agency commission: 3.99%VAT included Agency fees payable by buyer - Montant moyen de la quote-part de charges courantes 3,120 €/yearly - Montant estimé des dépenses annuelles d'énergie pour un usage standard, établi à partir des prix de l'énergie de l'année 2021 : 2130€ ~ 2920€ - Les informations sur les risques auxquels ce bien est exposé sont disponibles sur le site Géorisques : www.georisques.gouv.fr - Lina GORDIEVSKAYA - Agent commercial - EI - RSAC Versailles 842592818

Ref. : 86093417

BARNES YVELINES

PORT-GRIMAUD3 100 000 €

House for sale water view - 7 rooms - 240 m²

Port Grimaud – Waterfront Property to Renovate, Rare Location

In the heart of the renowned lakeside town of Port Grimaud, in an exceptional waterfront setting, this elegant bastide of approximately 239 sqm offers a rare lifestyle where the sea, canals and landscapes of the Gulf of Saint-Tropez create a truly unique backdrop to everyday life. Arranged over three levels, the property enjoys generous living spaces and a layout ideally suited to both family living and entertaining, while benefiting from a privileged location within one of the Côte d'Azur's most iconic environments. The main living level hosts the reception areas. The fully equipped kitchen opens onto a spacious living and dining room, creating a bright and welcoming atmosphere. Large openings naturally extend these spaces onto a pleasant terrace of approximately 16 sqm, offering beautiful views over the sea and surrounding scenery. On the upper floor, the principal suite features a bathroom with shower, while two additional en-suite bedrooms each benefit from their own private shower room, ensuring comfort and privacy for family and guests alike. The lower level, corresponding to the entrance floor of the property, accommodates three additional bedrooms, two shower rooms, a laundry room and a versatile extra room that could easily be transformed into an additional bedroom, office, games room or leisure space according to individual requirements. Outside, a private landscaped garden and several relaxation areas invite residents to fully embrace this exceptional waterfront setting. A further highlight is the rooftop terrace, offering a particularly intimate space with charming open views over the canals and the unique atmosphere that makes Port Grimaud so special. The property would benefit from a complete refurbishment, presenting a wonderful opportunity for future owners to enhance its value and create a residence perfectly tailored to their lifestyle and vision. Between the rolling hills of the Massif des Maures, the Bay of Saint-Tropez and the tranquil waters of the lakeside town, the setting offers remarkable scenery and an incomparable quality of life. A rare opportunity to acquire a character property directly on the water in one of the most iconic locations of the Gulf of Saint-Tropez.

Ref. : 83498

MAGREY&SONS SAINT-TROPEZ

MOUGINS2 120 000 €

House for sale water view - 9 rooms - 247 m²

Character property with great potential in Mougins

Nestled in a peaceful and sought-after residential area of Mougins, this character-filled property sits on a beautiful 3,370 m² plot, including 1,070 m² of wooded land, offering a green and privileged living environment. Built over three levels, the villa is currently arranged as three independent apartments, providing numerous possibilities, whether as a spacious family home, a multi-generational residence, a rental investment, or a development project. Its Mediterranean-inspired architecture with Spanish influences is enhanced by several terraces, both covered and open-air, creating inviting outdoor living spaces where you can enjoy the sun or shade throughout the day. The large, landscaped garden offers a peaceful and private setting, while an additional outbuilding further enhances the property's potential. The villa benefits from all modern utilities, including fibre-optic internet, mains water, electricity, gas and the public sewer system. Already equipped with six water meters and six electricity meters, it is ideally suited for a rental investment or for independent occupancy of each apartment. Architectural plans are available upon request. The property is composed as follows: Ground floor: an unfinished apartment of approximately 41 m² comprising a living room, two bedrooms, a kitchen, a bathroom and a separate WC. An additional unfinished floor area offers the possibility of creating two further apartments. Garden level: a 137 m² apartment (Energy Rating C – 2021) featuring a spacious and bright living room, three bedrooms, a kitchen, two bathrooms and a WC. First floor: an unfinished apartment of approximately 69 m² comprising a living room, one bedroom, a kitchen, a study, a bathroom and a separate WC. A rare property combining charm, generous living space and outstanding development potential, ideal for a family lifestyle, an investment project or a rental business on the French Riviera. A viewing is highly recommended to fully appreciate the charm and potential of this unique property. Information regarding the natural and technological risks to which this property may be exposed is available on the Géorisques website: www.georisques.gouv.fr.

Ref. : W353-ON

Winsome Immobilier

STE-MAXIME3 290 000 €

House for sale water view - 5 rooms - 550 m²

**** CO-EXCLUSIVE **** Discover this beautiful detached house with a swimming pool and sea view, ideally located near the town center of Sainte-Maxime within a gated and secure estate. Built in 2016 on a nearly flat plot of 1370 m², this modern-style villa offers a total area of 550 m², with approximately 250 m² of living space, complemented by nearly 300 m² of garage, cellar, workshop, and gym space, plus an additional 220 m² of terraces. Spread over two levels, with the main living area entirely on one level, it benefits from a south-facing orientation that fills the home with natural light all year round. You will also enjoy the lovely view of the sea, the hills, and the beautifully landscaped garden planted with Mediterranean species. The house consists of an entrance, a spacious living room opening onto a terrace, a semi-open fully equipped kitchen, 4 en-suite bedrooms, a bathroom, three shower rooms, and six toilets. High-end features such as a swimming pool, alarm system, electric shutters, fireplace, ground-floor bedrooms, double glazing, automatic irrigation, laundry room, automatic gate, and a pétanque court add to the comfort of this home. The interior condition is excellent. Heating is provided by reversible air conditioning, and hot water is produced electrically. The house includes 3 terraces, 4 parking spaces, and 1 cellar. The basement area comprises: - a hall and a large air-conditioned laundry room - a spacious tiled garage with double doors for 5 cars - a large workshop / multipurpose room + a storage room - a gym with a WC - a large cellar / room (with water and a sink) The peaceful environment allows you to fully enjoy this privileged setting. Information on risks to which this property is exposed can be found on the Géorisques website: www.georisques.gouv.fr. Link for 3D Virtual Tour available upon request.

Ref. : 300V4833M

AGENCE IMMOBILIERE PROVENSAL

SAULT1 580 000 €

House for sale water view - 12 rooms - 443 m²

An incredible property on 107 hectares

At the exit of Sault towards Saint Christol, it is this incredible property surrounded by nature on 107 hectares in the middle of lavender fields. This private hunting area or nature reserve is composed of a beautiful stone farmhouse of about 443 m2 with outbuildings. Part of it is to be restored and many agricultural projects can be dreamed and considered. Creation of hangars subject to administrative acceptance. From arable land to woods and moors, from mushroom picking to truffle discovery, walks allow you to discover varied landscapes. This is the kingdom of game: deer and deer, hares and rabbits, wild boars and thrushes... Share the natural space. The view is simply extraordinary and the silence is punctuated only by the singing of birds. At the beginning of summer, the landscape is adorned with a shade of blue, blue lavender, Ventoux and the sky of Provence. No noise or visual nuisance.Fibre. South exposure. City water.Rainwater recovery. A unique place for nature lovers. A real favorite.

Ref. : GIP-601

G IMMOBILIER DE PRESTIGE

CABRIÈRES D'AVIGNON1 490 000 €

House for sale water view - 6 rooms - 203 m²

19th-century stone house with Luberon views and buildable land.

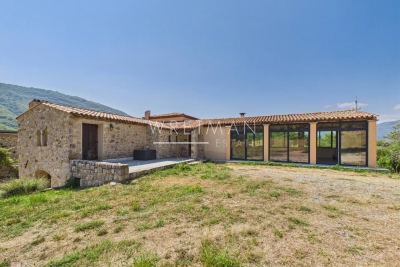
Set within a privileged location on the edge of Cabrières-d'Avignon, just a short stroll from the heart of the village, this authentic stone property offers a rare opportunity to create a remarkable home in one of the Luberon's most desirable settings. Dating from the mid-19th century and enjoying a magnificent position overlooking the Luberon mountains, the house stands at the centre of an expansive 1.95 acres (7.900m²) plot of constructible land, offering enormous potential for renovation, extension or further development, subject to the necessary permissions. Rich in character and authenticity, the original stone “bergerie” (traditional farmhouse) is believed to date from around 1850 and is one of the few remaining original properties in the neighbourhood. Whilst the house now requires comprehensive renovation and modernisation, it offers generous volumes and a straightforward layout upon which future owners can realise their vision. Large windows, unusual for a traditional “bergerie”, ensure excellent natural light throughout, whilst the beautiful dry-stone façade remains a testament to the property's Provençal heritage. The accommodation comprises on the ground floor: kitchen; dining room “in the round” with exposed stone walls and a charming stable door opening to the outside; spacious sitting room with handsome stone fireplace; impressive cathedral-ceilinged “grand salon” with second fireplace; shower room and guest WC; storage room. The first floor is composed of: three bedrooms; family bathroom; separate WC.The house is nestled within a superb enclosed plot featuring traditional dry-stone walls and planted with mature olive trees, pines and oaks, ensuring complete privacy. To the front, the garden enjoys wonderful uninterrupted views across the Luberon, whilst the handsome façade, adorned with arches, génoises and climbing trumpet vines, contributes greatly to the property's undeniable charm. The panoramic views over the valley are both permanent and spectacular.The property is located in zone UD of the local planning code which means that you could detach constructible plots or build up to 30% of the total plot size (1.95 acres or 7.900m2). Amenities include: oil-fired central heating; two fireplaces; mains drains and water. Cabrières-d'Avignon is one of the Luberon's most sought-after villages, appreciated for its authentic character, pretty stone architecture and enviable location within the renowned Golden Triangle. The shops and amenities of Coustellet are just minutes away, whilst Gordes, Ménerbes and the region's other celebrated perched villages are all within easy reach. Offering a combination of authenticity, exceptional views, significant development potential and a highly desirable location, this is a rare opportunity to create a truly exceptional Provençal home, whether as a primary residence, a holiday retreat or a long-term investment project. __________Information on the risks to which this property is exposed is available on the Géorisques website: payable by the seller

Ref. : V03286.02012L

Maison Victoire

CANNES1 250 000 €

Apartment for sale water view - 4 rooms - 140 m²

Elegant three-bedroom penthouse with two private garages

Ideally located in the heart of the town centre, just minutes from the beaches and with shops, restaurants and everyday amenities in the immediate vicinity, this elegant three-bedroom penthouse offers a rare combination of space, comfort and convenience. Set within a recent residence, the apartment benefits from a perfectly designed layout, air conditioning throughout and three terraces, including an exceptional terrace of over 50 m², providing generous outdoor living space and views over the town towards the Esterel Mountains. The interior comprises a pleasant living room with an open-plan kitchen fitted with high-end Gaggenau appliances, three bedrooms and three bathrooms. The first bedroom has an en-suite bathroom with a bathtub equipped with dedicated wellness features, as well as a shower, toilet and access to a terrace. The second benefits from a dressing room, an en-suite shower room with toilet and access to a terrace, while the third bedroom also has its own en-suite shower room with toilet and access to a terrace. A separate toilet and two private garages located in the basement complete this property. Energy performance rating: 58 – A Greenhouse gas emissions: 2 – A Estimated annual energy costs for the property: €835–1,129. Co-ownership of 22 lots, average annual charges for the lots: €4,803. Proceedings pending: no. Transaction fees, including VAT, payable by the seller. Information on the risks to which this property is exposed is available on the Géorisques website: www.georisques.gouv.fr The luxury real estate market on the French Riviera is one of the most attractive in the Mediterranean region. Holiday homes and second residences on the French Riviera offer not only unparalleled style and quality of life, but also, given the international economic climate, a secure investment and a smart retirement plan, particularly at premium addresses. Cannes, the capital of cinema, city of stars and luxury… Cannes is now known throughout the world thanks to its International Film Festival. The region's third-largest city by population, after Nice and Antibes, this city offers a wide variety of tourist and cultural activities. With its feet in the water, Cannes is also a renowned seaside resort where sunshine is often guaranteed. Cannes's main shopping street is undoubtedly Rue d'Antibes. Running parallel to La Croisette, this street is home to all kinds of boutiques. La Croisette, an unmissable destination, is Cannes's most renowned and busiest area.

Ref. : W-04A5SY

ENGEL & VÖLKERS

ST-SATURNIN-LÈS-APT2 300 000 €

House for sale water view - 8 rooms - 325 m²

Countryside villa with swimming pool and panoramic views.

Located in a dominant position of the commune of Saint-Saturnin-lès-Apt, this superb property offers a rare setting with incredible panoramic views over the Luberon valley and the surrounding villages. Set within a beautifully landscaped and enclosed garden of approximately 1.39 acres, this villa combines generous volumes with every modern comfort. Designed to maximise natural light through its floor-to-ceiling windows, the villa features beautifully proportioned living spaces, five suites and an infinity pool commanding exceptional views. The main house comprises: vast entrance hall with stone staircase, leading to an impressive 65m² sitting room, filled with natural light and extending seamlessly onto the outdoor terraces; fully equipped, recently renovated kitchen with a large central island, also opening onto the garden; elegant dining room complements this convivial living space. On the first floor, the property is composed of: two en suite bedrooms, each benefiting from its own private bathroom. The property also benefits from three independent suites, offering the ideal accommodation for family, guests or seasonal rentals; each has its own private bathroom and terrace. A vast 180m² basement comprises: garage; wine cellar; storage area. The basement offers potential to create a gym, spa or bespoke space tailored to individual needs. The gardens are beautifully landscaped with Mediterranean species including roses, jasmine and olive trees. A large, partially covered terrace extends the living areas and provides the ideal setting for dining and entertaining throughout the year. The heated saltwater infinity pool overlooks the garden and enjoys spectacular views over the Luberon. A “pétanque” court adds the finishing touch to this outdoor space, designed to fully embrace the Provençal climate. Amenities include: underfloor heating and cooling, with home automation system; fireplace insert; solar and photovoltaic panels; double glazing; fibre-optic internet; alarm system; intercom; electric gates; electric shutters; automatic watering system; heated saltwater infinity pool; garage; wine cellar; storage; enclosed landscaped grounds. This property offers a highly sought-after combination of absolute tranquillity, exceptional views, and proximity to the amenities of Saint-Saturnin-lès-Apt - a typically Provençal village. With its fantastic volumes, extensive accommodation and quality technical features, it represents an ideal residence for fully enjoying the Provençal art of living, in one of the most desirable areas of the Luberon. __________Information on the risks to which this property is exposed is available on the Géorisques website: payable by the seller

Ref. : V03307.02014L

Maison Victoire

SEILLANS260 000 €

House for sale water view - 4 rooms - 59 m²

Charming village house with upper terrace with great views - SEILLANS

* SOLE AGENT * A magnificent village house in the center of Seillans, featuring a lovely terrace and panoramic views. In excellent condition, this 60 m² property is laid out over four levels. The living-room with an authentic fireplace and provençal kitchen are located on the ground floor, while the two bedrooms are on the floor above. The top floor features a stunning terrace with a BBQ and water point, as well as a mezzanine area. Spacious cool cellar and storage at lowest level. Seillans is one of the most beautiful villages in France. Welcome to visit this authentic village house!

Ref. : 87177287

WRETMAN ESTATE & CONSULTING

BOULOGNE BILLANCOURT460 000 €

Apartment for sale water view - 3 rooms - 42 m²

EXCLUSIVITY - 3 PIECES BOULOGNE NORTH

Jean Jaurès Metro (Line 10) - Château Street Just a stone's throw from Jean Jaurès metro and all shops, discover this beautiful 3-room apartment, located in a quiet and green environment. Fully renovated with quality finishes, it is in perfect condition and offers an optimized layout. It consists of an entrance with storage, a double living room with an open kitchen fitted and equipped, one bedroom, a shower room with a shower, and a separate WC. The living room opens onto a balcony with an unobstructed view of the residence's gardens, without vis-à-vis, offering a particularly peaceful living environment. A cellar completes this property. Possibility to purchase a parking space additionally. Secured residence with intercom and digital code. Central heating and hot water.

Ref. : 87217827

VANEAU BOULOGNE

L'ISLE-SUR-LA-SORGUE865 000 €

Apartment for sale water view - 4 rooms - 130 m²

Rare top-floor apartment with lift and terrace in town centre.

Occupying the entire top floor of an elegant four-storey residence in the very heart of one of Provence's most sought-after market towns, this exceptional apartment offers a rare combination of privacy, generous outdoor space, lift access and beautifully proportioned accommodation. Meticulously maintained and presented in excellent condition throughout, the apartment immediately impresses with its sense of light and space. Large windows frame delightful views across the rooftops of the town, with the surrounding mountains providing a picturesque backdrop. Occupying the whole upper level of the building, the property enjoys a degree of tranquillity and exclusivity seldom found in a central location. The accommodation comprises: spacious light-filled sitting room and dining area with doors leading out to the terrace; elegant fully-equipped kitchen; utility/laundry room providing additional storage; principal bedroom with en suite bathroom (tub, shower and WC); second double bedroom; guest bathroom (tub and shower); study which could be converted to a third bedroom; guest WC. Particular attention has been paid to storage throughout the apartment, with an array of fitted wardrobes, cupboards and shelving seamlessly integrated into both the reception rooms and bedrooms, ensuring the property remains as practical as it is comfortable. Outside, a substantial wraparound terrace extends along two sides of the apartment. Rarely found in a town-centre setting, this exceptional outdoor space enjoys complete privacy with no vis-à-vis, lovely open views across the rooftops towards the church and beyond, and the rare pleasure of both sunrise and sunset. The south-facing aspect makes it ideal for year-round entertaining and relaxation, whilst features such as exterior lighting, numerous power points, water connections, automatic irrigation, a storage shed and a retractable awning with wind sensor ensure everyday practicality. Amenities include: zoned ducted air-conditioning throughout; heated towel rails in the bathrooms; double glazing; electric shutters; mains water and drainage; automatic drip watering system; outdoor lighting; fibre-optic internet; videophone and intercom entry; one-car garage with storage. With its renowned Sunday market, celebrated antique dealers, excellent restaurants and unique Provençal atmosphere, L'Isle-sur-la-Sorgue continues to attract visitors and homeowners from around the world. Occupying a privileged position in the heart of the town, this exceptional apartment offers the rare luxury of complete privacy, lift access and an outstanding terrace from which to enjoy the Provençal lifestyle to the fullest. Perfectly placed for exploring the Luberon's celebrated hilltop villages and picturesque countryside, it is equally suited as a permanent residence, an elegant lock-up-and-leave second home or a highly desirable rental investment in one of the region's most sought-after destinations. __________Information on the risks to which this property is exposed is available on the Géorisques website: payable by the seller

Ref. : V03259.02006L

Maison Victoire

GRASSE159 000 €

Apartment for sale water view - 2 rooms - 54 m²

Bright 54 m² Habitable Apartment for Sale in the Historic Center of Grasse (06130)

Abriculteurs is pleased to present this bright 54 m² habitable apartment for sale, located in the historic center of Grasse (06130). Discover this luminous 2-room apartment offering 40 m² Carrez law and 54 m² of living space, situated on the 3rd and top floor of an old building, in the heart of Grasse's historic center. The apartment opens onto a pleasant living room benefiting from beautiful natural light and an open view. Its functional layout also includes an independent kitchen, one bedroom, a shower room, and two toilets. The elevator serves the building up to the 2nd floor. The last level must be reached by stairs to access the apartment. Vacant, this property allows for quick move-in or immediate rental. Its central location, top floor position, and comfortable size make it an attractive opportunity for a main residence, a pied-à-terre, or a rental investment. The town hall, shops, restaurants, and main services of central Grasse are all within easy walking distance. Property highlights: - Bright apartment - 54 m² living space - 3rd and top floor - Open view - Independent kitchen - One bedroom - Shower room - Two toilets - Vacant property - Elevator to the 2nd floor - Central location in the historic center of Grasse - Immediate proximity to the town hall, shops, and services - Moderate property tax Additional information: - Property tax: €826 / year - Annual current charges: to be specified - Individual electric heating - Annual heating cost: to be specified - Individual electric hot water - General condition: good - Subject to co-ownership status: yes - No ongoing legal procedures - Energy consumption: 264 kWhEP/m²/year - class E - Estimated emissions: 10 kg CO2/m²/year - class B - Vacant property Sale price: €159,000 including VAT, Abriculteurs fees paid by the seller. Announcement written under the editorial responsibility of SASU Inov'You, registered with the RSAC of Nice under number 851 223 610, head office at 14 rue Foncet, 06000 Nice, without holding funds, acting on behalf of SARL Abriculteurs Immobilier, registered under SIREN n° 837 704 584, holder of professional card n° CPI 7501 2018 000 025 842, issued by the Paris Île-de-France Chamber of Commerce and Industry.

Ref. : DVXO6722_MM_1609_4

abriculteurs