OK
More than Less than
  ok

Key-words : villa royale

Houses and Apartments, your real estate specialist magazine offers a selection of ads that match with the keyword villa royale. You can refine your search by specifying the area or price range in the navigation bar link Search for a House/Apartment.

MOUGINS890 000 €

House for sale villa royale - 4 rooms - 99

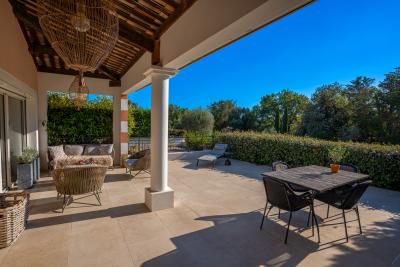
MOUGINS – ROYAL GOLF | RENOVATED VILLA WITH DIRECT GOLF COURSE ACCESS

SOLE AGENT in the heart of the prestigious Royal Golf de Mougins, this elegant semi-detached villa was entirely renovated in 2021 using high-quality materials and enjoys a privileged setting within a secure and beautifully maintained residential estate. Bright and dual-aspect, the villa features a spacious living area with a fully equipped kitchen and quartz worktop, opening onto a superb sunny 60 sqm terrace overlooking the golf course. An attractive entrance patio of approximately 18 sqm provides an additional outdoor living space. The villa offers three bedrooms: two opening onto the patio and sharing a bathroom, while the third opens onto the main terrace and benefits from its own en-suite shower room and WC. Reversible air conditioning in the bedrooms, underfloor heating in the bathrooms, and an external laundry room complete the amenities. The property also includes two underground parking spaces. An exceptional lifestyle setting with direct access to the golf course and the clubhouse, restaurant, spa and swimming pool all within walking distance. A turnkey property, ideal as either a primary or secondary residence, combining security, comfort and the refined lifestyle of Mougins. For further information or to schedule a private tour, Pierre Lévy – 0033 6 6 62 27 38 10 is at your disposal to assist you with your real estate project.

Ref. : 454601

Maison Bonaparte Pierre Lévy

CUNEO1 980 000 €

House for sale villa royale - 28 rooms - 1000

Prestigious Historic Mansion in the Turin Countryside with a 15,000 sqm Park

Nestled in the heart of the Province of Cuneo, this extraordinary historic estate is a timeless residence where heritage, art and nature come together in perfect harmony. Formerly known as "Torrazza Soprana" or "Tetto Soprano", this prestigious property was built during the first half of the 18th century by the Counts Lovera di Castiglione. In 1819, then known as Cascina del Pilone, it became the property of the Counts of Castiglione Falletto before being inherited by Marquis Carlo Lovera di Maria. In 1864, the villa was acquired by the current family, who expanded the residence and entrusted the creation of its remarkable landscaped park to the renowned Roda brothers, celebrated designers of the Royal Gardens of Racconigi, Stupinigi and La Mandria. The villa offers approximately 1,000 sqm (10,764 sq ft) of living space arranged over two principal floors, enhanced by an elegant central section that gives the residence its distinguished architectural character. The ground floor features a series of impressive reception rooms, including a magnificent double frescoed salon, two formal dining rooms, two kitchens, five bedrooms and three bathrooms. The noble floor boasts a third reception salon opening onto a spectacular 70 sqm panoramic terrace, together with five additional bedrooms, five bathrooms, a study and an attic space. On the lower ground floor, an impressive wine cellar provides the perfect setting for a distinguished private wine collection. Every window overlooks the magnificent 15,000 sqm English-style landscaped park, a beautifully preserved masterpiece of landscape architecture. Majestic horse chestnuts, centuries-old maples, beeches, palm trees and rare botanical species create an atmosphere of exceptional tranquillity. Standing proudly at the heart of the estate is a monumental Cedar of Lebanon, rising over fifty metres high and believed to be nearly two centuries old. This magnificent tree has silently watched over the property for generations and remains one of its most remarkable natural treasures. Beyond being an exceptional private residence, this unique property offers outstanding development potential. Its generous layout, independent access points and remarkable architectural heritage make it ideally suited for conversion into an exclusive boutique hotel, a luxury resort, a prestigious wellness spa, or an elegant hospitality destination. Perfectly positioned, the estate is located just 25 kilometres from Cuneo-Levaldigi International Airport and approximately 100 kilometres from the French Riviera, easily reached via the Colle di Tenda. It offers the rare privilege of combining the peaceful charm of the Piedmont countryside with the international appeal of the Côte d'Azur. Some places are simply visited; others remain unforgettable. This remarkable estate unquestionably belongs to the latter. We invite you to experience this exceptional property in person, where every room tells a story and every tree bears witness to centuries of history. This exclusive listing is proudly presented by Livingart Immobiliare, Torino, Italy and Winter Immobilier, Nice, France.

Ref. : 01325FE

Agence Winter immobilier

MOUGINS2 990 000 €

House for sale villa royale - 10 rooms - 430

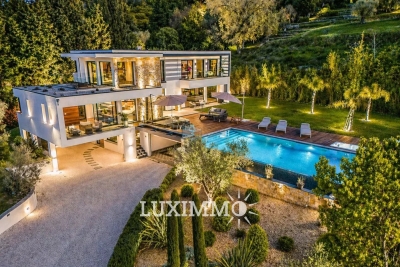
CONTEMPORARY VILLA 5BR - GATED AREA

Mougins - Situated in a secure estate, close to the Royal Golf course, with beautiful unobstructed views of the hills and countryside. This contemporary villa with luxurious features of 360m² approx. is built on a landscaped plot of 2100 m2 with swimming pool and jacuzzi. On the main level: a large living room of 90m2 approx., 1 fully equipped kitchen, 1 master bedroom of 50m2 with dressing room and bathroom. Upstairs: 3 en suite bedrooms and an office/library area that could be converted into a 5th bedroom. Additional features: 1 wine cellar, 1 cinema room, 1 petanque court, 1 double garage and numerous parking spaces. Fully equipped with home automation, alarm and surveillance camera. « Information on the risks to which this property is exposed is available on the Géorisques website: www.georisques.gouv.fr »

Ref. : 86951579

Luximmo

MOUGINS1 690 000 €

House for sale villa royale - 6 rooms - 268

Mougins Pibonson Neighborhood - Villa with pool and sea view

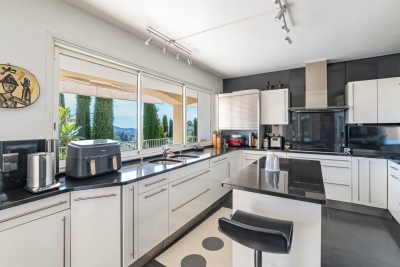
Voici la traduction en anglais : Mougins – Pibonson. Nestled in the heart of a quiet, leafy residential neighbourhood, this elegant Provençal villa of 263 sqm stands on a beautifully landscaped 1,200 sqm plot planted with cypresses, palm trees and olive trees, offering exceptional panoramic views over the surrounding hills and the sea. The main level features a generous 57 sqm living-dining room with a striking cathedral ceiling, exposed beams and a contemporary fireplace, bathed in natural light through wide bay windows opening onto the terrace and the infinity pool. The fully equipped kitchen offers direct access to the terrace and to the summer kitchen with its barbecue area. The master bedroom, en-suite with both bathtub and shower, completes this level. Upstairs, two bedrooms — including a master suite with shower room and a "tropézienne" rooftop terrace boasting breathtaking views — along with a cosy reading and study corner. The lower level, completely independent, comprises an additional en-suite bedroom (ideal for guests or rental use), a laundry room, a workshop, a dressing room, a cellar and a large 45 sqm garage (2 cars). Outside: infinity pool with natural stone waterfall, an open 138 sqm terrace, a Mediterranean garden and a pétanque court. Features include: air conditioning, double glazing, electric shutters, alarm system and electric gate. Excellent energy rating B. Just minutes from Cannes, Sophia Antipolis, the Royal Mougins Golf Resort and Nice Côte d'Azur International Airport. Agency fees payable by the seller. EPC: B (104) / GHG: A (4). Estimated annual energy costs: €1,800 to €2,450.

Ref. : 86889640

Les Chasseurs Immobilier

MOUGINS2 700 000 €

House for sale villa royale - 7 rooms - 247

MOUGINS VILLA -GOLF DOMAINE SECURED -

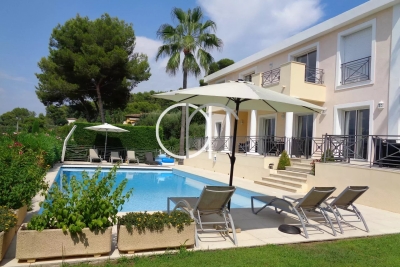
Within the Royal Mougins Golf Club, secure domain, beautiful villa of 248 m² with a panoramic view, on a plot of 1563 m² in absolute calm. It offers: On the ground floor: - an entrance hall with guest toilets - a large living-dining room with the terrace - American cuisine - an office or guest bedroom with bathroom. Upstairs: - a master suite of 40 m², including a living room, a master bedroom with its terrace and bathroom private - 4 bedrooms with 3 shower rooms and WC. On the garden level: - a laundry room and a shower room with toilet and a TV lounge/gym. Heated swimming pool of 12m x 5m. Parking spaces. Easy to maintain garden. Green fee at the Royal Mougins Golf Club included. Beautiful dominant view! Condominium properties: 17 lots including 16 housing units, no procedure in progress

Ref. : 1818IM

L'AGENCE DES RESIDENCES