OK
More than Less than
€  ok

Key-words : price

Houses and Apartments, your real estate specialist magazine offers a selection of ads that match with the keyword price. You can refine your search by specifying the area or price range in the navigation bar link Search for a House/Apartment.

MANDELIEU-LA-NAPOULE699 000 €

Apartment for sale price - 3 rooms - 78 m²

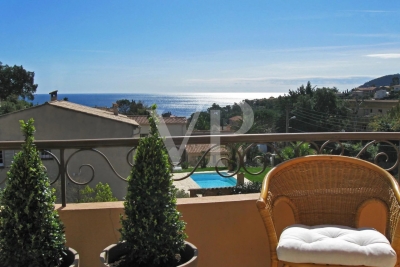
Beautiful sea view in La Napoule

Just a short walk from the beaches and the village of La Napoule, a very beautiful three-room apartment with a very nice sea view. With nature on the other side of the street and the sea at the bottom of the slope, it offers an ideal living environment to spend time on the French Riviera, whether on holiday or year-round. The apartment includes an entrance, a living room with an open kitchen with sea and natural park views, two bedrooms each with its own bathroom and toilet. Parking space in a garage and outdoor parking are included in the price. Swimming pool in the residence. For further information or to arrange a viewing, please contact us to discuss this opportunity in more detail.

Ref. : 86733164

VON POLL REAL ESTATE

PARIS 7EME1 330 000 €

Apartment for sale price - 3 rooms - 83 m²

For sale - Apartment - 2 bedrooms - Balcony - View of the Eiffel Tower - Paris 7

RUE SEDILLOT - 83.18 sq.m (895 sq ft) apartment (Carrez Law surface) on the 5th floor via a lift, on an exclusive street near shops and public transport services. Floor plan: large living room and eat-in kitchen opening onto a wide balcony affording a view of the Eiffel Tower, and two bedrooms each with their own bathroom. Light-filled apartment offering an excellent floor plan. 11.70 sq.m (126 sq ft) independent studio apartment (Carrez Law surface) included in the sale price, on the 6th floor with a shower and toilet.

Ref. : 6694

AGENCE VARENNE PARIS 6E

ANNECY1 150 000 €

Apartment for sale price - 5 rooms - 157 m²

ANNECY - nearly 158 sqm top floor

In the quiet and highly sought-after Golden Triangle area of Annecy, ideally located between the Nouvelles Galeries department store and the lake, discover this spacious 158 sq m (1,694 sq ft) open-plan apartment on the top floor of a small building with an elevator. Bathed in light thanks to its excellent exposure and generous proportions, this rare property offers numerous interior design possibilities to create a unique living space that reflects your style. The apartment is appealing due to its potential, prime location, and peaceful atmosphere, while being within easy reach of shops, the city center, and the lake. Four cellars totaling over 34 sq m (366 sq ft) complete this property. One covered and one outdoor parking space are included in the price. Several additional indoor and outdoor parking spaces are available for an extra charge. A SPACE TO REIMAGINE ACCORDING TO YOUR DESIRES With nearly 160 sq m (1,722 sq ft) to be developed, this open-plan apartment represents a rare opportunity on the Annecy market. Its generous proportions allow for various layouts, adapted to the needs and lifestyle of its future occupants. You could envision a spacious reception room with an open-plan kitchen, several bedrooms, a master suite with a dressing room, or even an office space. Each project can be studied according to the technical possibilities and the necessary permits. THE PRIVILEGE OF A TOP FLOOR IN THE GOLDEN TRIANGLE Located on the top floor with elevator access, this property benefits from abundant natural light and a peaceful environment, highly sought after in the city center. Its location allows you to fully enjoy Annecy life: walks along the lake, the shops of the Nouvelles Galeries department store, restaurants, and everyday services are all within walking distance. The four cellars and included parking spaces are also valuable assets in this neighborhood where parking is particularly appreciated. A wonderful opportunity to create a characterful apartment at a prime address in Annecy. A property with multiple possibilities, ideal for a family primary residence or a high-end renovation project.

Ref. : 3061

Vallat Immobilier

LA COLLE-SUR-LOUP1 790 000 €

House for sale price - 6 rooms - 162 m²

La Colle sur Loup - New Provencal villa - 292 m2 - 4 bedrooms -

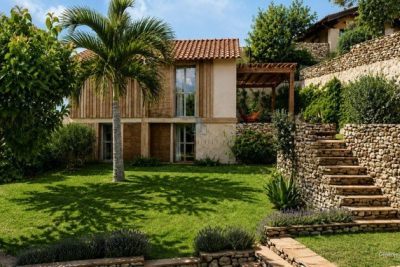
In a quiet environment and close to shops, discover this property built in 2017 on a plot of 1365 m² Built with quality materials it has an area of 292m²: 162m² of living space and 130m² of basement, all on a carefully landscaped flat plot, the property has a pool area with jacuzzi, a wooded and fenced garden with electric gate, a petanque court, a vehicle shelter, many parking lots, automatic watering and a water reserve. It consists of: At the garden level: Large living room with open kitchen of 56 m² extended by a large covered terrace, as well as a back kitchen, a laundry room, two bedrooms, a bathroom Upstairs, two bedrooms with fitted wardrobes open onto a beautiful terrace, a bathroom The fully equipped basement has a cinema room, a games room with a storage room The villa benefits from high-end equipment: underfloor heating, reversible air conditioning, home automation and solar panels. Fees paid by the seller. Energy class A, Climate class A Estimated average amount of annual energy expenditure for standard use, based on 2021 energy prices: between 846.00 and 1145.00 euros. Information on the risks to which this property is exposed is available on the Géorisques website: www.georisques.gouv.fr.

Ref. : 87180507

LIMANDAT REAL ESTATE

ANNECY330 000 €

Apartment for sale price - 3 rooms - 63 m²

3-room apartment for sale in Annecy, Parc des Sports area? 63 sqm

Ideally located in Annecy, in the Parc des Sports area, this 63.87 sq m (Carrez law) apartment for sale benefits from a location that is both residential and perfectly connected to the heart of the city. Close to public transport, shops, schools, and sports facilities, it offers a dynamic lifestyle while maintaining a calm and pleasant environment. Situated on the third floor of a five-story building constructed in 1970, this east/west facing two-bedroom apartment in Annecy is distinguished by its natural light and its real potential for appreciation, whether as a primary residence or a rental investment. Some modernization work is recommended: a great opportunity to add your personal touch within a controlled budget. This two-bedroom apartment in Annecy comprises a separate, fitted kitchen with direct access to the corner balcony. The bright living/dining room of approximately 17 sq m also provides access to the balcony, offering unobstructed views. The apartment comprises two bedrooms, one of which is 13 sqm, ideal for a couple, a small family, or as a rental investment. The bathroom has a shower cubicle, functional storage, and a washing machine connection. The double-glazed PVC windows ensure thermal comfort and insulation. The shutters are metal louvers. The Parc des Sports district in Annecy is appealing due to its immediate proximity to the stadium and sports complex, while remaining close to Annecy city center and well-served by the bus network. A 6 sqm cellar and a closed garage of over 17 sqm are included in the price. A bright apartment in Annecy, well-located and full of potential, ideal for a personal project or an investment.

Ref. : 2971

Vallat Immobilier

VEYRIER-DU-LAC379 600 €

Apartment for sale price - 2 rooms - 41 m²

VEYRIER-DU-LAC - VILLA VERI - NEW 1-BEDROOM APARTMENT WITH BALCONY - FNR

VEYRIER-DU-LAC - NEW DEVELOPMENT VILLA VERI - Near Lake Annecy, discover a brand new 1-bedroom apartment of 41.11 sqm with a balcony, in a residence boasting elegant and contemporary architecture. Located at 7-9 Route de la Tournette in Veyrier-du-Lac, the VILLA VERI residence blends harmoniously into its surroundings, combining contemporary lines, traditionally inspired materials, and Savoyard architectural charm. Within Building A, comprising only 6 apartments and a commercial space, discover this 1-bedroom apartment of 41.11 sqm located on the 1st floor, ideal for a primary residence, a pied-à-terre near Lake Annecy, or a real estate investment. The apartment, unit A05, comprises: A living room of 22.59 sqm, offering ample space to personalize to your liking. A separate bedroom of 11.23 sqm. An entrance hall of 3.17 sqm. A shower room of 4.12 sqm. A balcony of 5.53 sqm, a true extension of the interior space. The VILLA VERI residence impresses with its refined architecture, blending wood, stone, and large windows, in a prime location in the heart of Veyrier-du-Lac. The advantages of this new development: - Sought-after address in Veyrier-du-Lac, near Lake Annecy. - Intimate residence. - Contemporary architecture with Savoyard influences. - New apartment sold off-plan (VEFA - sale in a future state of completion). - Private balcony. Parking space available for purchase, subject to availability. Estimated delivery: no later than the 4th quarter of 2028. Sale price: EUR379,600 including VAT, excluding any parking space. An opportunity to acquire a new apartment in Veyrier-du-Lac, in a highly sought-after area on the shores of Lake Annecy. For more information on the VILLA VERI development, floor plans, and availability, please contact Stéphane NOVARETTI at VALLAT Immobilier Annecy on 33 6 22 61 61 50.

Ref. : 3271

Vallat Immobilier

LES GETS882 500 €

Apartment for sale price - 4 rooms - 97 m²

MONTELO 101 - 3 bedrooms

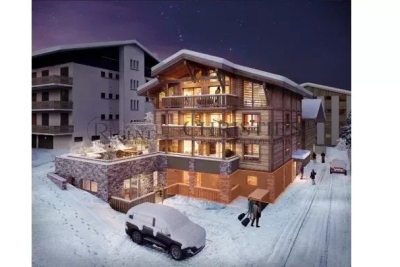
Exclusivity regent alps - christie's international real estate montelo, an exceptional residence designed by biotope & aspen immobilier, located just steps from the center of the les gets resort. Offering an intimate and exclusive setting, it consists of only six apartments, from t4 to t5 cabin, designed to combine comfort, elegance and authenticity. Built with noble materials such as old wood and stone, this high-end residence reflects the charm and soul of alpine chalets while incorporating modern amenities. The elevator serves each floor for optimal comfort, and underground parking is provided to facilitate your daily life. Located on the first floor, this 97 m² apartment charms with its layout, both comfortable and functional. The entrance opens, on one side, to a beautiful living area including a fitted and fully equipped kitchen, as well as a living room extended by a large terrace of more than 12 m² and an en suite bedroom. On the other side, a guest wc, a cellar, and two spacious bedrooms, both en suite, offer optimal comfort and pleasant privacy. Ideal for a prestigious investment, montelo invites you to LIV the unique experience of les gets in a warm and refined setting. Delivery second quarter 2028 property subject to co-ownership status (6 main lots). Annual co-ownership fees: unknown no ongoing legal proceedings. Sale price expressed excluding taxes (ht). "information on the risks to which this property is exposed is available on the géorisques site: www. Georisques. Gouv. Fr".

Ref. : MONT101

REGENT ALPS - Christie's International Real Estate

ROQUEBRUNE-CAP-MARTIN319 000 €

House for sale price - 3 rooms - 42 m²

Rare find in Roquebrune-Cap-Martin Land with villa project

In the heart of Carnolès, just a few steps from shops, schools and the SNCF train station, discover an exceptional opportunity: a plot of land of approximately 250 m2 , sold with a 3-room house under construction . The structural work has already been completed (ground floor and first floor slab), with a building permit granted and free from any appeals by third parties . The project includes: On the ground floor : two bedrooms opening onto the garden and a shower room with WC. Upstairs : a spacious living room with an open-plan kitchen, enjoying plenty of natural light and a pleasant sea view. Facing due south, the future house will benefit from a quiet and residential environment as well as pleasant outdoor spaces. A private underground parking space, located in a nearby residence, is included in the sale price. A rare opportunity to realize your life project or a tailor-made investment in one of the most sought-after areas of Roquebrune-Cap-Martin. Please note: the property is sold as is and requires a budget to complete the renovations. It is not currently habitable. Full file available at the agency. No co-ownership? No charges? Fees payable by the seller.

Ref. : 1607

AB immobilier

PARIS 7EME2 200 000 €

Apartment for sale price - 5 rooms - 127 m²

Quai d'Orsay - Université – Characterful family apartment

Paris 7th – Quai d'Orsay - Université – Characterful Family Apartment EXCLUSIVE LISTING – In the heart of the highly sought-after Gros-Caillou district, in Paris's prestigious 7th arrondissement, close to Quai d'Orsay, the Seine, Rue Saint-Dominique and the Champ-de-Mars, this 129 m² family apartment is located on the second floor of an elegant brick and dressed-stone building, with lift access. Benefiting from triple northern, southern and western exposure, this apartment is appealing for its excellent natural light, generous proportions and remarkable 3.50 m ceiling height. It comprises a spacious entrance hall, a bright double living room, a separate kitchen, three bedrooms, two shower rooms, a separate toilet and several storage areas. The charm of the period features is fully expressed through its original herringbone parquet flooring, in very good condition, and its fireplaces. In need of refreshing, this property offers significant potential for reconfiguration, allowing the creation of an elegant, personalised interior suited to the preferences and needs of its future occupants. Occupying the entire landing, the apartment benefits from a quiet and well-preserved setting, with a pleasant courtyard aspect. The building has recently renovated communal areas and a live-in caretaker, providing a highly agreeable daily living environment. The Gros-Caillou district charms with its Parisian character, local shops, restaurants and welcoming terraces. Between the banks of the Seine and the Champ-de-Mars, it offers an elegant, pleasant and peaceful setting in the heart of authentic Paris. A cellar completes this property. Energy Performance Certificate (DPE) – E: Primary energy consumption 329 kWh/m²/year Greenhouse Gas Emissions (GES) – E: 64 kg CO?/m²/year Estimated annual energy costs for the property: €3,550–€4,850 Average annual service charges: €9,200 Co-ownership comprising 20 lots No proceedings currently pending Transaction fees: 4% incl. VAT, payable by the purchaser Net seller price: €2,115,384.62 Information concerning the risks to which this property is exposed is available on the Géorisques website: www.georisques.gouv.fr

Ref. : W-04BFMS

ENGEL & VÖLKERS

PARIS 8EME6 490 000 €

Apartment for sale price - 6 rooms - 314 m²

GOLDEN TRIANGLE – AVENUE GEORGE V

GOLDEN TRIANGLE – AVENUE GEORGE V EXCEPTIONAL ENTERTAINING APARTMENT – 5th FLOOR – 314 m² – 3 BALCONIES – PANORAMIC VIEWS WITH GLIMPSES OF THE EIFFEL TOWER In the heart of the prestigious Golden Triangle, on the iconic Avenue George V, Engel & Völkers offers this sumptuous family and entertaining apartment measuring 314.03 m² under the Carrez Law, with a total floor area of 351.53 m², located on the fifth floor with lift of a magnificent six-storey Haussmannian building dating from 1884. Occupying the entire landing, this dual-aspect apartment benefits from triple exposure, exceptional natural light and superb continuous balconies offering unobstructed panoramic views over Avenue George V and the rooftops of Paris, with glimpses of the Eiffel Tower. A majestic 18.80 m² entrance hall leads to almost 100 m² of reception rooms, comprising a sumptuous 68.75 m² living room and an elegant 30.07 m² dining room, extended by the balconies. The herringbone parquet flooring, refined mouldings, period fireplaces and generous proportions give this ensemble all the prestige of Haussmannian architecture. The sleeping quarters comprise four spacious bedrooms, including a 37.05 m² master suite, as well as three bedrooms measuring 26.01 m², 25.20 m² and 17.80 m², each with a private bathroom or shower room and toilet. A fully equipped 22.70 m² kitchen with a service entrance completes this harmonious layout. The apartment also benefits from several hallways, storage areas and three balcony spaces totalling 37.50 m² (20 m², 13.50 m² and 4 m²). The building stands out for its magnificent common areas, caretaker, lift and security facilities. A cellar completes the property, with the possibility of separately acquiring a staff room. Offering remarkable potential for reconfiguration and enhancement, this rare property provides the opportunity to create a bespoke prestigious residence combining the timeless elegance of Parisian heritage with contemporary comfort. In the immediate vicinity of the Champs-Élysées, luxury hotels and the most prestigious haute couture houses, this exceptional address represents a rare opportunity in one of Paris's most exclusive districts. Property subject to the co-ownership regime No proceedings pending Co-ownership charges: €1,000/month Property tax: €6,500/year Energy performance rating: Class D – 184 kWh/m²/year – GHG: Class D, 34 kg CO?/m²/year. Estimated energy costs: €4,795 to €6,487/year. Sale price: €6,900,000 Transaction fees of 3.60% payable by the purchaser. Net vendor price: €6,660,000 Information on the risks to which this property is exposed is available on the Géorisques website: www.georisques.gouv.fr At the heart of the Golden Triangle, the George V Avenue district embodies the elegance and prestige of the Parisian art of living. Between the Champs-Élysées, Avenue Montaigne and the banks of the Seine, this iconic location brings together haute couture houses, legendary palace hotels and gourmet restaurants. Its majestic avenues, lined with prestigious buildings, create a refined residential setting. Just steps away, riverside promenades, cultural venues and luxury boutiques offer an exceptional lifestyle in one of the capital's most sought-after areas.

Ref. : W-04C7XF

ENGEL & VÖLKERS

VALBONNE232 000 €

Apartment for sale price - Studio - 26 m²

BEAUTIFUL STUDIO FOR SALE - VALBONNE VILLAGE In the heart of a sought-after residence, within walking distance of shops and all amenities, this beautiful studio has been tastefully renovated. The apartment, in perfect condition, includes an entrance, bathroom with toilet, living area, and a fully equipped open-plan kitchen that opens onto a terrace enjoying a lovely view of the surrounding nature, the village church, and its abbey. Included is a cellar. There is the option to purchase a private outdoor parking space in addition to the price. Ideal for a first-time purchase and/or rental investment and/or a charming pied-à-terre in the south. A true favorite!

Ref. : 485V268A

AGENCE DE L'OLIVIER

OPIO1 995 000 €

House for sale price - 6 rooms - 195 m²

Opio - Superb contemporary villa within walking distance of shops

Ideally situated in a sought-after residential area, in a peaceful setting at the beginning of a cul-de-sac, this beautiful recently built contemporary villa offers approximately 200 sq.m of living space, set within beautifully landscaped grounds of approximately 1,700 sq.m. The property combines elegant architecture, refined finishes and high-end amenities throughout. The thoughtfully designed outdoor areas provide an ideal setting for relaxation and entertaining, featuring a heated infinity pool with UV-protective cover, a pétanque court, a vegetable garden, two garden sheds and ample parking, including a double carport. The garden level features a spacious, light-filled reception area with fireplace, opening onto an elegant wooden terrace. The fully fitted Schmitt kitchen enjoys direct access to a second terrace with a heated bioclimatic pergola and integrated blinds. This level also comprises a study, which could serve as an additional bedroom, a laundry room, a storage area with external access to the carport, and a games room offering the possibility of conversion into an independent studio. A superb principal suite completes this floor, featuring a bathroom, separate shower, spacious dressing room and direct access to the terrace. Separate guest toilets are also provided. Upstairs, two further bedrooms each benefit from their own en-suite shower room and fitted wardrobes. Separate toilets complete this level. The villa is equipped with the latest technology, including solar panels with battery storage, providing a high degree of energy independence, reversible air conditioning, underfloor heating and an electric entrance gate. A rare opportunity on the market, combining contemporary elegance, exceptional comfort and energy efficiency, all within easy walking distance of local shops. Price: €1,995,000 incl. agency fees Agency fees payable by the buyer: 5% incl. VAT Net seller price: €1,900,000 Energy class : A – Climat class : A / estimated annual costs for standard use : between €1,250 and €1,740 (ref year 2021) Information on the risks to which this property is exposed is available on the Geohazards website : www.georisques.gouv.fr Property located in an area subject to compulsory brush clearance. Represented by Caroline Bertignon-Metout, acting in his capacity as authorized service provider, with full powers for the purposes hereof. 1,900,000 € Agency fees not included - Agency commission: 5%VAT included Agency fees payable by buyer - Montant estimé des dépenses annuelles d'énergie pour un usage standard, établi à partir des prix de l'énergie de l'année 2026 : 1260€ ~ 1720€ - Les informations sur les risques auxquels ce bien est exposé sont disponibles sur le site Géorisques : www.georisques.gouv.fr

Ref. : 87168617

Barnes Valbonne

LES GETS666 000 €

Apartment for sale price - 4 rooms - 81 m²

MONTELO 01 - 3 bedrooms

Exclusive regent alps - christie's international real estate montelo, an exceptional residence by biotope & aspen immobilier, located just steps from the center of the les gets resort. Offering an intimate and exclusive setting, it consists of only six apartments, from t4 to t5 with cabin, designed to combine comfort, elegance, and authenticity. Built with noble materials such as old wood and stone, this high-end residence reflects the charm and soul of alpine chalets while incorporating modern amenities. The elevator serves each level for optimal comfort, and underground parking spaces are provided to facilitate your daily life. This 81 m² apartment, located on the ground floor, offers a harmonious and functional layout. The entrance opens onto a bright living room including a pantry, a fully fitted and equipped kitchen to your wishes, a living room giving access to a large 15 m² terrace, ideal for enjoying sunny days. A hallway leads to three spacious bedrooms, including a master suite. A shower room and two separate toilets complete the sleeping area. Ideal for a prestigious investment, montelo invites you to experience the unique atmosphere of les gets in a warm and refined setting. Delivery 2nd quarter 2028 property subject to co-ownership status (6 main lots). Annual co-ownership charges: unknown no ongoing procedures. Sale price expressed excluding taxes (excl. Vat). "information on risks to which this property is exposed is available on the géorisques website: www. Georisques. Gouv. Fr".

Ref. : MONT01

REGENT ALPS - Christie's International Real Estate

LES GETS1 345 000 €

Apartment for sale price - 5 rooms - 136 m²

MONTELO 201 - 4 bedrooms + cabin

Regent alps exclusive - christie's international real estate montelo, an exceptional residence designed by biotope & aspen real estate, located just steps from the center of the les gets resort. Offering an intimate and exclusive setting, it consists of only six apartments, from t4 to t5 cabin, designed to combine comfort, elegance, and authenticity. Built with noble materials such as aged wood and stone, this high-end residence reflects the charm and soul of alpine chalets while integrating modern amenities. The elevator serves each level for optimal comfort, and underground parking spaces are planned to facilitate your daily life. Splendid 136 m² apartment located on the 2nd floor, offering superb volumes and beautiful brightness. Upon entering, you discover a large convivial living room with a fitted and fully equipped kitchen, as well as a spacious living area opening onto two large terraces of 14 m² and 23 m², benefiting from dual exposure southeast and northeast. A bedroom suite with closets and dressing room completes this space. At the entrance, two hallways lead to the sleeping areas: . On one side, a bedroom and a cabin bedroom (with window) sharing a shower room, as well as a guest toilet; . On the other side, a pantry, an independent toilet, and two beautiful en suite bedrooms, offering comfort and privacy. Ideal for prestigious investment, montelo invites you to LIV the unique experience of les gets in a warm and refined setting. Delivery 2nd quarter 2028 property subject to co-ownership status (6 main lots). Annual co-ownership charges: unknown no ongoing procedures. Sale price excluding taxes (ht). "information on the risks to which this property is exposed is available on the géorisques website: www. Georisques. Gouv. Fr".

Ref. : MONT201

REGENT ALPS - Christie's International Real Estate

NICE219 000 €

Apartment for sale price - 3 rooms - 63 m²

NICE PASTEUR – 2-BEDROOM APARTMENT OF 62 SQM FOR SALE – MODERN RESIDENCE BUILT IN 2017 – DOUBLE PARKING SPACE IN UNDERGROUND GARAGE – TERRACE – LOW MAINTENANCE FEES

For sale: 3-bedroom apartment, 62 m² (Carrez law area), 4 m² terrace, underground PMR parking In a recent building from 2017, modern and well maintained, discover this 3-room apartment of 62 m² (Carrez law area) with a 4 m² terrace, two good-sized bedrooms of 12 m² and 9 m². Very large PMR parking space in the underground car park, able to fit two cars, included in the price. Ultra-low building charges: €110 per month, all inclusive (cold water, hot water and heating). Ideal as a main residence or an investment, don't miss out!

Ref. : Z-26130

Century 21 LAFAGE TRANSACTIONS - Cimiez