OK
More than Less than
€  ok

Key-words : price

Houses and Apartments, your real estate specialist magazine offers a selection of ads that match with the keyword price. You can refine your search by specifying the area or price range in the navigation bar link Search for a House/Apartment.

CANNES237 000 €

Apartment for sale price - 2 rooms - 39 m²

Charming 39 m² Apartment with Mezzanine - Bright and Air-Conditioned - Avenue Jean de Lattre de Tass

Welcome to Abriculteurs, the family-run agency committed to providing exceptional service. Discover a carefully prepared presentation of this property, featuring professional photographs, a detailed floor plan and an immersive virtual tour to help you picture yourself there. Trust our expertise to turn your property plans into remarkable successes. Discover this charming 39.07 m² Carrez-law apartment, located on the first floor of a building with well-maintained communal areas, on Avenue Jean de Lattre de Tassigny in Cannes. The apartment opens onto a pleasant, bright living area with two large French doors fitted with double glazing and electric roller shutters. This air-conditioned space includes an open-plan, fully equipped kitchen with a two-burner hob, a combination microwave oven and a refrigerator. A practical shower room completes this level, with a shower, wall-hung toilet, washbasin and washing machine. Upstairs, a spacious mezzanine arranged as a sleeping area includes a double bed and built-in storage. A roof window brings natural light into this welcoming space. Located in Cannes, the apartment enjoys a convenient urban setting, close to shops and services. Property highlights: - Bright, attractive living area with two large French doors - Mezzanine sleeping area with a double bed and storage - Reversible air conditioning - Double glazing and electric roller shutters - Open-plan, fully equipped kitchen - Clean, well-maintained communal areas - Ideal as a rental investment or a second home Please note: - Property tax: €612/year - Annual service charges: approximately €803/year, to be confirmed with the property manager - Heating: individual electric heating with reversible air conditioning, not included in the service charges - Property condition: good overall condition; some fixtures and equipment need attention - Property subject to co-ownership status - Unit No. 108 - Number of co-ownership units: to be confirmed - Co-ownership proceedings within the meaning of the regulations: to be confirmed Energy performance: assessment to be updated Standard energy consumption (kWhEP/m²/year): to be provided Estimated emissions (kg CO2/m²/year): to be provided Minimum/maximum annual energy cost: to be provided Reference year for energy prices: to be provided Sale price: €237,000, including VAT (Abriculteurs' fees payable by the seller) Interested in this property? Arranging a viewing with us couldn't be easier: book an appointment at a time that suits you best. Listing prepared under the editorial responsibility of SASU Inov'You, registered under No. 851 223 610, which does not hold funds and acts on behalf of SARL Abriculteurs Immobilier, registered under SIREN No. 837 704 584, holder of professional licence No. CPI 7501 2018 000 025 842, issued by the Paris Île-de-France Chamber of Commerce and Industry.

Ref. : LCBM5708_MM_0511_1

abriculteurs

BAUDINARD-SUR-VERDON799 000 €

House for sale price - 8 rooms - 244 m²

244 m² Property with Potential for a Tourism Business in Baudinard-sur-Verdon (83630)

Abriculteurs is offering this villa for sale in Baudinard-sur-Verdon, in the Var, near the Verdon Gorge and Lake Sainte-Croix (83630). It enjoys an exceptional location in a sought-after tourist area. Discover this 244 m² property, built in 2009 and set in landscaped grounds of over 4,500 m². Bathed in natural light, the main house is arranged around a spacious living area with an insert fireplace and a fully equipped open-plan kitchen, opening onto two conservatories that provide relaxing spaces surrounded by nature. The layout has been thoughtfully designed to combine comfortable living with the potential for a tourism business. On the ground floor, an office, ideal for working from home or managing the business, is alongside two suites with private shower rooms and independent entrances, perfect for a bed-and-breakfast project. The first floor is dedicated to private living space, with two attractive, bright bedrooms, a dressing room and a bathroom. A fully self-contained studio completes the property and offers a turnkey solution for seasonal rentals. The Local Urban Planning Plan (PLU) allows for an extension of up to 100 m². Outside, the bucolic surroundings offer complete peace and quiet, with open views of the surrounding countryside. The several furnished terraces lead to a superb elevated pool area, complete with a 34 m² summer kitchen, ideally suited to outdoor entertaining. Property highlights: Flexible accommodation: two bedrooms, a dressing room and a bathroom upstairs; an office and two suites with independent access on the ground floor, as well as a self-contained studio. Excellent energy efficiency (Energy Performance Certificate A / greenhouse gas emissions rating A): heat pump for heating and hot water, reversible air conditioning, fireplace with insert and double-glazed windows. Passive income: 30 m² of photovoltaic panels, allowing electricity to be sold. Outdoor features: pool area with panoramic views, 34 m² summer kitchen, 4,517 m² plot, carport for two vehicles and four parking spaces in total. Garage/workshop that could be converted into a studio. Please note: Property tax: €3,470 per year Individual heating via heat pump and insert fireplace Individual hot water via a thermodynamic water heater Year built: 2009 Compliant septic tank sewage system Standard energy consumption: 67 kWhEP/m²/year (Class A) Estimated emissions: 2 kg CO2/m²/year (Class A) Estimated annual energy costs: between €970 and €1,400 Reference year for energy prices: 2021 Sale price: €799,000 including tax; Abriculteurs' fees payable by the seller.

Ref. : KTEB7602_1_SM_0511

abriculteurs

NICE2 390 000 €

Apartment for sale price - 4 rooms - 112 m²

NICE MONT BORON - 3 BEDROOM APARTMENT OF 112 SQM FOR SALE - TOP FLOOR - TERRACE OF 113 SQM - SUPERB SEA VIEW - PARKING SPACE

Nice Mont Boron - Located on the top floor of a magnificent luxury residence, highly sought-after for its privileged setting, infinity pool and high-quality amenities, this 112 sqm penthouse offers exceptional potential. Facing south-east, the apartment boasts generous proportions and an abundance of natural light. The property consists of an entrance hall with built-in storage, a living room of nearly 40 sqm opening onto an exceptional 113 sqm wraparound corner terrace, a true extension of the living space, and a kitchen. The sleeping quarters include a master suite with its own shower room and WC, two additional bedrooms, a bathroom with WC, and two separate guest WCs. Ample storage throughout completes the layout. Additional features include air conditioning, a private cellar and covered parking. The property is set within a secure residence with a concierge, an infinity pool and communal parking facilities. An exceptional penthouse with outstanding potential, where the top-floor position, south-easterly exposure and, above all, the remarkable size of the terrace are key assets. Ideally located close to public transport and everyday amenities, the property is also just a few minutes' walk from the sea and the coastal path. Agency fees payable by the buyer (€100,000) Price excluding fees: €2,290,000

Ref. : N-41446

Century 21 LAFAGE TRANSACTIONS Nice

CANNES2 990 000 €

House for sale price - 8 rooms - 350 m²

Price Reduced – Urgent Sale | Sea View – Close to the Beaches – Gated Estate

On the outskirts of Cannes, set in a private gated estate, this luxury villa boasts magnificent sea views. Built on a magnificent flat plot of 1679m2 landscaped with thousands of Mediterranean species. The villa comprises a living room, dining room, fitted kitchen, utility room, wine cellar, cold room, 5 bedrooms ensuite with their respective bathrooms, parking for 6 cars, closed garage and covered, heated swimming pool. You are welcome to visit at any time.

Ref. : 84-1448VFF

AMANDA PROPERTIES

NICE550 000 €

Apartment for sale price - 5 rooms - 113 m²

5-room apartment 105 m² – Malaussena / Heart of Liberation

Ideally located in the heart of the highly sought-after Libération neighborhood, discover this 5-room apartment of 105 m², formerly used as a medical office, located on the 1st floor with elevator, featuring a loggia. Located in close proximity to shops, restaurants, and the South train station, the apartment is also at the foot of the Libération tram stop. It consists of a bright living room, a closed and equipped kitchen, 3 beautiful bedrooms, as well as separate toilets. A cellar is also included in the price, providing additional storage space. A large garage is offered as an extra to the price, a real asset in this highly sought-after area. To be visited without delay! Energy performance: C Monthly charges: €192 Property tax: €2,100 For any information requests, contact your AMOUR IMMO agent. Information on risks to which this property is exposed is available on the Géorisques website: www.georisques.gouv.fr

Ref. : 87544625

AMOUR IMMO CÔTE D'AZUR

CAP-D'AIL790 000 €

Apartment for sale price - 5 rooms - 104 m²

In the heart of Cap d'Ail - the ideal family apartment

Close to the heart of Cap d'Ail's shops, yet peacefully situated on a quiet street, this charming 1900 villa is part of a small, five-unit condominium. The entire ground floor offers exclusive use of a 150-square-meter garden. The 104. 69-square-meter (Carrez law) family apartment features four bedrooms, a large office, three bathrooms, and a lovely living area opening onto the terrace and garden. The apartment was completely renovated (including exterior joinery, electrical installation and plumbing, fully air-conditioned) in 2023 to a rare level of quality (solid oak parquet flooring, XL kitchen by a kitchen designer, custom-made furniture and dressing room, intelligent lighting control). Included in the price is a parking space in the gated car park 100 metres from the Villa. Option for a second large-format garage in a new development 500 meters from the Villa. Due to its size and comfort, its proximity to public transport (Bus and Train) and Mala beach (800 meters), this apartment is perfect for a family whose center of life is in the Principality, while also being suitable as a secondary residence.

Ref. : 377

PRINCESSE IMMOBILIER

LES GETS1 566 667 €

Apartment for sale price - 6 rooms - 157 m²

KEYSTONE C201 - 5 bedrooms + 1 cabin

REGENT ALPS EXCLUSIVE – CHRISTIE'S INTERNATIONAL REAL ESTATE New 6-room apartment of 157.70 m² with 17.77 m² outdoor space on the top floor – KEYSTONE Residence – Centre of Les Gets Discover this magnificent new 6-room apartment, including 5 bedrooms, covering 157.70 m² and benefiting from an outdoor area of 17.77 m², located on the second and top floor of the prestigious KEYSTONE residence, a new real estate program ideally situated in the heart of the village of Les Gets, in Haute-Savoie. Offered at a price of €1,566,667 excluding tax, this luxury apartment stands out with its generous volumes, multiple exposures, and clear views of the surrounding mountains and the village of Les Gets. Its private outdoor area of 17.77 m² offers a special setting to enjoy the Alpine panorama. With its five bedrooms, top floor location, and immediate proximity to ski slopes, shops, and restaurants, this property represents a rare opportunity for a prestigious new real estate investment in Les Gets. KEYSTONE – A prestigious new residence in the heart of Les Gets Located in one of the most sought-after resorts in the French Alps, the KEYSTONE residence comprises 39 high-end new apartments with underground garages, within the famous Portes du Soleil ski area. Developed by BIOTOPE IMMOBILIER and ASPEN IMMOBILIER, this real estate program combines traditional Alpine architecture, contemporary elegance, and high-end features. The facades stand out by the use of noble and authentic materials: old wood cladding, local natural stone, and copper gutters. This architectural alliance gives KEYSTONE the charm of the finest Savoyard chalets while meeting the comfort requirements of new construction. An exceptional top-floor apartment with high-end features Designed to offer an elegant and comfortable living environment, this apartment benefits from meticulous finishes and quality materials, in a warm atmosphere inspired by mountain architecture. With 157.70 m² and five bedrooms, this property stands out by its particularly generous size and its capacity to comfortably accommodate family and guests in a prestigious residential environment. Located on the top floor of the residence, it enjoys a privileged position under the roofs of this Alpine development. The top-level apartments are characterized by their beautiful volumes and remarkable ceiling heights, contributing to creating warm and refined living spaces. Its outdoor space of 17.77 m², combined with its various orientations and unobstructed views of the mountains and the village, represents a true extension of the indoor spaces, ideal for enjoying the Alpine environment in all seasons. The KEYSTONE residence offers modern amenities and quality features, including: - Underfloor heating for optimal thermal comfort - Centralized electrical equipment - Electronic locks - Fully equipped kitchen and bathrooms - Fitted closets with mirror doors - Interior finishes in old wood - Wooden exterior spaces depending on the apartments - Private cellars and underground parking - Equipped kitchen included in the price The whole has been designed to offer a balance between Alpine authenticity, modern comfort, and architectural refinement. A privileged location in the center of Les Gets village Buying a new apartment in the KEYSTONE residence means benefiting from a sought-after address in the center of Les Gets, allowing easy access to shops, restaurants, services, and the numerous activities of the resort. The village belongs to the prestigious Franco-Swiss Portes du Soleil ski area, offering approximately 600 km of slopes connecting Les Gets, Morzine, Avoriaz, and several Swiss resorts. This location allows full enjoyment of mountain pleasures in all seasons, in an authentic and dynamic Alpine environment. Les Gets – An attractive resort year-round An emblematic destination of Haute-Savoie, Les Gets charmed by its Savoyard character, friendly atmosphere, and touri

Ref. : KEYC201

REGENT ALPS - Christie's International Real Estate

CANNES990 000 €

Apartment for sale price - 3 rooms - 86 m²

Exclusive – Rare: 2-bedroom sea-view apartment with corner terra

In an intimate residence set in an elevated position, this dual-aspect, south-east-facing two-bedroom apartment offers an exceptional lifestyle: a 180° sea view over Cannes Bay, the Lérins Islands and the Esterel mountains, with no overlooking neighbours and absolute tranquillity. The living room opens onto a large 52 m² corner terrace and enjoys abundant natural light throughout the day. Both bedrooms, including a master suite with a bath and separate WC, also open onto the terrace. The 100 m² fitted roof terrace completes the property: a genuine outdoor living space with panoramic sea views, offering the possibility of installing a jacuzzi. A basement garage, parking space and cellar are included in the price. Intimate two-storey residence with swimming pool, grounds, lift and caretaker. 10–15 minutes' walk from the beach and the first shops, close to Cannes city centre, with a bus stop in front of the residence. Energy Performance Certificate: 224 – D Greenhouse Gas Emissions: 38 – D Estimated annual energy costs for the property: €1,850–€2,550. Co-ownership comprising 88 lots; average annual charges for the lots: €6854. Proceedings pending: no. Transaction fees, including VAT, payable by the seller. Information about the risks to which this property is exposed is available at: www.georisques.gouv.fr The luxury property market on the French Riviera is one of the most attractive in the Mediterranean region. Holiday homes and second residences on the French Riviera offer not only incomparable style and quality of life, but also, given the international economic situation, a secure investment and a smart retirement plan, particularly at premium addresses. La Croix des Gardes is one of Cannes' most exclusive residential areas. It is characterised by prestigious residences with parks, swimming pools and villas. This area is both close to La Croisette, its beaches, restaurants and luxury shops, while retaining peace and tranquillity.

Ref. : W-04BTDT

ENGEL & VÖLKERS

CHAMONIX-MONT-BLANC1 280 000 €

House for sale price - 5 rooms - 138 m²

Charming 5-room chalet in Argentière

Discover this beautiful 140 m² chalet located 600 meters from the Grand Montets ski area in Argentière, in an exceptional natural environment. This rare property offers five bright rooms, perfectly arranged to host family and friends in a warm and friendly atmosphere. Its spacious living room opens onto a wooden terrace with breathtaking views of the surrounding mountains. Traditional construction, combined with quality materials, appeals with its authenticity and modern comfort. Large double-glazed bay windows ensure optimal insulation and create a beautiful harmony between the interior and nature. The open kitchen to the dining room highlights the volume and brightness of the living spaces. Set on a beautiful treed plot, this chalet is the ideal place to enjoy the pleasures of the mountain all year round. Close to slopes and amenities, it makes for a perfect mountain base, whether as a main residence or a holiday home. Including fees of 4.17% TTC to be paid by of the purchaser. Price excluding fees 1 228 800 €. Not subject to DPE. Information on the risks to which this property is exposed is available on the Geohazards website: www.georisques.gouv.fr.

Ref. : 1679-JULIETTECO74400

JULIETTE & CO IMMOBILIER

MEGÈVE256 200 €

Apartment for sale price - 2 rooms - 25 m²

Megève 25 Sqm + Parking S-Sol

Discover this lovely 2-room apartment in a high-quality wood-and-stone residence, in the heart of the Hameau du Mont d'Arbois in Megève. A former tourist residence, this sought-after, green and quiet area offers typical mountain architecture, perfectly fitting into its natural surroundings. The authentic facades, the warmth of the materials and the harmony of the spaces make it a special place, ideal to enjoy the alpine way of life in summer and winter. On an upper floor with a lift, this property of about 25 m² gets plenty of natural light and a pleasant exposure. The living room is warm and friendly, with a well-planned open kitchen, and opens onto a balcony with a particularly beautiful view of the Jaillet and the Aravis mountain range — a perfect setting for a morning coffee facing the mountains or an evening drink. The bedroom area, with a mountain corner, gives privacy and comfort. It keeps the living space separate. The modern shower room, with a stone shower base, adds a touch of elegance. The furniture is well-kept and the apartment is sold furnished, ready to live in, with no work needed. Ideal as a holiday home or a rental investment, this property lets you fully enjoy life in Megève, close to the Village, shops, restaurants, ski lifts and slopes. The Mont d'Arbois area also has a well-known golf course and hiking trails. Skiing, golf or a simple stroll: everything is within easy reach. A rare opportunity to enjoy the mountains all year round. Sold furnished with a ski locker, a cellar and a covered parking space in the basement. Running costs: water/electricity about €550, taxes €80/year, insurance €130/year. Price: €256,200. For more information or to arrange a visit, please contact your agency.

Ref. : 87303650

L'AGENCE MEGEVE

NICE238 000 €

Apartment for sale price - 2 rooms - 35 m²

NICE - BAUMETTES | 2 ROOMS | 35 m² | €238,000

offers you this charming 2-room apartment, located in the sought-after Baumettes district in Nice. Located on the 4th floor and benefiting from a South exposure, this 35 m² apartment offers a pleasant and bright living environment. In good general condition and sold vacant, it consists of a living room with an open kitchen, a bedroom, and a bathroom with WC. Its location is a real asset, close to shops, public transport, and daily amenities. You can also easily reach the city center and the beaches of Nice. This property represents a great opportunity, whether for a first purchase, rental investment, or a pied-à-terre on the French Riviera. An opportunity not to be missed! Price: €238,000 – Fees paid by the seller. For any further information or to arrange a visit, contact .

Ref. : GB238PMGN

ISIT Immobilier

PARIS 16EME1 275 000 €

Apartment for sale price - 4 rooms - 100 m²

Paris 16th – La Muette – Family apartment with balcony – Up to 3 bedrooms

In the heart of the highly sought-after La Muette district, within immediate proximity of the shops on Rue de la Pompe, public transport and renowned schools, this 100 sqm (1,076 sq ft) Carrez apartment is located on the 3rd floor of a modern building. In need of renovation, the property offers excellent potential and a flexible layout that can be adapted to suit the needs of its future owners. Its dual aspect and large windows provide plenty of natural light throughout the day. The entrance hall leads to a spacious reception room, facing south-east and opening onto a large balcony, creating a pleasant extension of the living area. Adjoining the reception room is a study that could easily be converted into a third bedroom. The sleeping area, facing north-west and overlooking the garden, offers a peaceful setting and comprises two bedrooms. The apartment also includes a fitted kitchen, a bathroom and a separate toilet. The current layout and generous proportions provide an excellent opportunity to create a contemporary and personalised family apartment, while enhancing its key features: natural light, a large balcony, quiet bedrooms overlooking the garden and a prime location in the heart of La Muette. A cellar completes the property. A parking space on the first basement level of the building is available in addition for €80,000 including agency fees, comprising a net seller price of €76,190 and €3,810 incl. VAT in agency fees payable by the buyer. Apartment price: €1,275,000 including agency fees, comprising a net seller price of €1,214,284 and €60,176 incl. VAT in agency fees (5%) payable by the buyer. Property subject to co-ownership status. 1,214,284 € Agency fees not included - Agency commission: 5%VAT included Agency fees payable by buyer - Nombre de lots dans la copropriété: 181 - Montant moyen de la quote-part de charges courantes 4,052 €/yearly - Françoise JOSSELIN - Agent commercial - EI - RSAC 797657392

Ref. : 87333601

BARNES TROCADERO

LES GETS936 667 €

Apartment for sale price - 4 rooms - 90 m²

KEYSTONE C102 - 3 bedrooms

REGENT ALPS EXCLUSIVITY – CHRISTIE'S INTERNATIONAL REAL ESTATE New 4-room apartment of 90.16 m² with 11.12 m² exterior – KEYSTONE Residence – Centre of Les Gets Discover this superb new 4-room apartment with a surface area of 90.16 m², featuring an outdoor space of 11.12 m², located on the first floor of the prestigious KEYSTONE residence, a new real estate program ideally situated in the heart of the village of Les Gets, in Haute-Savoie. Offered at the price of €936,667 excluding tax, this high-end apartment benefits from a west exposure, allowing you to enjoy beautiful light in the later part of the day. Its generous volumes and private outdoor space offer a particularly pleasant living environment. Its central location, in close proximity to ski slopes, shops, and restaurants, makes it a great opportunity for a new real estate investment in Les Gets. KEYSTONE – A prestigious new residence in the heart of Les Gets Located in one of the most sought-after resorts in the French Alps, the KEYSTONE residence consists of 39 high-end new apartments with underground garages, within the renowned Portes du Soleil ski area. Developed by BIOTOPE IMMOBILIER and ASPEN IMMOBILIER, this real estate program combines traditional alpine architecture, contemporary elegance, and high-end amenities. The facades stand out through the use of noble and authentic materials: old wood cladding, local natural stone, and copper gutters. This architectural blend gives KEYSTONE the charm of the finest Savoyard chalets while meeting the comfort requirements of new construction. A new apartment with high-end features Designed to offer an elegant and comfortable living environment, this apartment features meticulous finishes and quality materials, in a warm atmosphere inspired by mountain architecture. With its 90.16 m², this property offers generous space for a new 4-room apartment in Les Gets. Its 11.12 m² outdoor area, west-facing, is a true extension of the living spaces, ideal for enjoying the alpine environment and mountain evenings. The KEYSTONE residence offers modern equipment and quality features, including: - Underfloor heating for optimal thermal comfort - Centralized electrical equipment - Electronic locks - Fully equipped kitchen and bathrooms - Fitted closets with mirrored doors - Interior finishes in old wood - Wooden outdoor spaces depending on the units - Private cellars and underground parking - Equipped kitchen included in the price The whole has been designed to offer a balance between alpine authenticity, modern comfort, and architectural refinement. A privileged location in the center of Les Gets village Buying a new apartment in the KEYSTONE residence means benefiting from a sought-after address in the center of Les Gets, allowing easy access to shops, restaurants, services, and numerous resort activities. The village belongs to the prestigious Franco-Swiss Portes du Soleil ski area, offering about 600 km of slopes linking Les Gets, Morzine, Avoriaz, and several Swiss resorts. This location allows full enjoyment of mountain pleasures in all seasons, within an authentic and dynamic alpine environment. Les Gets – An attractive resort all year round An emblematic destination of Haute-Savoie, Les Gets charms with its Savoyard character, friendly atmosphere, and year-round tourist appeal. In winter, the resort offers access to a vast ski area, with slopes for all levels and many winter activities. In summer, Les Gets becomes a must-visit for mountain biking, hiking, and golf enthusiasts, notably with its 18-hole course, the Lac des Écoles, and numerous mountain trails. A real estate opportunity in the heart of the French Alps With its 90.16 m², 11.12 m² outdoor space, first-floor location, and west exposure, this new 4-room apartment represents a real estate investment opportunity in Les Gets within a tourist residence combining alpine charm, contemporary comfort, and central location. Well

Ref. : KEYC102

REGENT ALPS - Christie's International Real Estate

NOISY LE ROI1 190 000 €

House for sale price - 7 rooms - 220 m²

HAMEAU DU GOLF DE SAINT-NOM Elegant 220m² (2,368 sq ft) family home set on a 1,735m² (18,675 sq ft) wooded plot – Remarkable volumes and a prime location

BARNES – Exclusive listing Set in the sought-after residential area of Hameau du Golf, close to the prestigious Saint-Nom-la-Bretèche golf course, this elegant family home delights with its particularly generous proportions, abundant natural light and magnificent, 1,735m² (18,675 sq ft) tree-lined garden, both fully enclosed and free from overlook. Benefiting from a predominantly south/east-facing aspect, the property offers a rare living environment that brings the leafy surroundings into each room thanks to the unobstructed views of the garden and the trees, including from the upstairs bedrooms. The 54m² (581 sq ft) of remarkable reception rooms include a large living room and a dining room opening onto the garden. The generous volumes, natural light and green views create a pleasant flow between indoors and outdoors. A 15m² (161 sq ft) separate kitchen completes this living space. The ground floor also features a large 23m² (248 sq ft) bedroom with direct access to the garden, as well as a walk-in wardrobe and guest toilet. Upstairs, two bedrooms each have their own bath or shower room. The particularly spacious master suite, resulting from the combination of two bedrooms, offers 28m² (301 sq ft) of floor space, excluding the walk-in wardrobe and bathroom. It features a sleeping area, an office and a vast wardrobe, as well as a dedicated bathroom accessible from the landing. A separate toilet rounds off this level. A pleasant family room provides additional space under the eaves, ideal as a TV room, playroom, or relaxation area. A full basement completes the property, comprising a laundry room, boiler room, cellars, plenty of storage space and a garage with space for two cars. The garden is one of this property's major assets. Fully enclosed, with no overlook and adorned with beautiful trees, it offers a leafy, unspoilt setting that serves as a natural extension of the living spaces. The unobstructed views of the greenery from every room lend the house a peaceful atmosphere and a rare sense of privacy. The location is also highly desirable, close to Saint-Germain-en-Laye, Versailles and the area's reputable schools, particularly the Lycée International de Saint-Germain-en-Laye, with a school bus service from Noisy-le-Roi. The A13 motorway and T13 tram line make it easy to access Paris, with connections to the RER A and Line L services. A family property offering rare proportions, combining space, light and nature in a particularly sought-after residential area on the outskirts of Saint-Germain-en-Laye and Versailles. ? Additional information: EPC rating: D (204 kWh/m²/year); GHG: D (32 kg CO2/m²/year). Annual energy costs estimated between €2,980 and €4,100 based on average prices for 2021, 2022, 2023. €1,142,000 Agency fees not included - Agency fees: 4.17% incl. tax Fees payable by the buyer - Average amount of the share of charges €800/year - Estimated amount of annual energy costs for standard use: €2,980 ~ €4,100 - Joséphine Regaldi - Sales agent - EI - RSAC Versailles 853850899 1,142,400 € Agency fees not included - Agency commission: 4.17%VAT included Agency fees payable by buyer - Montant moyen de la quote-part de charges courantes 800 €/yearly - Montant estimé des dépenses annuelles d'énergie pour un usage standard : 2980€ ~ 4100€ - Joséphine REGALDI - Agent commercial - EI - RSAC Versailles 853850899

Ref. : 87447222

BARNES YVELINES

ANGLET798 000 €

Apartment for sale price - 5 rooms - 116 m²

Bright 3-bedroom apartment with a private swimming pool

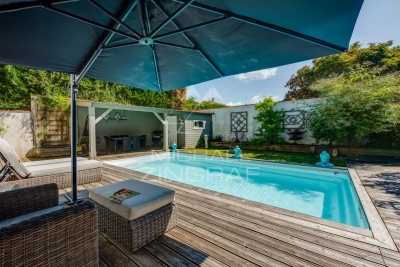
3-bedroom apartment with garage, private garden, and swimming pool. Located within a house divided into two units, this bright 3-bedroom (T4) apartment features a garden with a summer kitchen and a private-use swimming pool. Large floor-to-ceiling windows flood the living room with light, which opens directly onto the terrace. The sleeping area offers 3 bedrooms with built-in wardrobes, a walk-in closet, and a bathroom equipped with both a shower and a bathtub. A pantry/utility room and a garage complete this property. Quiet neighborhood, close to shops, schools, and public transport. Agency fees to be paid by the buyer Advertised selling price (agency fees included): €798,000 Agency fees (VAT included) paid by the buyer: 5% Selling price excluding agency fees: €760,000

Ref. : MZIBZ0078

MICHAËL ZINGRAF REAL ESTATE BIARRITZ