OK
More than Less than
€  ok

Key-words : price

Houses and Apartments, your real estate specialist magazine offers a selection of ads that match with the keyword price. You can refine your search by specifying the area or price range in the navigation bar link Search for a House/Apartment.

NICE219 000 €

Apartment for sale price - 3 rooms - 63 m²

NICE PASTEUR – 2-BEDROOM APARTMENT OF 62 SQM FOR SALE – MODERN RESIDENCE BUILT IN 2017 – DOUBLE PARKING SPACE IN UNDERGROUND GARAGE – TERRACE – LOW MAINTENANCE FEES

For sale: 3-bedroom apartment, 62 m² (Carrez law area), 4 m² terrace, underground PMR parking In a recent building from 2017, modern and well maintained, discover this 3-room apartment of 62 m² (Carrez law area) with a 4 m² terrace, two good-sized bedrooms of 12 m² and 9 m². Very large PMR parking space in the underground car park, able to fit two cars, included in the price. Ultra-low building charges: €110 per month, all inclusive (cold water, hot water and heating). Ideal as a main residence or an investment, don't miss out!

Ref. : Z-26130

Century 21 LAFAGE TRANSACTIONS - Cimiez

PARIS 14EME599 000 €

Apartment for sale price - 2 rooms - 62 m²

Paris 14th - Petit-Montrouge | Charming apartment with a 33 m² reception room, quietly overlooking t

Abriculteurs is delighted to present this lovely two-room apartment measuring 62.73 m² under the Carrez Law (64.07 m² of living space), located in the heart of the sought-after Petit-Montrouge neighborhood in Paris's 14th arrondissement. This village-like area is popular for its food shops and local favorites, particularly around the renowned Rue Daguerre and the Denfert-Rochereau neighborhood. Close to Montsouris Park, a 15-minute walk away, the neighborhood offers an authentic and highly sought-after Parisian lifestyle. The property is located in a beautiful six-story Haussmann-style building, whose elegant architecture and period charm are sure to appeal to lovers of classic Parisian buildings. Located on the first floor, with no elevator, the apartment comprises an entrance hall with a closet and storage, a separate toilet with a hand basin, a bedroom with a dressing room, a shower room with two windows, and a generous 33.10 m² living area. The apartment's true centerpiece, this reception space can be seamlessly divided into a living room and dining room. It stands out for its spacious proportions, oak parquet flooring, moldings, two fireplaces, and impressive ceiling height. Facing southwest and overlooking an inner courtyard, the apartment enjoys a particularly peaceful setting. A cellar completes the property. In terms of transport, the area is close to several metro and RER stations, including Denfert-Rochereau (metro lines 4 and 6 and RER B), Mouton-Duvernet (line 4), Saint-Jacques (line 6), Raspail (lines 4 and 6), and Cité Universitaire (RER B). Property highlights _Sought-after Petit-Montrouge neighborhood _Beautiful Haussmann-style building with period charm _Splendid 33.10 m² reception room with character features and an open-plan kitchen _Ample storage, peaceful courtyard setting, and cellar Please note - Property tax: €1,207 / year - Annual service charges: €437.86 / quarter (including maintenance of the common areas, maintenance of the building and shared equipment, operation and administration of the condominium, and management by the property manager) - Condition of the property: good - Bicycles may be parked in the building's courtyard - The bedroom and living area overlook the courtyard - The apartment could be reconfigured as a three-room apartment with two bedrooms - The property is part of a condominium - 54 units - Apartment No. 6, ownership share: 454 / 10,000ths - Cellar No. 7, ownership share: 3 / 10,000ths - Connected to the mains sewer system - No ongoing legal proceedings Standard energy consumption (kWhEP/m²/year): 240 (E) Estimated emissions (kg CO2/m²/year): 52 (E) Estimated energy costs: between €1,050 and €1,460 / year Reference year for energy prices: 2021 Property with excessive energy consumption. Sale price: €599,000 including tax (Abriculteurs' fees payable by the seller) Listing prepared under the editorial responsibility of Ms. Pascale FERRANTI, commercial agent (EI), registered with the Paris Trade and Companies Register (RSAC) under No. 900 781 139, who does not hold funds and acts on behalf of SARL Abriculteurs immobilier, with share capital of €5,000, registered under SIREN No. 837 704 584, holder of professional license No. CPI 7501 2018 000 025 842 issued by the Paris Île-de-France Chamber of Commerce and Industry (CCI). Its legal representative is Mr. Adrien Piot, and its registered office is at 12 rue des Halles, 75001 Paris.

Ref. : BFHZ0787_PF_0711_1

abriculteurs

LES GETS662 000 €

Apartment for sale price - 4 rooms - 79 m²

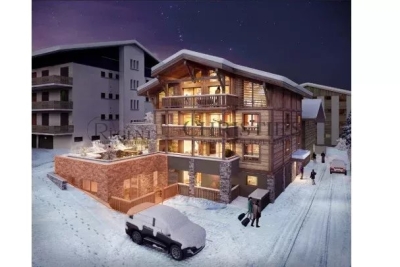
MONTELO 02 - 3 bedrooms

Regent alps exclusive - christie's international real estate montelo, an exceptional residence designed by biotope & aspen immobilier, located just steps from the center of the les gets resort. Offering an intimate and exclusive setting, it consists of only six apartments, from t4 to t5 cabin, designed to combine comfort, elegance and authenticity. Built with noble materials such as old wood and stone, this high-end residence reflects the charm and soul of alpine chalets while incorporating modern amenities. The elevator serves every level for optimal comfort, and underground parking is provided to facilitate your daily life. This ground floor apartment benefits from independent access thanks to its private entrance from the 12 m2 outdoor terrace. It consists of an entrance opening onto a pleasant living area with a fitted and fully equipped kitchen space (included). A hallway serves the sleeping area, including a guest toilet with laundry space, a suite bedroom with balcony, as well as two other bedrooms sharing a shower room. Ideal for a prestigious investment, montelo invites you to LIV the unique experience of les gets in a warm and refined setting. Delivery 2nd quarter 2028 property subject to co-ownership status (6 main lots). Annual co-ownership fees amount: unknown no ongoing procedures. Sale price excluding tax (ht). "information on risks to which this property is exposed is available on the géorisques website: www. Georisques. Gouv. Fr".

Ref. : MONT02

REGENT ALPS - Christie's International Real Estate

GRIMAUD855 000 €

House for sale price - 4 rooms - 101 m²

Modern 3-Bedroom House with pool in domaine

At walking distance of the charming village of Grimaud lies this stylish, small-scale private development comprising a total of nine residential units. Six residential units have already been completed, whilst the remaining three are currently being planned. The project comprises four contemporary terraced houses, each with a private terrace and dedicated parking spaces, as well as two comfortable flats. As an attractive extra, all residents enjoy access to a communal heated swimming pool, ideal for relaxing in peace and quiet. Villa 2 is a modern terraced house with a living area of approximately 100 m². The property features a light-filled living space and three full-sized bedrooms, each with its own bathroom, ensuring optimum comfort and privacy. The property is currently in the finishing stages. The entire structural work has already been completed. The stated sale price includes the full completion of the property, including the landscaping of the garden and terraces. This means you will receive a turnkey property finished to the highest standard. This is an excellent opportunity for anyone looking for a high-quality home within a small-scale co-ownership development, where tranquillity, comfort and a pleasant living environment take centre stage. Additional benefits: * Small-scale private development with just nine residential units * Heated communal swimming pool * Private terrace and dedicated parking spaces * Three bedrooms, each with its own en-suite bathroom * Sale includes full finishing works Other options (1-2-3-4 bed residential units) possible, please get in touch.

Ref. : 87112689

MED-ESTATES

CHATEAUNEUF-GRASSE1 590 000 €

House for sale price - 6 rooms - 175 m²

Riviera Countryside - Charming Provencal style villa boasting panoramic views of the sea and mountains

Co-Exclusive Listing: This charming Provencal-style villa is serenely situated in the beautiful Riviera countryside, boasting stunning views of the sea and the Esterel mountains. Enveloped by lush greenery and a soothing provencal ambiance, this sophisticated home welcomes you to unwind and savor relaxing moments from sunrise to sunset. The villa is set on beautifully landscaped Mediterranean grounds spanning 1,485m², complete with olive trees, stone walls, five terraces, a heated swimming pool with a large terraced sun deck area, and a built-in large outdoor BBQ with a gas hob attachment. Spanning two levels, the ground floor features a reception room, dining area, and fully equipped kitchen, all opening onto large terraces and gardens. This level also includes a luxurious master suite with a private bathroom that leads to the garden and swimming pool, a second bedroom, and a guest restroom. The lower level offers a cozy lounge with a fireplace, two spacious en-suite bedrooms with bathrooms, a kitchenette, a utility room, and a convenient carport. The villa is equipped with newly installed reversible air conditioning and heating throughout, ensuring year-round comfort. The property is conveniently located just 25 minutes from Nice Airport, 30 minutes from Cannes Croisette, 10 minutes from Valbonne, and 5 minutes from Chateauneuf. It is also close to several tennis clubs and golf courses. Agency fees are included in the listing price and charged to the Seller. Information on the risks to which this property is exposed is available on the GeoHazards website: Ref: 12706

Ref. : 00099

CARLTON INTERNATIONAL Saint-Jean-Cap-Ferrat

NICE899 000 €

Apartment for sale price - 4 rooms - 109 m²

NICE - SAINT-PHILIPPE - DUPLEX APARTMENT - PANORAMIC SEA VIEW

Located in the sought-after Saint-Philippe district of Nice, within an intimate residence, this elegant 110 sq m apartment enjoys magnificent panoramic views of the sea and the city. On the top floor, the main living level features a spacious living room opening onto a 23 sq m south-east-facing terrace, as well as a fully equipped kitchen. This layout allows residents to make the most of the natural light and views from the living areas, with direct access to the outdoor space. The lower level is dedicated to the sleeping quarters. It comprises three bedrooms, each enjoying sea views and featuring a large dressing room. One bedroom has an en-suite shower room, another opens onto a private balcony, and a second shower room serves the bedrooms. An additional dressing room provides further storage space. Occupying the top two levels of the residence, this property stands out for its generous volumes, natural light and open views, offering a privileged living environment on the heights of Nice. The duplex layout creates a pleasant separation between the living and sleeping areas. The apartment also includes a cellar. A double garage accommodating two vehicles is available at an additional price of €60,000, agency fees included. Shops are 700 m away, Nice-Ville TGV train station and the city centre are both 2 km away. The motorway is 5 km away and Nice Côte d'Azur Airport is 7 km away. A leading name in luxury real estate and an ambassador of the French art of living, BARNES operates an integrated network of 159 agencies across 21 countries and 75 destinations, supporting clients with all their property and lifestyle projects. The property is located in an area subject to mandatory vegetation clearance requirements. Information on the risks to which this property is exposed is available on the Géorisques website: www.georisques.gouv.fr Co-ownership: Yes | Number of lots: 12 | Annual service charges: €3,424.52 | No ongoing legal proceedings Léa NOUET: Property Consultant – Independent Commercial Agent (E.I.) RSAC: 109 759 225 Agency fees payable by vendor - Nombre de lots dans la copropriété: 4 - Montant moyen de la quote-part de charges courantes 3,424.52 €/yearly - Montant estimé des dépenses annuelles d'énergie pour un usage standard, établi à partir des prix de l'énergie de l'année 2026 : 1050€ ~ 1430€

Ref. : 87455123

BARNES Nice Beaulieu | Cap-Ferrat

ROQUEBRUNE-CAP-MARTIN650 000 €

Apartment for sale price - 3 rooms - 85 m²

ROQUEBRUNE-CAP-MARTIN - TOP FLOOR - 3 ROOMS - CLOSE TO CENTER AND SEASIDE

Located in a sought-after neighborhood of Roquebrune-Cap-Martin, close to the city center and the seaside, discover this spacious 85.23 m² through apartment, occupying the top floor and the corner of a small condominium. Quiet, bright and benefiting from a southwest exposure, this apartment enjoys excellent sunlight until sunset. It consists of three main rooms and has air conditioning for optimal comfort. A cellar completes this property. Possibility to purchase a large garage in addition to the price. Information on the risks to which this property is exposed is available on the Géorisques website: www.georisques.gouv.fr

Ref. : V10531

INTER IMMOBILIER

NICE429 900 €

Apartment for sale price - 3 rooms - 60 m²

NICE CIMIEZ - 3 ROOMS - BALCONY - GARAGE

Nice in the heart of the Bas-Cimiez neighborhood, just a 5-minute walk from Place Garibaldi and transportation, come discover in a well-maintained Art Deco condominium this magnificent 3-room apartment of 60m² located on the 2nd floor of 3, offering triple exposure SOUTH, EAST, and NORTH. Beautiful brightness and a high ceiling height of over 3 meters! The property has been freshly renovated and air-conditioned. It consists of an entrance with storage and laundry area, a spacious living room with an open and fully equipped kitchen opening onto 2 beautiful balconies, a large bedroom with balcony and storage, a child's bedroom with a custom-made mezzanine bed, a shower room, and a separate toilet. A cellar completes this property. A large garage is offered in addition to the price with the possibility of parking a second car in front. Fees payable by the seller. Information on the risks to which this property is exposed is available on the Géorisques website: www.georisques.gouv.fr

Ref. : 87544434

Reussite Immo Nice

PARIS 13EME569 995 €

Apartment for sale price - 3 rooms - 66 m²

Two-bedroom apartment with open-plan kitchen and parking for sale in Paris 13th arrondissement, 7501

Ideally located in the heart of Paris's 13th arrondissement, discover this charming two-bedroom apartment combining functionality, natural light and tranquillity. From the moment you enter, you'll be charmed by the spacious living room, bathed in natural light thanks to its many windows. Enhanced by warm parquet flooring, this lovely living space includes a fully fitted open-plan kitchen with a dining area and plenty of storage. The sleeping area is perfectly separate and offers two lovely bedrooms overlooking the inner courtyard, ensuring absolute peace and quiet and complete privacy, with no overlooking properties. A modern shower room and separate WC complete the layout for optimal comfort. The entire apartment has double-glazed windows and individual gas heating. Located on the 3rd floor (with lift) of a secure, well-maintained condominium, the property also includes a cellar in the basement and a secure private parking space--an increasingly rare and sought-after feature in the area. A practical and vibrant lifestyle: - Transport right outside the building: Chevaleret metro station (Line 6), bus routes 27, 47 and 83, and Vélib' bike-sharing stations. - Neighbourhood amenities: Supermarkets, local shops, Auguste Blanqui market and schools (from nursery to middle school) all within a few minutes' walk. - Leisure: Less than a 10-minute walk from Parc de Choisy, and close to gyms and medical facilities. Key features: - Bright, welcoming living room with open-plan kitchen - Two proper bedrooms overlooking the courtyard, exceptionally quiet - Private basement parking space + cellar - Optimised layout with no wasted space Technical and financial information: - Property tax: €1,534 / year - Condominium fees: approx. €160 / month (€1,920 / year) - Condition: Good overall condition - Condominium comprising 28 main units (Unit No. 34) - No ongoing legal proceedings - Energy Performance Certificate: Class D (147 kWhEP/m².year) | Greenhouse gas emissions: Class D (31 kg CO2/m².year) - Estimated annual energy costs: between €950 and €1,350 (reference years: 2021, 2022, 2023) Asking price: €569,995 including agency fees (of which €27,091 incl. VAT in fees payable by the buyer). Listing prepared under the editorial responsibility of Mr Alexandre Hamaide, commercial agent (EI), registered with the Paris Trade and Companies Register (RSAC) under No. 929 073 963, who does not hold funds and acts on behalf of SARL Abriculteurs immobilier, with share capital of €5,000, registered under SIREN No. 837 704 584, holder of professional licence No. CPI 7501 2018 000 025 842 issued by the Paris Île-de-France Chamber of Commerce and Industry, whose legal representative is Mr Adrien Piot, with registered office at 12 rue des Halles, 75001 Paris.

Ref. : MZIZ7366_AH_0611_2

abriculteurs

PARIS 8EME1 850 000 €

Apartment for sale price - 5 rooms - 149 m²

Exceptional apartment with balcony — Paris 8th, Champs-Élysées

Located near the Champs-Élysées, in the heart of Paris's highly sought-after 8th arrondissement, Engel & Völkers presents this elegant dual-aspect apartment featuring a balcony, remarkable proportions and high-quality finishes. Set within a prestigious Parisian building, this rare property is distinguished by its harmonious layout, exceptional natural light and high ceilings, including 3.40 m in the living room. Completely renovated, the apartment offers a refined living environment combining Parisian charm with contemporary comfort. Its spacious 70 m² double reception room provides an outstanding entertaining area, flooded with light thanks to its dual-aspect layout. The apartment also includes a large cellar and authorization to park in the building's courtyard—an exceptional advantage in this highly sought-after area. Property subject to the co-ownership regime: Yes Number of lots: 2 Legal proceedings pending: None Annual co-ownership charges: €2,000 Energy performance rating (DPE): E, 279 kWh/m²/year – Greenhouse gas emissions (GES): B, 9 kg CO2/m²/year Estimated annual energy costs: between €3,090 and €4,230 per year. Energy prices indexed as at 01/01/2023 Transaction fees payable by the buyer. Net seller price: €1,778,845. Information on the risks to which this property is exposed is available on the Géorisques website: www.georisques.gouv.fr. Located in the immediate vicinity of the Champs-Élysées and the Arc de Triomphe, this apartment enjoys a prestigious address in the heart of Paris's 8th arrondissement. This iconic district of the capital is renowned for its elegance, Haussmannian architecture and privileged surroundings, combining luxury boutiques, renowned restaurants, international company headquarters and cultural venues. With excellent public transport links, the location provides quick access to Paris's main districts and major road networks. A sought-after address, ideal as a high-end primary residence or for a quality investment in real estate assets.

Ref. : W-04A213

ENGEL & VÖLKERS

NICE489 000 €

Apartment for sale price - 2 rooms - 50 m²

NICE MONT BORON - 1 BEDROOM APARTMENT OF 50 SQM FOR SALE - SUPERB SEA AND CITY VIEW - TERRACE OF 54 SQM - BALCONY - GARAGE IN ADDITION TO THE PRICE- RENOVATED

NICE MONT-BORON: Renovated 1-bedroom apartment of 51 sqm featuring a 54 sqm terrace and a 6 sqm balcony, located in a secure residence with a caretaker, close to schools and shops. This air-conditioned apartment consists of an entrance hall with built-in storage, a living room opening onto a 54 sqm terrace, a kitchen area opening onto a west-facing 6 sqm balcony offering a hillside view with a glimpse of the sea, a bedroom opening onto the terrace, and a shower room with WC. This apartment is ideal as a pied-à-terre, with the possibility of purchasing, in addition, a large garage with an adjoining cellar for €50,000.

Ref. : N-41266

Century 21 LAFAGE TRANSACTIONS Nice

PARIS 16EME5 465 000 €

Apartment for sale price - 6 rooms - 247 m²

Fully renovated luxury apartment near the Trocadéro

Located alone on the 3rd floor of a magnificent Haussmann building with elevator and live-in caretaker, this exceptional 246.65 m² reception apartment (Carrez Law) benefited from a remarkable renovation in 2023, carried out and furnished by a renowned architect. Premium materials were selected with the utmost care, while preserving the charm of the old with its original parquet floors, moldings, and generous volumes. Bathed in light and offering an unobstructed view of the trees, the apartment opens onto a vast reception area extended by a 3 m² balcony. The high-end Miele kitchen, with refined finishes, adjoins an elegant dining room created with exceptional materials. The sleeping area includes a superb master suite with dressing rooms, bathroom and toilet, as well as two bedrooms sharing a bathroom with shower and Japanese toilets. A separate laundry room and a guest toilet complete the features of this apartment. A double cellar of 25 m² as well as an independent studio of 20.45 m² (Carrez Law), with a floor area of 23 m², located on the 6th floor, complete this rare offering. EPC: D (182 kWhEP/m²/year) GHG: D (38 kg CO?/m²/year) Estimated annual energy costs for the home: between €2,811 and €3,803 per year. Property subject to the condominium regime. - Condominium of 192 lots - Average annual charges: €8,400 - Ongoing proceedings: no - Property tax: €5,700/year Transaction fees payable by the seller. Information on the risks to which this property is exposed is available on the Géorisques website: www.georisques.gouv.fr. Reference: W-04AF9Q Avenue Henri-Martin is one of the most prestigious addresses in Paris's 16th arrondissement and embodies the refinement of western Paris. Created under the Second Empire as part of the major urban redevelopment works led by Baron Haussmann, it stands out for its broad tree-lined vistas, high-end Haussmannian buildings, private mansions, and ultra-luxury residences. Located between the Trocadéro, La Muette, and Porte Dauphine districts, in the immediate vicinity of the Bois de Boulogne, the Jardin du Ranelagh, and many renowned schools, it enjoys an exceptional setting combining calm, security, and quality of life. Its remarkable architecture, the presence of embassies and prestigious institutions, and the scarcity of its real-estate heritage make it a particularly sought-after area, where property values are among the highest in the capital. Served by the RER C (Avenue Henri-Martin station) as well as Metro line 9, the avenue benefits from excellent accessibility. It represents a “prime” segment of the Paris real-estate market, characterized by a demanding French and international clientele, low property turnover, and notable price resilience. Avenue Henri-Martin thus remains one of the most emblematic locations of Parisian residential luxury.

Ref. : W-04AF9Q

ENGEL & VÖLKERS

VILLEFRANCHE-SUR-MER249 000 €

Apartment for sale price - 3 rooms - 62 m²

VILLEFRANCHE-SUR-MER - 3 PIECES - VIEILLE VILLE

A Genuine Opportunity in the Heart of Villefranche-sur-Mer's Old Town! Ideally located in a peaceful and sought-after setting, just a few minutes from the beaches, shops and all local amenities, discover this charming dual-aspect two-bedroom apartment, offering excellent potential. From the moment you step inside, you will be captivated by its pleasant layout and warm atmosphere. The apartment comprises a welcoming living room with an open-plan kitchen, a comfortable bedroom and a practical bathroom. Thanks to its dual-aspect layout, the apartment benefits from plenty of natural light throughout the day. Its prime location in the heart of the authentic Old Town of Villefranche-sur-Mer makes this a rare opportunity, whether you are looking for a holiday home on the French Riviera, a main residence or a long-term investment. A property with great potential, just waiting to be transformed and reveal all its charm! An opportunity not to be missed! Additional Information: Estimated annual energy costs for standard use: between €1,425 and €1,929. Reference date for energy prices used in this estimate: 04/11/2025. Annual service charges: €0. Property subject to co-ownership regulations: 3 units. To the best of our knowledge, no legal proceedings are currently underway. Agency fees payable by the seller. Information regarding the risks to which this property is exposed is available on the Géorisques website: www.georisques.gouv.fr.

Ref. : 87566029

B Concept

LE CHESNAY-ROCQUENCOURT450 000 €

House for sale price - 4 rooms - 46 m²

Le Chesnay – Molière neighbourhood – Single-level house with garden – 261m² (2,809 sq ft) plot – Great potential for development

Barnes Versailles is listing this charming 47m² or 506 sq ft (Carrez Law) single-level house (71m² or 764 sq ft of floor space including the outbuilding, pantry and garage), set on a 261m² (2,809 sq ft) plot, in a particularly quiet and leafy residential setting in the heart of the highly sought-after Molière neighbourhood. A great opportunity for renovation enthusiasts or families wishing to create a home that reflects their own style. Set back from the street, a pleasant courtyard planted with trees leads to the entrance porch and immediately lends the house a peaceful atmosphere. The house comprises an entrance hall leading to a separate kitchen overlooking the street, and a spacious, dual-aspect, east-west facing living area with parquet flooring, combining the lounge and dining room and opening onto the back garden. A large bedroom, which could easily be partitioned to create a second bedroom, completes the sleeping area, along with a shower room and a separate toilet. The outbuildings are a real asset: a pantry/boiler room at the rear and a large garage, with an upper section leading to the attic space, offer plenty of storage or conversion potential. The garden at the rear of the house, sheltered from prying eyes and with no overlook, provides a pleasant extension to the living spaces and contributes to the peaceful character of this property. The 261m² (2,809 sq ft) plot offers potential for extension, subject to planning permission and current town planning regulations, enabling an extension project tailored to future needs or the complete reconstruction of a new building to suit the tastes of the future owners. Particularly sought-after location for its quality of life: A stone's throw from shops and bus routes serving all stations in Versailles and Vaucresson, the house also benefits from easy access on foot to reputable schools (including Le Village des Enfants, Blanche de Castille, Saint-Jean Hulst and Les Châtaigniers). A property with great potential, to be redesigned to suit your needs, in one of the most sought-after areas of Le Chesnay-Rocquencourt. Gas boiler and hot water tank – EPC: F/F - Estimated annual energy costs (baseline year 2021): between €1,290 and €1,780/year Property tax: €847 Price: €450,000 incl. agency fees Fees payable by the buyer: €20,000 incl. VAT (4.651% of net seller price). Net seller price (excl. commission): €430,000 For further information or to arrange a viewing: Your Barnes consultant: Nathalie Boue Exclusive sector consultant: Le Chesnay-Rocquencourt Tel: +33 (0)6 44 07 93 50 - Email: €430,000 Agency fees not included - Agency fees: 4.65% incl. tax Fees payable by the buyer - Estimated amount of annual energy costs for standard use based on 2021 energy costs: €1,290 ~ €1,780 430,000 € Agency fees not included - Agency commission: 4.65%VAT included Agency fees payable by buyer - Montant estimé des dépenses annuelles d'énergie pour un usage standard, établi à partir des prix de l'énergie de l'année 2021 : 1290€ ~ 1780€

Ref. : 87218973

BARNES YVELINES

MENTON1 040 000 €

Apartment for sale price - 3 rooms - 69 m²

EXCLUSIVE - SPLENDID 3-ROOM SEA VIEW CITY CENTER

Within a high-end residence with a caretaker, on the front line of Menton's seafront. We present to you, EXCLUSIVELY, on the 4th floor with elevator, a magnificent 3-room apartment of 69m² composed of a living room with an equipped American kitchen opening onto a 22m² corner terrace enjoying an unobstructed view of the sea from Italy to Cap-Martin with south and east exposures. Two bedrooms, one with a closet, a laundry corner, a shower room with toilet, and a separate toilet. Apartment with high-end finishes and in impeccable condition. Sold with a cellar and the possibility to acquire a double indoor parking space for an additional price.

Ref. : A06326

RACCOSTA Immobilier