OK
More than Less than
€  ok

Key-words : centre france

Houses and Apartments, your real estate specialist magazine offers a selection of ads that match with the keyword centre france. You can refine your search by specifying the area or price range in the navigation bar link Search for a House/Apartment.

VIROFLAY1 190 000 €

House for sale centre france - - 225 m²

Viroflay Rive-Droite - 300m² (3,229 sq ft) building plot – Planning application submitted for a two-storey 170m² (1,830 sq ft) house – Ideal location, very rare find.

Exclusive listing. Your Barnes consultant in Versailles - Damien Portail - has the exclusive listing of this rare opportunity in Viroflay, in the sought-after Rive-Droite area: 300m² (3,229 sq ft) plot of building land! This flat, tree-lined plot is in a very peaceful setting and enjoys a mainly south-facing aspect, in a prime location in a sought-after location, a 5-minute walk from Viroflay Rive-Droite station, primary schools and Fausse-Reposes forest, and 7–8 minutes from the town centre's shops and the market square (held twice a week), This serviced building plot comes with a building permit pending approval for the construction of a new house offering 170m² (1,830 sq ft) of living space with a basement, possible garage and outdoor parking for two cars (floor plans and detailed plans available soon). A rare opportunity in Viroflay for a family in search of a home in a highly coveted area, close to all amenities and offering both peace and quiet and space, all guaranteed in a new-build house bathed in light and designed in a contemporary architectural style. Truly unique! Fees at 4% payable by the buyers (663.462 net seller price). Your BARNES contact: Damien PORTAIL +33 (0)6 60 42 72 23 “Information on the risks to which this property is exposed is available on the Géorisques website: www.georisques.gouv.fr” €663,462 Agency fees not included - Agency fees: 4% incl. tax Fees payable by the buyer - Damien Portail - Sales agent - EI - RSAC 892 234 196 1,144,231 € Agency fees not included - Agency commission: 4%VAT included Agency fees payable by buyer - Damien PORTAIL - Agent commercial - EI - RSAC 892 234 196

Ref. : 87197034

BARNES YVELINES

PARIS 16EME1 780 000 €

Apartment for sale centre france - 6 rooms - 145 m²

PARIS 16TH – PRESTIGIOUS 145 SQ M FAMILY APARTMENT – 6 ROOMS – 4

In the heart of Paris's highly sought-after 16th arrondissement, Engel & Völkers presents this elegant 144.60 sq m family apartment under the Carrez Law, comprising 6 rooms including 4 bedrooms. Located on the first floor with lift access, it occupies a magnificent, well-maintained and secure period building dating from 1890, with a live-in caretaker. Featuring a dual-aspect layout and a privileged position overlooking the courtyard, this apartment offers absolute peace and quiet—a true luxury in the heart of a prestigious residential setting, close to shops, public transport and the renowned schools of the 16th arrondissement. From the entrance, the property impresses with its generous proportions, ceiling heights exceeding 3 metres and the timeless charm of Haussmannian architecture. Herringbone parquet flooring, elegant mouldings and period fireplaces highlight the apartment's refined, authentic character. The living area centres around a vast reception room with remarkable proportions, ideal for entertaining family and guests, extended by a spacious dining room and an open-plan kitchen-diner, fully fitted and equipped, combining elegance, functionality and conviviality. The sleeping area comprises four beautiful bedrooms, offering comfort and privacy to every family member, as well as two bathrooms and two WCs. A cellar completes the property. In excellent condition, requiring no works and available immediately, this apartment combines all the attributes of a prestigious family home: preserved period features, generous volumes, a harmonious layout, contemporary comfort and exceptional tranquillity. Its prime location, in the heart of one of the capital's most sought-after residential neighbourhoods, provides an ideal living environment for a discerning family seeking Parisian elegance, serenity and proximity to the finest amenities. Individual gas-fired radiator heating. Energy Performance Certificate (DPE): D (215); Greenhouse Gas Emissions (GES): D (47); Estimated annual energy costs for the property: between €2,740 and €3,740 per year Property subject to co-ownership status. Co-ownership comprising 12 lots. No proceedings currently pending Co-ownership charges: €4,452/year Property tax: €3,109/year Transaction fees payable by the seller. Information on the risks to which this property is exposed is available on the Géorisques website: www.georisques.gouv.fr In the heart of Paris's prestigious 16th arrondissement, this exceptional location embodies the elegance and refinement of the Parisian art of living. Surrounded by magnificent Haussmannian buildings, beautiful tree-lined avenues and discreet establishments, this sought-after residential district, popular with a discerning French and international clientele, offers a privileged lifestyle. Close to renowned schools, elegant boutiques and the Ranelagh Gardens, it combines prestige, discretion and an exceptional quality of life.

Ref. : W-04CB5W

ENGEL & VÖLKERS

PARIS 16EME2 800 000 €

Apartment for sale centre france - 4 rooms - 153 m²

PARIS 16TH – ÉTOILE / VICTOR HUGO DUPLEX PENTHOUSE – TERRACE &

Just a few steps from Place de l'Étoile, on the top floor of a prestigious contemporary building, this remarkable duplex penthouse spans 153.55 m² and offers a rare residential experience in the heart of the 16th arrondissement. Its three orientations, generous volumes and numerous outdoor spaces provide exceptional natural light throughout the day. The apartment enjoys a particularly peaceful setting as well as largely unobstructed views. The reception level is centred around an elegant living area opening onto a west-facing terrace. A contemporary open-plan kitchen also benefits from an east-facing balcony. The private area on the floor below comprises three suites, each with its own bathroom, toilet and built-in storage. But it is at roof level that the property reveals its full exclusivity: accessed via a private service staircase, a 52 m² rooftop for exclusive use offers remarkable panoramic views over Paris. A double parking space in the building, directly accessible by lift, is available as an additional purchase for €80,000. A rare property due to its location, generous volumes and the quality of its outdoor spaces, offering the privilege of a private rooftop in the heart of Paris. W-04BXCD Property subject to the co-ownership regime. Co-ownership comprising 21 lots. No proceedings currently underway. Average amount of current charges: €2,500 per quarter. Energy performance certificate: D (246) – GHG emissions: B (9) Estimated annual energy costs for the property: between €1,825 and €2,469. Transaction fees payable by the seller. Information regarding the risks to which this property is exposed is available on the Géorisques website: www.georisques.gouv.fr Metro lines 1, 2 and 6; RER A nearby Near Avenue Victor Hugo and Place Charles de Gaulle.

Ref. : W-04BXCD

ENGEL & VÖLKERS

MORZINE1 595 000 €

House for sale centre france - 6 rooms - 210 m²

MONTRIOND 5 bedroom chalet

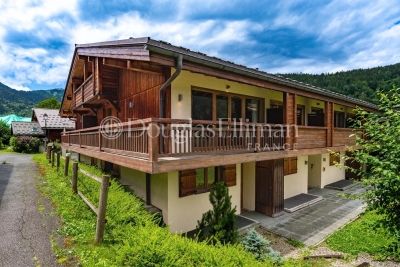
Chalet Flocon is a beautifully presented 5-bedroom chalet set in a peaceful location close to the centre of Montriond. Built in 2010, it combines traditional Savoyard styling with modern comforts, including an updated kitchen, a sauna and a generous living space. The chalet has a large, landscaped garden, including a separate ‘mazot' used as an office and benefits from excellent views and plenty of direct sunshine. Built on three floors, the chalet's main living floor is on the ground floor with open-plan living and dining, centred around a fireplace which opens onto terraces and the garden. There is also a guest WC and bedroom on this level. There are 4 bedrooms and 3 bathrooms on the first floor, all with balcony access. The games room, large garage, ski boot room and sauna on the lower ground floor. Key features - 5-bedroom, 3-bathroom chalet in Montriond - Large landscaped garden with sunny terraces and mountain views - Updated kitchen and spacious open-plan living area with feature fireplace - Sauna, games room and large garage with ski boot room - Separate mazot ideal as a home office, playroom or studio Our opinion The combination of Alpine character, modern updates and excellent outdoor space makes this chalet particularly appealing. The large garden is a real bonus for families, while the updated kitchen and generous living areas mean the property is ready to enjoy immediately. With flexible accommodation, wellness facilities and easy access to both Montriond and Morzine, it is an excellent choice for buyers looking for a comfortable second home or a property with strong year-round rental appeal. Location Flocon is located in a peaceful residential setting just a short drive or pleasant walk from the centre of Montriond, with its shops, restaurants and amenities. Lake Montriond is a pretty 20 minute riverside walk from the chalet. Morzine and the Portes du Soleil ski area are only a few minutes away, providing quick access to world-class skiing in winter and exceptional hiking and mountain biking during the summer. Geneva International Airport is approximately 1 hour and 15 minutes by car, making the chalet easily accessible for weekend breaks and longer stays throughout the year.

Ref. : Flocon

Douglas Elliman France

BORDEAUX299 000 €

Apartment for sale centre france - 3 rooms - 72 m²

Bordeaux Saint-Genès (33000) - 73 m², dual-aspect 2-bedroom apartment on the top floor, bright and w

Abriculteurs presents this 73 m² dual-aspect apartment (Carrez Law measurement), on the 2nd and top floor of a small condominium with just 6 units. Peace and quiet, plenty of natural light and open views over Bordeaux's rooftops, with no overlooking neighbours: this apartment combines features that have become rare in the city. Take a 3D tour now: From the moment you step inside, you'll find plenty of natural light. Facing south-east, the spacious living area enjoys sunshine from morning until late in the day thanks to its large windows. A decorative fireplace adds period charm. The fully equipped kitchen opens onto the living room and features a large worktop--ideal for cooking while enjoying time with your guests. Sleeping area A master suite with its own shower room A second separate bedroom, perfect for a child, a home office or visiting guests A separate bathroom, a separate toilet and a laundry area Both bedrooms have double glazing for peaceful nights. Ready to move into The apartment is in excellent condition, with no work required. Individual gas heating; the condominium is in good standing, with no ongoing legal proceedings. A quiet street, everything within walking distance The property is located on a quiet, fully renovated street: Tram B (Bergonié) is a 2-minute walk away, with the city centre and Saint-Jean train station just a few stops away Bakery, pharmacy, supermarkets, primary schools and middle schools just around the corner Pellegrin University Hospital and sports facilities nearby Whether you're a young couple, a family, a healthcare professional or an investor, this property ticks all the boxes. Key features 73 m² dual-aspect apartment (Carrez Law measurement) 2nd and top floor, with no overlooking neighbours South-east-facing living room Master suite and second bathroom Excellent condition, no work required Small condominium with 6 units Tram B 200 m away Top-floor properties with no overlooking neighbours are rare in this area. Take the virtual tour, then contact us to arrange an in-person viewing. Standard energy consumption (kWhEP/m²/year): 131 (C) Estimated emissions (kg CO2/m²/year): 26 (C) Minimum / maximum energy cost: €1,020/€1,410 Average energy prices indexed to 2021, 2022 and 2023 Sale price: €299,000 including VAT (Abriculteurs' fees payable by the seller) Property listing prepared under the editorial responsibility of Hadrien Deramecourt, commercial agent (EI) registered with the Bordeaux Trade and Companies Register (RSAC) under no. 913 910 022, acting on behalf of SARL Abriculteurs immobilier (share capital: €5,000) - SIREN: 837 704 584 - Professional licence CPI 7501 2018 000 025 842 issued by the Paris Île-de-France Chamber of Commerce and Industry - Legal representative: Mr Adrien Piot - Registered office: 12 rue des Halles, 75001 Paris. Fee schedule available on our website.

Ref. : LTMM7976_HD_1311_4

abriculteurs

LE CHESNAY840 000 €

House for sale centre france - 6 rooms - 125 m²

Le Chesnay - Centre - charming townhouse with garden – 4 bedrooms – 2 parking spaces – 1 cellar

Barnes Versailles invites you to step inside this beautiful house, situated in “La Ferme du Roy” high-end residential condominium, located in the heart of Le Chesnay town centre. Offering 118m² (1,270 sq ft) of living space and a private 46m² (495 sq ft) east-facing garden, the property is laid out as follows: - ground floor: entrance hall with separate toilet and closet, spacious east/north-east facing living room opening onto the private terrace and garden via French windows, and a fitted kitchen opening onto the living room; - first floor: two bedrooms, large walk-in wardrobe, shower room, separate toilet, laundry area; - second floor: two bedrooms, shower room with toilet; - unused attic space. High-quality amenities for this house equipped with double glazing throughout, attractive parquet flooring and electric roller shutters. The house is sold with a cellar in the residence's basement and two parking spaces in the residence's basement; an additional parking space available at an additional cost. Rare opportunity in a well-preserved setting – there are very few houses available in this sought-after, high-end residence. Everything is within walking distance thanks to the central location, between Rue Pottier (a 4-minute walk) and the Parly 2 shopping centre (a 2-minute walk), with Picard and Naturalia just a 1-minute walk away – Access to all bus routes to Versailles, La Celle Saint Cloud or Vaucresson – Access to the A13 and N317 nearby Charges: €1,081/quarter (€4,234/year) - Shared ownership lots in the residence: 63. Service charges include: cold water, a concierge present every weekday, cleaning of common areas, maintenance of the residence's gardens, cellars and car parks, lift maintenance, and waste management by the concierge. EPC D/B: The property has a high energy performance rating thanks to its recent construction (2008), excellent insulation and new double glazing. Estimated annual energy costs (2021, 2022, 2023): between €2,280 and €3,140 per year. Individual electric heating - Individual hot water Property tax: €2,581 Price: €840,000 incl. agency fees Agency fees at 4% incl. tax payable by the buyers. Net seller price: €807,692 (excl. agency fees) Your BARNES contact: Nathalie Boue Tel: +33 (0)6 44 07 93 50 - email: Consultant - exclusive sector: Le Chesnay-Rocquencourt €807,692 agency fees not included - Agency fees: 4% incl. tax Fees payable by the buyer - Average amount of the share of charges €4,324/year - Estimated amount of annual energy costs for standard use based on 2021 energy costs: €2,280 ~ €3,140 807,692 € Agency fees not included - Agency commission: 4%VAT included Agency fees payable by buyer - Montant moyen de la quote-part de charges courantes 4,324 €/yearly - Montant estimé des dépenses annuelles d'énergie pour un usage standard, établi à partir des prix de l'énergie de l'année 2021 : 2280€ ~ 3140€

Ref. : 86910336

BARNES YVELINES

RUEIL MALMAISON1 750 000 €

Building plot for sale centre france - - 1790 m²

BARNES - RUEIL-MALMAISON | HAMEAU DE LA JONCHÈRE RARE - BUILDING PLOT WITH APPROVED PERMIT

At the heart of the highly coveted Hameau de La Jonchère, BARNES is delighted to present this particularly rare opportunity: a 1,790m² (19,267 sq ft) plot with an approved building permit cleared of all third-party claims, allowing for the construction of a house offering approximately 200m² (2,153 sq ft) of habitable surface area. Designed for refined family life, the plans include an elegant 5-bed home offering generous proportions and making the most of the preserved natural environment. Set in a lush residential area, the property boasts a particularly coveted setting while still being close to shops, schools and other urban facilities. Its location also provides quick access to the A86 motorway for easy travel to Paris and the main economic hubs in the western Paris region. An exclusive address, an exceptional property and a no-risk project thanks to the approved permit: a rare opportunity in Rueil-Malmaison. Shared ownership building comprising 65 main lots (no ongoing proceedings). Annual charges: €1,000.00 Quick access to the A86 and A13 motorways. 500m (550 yards) from the Elysée II shopping centre. 700m (765 yards) and a 7-minute walk from EIB in La Jonchère (78170): École International Bilingue. 11 minutes from Daniélou Rueil-Malmaison (92500) and Passy Buzenval 14 minutes from the Lycée international de Saint-Germain-en-Laye (78100) 8 minutes from Blanche de Castille in Le Chesnay (78150) and from the English school in Croissy (78290). Fees at 4% payable by the buyers, i.e. a net seller price of €1,682,692.31. Your Barnes contact: Patricia Porquet: +33 (0)6 61 85 65 93 €1,682,692.31. Agency fees not included - Agency fees: 4% incl. tax Fees payable by the buyer 1,682,692.31 € Agency fees not included - Agency commission: 4%VAT included Agency fees payable by buyer

Ref. : 87432212

BARNES HAUTS DE SEINE NORD

NEUILLY SUR SEINE925 000 €

Apartment for sale centre france - 3 rooms - 71 m²

Neuilly-Pont de Neuilly - 2-bed apartment - Balcony - Close to shops and transport services

Prime location on a quiet street in the city centre, near metro line 1 (“Pont de Neuilly” station) and shops, on the second floor (via lift) of a semi-recent shared ownership building. 71m² (764 sq ft) dual-aspect apartment with a 5m² (54 sq ft) balcony, boasting an optimised layout and a sleek, contemporary and elegant décor. Composed of an entrance hall, a southwest-facing living area (lounge and dining room) opening onto a balcony, a fitted and equipped separate kitchen, two bedrooms, a bathroom, a separate toilet, and plenty of storage space. Basement storage unit also included with the sale. Sought-after neighbourhood close to metro line 1 and shops - Bright and sunny - Balcony - Coherent and optimised layout - Good general condition - Refined fittings Property subject to shared ownership status. €890,000 Agency fees not included - Agency fees: 3.93% incl. tax Fees payable by the buyer - Number of lots in the building: 14 - Average amount of the share of charges €3,744/year - Estimated amount of annual energy costs for standard use based on 2022 energy costs: €740 ~ €1,050 - Information on the risks to which this property is exposed is available on Géorisques website: www.georisques.gouv.fr - Alexis Savard - Sales agent - EI - RSAC 534887138 890,000 € Agency fees not included - Agency commission: 3.93%VAT included Agency fees payable by buyer - Nombre de lots dans la copropriété: 14 - Montant moyen de la quote-part de charges courantes 3,744 €/yearly - Montant estimé des dépenses annuelles d'énergie pour un usage standard, établi à partir des prix de l'énergie de l'année 2022 : 740€ ~ 1050€ - Les informations sur les risques auxquels ce bien est exposé sont disponibles sur le site Géorisques : www.georisques.gouv.fr - Alexis SAVARD - Agent commercial - EI - RSAC 534887138

Ref. : 87427868

BARNES PIED-A-TERRE NEUILLY

LES HOUCHES425 000 €

Apartment for sale centre france - 3 rooms - 45 m²

LES HOUCHES - 2-bedroom apartment in excellent condition

Apartment Bellevarde is a charming 2-bedroom, 2-bathroom apartment located on the second floor of a well-positioned residence in the centre of Les Houches. The apartment benefits from a bright and practical layout, with the living areas opening onto a balcony boasting stunning views of the surrounding mountains. The property also includes a large private cellar and a closed garage. Key features - 2-bedroom, 2-bathroom apartment in the centre of Les Houches - Located on the second floor with fantastic mountain views from the balcony - Walking distance to shops, restaurants and ski lifts - Large private cellar and closed garage Our opinion Apartment Bellevarde is a well-positioned apartment just a few hundred metres from the town square of Les Houches. Its placement, mountain views and practical amenities make it highly suitable for either owner-occupation or a second home rental. Although very well looked after by the seller, a buyer could add value by either redecorating or refurbishing. Location Apartment Bellevarde is just a few hundred metres from the centre of Les Houches, giving easy access to local shops, restaurants, bars and transport links. The closest ski lift Bellevue is only a 7-minute walk, while Chamonix is a 10 minutes' drive.

Ref. : Bellevarde

Douglas Elliman France

SEVRES790 000 €

Apartment for sale centre france - 5 rooms - 132 m²

family apartment

Spacious 132m² (1,421 sq ft) apartment in a high-end residence built in 1968, situated in the Brancas neighbourhood, backing onto Parc de Saint-Cloud. This light-filled apartment, mainly facing south, features a large entrance hall leading to a double-sized reception area comprising a dining room and a living room, all opening onto a wide, south-facing full-length balcony offering unobstructed views. A corridor leads to a fitted kitchen, three good-sized bedrooms, two of which open onto the south-facing balcony, a bathroom, a shower room and a separate toilet. A cellar and a generously sized garage complete this apartment, which offers great potential following renovation work. The high-quality shared ownership building is perfectly maintained, with no major works currently planned. Barnes contact: +33 (0)6 60 03 78 44 Fees payable by the seller - Number of lots in the building: 51 - Estimated amount of annual energy costs for standard use based on 2026 energy costs: €4,100 ~ €5,560 - Information on the risks to which this property is exposed is available on the Géorisques website: www.georisques.gouv.fr The area combines an exceptional quality of life with a peaceful atmosphere and excellent connectivity to Paris and the western suburbs of the Île-de-France region. Just moments away, the Parc de Saint-Cloud, designated a protected natural site in 1923, spans 460 hectares, offering an exceptional verdant and tranquil setting ideal for leisurely walks, jogging and outdoor pursuits. Restaurants, boutiques and local amenities in the town centre are all within easy reach. Sèvres' sporting and cultural facilities further enhance the appeal of everyday life. Families benefit from the proximity of Sèvres' schools, renowned for the quality of their education. Sèvres–Ville-d'Avray railway station, served by Transilien Line L (to Paris Saint-Lazare and Versailles Rive Droite) and Line U (to La Défense and La Verrière), provides convenient transport links. Bus route 426 also offers access to Metro Line 9 at Pont de Sèvres and to tramway T2. We offer an extensive portfolio of properties in the Hauts-de-Seine department that are not listed online. To discover these exclusive off-market opportunities, please contact BARNES. Agency fees payable by vendor - Nombre de lots dans la copropriété: 51 - Montant estimé des dépenses annuelles d'énergie pour un usage standard, établi à partir des prix de l'énergie de l'année 2026 : 4100€ ~ 5560€ - Les informations sur les risques auxquels ce bien est exposé sont disponibles sur le site Géorisques : www.georisques.gouv.fr

Ref. : 87312093

BARNES HAUTS DE SEINE SUD/OUEST

BOULOGNE BILLANCOURT960 000 €

Apartment for sale centre france - 5 rooms - 95 m²

BOULOGNE CENTRE - TOP FLOOR - 95m² (1,023 sq ft) APARTMENT, 3 bedrooms, wide, south-facing balcony, Parking space

BOULOGNE MARCEL SEMBAT - TOP FLOOR, NO OVERLOOK - 95m² (1,023 sq ft) apartment in good condition with large south-facing balconies/terraces - The property comprises a double-sized living room opening via French doors onto the large south-facing balcony, a pleasant kitchen with workshop window, 3 bedrooms, a shower room, a bathroom and a walk-in wardrobe. Perfectly optimised floor plan, pleasant property benefiting from plenty of natural light, sunny balcony/terrace with unobstructed views. Air conditioning, concierge, low charges and B energy performance rating. A cellar and parking space complete this property. Option to acquire parking spaces at an additional cost. Contact Valérie Le Roy Maguin +33 (0)6 62 10 75 69 Listed with BARNES Boulogne Fees payable by the seller - Average amount of the share of charges €3,000/year - Estimated amount of annual energy costs for standard use based on 2021 energy costs: €860 ~ €1,180 Agency fees payable by vendor - Nombre de lots dans la copropriété: 174 - Montant moyen de la quote-part de charges courantes 3,000 €/yearly - Montant estimé des dépenses annuelles d'énergie pour un usage standard, établi à partir des prix de l'énergie de l'année 2021 : 860€ ~ 1180€

Ref. : 86668965

BARNES BOULOGNE

PARIS 19EME1 300 000 €

Building plot for sale centre france - - 212 m²

Ideal building plot in the centre of Paris. Spectacular views.

At the top of the coveted and very bucolic Butte Bergeyre, this building land entirely overlooks gardens and Paris, offering spectacular views of monuments from this exceptionally beautiful site. The plot totals 212m² (2,282 sq ft) and offers a unique opportunity for a custom-built house at the heart of Paris, with good-sized living surfaces and a lovely garden, an advantageous triple orientation and remarkable views of Sacré Coeur and the Eiffel Tower. Complete peace and quiet. Terraces and parking possible. Utilities connections up to property line, to be connected to the future construction. Ground survey completed. Sought-after neighbourhood for its village atmosphere and its picturesque and private character, attracting residents in search of tranquillity. Near Parc des Buttes Chaumont, Edouard Pailleron Art Deco swimming pool, food shops and public transport services. Near cinemas, restaurants, the Cité de la musique and the Philarmonie de Paris. Incredible potential. RARE. Fees payable by the seller - Claire Vernet - Sales agent - EI - RSAC 831 846 134 Agency fees payable by vendor - Les informations sur les risques auxquels ce bien est exposé sont disponibles sur le site Géorisques : www.georisques.gouv.fr - Claire VERNET - Agent commercial - EI - RSAC 831 846 134

Ref. : 87445257

BARNES PARIS 10/19

LES HOUCHES795 000 €

Apartment for sale centre france - 5 rooms - 95 m²

LES HOUCHES : 4-bedroom apartment over four floors with breathtaking views

Apartment Griaz is a 4-bedroom property spread over 4 floors built in 2006. It is located within an exclusive 8-unit residence in the Griaz area, right at the entrance to Les Houches. Filled with natural light, the apartment offers a large, open living space highlighted by a striking double-height lounge and large windows looking along the Chamonix Valley. Good build quality meets modern alpine style, creating the perfect setting for a family residence or a mountain retreat. Key features - Spacious 4-bedroom apartment arranged over 4 floors - Well maintained residence of just 8 apartments, built in 2006 - Spectacular mountain views from the living spaces and terraces - Impressive double-height living area creating exceptional volume and natural light - High-quality construction and finishes Our opinion Apartment Griaz is the ideal ‘lock-up & leave' family apartment with plenty of volume in one of Les Houches' most popular locations. Generous proportions, dramatic double-height living space and great views makes it stand out from the rest. Location Apartment Griaz is conveniently situated in Les Houches, within easy walking distance of local shops, restaurants, cafés and public transport. The bus stop is just 2 minutes down the road, and the centre of Chamonix-Mont-Blanc is approximately 8 minutes by car.

Ref. : Griaz

Douglas Elliman France

MORZINE1 350 000 €

House for sale centre france - 9 rooms - 197 m²

MORZINE – Traditional 7-bedroom chalet with two independent apartments

Chalet Cascade is a traditional Savoyard chalet in the sought-after La Mernaz area of Morzine. It enjoys a peaceful, south-facing position with panoramic mountain views, within easy walking distance of the village centre. Arranged as two independent apartments, the chalet offers 230 m² of living space with seven bedrooms and six bathrooms. The upper apartment features a generous living and dining area with traditional timber finishes and direct access to a balcony overlooking the surrounding mountains. It also comprises a separate kitchen and four bedrooms, each with its own shower facilities. The ground-floor apartment offers a further three bedrooms, including an en-suite principal bedroom, together with an open-plan kitchen and living area and a family bathroom. Renovated in 2004, the chalet retains much of its traditional Alpine character and offers considerable potential for further modernisation. The two apartments could be retained for flexible family use or rental income, or potentially reconfigured to create a magnificent single-family chalet. Two covered parking spaces, an additional exterior parking space, a laundry room, four cellars and external storage complete the property. Key features - Traditional 7-bedroom chalet with 230 m² of living space - South-facing with panoramic mountain views - Peaceful, sought-after location within walking distance of Morzine centre - Excellent renovation and reconfiguration potential - Two covered parking spaces plus exterior parking Our opinion Chalet Cascade offers an attractive combination of size, character and location at a very competitive price for Morzine. Its south-facing position, mountain views and easy walk into the village centre make it appealing for both family holidays and rental use. The two independent apartments provide flexibility to accommodate friends and family or rent one while enjoying the other. For those seeking a larger family home, there is also scope to explore combining the apartments into a single chalet. Location Chalet Cascade is situated in the sought-after La Mernaz area of Morzine, a peaceful residential neighbourhood close to the local waterfall. The village centre is approximately a 10-minute walk away, providing easy access to shops, restaurants and amenities. The Pleney and Nyon ski lifts are around three minutes away by car, while the nearby ski bus provides access to the wider Portes du Soleil ski area.

Ref. : Cascade

Douglas Elliman France

VERSAILLES1 360 000 €

Apartment for sale centre france - 5 rooms - 141 m²

VERSAILLES NOTRE-DAME - EXCEPTIONAL FAMILY APARTMENT 141m² (1,518 sq ft) Carrez Law surface - Lift - 3 bedrooms - 21m² (226 sq ft) terrace - 2 parking spaces - Cellar

BARNES Versailles is listing this exceptional 140.70m² (1,514 sq ft) family apartment (Carrez Law surface), situated on the 1st floor (lift access) of a contemporary, high-end residence built by Eiffage in 2019, in the heart of the highly sought-after Notre-Dame district. A PRIME LOCATION IN THE HEART OF VERSAILLES The apartment enjoys an exceptional location, combining the vibrancy of city-centre life with the peaceful surroundings and greenery of a high-end residence. Place du Marché Notre-Dame is less than a 5-minute walk away, as are shops, schools and restaurants. Versailles Rive Droite, Rive Gauche and Chantiers stations are a 10 to 15-minute walk away (RER C, train lines L, N and U). IMPRESSIVE VOLUMES AND NATURAL LIGHT Facing East and West, the apartment ‘wows' from the moment you enter with its generous volumes, abundant natural light, and layout. The large 47.40m² (510 sq ft) living room provides a wonderful space for entertaining. It communicates with an elegant, 14m² (151 sq ft) semi-open eat-in kitchen, created by combining the kitchen with its former pantry. Separated from the living room by a glass partition, the kitchen retains its independence while remaining largely open on the living area, creating a space that is both contemporary and welcoming. 21m² (226 sq ft) TERRACE/LOGGIA Both the living room and the kitchen have direct access to a 21m² (226 sq ft) terrace/loggia, which serves as a natural extension of the apartment. Spacious and sheltered, it offers a particularly pleasant outdoor space in a quiet, leafy setting, a rare privilege right in the heart of Versailles. A COMPLETELY SEPARATE SLEEPING AREA Clearly separated from the living areas, the sleeping area comprises three bedrooms. The master suite boasts particularly spacious and comfortable proportions, with a 21.30m² (229 sq ft) bedroom, a wardrobe and a 5m² (54 sq ft) bathroom. Two additional bedrooms, a second shower room and a separate toilet complete this space designed with a family in mind. The apartment also benefits from contemporary amenities, a home automation system and PRM access. RARE AMENITIES IN THE CITY CENTRE Two parking spaces on the basement level and a cellar are also included. The residence also has a bicycle storage room accessed via a lift – a particularly welcome and rare convenience in the heart of Versailles. With its location, volumes, dual East/West aspect, 21m² (226 sq ft) terrace/loggia, and the quality of the residence, this apartment combines numerous highly sought after attributes for family life in the heart of the Notre-Dame neighbourhood. Charges: €1,785 in Q3 2026, equivalent to €7,140 on an annualised basis (apartment, cellar and parking spaces). Communal heating and hot water provided by a gas boiler with individual meters. Shared ownership building formed of 53 lots of which 23 for residential use. Fees payable by the buyers: i.e. €1,305,600 net seller and €544,000 incl. tax agency fees (4% incl. tax). - Joséphine Regaldi +33 6 78 78 53 43 Consultant - BARNES Versailles Tel: +33 (0)6 78 78 53 43 €1,305,600 Agency fees not included - Agency fees: 4.17% incl. tax Fees payable by the buyer - Average amount of the share of charges €7,140/year - Estimated amount of annual energy costs for standard use: €1,330 Joséphine Regaldi - Sales agent - EI - RSAC Versailles 853850899 1,305,600 € Agency fees not included - Agency commission: 4.17%VAT included Agency fees payable by buyer - Montant moyen de la quote-part de charges courantes 7,140 €/yearly - Montant estimé des dépenses annuelles d'énergie pour un usage standard : 1330€ - Joséphine REGALDI - Agent commercial - EI - RSAC Versailles 853850899

Ref. : 87331740

BARNES YVELINES