OK
More than Less than
€  ok

Key-words : price

Houses and Apartments, your real estate specialist magazine offers a selection of ads that match with the keyword price. You can refine your search by specifying the area or price range in the navigation bar link Search for a House/Apartment.

LA MOTTE425 000 €

House for sale price - 3 rooms - 87 m²

Beautiful 3-bedroom house in Domaine de St-Endréol

Are you looking for not just a house, but also a luxurious lifestyle? This house is for you. The 3-room house is located at the 4* Golf & Spa Resort Le Domaine de St-Endréol. In addition to the 18-hole golf course, you will also find on site a superb spa and wellness center, as well as a restaurant. The house is laid out as follows: Ground floor: an open-plan living area comprising a kitchen, dining room, and living room. This area also features a fireplace. French doors lead to a 15 m2 terrace. On the first floor, there are two air-conditioned bedrooms. One has an en-suite bathroom with a shower and bathtub, while the other has a separate shower room. Legal status: Condominium of 69 units. Secure residence with swimming pool. Condominium fees are approximately 300 euros per month (including maintenance of the communal swimming pool, green spaces, private garden, lighting of common areas, maintenance of the access gate, security, etc.) If you own a property in the Domaine de St-Endréol, you are entitled to several discounts: Discounts on public golf rates - 25% off the price of individual green fees, - 25% off annual packages Preferential rate on day entry and between 15 and 20% discount on Spa subscriptions. The St-Endréol Golf & Spa Resort estate is a private and secure estate. Between Provence and the French Riviera, in the heart of a region rich in history and cultural events, the Domaine de St Endréol enjoys an exceptional location. This 150-hectare haven of peace, bordered by forests opening onto magnificent landscapes, is located less than an hour from Aix-en-Provence and Nice, 25 minutes from the Gulf of Saint-Tropez and 90 minutes from ski slopes. Nice airport is 45 minutes away, and the TGV train station in Les Arcs sur Argens is 10 minutes away.

Ref. : PH5 20 32

S.E.G.S.E. LE DOMAINE DE ST-ENDRÉOL

ST-ANDRÉ-DE-LA-ROCHE205 000 €

House for sale price - 2 rooms - 39 m²

SALE SAINT ANDRÉ DE LA ROCHE ONE-STOREY HOUSE 2 ROOMS €205,000

SALE SAINT ANDRÉ DE LA ROCHE SINGLE-STOREY HOUSE 2 ROOMS €205,000 EXCLUSIVE - SAINT ANDRÉ DE LA ROCHE TOWN CENTER - Quiet and sunny single-storey house with approximately 40 m². Fitted kitchen open to the living room, very bright bedroom, bathroom with WC and laundry area. Garden of about 100 m² featuring a garden shed, terrace, and vegetable patch. Reversible air conditioning, aluminum double-glazed windows. Public parking nearby, public transport. A GUARANTEED FAVORITE!!!! Living area: 39.54 m² ENERGY RATING C - CLIMATE RATING A NEW DPE VERSION. Estimated annual energy costs for standard use: between €498 and €674 per year. Reference date for energy prices used to establish this estimate: 2021, 2022, 2023 (subscription included). Information on risks related to this property is available on the Géorisques website: www.georisques.gouv.fr. Mr. AQUILINA Cyril, EI Sales agent. Agency fees entirely payable by the seller. Check our fees on our website

Ref. : 1004V76M

VIVRE EN PROVENCE IMMOBILIER

NOISY LE ROI750 000 €

House for sale price - 5 rooms - 173 m²

OLD VILLAGE - MODERN HOUSE WITH GARAGE AND GARDEN

Ideally situated in the heart of the old village, this elegant and modern 170m² (1,830 sq ft) house, built in 2021, enjoys a sought-after location, close to amenities and transport services. The house will delight straight from its entrance with its volume and natural light. It features a spacious 41m² (441 sq ft) living area, extended by a fully fitted open kitchen with an adjoining pantry. These rooms open onto a terrace and a garden affording unobstructed views and quality of life. The ground floor also features a bedroom, a separate toilet and direct access to the garage from the pantry, making everyday life easier. Upstairs are three bedrooms, one of which is a 22m² (237 sq ft) master suite with walk-in wardrobe and shower room. A bathroom with shower and toilet, two 13m² (140 sq ft) bedrooms, and a good-sized mezzanine complete this level. The property also benefits from excellent transport connections: Fontenay-le-Fleury Station a 5-minute drive away (or a 15-minute walk) Transilien Line N Journey time: Versailles (Versailles-Chantiers station): approximately 10 minutes Gare Montparnasse: direct in approximately 35 minutes Quick access to major roads ensuring easy access to Versailles and western Paris. EPC rating C/C. 4% fees incl. tax payable by the buyer, i.e. €748,800 net seller price. €720,000 Agency fees not included - Agency fees: 4.17% incl. tax Fees payable by the buyer - Estimated amount of annual energy costs for standard use based on 2023 energy costs: €1,250 ~ €1,770 - Joséphine Regaldi - Sales agent - EI - RSAC Versailles 853850899 720,000 € Agency fees not included - Agency commission: 4.17%VAT included Agency fees payable by buyer - Montant estimé des dépenses annuelles d'énergie pour un usage standard, établi à partir des prix de l'énergie de l'année 2023 : 1250€ ~ 1770€ - Joséphine REGALDI - Agent commercial - EI - RSAC Versailles 853850899

Ref. : 87331606

BARNES YVELINES

VERSAILLES750 000 €

Apartment for sale price - 4 rooms - 96 m²

VERSAILLES - NOTRE-DAME - 95m² (1,023 sq ft) dual-aspect apartment with lift, cellar and maid's room

Your BARNES estate agent is offering a 2-bed apartment enjoying great peace and quiet and no overlook, located in one of the most sought-after neighbourhoods of Versailles, just a stone's throw from the Place du Marché Notre-Dame and Versailles Rive-Droite station. Situated on the 3rd and penultimate floor of a period building with a lift, this 95.08m² or 1,023 sq ft (Carrez Law) property (96.79m² or 1,042 sq ft of floor space) offers a dual-aspect layout and harmonious volumes. From the moment you enter, the period charm is evident: parquet flooring, fireplaces and period mouldings adorn every room and define the character of the space. To the right of the entrance hall, the reception room leads to a dining room flooded with light, offering an unobstructed view and no overlook. To the left of the entrance hall, a 9.87m² (106 sq ft) separate kitchen completes this living space, ideal for entertaining as well as everyday life. In the second part of the apartment, there are two bedrooms: the first, measuring 11.76m² or 127 sq ft (Carrez Law), overlooks the courtyard; the second, measuring 14.15m² or 152 sq ft (Carrez Law), enjoys unobstructed views and has a wardrobe. A large bathroom with a window and a separate toilet, also with a window, complete this sleeping area, designed with everyday comfort in mind. A large cellar and a 8.67m² (93 sq ft) maid's room on the 4th floor, accessible by lift, complete this property and provide valuable storage space in the town centre. Thanks to its dual south/north orientation, the apartment is dual-aspect and bathed in light throughout the day. Heating and hot water are provided by an individual gas boiler. Property subject to shared ownership status (total number of lots 97, 54 of which are for residential use). Annual charges €4,028 (ALUR works fund included). Property tax €1,492. No ongoing proceedings. EPC rating E / GHG rating E Price: €790,000 incl. agency fees Agency fees incl. tax payable by the buyers: 4% Net seller price: €760,000 Information on the risks to which this property is exposed is available on the Géorisques website: www.georisques.gouv.fr Your BARNES contact - Lina GORDIEVSKAYA: +33 (0)647199464 / €760,000 Agency fees not included - Agency fees: 3.95% incl. tax Fees payable by the buyer - Number of lots in the building: 54 - Average amount of the share of charges €4,028/year - Estimated amount of annual energy costs for standard use based on 2026 energy costs: €2,320 ~ €3,190 - Information on the risks to which this property is exposed is available on the Géorisques website: www.georisques.gouv.fr - Lina GORDIEVSKAYA - Sales agent - EI - RSAC Versailles 842592818 721,154 € Agency fees not included - Agency commission: 4%VAT included Agency fees payable by buyer - Nombre de lots dans la copropriété: 54 - Montant moyen de la quote-part de charges courantes 4,028 €/yearly - Montant estimé des dépenses annuelles d'énergie pour un usage standard, établi à partir des prix de l'énergie de l'année 2026 : 2320€ ~ 3190€ - Les informations sur les risques auxquels ce bien est exposé sont disponibles sur le site Géorisques : www.georisques.gouv.fr - Lina GORDIEVSKAYA - Agent commercial - EI - RSAC Versailles 842592818

Ref. : 87025161

BARNES YVELINES

PARIS 16EME819 000 €

Apartment for sale price - 3 rooms - 73 m²

Paris 16 - Village de Passy - 2 bedrooms possible

This dual-aspect apartment is situated on the first floor of a secure building with a lift, accessible via a quiet, leafy lane, in the heart of the village of Passy. This 73.86m² (795 sq ft) property to renovate currently comprises a large entrance hall, a spacious double-sized living room, a separate kitchen, a large bedroom, a wardrobe and a bathroom. The apartment offers a modular floor plan, allowing a second bedroom to be fitted out. Highly sought-after location right next to the shops on Rue de Passy. Property subject to shared ownership status. €39,000 agency fees included, i.e. 5% incl. VAT of the sale price payable by the buyer. Property price excluding fees: €780,000. €780,000 Agency fees not included - Agency fees: Fees at 5% incl. tax payable by the buyer - Number of lots in the building: 31 - Average amount of the share of charges €4,568/year - Estimated amount of annual energy costs for standard use based on 2026 energy costs: €2,940 ~ €3,990 780,000 € Agency fees not included - Agency commission: 5%VAT included Agency fees payable by buyer - Nombre de lots dans la copropriété: 31 - Montant moyen de la quote-part de charges courantes 4,568 €/yearly - Montant estimé des dépenses annuelles d'énergie pour un usage standard, établi à partir des prix de l'énergie de l'année 2026 : 2940€ ~ 3990€

Ref. : 87366612

BARNES PIED-A-TERRE PASSY-LA MUETTE

LACANAU-OCEAN467 000 €

House for sale price - 5 rooms - 73 m²

For sale Lacanau-Océan Marina de Talaris 3 bedroom house lak

New and exclusive! Come and discover this lovely, contemporary and unique house nestled in the heart of the Marina with its private plot of 2000 m2 Comprising an entrance hall with a kitchen, a shower room with WC, a living room opening onto a large, sunny 100 m2 terrace, a bedroom on the ground floor and two bedrooms upstairs, with a shower and WC In the garden you will find a small chalet of 12 m2, It is possible to park the car or boat in the garden Condominium with 400 units and annual fees of 2000 euros The price is EUR450,000 + EUR17,000 commission payable by the buyers. Information on the risks to which this property is exposed is available on the Géorisques website

Ref. : 2431

Agence immobilière Brussol immobilier Lacanau

PARIS 12EME1 560 000 €

Apartment for sale price - 5 rooms - 151 m²

Paris XII - Daumesnil / Diderot - Family Apartment

Between Gare de Lyon and the Aligre market, in a beautiful stone building, we offer you an elegant family apartment in perfect condition of 151m² Carrez. Located on the 4th floor, it includes an entrance, a large double reception of 50m² facing west with an unobstructed view, three beautiful bedrooms, two bathrooms with toilets. Parquet flooring, moldings, and fireplace; high ceilings; balanced and harmonious volumes. Alur Law: Mandate No. - Fees payable by the seller - Number of lots in the co-ownership: 37 - Average amount of the share of current charges €5092/year – No ongoing procedures (articles 29-1A/29-1 law 65-557, L. 615-6 of the CCH) Information on the risks to which this property is exposed is available on the Géorisques website: www.georisques.gouv.fr - Details of our pricing at

Ref. : 86796890

VANEAU LUXEMBOURG

PARIS 8EME1 050 000 €

Apartment for sale price - 4 rooms - 76 m²

1/2-bedroom renovated apartment with balcony - Saint-Philippe du

EXCLUSIVE - Paris 8th - Saint-Philippe du Roule/Champs-Élysées Ideally located on a high- 5th floor with elevator in a post-Haussmann building with caretaker and well-maintained common areas, a 72.5 sqm Carrez Law apartment, dual-aspect with a continuous balcony of 7 sqm offering unobstructed views. The entrance leads into a spacious reception area comprising a double living room of 24 m² featuring a fireplace, creating a warm and welcoming atmosphere, which extends onto a large balcony. An adjoining open-plan kitchen-diner of 14.6 m² allows for a smooth flow between rooms and a functional layout. The master bedroom, with a generous floor area of 12 sqm, is accompanied by a second room that can be used as a home office or an extra bedroom, as required. The property is completed by a shower room, a separate toilet and a storage area that extends the kitchen/dining area. This apartment has retained all the charm of the old. A cellar completes this property. A service room of over 9.6 sqm (Carrez law) and 14 sqm floor area (on the top floor, situated above the master bedroom) is sold separately from the price. RARE property on the market. Quiet setting while being in the immediate vicinity of shops and transport. Property subject to co-ownership status. Co-ownership of 143 lots. Proceedings in progress: No Average annual charges: €3,190 EPC: C 126 kWh/m²/year) Greenhouse gas emissions: C 27 kg CO²/m²/year) Estimated annual energy costs for the dwelling: between 940 and €1,320 per year. Transaction fees incl. VAT payable by the seller. Information on the risks to which this property is exposed is available on the Géorisques website: www.georisques.gouv.fr. Located in the Saint-Philippe-du-Roule district, near the famous Faubourg Saint-Honoré, Boulevard Haussmann and Boulevard Malesherbes, its location offers many advantages: shops, boutiques, restaurants, schools, museums, and close to one of Paris's finest gardens, Parc Monceau, as well as numerous shops and restaurants and the renowned Parisian department stores. Prestigious schools and transport links are in the immediate vicinity.

Ref. : W-04B3XM

ENGEL & VÖLKERS

PARIS 16EME7 200 000 €

Apartment for sale price - - 335 m²

Paris 16 - La Muette / Beauséjour - 4-bed apartment + 1 office

335.80m² or 3,614 sq ft (Carrez Law) apartment situated on the 2nd floor of a magnificent, high-end Haussmann-style building. It comprises an entrance hall, a living room and a dining room, as well as a separate kitchen. It also features 4 bedrooms, 1 office, 3 bathrooms with toilets, a shower room with toilet, a large walk-in wardrobe, a guest toilet, and a linen/laundry room. Two cellars and two outdoor parking spaces (carport) also included. (Agency fees of €276,924 payable by the buyer, i.e. net seller price of €6,923,076) A large lock-up garage is also available at an additional cost of €200,000.00 (net seller price). A 40m² (431 sq ft) studio apartment is also available at an additional cost of €750,000 net seller price (located at 21, Boulevard de Beauséjour) €6,923,076 Agency fees not included - Agency fees: Fees at 4% incl. tax payable by the buyer - Number of lots in the building: 68 - Estimated amount of annual energy costs for standard use based on 2021 energy costs: €4,440 ~ €6,050 - Information on the risks to which this property is exposed is available on the Géorisques website: www.georisques.gouv.fr 6,923,076 € Agency fees not included - Agency commission: 4%VAT included Agency fees payable by buyer - Nombre de lots dans la copropriété: 68 - Montant estimé des dépenses annuelles d'énergie pour un usage standard, établi à partir des prix de l'énergie de l'année 2021 : 4440€ ~ 6050€ - Les informations sur les risques auxquels ce bien est exposé sont disponibles sur le site Géorisques : www.georisques.gouv.fr

Ref. : 87354051

BARNES PASSY-LA MUETTE

PARIS 14EME1 680 000 €

Apartment for sale price - 4 rooms - 132 m²

Paris 14th - Pernety - 132 m² apartment with 152 m² rooftop terr

Situated alone on the 4th and top floor of a modern building with elevator, Engel&Völkers offers this apartment with a Carrez law area of 132 m2, extended by a 152 m2 rooftop terrace to be fitted out. Located in a quiet neighborhood yet close to all shops, it will win you over with its brightness thanks to large picture windows, its layout and its quality features, including air conditioning. It comprises an entrance hall, a large reception area with open-plan kitchen, two en-suite bedrooms each with its own bathroom and walk-in closet, and two toilets, one of which is a guest toilet. Option to purchase an additional parking space nearby. Property subject to co-ownership status. Number of lots: 11. Annual charges: approx. €3,354. Property tax: €2,674/year. No proceedings in progress. EPC: E (253 kWh/m²/year). Greenhouse gas emissions: B (8 kg CO2/m²/year). Estimated annual housing costs: between €2,570 and €3,540. Sale price incl. agency fees: €1,900,000. Fees incl. VAT payable by the seller Information on the risks to which this property is exposed is available on the Géorisques website: www.georisques.gouv.fr In the heart of Paris's 14th arrondissement, the neighborhood's village feel is brought to life by its food shops and restaurants. This area will appeal to those who enjoy local neighborhood life and quiet residential surroundings, while remaining within easy reach of the city center. Served by many transport links: Metro line 4 (Alésia), line 6 (Denfert-Rochereau), RER B (Denfert-Rochereau), buses: 38, 58, 62 & 68.

Ref. : W-049JXG

ENGEL & VÖLKERS

JUAN-LES-PINS372 000 €

Apartment for sale price - 4 rooms - 79 m²

Juan les Pins Town Centre, 4-room apartment very close to beaches and shops

Enjoy a sought-after living environment, a blend of tranquility and Mediterranean charm, just steps from the beaches of Juan-les-Pins, shops, and the lively atmosphere of this seaside resort. This bright, dual-aspect, 79.15 sq m (Carrez Law) 3-bedroom apartment is appealing thanks to its well-designed layout and welcoming atmosphere. The living room with a semi-open kitchen and a west-facing bedroom open onto a pleasant 14 sq m terrace, ideal for enjoying sunny evenings. A rare find in the city center with an unobstructed view... Two additional quiet bedrooms facing east complete the sleeping area. The apartment also features a shower room and a separate WC, both with windows, a dressing room, and a cellar on the ground floor. Located in a secure, leafy residence with a park and visitor parking, this property offers a particularly desirable living environment, ideal as a primary residence or a pied-à-terre on the French Riviera. Option to take over the lease of a ground-floor garage within the residence or to purchase a garage nearby. Keys available at the agency: visit without delay! Price: €399,000 (agency fees included): €385,000 + €14,000 (including VAT) agency fees (payable by the buyer and not included in the calculation of notary fees). Information on the risks to which this property is exposed is available on the website www.georisques.gouv.fr.

Ref. : 87020943

BG TRANSACTIONS

PARIS 7EME151 200 €

Apartment for sale price - Studio - 10 m²

PARIS 7 - LE BON MARCHE

SOLE AGENT. A stone's throw from Le Bon Marché, the Catherine Labouré gardens, a service room of sqm6.80 Loi Carrez (sqm10.82 floor area) with a shower (beautiful wiew on St Sulpice church), WC on the floor. Loi Alur: Mandate No. 22420 - Fees payable by the Buyer - Number of lots in the co-ownership: 10 – No ongoing proceedings (Articles 29-1A / 29-1 Law 65-557, L. 615-6 of the CCH) The information on the risks to which this property is exposed is available on the Géorisques website: www.georisques.gouv.fr - Details of our pricing on

Ref. : 87404905

VANEAU BAC - SAINT-GERMAIN

MEGÈVE15 900 000 €

House for sale price - 18 rooms - 900 m²

Chalet Le 34 - Prestigious property in the heights of Megève

Located on the heights of Mont-d 'Arbois in an enchanting setting, this private domain consisting of a main chalet and a guest chalet is both unique in its design and intimately linked to the beauty of the place. Accommodating up to 20 guests, it combines character, authenticity and luxury, developed from conception to completion with particular care. Let yourself be impressed by the upmarket services which, together with the panoramas, give an alpine touch at every point of the domain: Le Mont d'Arbois, Rochebrune, Le Mont-Joly and all the massifs dominating the village of Megève and of its surroundings. The main chalet, with generous surfaces, consists of 4 bedrooms with their bathrooms as well as an independent studio dedicated to house staff. The elevator allows easy access to all the large and warm living spaces. They include a very bright living room, two living rooms, one of which has a fireplace, are both comfortable and cozy. With a very fully equiped wellness area, with its huge indoor swimming pool and spa area (jacuzzi, sauna, hammam) which invites you to relax. To complete these services, a gym, a massage / hairdressing salon, a very beautiful wine cellar without forgetting its home cinema which will allow you to savor the masterpieces of the 7th art. In the basement, a ski room, a large garage giving access to the guest chalet with two double bedrooms, one with bunk beds and a mezzanine with dormitory sleeping 4. AN EXCEPTIONAL AREA WITH TOP-OF-THE-RANGE SERVICES: • Ideal location: near the ski slopes and the omnipresence of nature • 2 connected chalets serving 6 en-suite bedrooms, two dormitories and an independent studio for the staff • The many living spaces designed to create as many moments of conviviality as small refuges where to rest • An intimate place with terrace and garden • The guarantee of peace of mind With its double chalet, this area is an ideal location for a large family or for a stay with friends. Its spacious living rooms will offer you moments of conviviality and wonderful memories. In the setting of Mont d´Arbois, this exceptional area has created its intimate space. The indicated sale price is exclusive of tax and requires a commitment to continue operating under a para-hotel management structure.

Ref. : PM1-587

Megeve Sotheby's International Realty (Or Immo Megeve)

CANNES1 490 000 €

Apartment for sale price - 3 rooms - 137 m²

Isola Bella district – Prestigious residence with landscaped park.

[Explore this apartment in 360° on our website and visualize it before a viewing] Located in one of the most sought-after areas of Cannes, right in the heart of the prestigious Basse Californie district – within a renowned secure residence featuring a lush landscaped park and offering absolute peace and quiet. This bright corner apartment benefits from exceptional natural light thanks to the large surrounding bay windows. The 45 sqm living room and the en-suite bedrooms open onto a vast terrace of over 80 sqm overlooking the residence's park, while also enjoying a beautiful glimpse of the sea. The open-plan kitchen is slightly set back from the living area and comes fully equipped with high-end appliances. The sale price also includes a fully renovated 18 m² service room, fitted with a shower room and kitchenette. A self-contained space, ideal for hosting family or guests. Two closed garages, one private parking space for added convenience, and two cellars complete the property with additional storage space. The apartment has just been fully renovated to provide the most comfortable and effortless living experience possible. Key features: -Large dual-aspect terrace -In the heart of the residence's landscaped park -Exceptionally quiet environment -Prestigious residence -Spacious corner apartment

Ref. : 04265

LABEL PROPERTIES

BEAUSOLEIL650 000 €

Apartment for sale price - 3 rooms - 62 m²

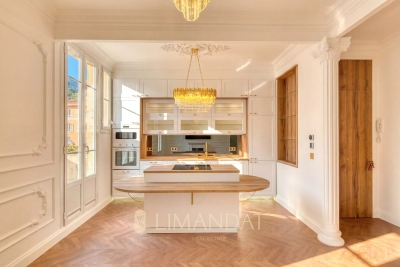
Beausoleil - Top-floor, exceptional, fully renovated luxury apartment with a terrace

Located on the top floor of a charming building, this superb, fully renovated two-bedroom apartment captivates with its perfect balance between old-world charm and high-quality modern amenities. From the moment you enter, the generous proportions (3-meter-high ceilings), elegant moldings, and herringbone parquet flooring create a refined and timeless atmosphere. The bright and perfectly laid-out living room features an open kitchen with a central island, designed as a true gathering space. The large French doors naturally extend the living areas onto a 20-square-meter terrace—the only one in the building—offering an unobstructed panoramic west-facing view, with a glimpse of the sea and a view of the Prince's Palace of Monaco. The apartment features a master bedroom, a second bedroom ideal for children or as an office, and a contemporary bathroom with a toilet. Ample custom-built storage, incorporating lighting and meticulous finishes, completes the ensemble. Fully air-conditioned, the property offers optimal comfort year-round. No renovations are required. Located in a secure residential complex, the building will soon undergo exterior facade renovation and the installation of an elevator (work approved and paid for; scheduled to begin in September 2026). Located just steps from Monaco and all amenities, this property combines convenience with a high quality of life. A public parking lot just 50 meters away offers easy parking (monthly subscription). A move-in-ready property, ideal as a primary residence or a second home. Estimated average annual energy costs for standard use, based on energy prices indexed over the years through 2023, range from €837 to €1,133. Property subject to condominium regulations. Fees payable by the seller. Information on the risks associated with this property is available on the Georisques website: www.georisques.gouv.fr

Ref. : 86447823

LIMANDAT REAL ESTATE