OK
More than Less than
  ok

Key-words : price

Houses and Apartments, your real estate specialist magazine offers a selection of ads that match with the keyword price. You can refine your search by specifying the area or price range in the navigation bar link Search for a House/Apartment.

MORZINE3 750 000 €

House for sale price - 7 rooms - 267

PRIME Bespoke Luxury 5 bedoom detached chalet – MORZINE

Exclusively marketed by Morzine Immobilier an international associate of Savills A fabulous detached chalet in the Prime area of L'ele in Morzine. A stunning area within easy walking of the centre of Morzine and also Montriond with the restaurants, shops and mountain lifts. The chalet faces South West with stunning panoramic views and sunshine all day through to the late evening. This is bespoke luxury chalet offering plenty of space and 5 very well laid out ensuite bedrooms. The living area spills out onto terraces and has vaulted ceilings. The chalet was built by one of the most renowned developers in Morzine with high end finishes synonymous with quality and prestige. The chalet was built in 2024 so the 10 year warranties are still running for peace of mind for a purchaser. Currently the chalet is operated under the “Para Hotelier” scheme where the purchaser reclaimed the VAT. This is available to continue for a purchaser and represents a saving of around €410,000 to be deducted from the listed price. The chalet is built over 4 floors and is arranged as follows Lower entry level -Large entry hallway -Separate wet/ski entrance with storage and boot warmers -Cinema and Games room -Spa with sauna leading onto the exterior terrace and hot tub -Independent WC -Utility room -Technical room -There is plenty of exterior parking and a secure garage. Upper entry level -Three bedrooms with ensuite bathrooms -Large childrens room with two sets of inbuilt bunk beds. Leading onto a large terrace First floor -Large open plan kitchen, dining and living room area -Central fireplace -Vaulted ceilings -two large terraces with panoramic views Top floor -Fabulous master bedroom with clear views of Nyon to the South. -Ensuite bathroom with standalone bath, shower and double basin -Independent WC This is an amazing opportunity to purchase a stunning chalet with a rental track record presented in immaculate condition. For more information please contact us at Morzine Immobilier.

Ref. : 4182
MORZINE IMMOBILIER

MARSEILLE 11EME1 060 000 €

House for sale price - 6 rooms - 232

Including fees of 3.92% TTC to be paid by of the purchaser. Price excluding fees 1 020 000 €. Energy class C, Climate class C Estimated amount of annual energy expenditure for standard use: between 3400.00 € and 4690.00 € for the years 2021, 2022, and 2023 (including subscriptions). Information on the risks to which this property is exposed is available on the Geohazards website: www.georisques.gouv.fr.

Ref. : VM3389-LAGENCEAIX13100

L'AGENCE D'AIX EN PROVENCE

JUAN-LES-PINS649 000 €

Apartment for sale price - 4 rooms - 135

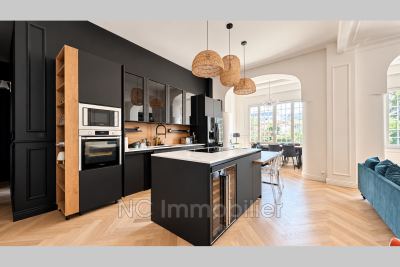
In a character-filled residence, discover this spacious 4-room apartment, fully renovated in a contemporary style while retaining the charming original features. The living area offers a welcoming space combining the living room, dining room, and a large open-plan kitchen, fully fitted and equipped. Chevron parquet flooring, moldings, high ceilings, and wide windows add character and pleasant natural light. The sleeping area includes a master bedroom with a walk-in closet, as well as a second bedroom currently set up for a child. A bathroom, separate toilet, and a room arranged as a hairdressing/laundry area complete this floor. The lower level, accessible via an internal staircase, provides an additional versatile space. Currently arranged with a sleeping area, an office space, and a lounge area with a bathroom and toilet, it can be adapted for various uses depending on your needs: bedroom, workspace, playroom, or a room dedicated to a professional activity. The apartment features meticulous renovation and modern decor, creating a harmonious balance between the building's character and the contemporary fittings. This property stands out for its generous proportions and layout, offering real flexibility for everyday living. A free parking space completes the property. ENERGY CLASS: D (index 219) / CLIMATE CLASS: D (index 47). Estimated average annual energy expenses for standard use, based on 2021 energy prices: between €1870 and €2600. Information about the risks to which this property is exposed is available on the Géorisques website for the relevant areas. Co-ownership of 33 units - including 20 residential units. (No ongoing legal proceedings). Annual charges: €3196.00.

Ref. : 674V129A

NC IMMOBILIER

OPIO327 000 €

Commercial real estate for sale price - 6 rooms - 340

Real opportunity to seize in international area on the Côte d'Azur ! We are offering the goodwill of a charming restaurant with terrace and staff accommodation in the vicinity of Roquefort les Pins, Le Rouret and Opio. Price reduction: €268,000 The ratio of turnover (approx. €400,000) to selling price is 1.5! Significantly more advantageous than equivalent restaurants in the region! Why choose this restaurant? Here are a few exceptional and rare criteria: 1) The flat which is part of the establishment, ideal for regenerating and recharging your batteries between the 2 daily services without leaving your place of work, all you have to do is climb the stairs. 2) The rent for the whole complex (flat and restaurant) is €1,700 a month, which is low compared with equivalent restaurants in the area; there are no shared ownership charges or terrace fees. 3) Steady, solid growth in turnover, especially over the last two years. 4) 80% of customers are regulars and the remaining 20% are tourists and transients: very stable and secure turnover. The indoor capacity of 45 seats (which can easily be extended to 60) is complemented by 60 outdoor seats shared over 2 terraces, one of which is covered by a large pergola. The kitchen is fully equipped with a large cold room, new stove, hob, cooling cell, vacuum machine, several fridges (including 1 with 3 motors) and dishwasher, making up this professional kitchen. The restaurant also benefits from a private car park with 12 spaces and on-road parking. The kitchen and dining room are in impeccable condition and comply with all regulations and legal requirements. The current lessor has been running the establishment for over 20 years, and the owner of the premises is the local council. The staff flat on the first floor has been tastefully refurbished (a recent investment of over €100,000). It is a 4-room apartment (2 bedrooms + study) with a large open-plan kitchen, totalling 132 m2. There is a lovely, quiet terrace where you can relax between breaks. There is no need to consider taking over the staff and a flexible handover to the buyer is possible. Turnover to 31 03 2024 in excess of €410,000. Sale price including agency fees of €268,000 Net selling price of €250,000 Agency fee of 7.2% incl. VAT, i.e. 6% excl. VAT, payable by the buyer Information on the risks to which this property is exposed is available on the Géorisques website: www.georisques.gouv.fr Legal Mentions (in French) : Prix 300.000 € honoraires exclus. Honoraires de 27.000 € TTC à la charge de l'acquéreur. Les informations sur les risques auxquels ce bien est exposé sont disponibles sur le site Géorisques : www.georisques.gouv.fr .

Ref. : 302

RE/MAX SUNSET

LE CHESNAY696 000 €

Apartment for sale price - 5 rooms - 110

Le Chesnay - 110.8m² (1,184 sq ft) apartment – 3 or 4 bedrooms – 2 parking spaces – cellar

Barnes Versailles is inviting you to discover this 110.80m² (1,184 sq ft) apartment on the first floor of a cosy residence located on Rue de Versailles, near Place de la Loi, on the edge of Versailles. In a prime location on the edge of Plateau Saint-Antoine, this apartment enjoys rapid access on foot to shops. Laid out as follows: spacious entrance hall with a large wardrobe leading to the fully fitted kitchen, which is particularly bright thanks to its sweeping view over the residence's garden. The living room and adjoining dining room, bathed in light all day long (southwest-facing), overlook Rue de Versailles, protected from noise by the residence's front garden and high-performance double glazing. Three bedrooms with cupboards (four bedrooms possible by converting the dining room into a bedroom), all overlooking the residence's interior garden. A shower room, bathroom, and two separate toilets complete this property. A walk-in wardrobe optimises the storage space. This apartment also includes two parking spaces (with lift access) in the building's basement, as well as a cellar unit also located in the basement. The building also provides access to a beautiful, peaceful garden and two bicycle storage rooms. Exclusive and unspoilt environment with all the bedrooms overlooking the garden. Shops are right next to the building, as are bus routes serving all the stations in Versailles, Viroflay, La Celle Saint Cloud and Vaucresson. The apartment's undeniable assets include: fantastic proportions, double glazing throughout the apartment ensuring complete peace and quiet, electric roller shutters with centralised control, a highly sought-after location in the town centre and on Plateau Saint-Antoine, whilst also being sheltered from any disturbances. A rare property to be viewed without delay! Property subject to shared ownership status: 18 lots Charges: €369/month, (i.e. €4,428/year) including: cold water, lift, residence's gardeners, regular cleaning of common areas. Individual gas heating. Individual electric hot water. EPC: C/C - Estimated annual energy costs: between €1,490 and €2,080/year No ongoing proceedings Property tax: €2,254 per year Fees payable by the buyers: 3.88% Net seller price(Fees:: €670,000 Your Barnes contact: Nathalie Boue Tel: +33 (0)6 44 07 93 50 €670,000 Agency fees not included - Agency fees: 3.88% incl. tax Fees payable by the buyer - Average amount of the share of charges €4,428/year - Estimated amount of annual energy costs for standard use based on 2021 energy costs: €1,510 ~ €2,050 670,000 € Agency fees not included - Agency commission: 3.88%VAT included Agency fees payable by buyer - Montant moyen de la quote-part de charges courantes 4,428 €/yearly - Montant estimé des dépenses annuelles d'énergie pour un usage standard, établi à partir des prix de l'énergie de l'année 2021 : 1510€ ~ 2050€

Ref. : 86873480

BARNES YVELINES

VALBONNE232 000 €

Apartment for sale price - Studio - 26

BEAUTIFUL STUDIO FOR SALE - VALBONNE VILLAGE In the heart of a sought-after residence, within walking distance of shops and all amenities, this beautiful studio has been tastefully renovated. The apartment, in perfect condition, includes an entrance, bathroom with toilet, living area, and a fully equipped open-plan kitchen that opens onto a terrace enjoying a lovely view of the surrounding nature, the village church, and its abbey. Included is a cellar. There is the option to purchase a private outdoor parking space in addition to the price. Ideal for a first-time purchase and/or rental investment and/or a charming pied-à-terre in the south. A true favorite!

Ref. : 485V268A

AGENCE DE L'OLIVIER

MENTON145 000 €

Apartment for sale price - Studio - 19

MENTON BUS STATION - STUDIO - 19.41 M2 + BALCONY - PRIVATE P

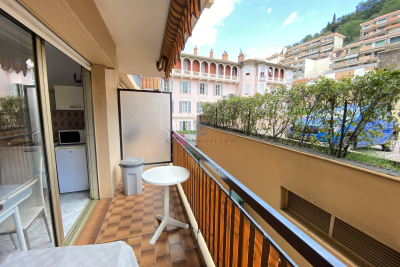
AB IMMOBILIER agency offers a studio apartment in the L'AMBASSADOR residence in Menton, close to the bus and train stations. Located on the first floor at the rear of the building, it comprises a separate toilet, a main room with an open-plan fitted kitchen and a small closet, a bathroom with a closet, and a balcony of almost 6 m2. A secure private parking space outside is included in the price. New windows. Needs renovation.

Ref. : 1611

AB immobilier

LES GETS28 000 €

Parking/Garage for sale price -

Parking spaces in the center of Les Gets

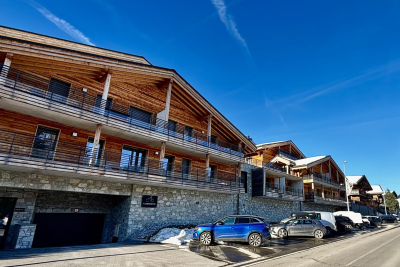
Ideally located in the heart of the resort of Les Gets , in a recent and secure residence , several covered parking spaces are offered for sale . Easily accessible , these parking spaces represent a rare opportunity in an area where parking is particularly sought after , whether for personal use or rental investment . Easy and convenient access Recent residence Centrally located in Les Gets Ideal for owners, second-home owners or investors In the immediate vicinity of shops, ski lifts and amenities. Several lots available. Unit price EUR28,000. For more information or to arrange a visit, please contact us.

Ref. : LG 1660

AGENCE IMMO'SELECT

BIARRITZ749 000 €

Apartment for sale price - 4 rooms - 85

Biarritz Beaurivage – South-facing terrace, mountain view and cellar

A few steps from the Côte des Basques, in the heart of the highly sought-after Beaurivage neighborhood, discover this superb apartment in perfect condition, located quietly and benefiting from particularly rare features at this location. With an area of 85.71 sqm, it offers a bright living room largely open to a large 35 sqm south-facing terrace. A true extension of the apartment, it enjoys an unobstructed view of the mountains and the Château d'Ilbarritz, in a peaceful and green environment. The apartment also has a separate kitchen, two comfortable bedrooms, each with its own bathroom, and two toilets. The entire space has pleasant volumes, good brightness, and excellent overall condition. A cellar completes this property. Free parking in the condominium. A garage can be offered at an additional cost. The immediate proximity to the Côte des Basques, the calm, the south-facing exposure, the large terrace, the view, and the cellar make this apartment a particularly complete and rare property on the market. To be discovered quickly. Price: €749,000 including fees Agency fees of 4% borne by the buyer Contact: Anne FRANÇOIS – Maison BONAPARTE Phone: 06 07 72 68 72

Ref. : AFR-3889

Maison BONAPARTE

PYLA-SUR-MER1 395 000 €

House for sale price - 5 rooms - 134

PYLA-SUR-MER, WOOD FRAME HOUSE NEAR THE BEACH

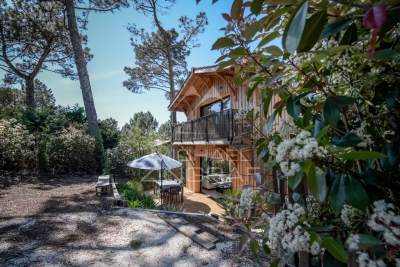
This magnificent wooden house located in Pyla sur Mer is a prestigious property offering beautiful light in all rooms and lots of comfort. The large living room of more than 50m² with American kitchen is a very friendly and pleasant living space. It opens onto a wooden terrace offering breathtaking views of the surrounding nature. The perfect place to spend relaxing moments with friends or family. The lower level includes a game room and laundry room for optimal living comfort. Upstairs, the large master suite with its bathroom and balcony as well as the two other bedrooms and the spacious bathroom are comfortable and well-equipped sleeping spaces. The property's peaceful and green garden offers a true haven of peace. A private access leads directly to a beautiful beach to fully enjoy water activities. This property is ideal for a family wishing to live in an exceptional setting in Pyla sur Mer. The sale price including agency fees is €1,680,000, while the price excluding fees is €1,616,000. The fees amount to 3.96% including tax and are the responsibility of the purchaser.

Ref. : MZIBA1399

MICHAEL ZINGRAF BASSIN ARCACHON

LACANAU649 000 €

House for sale price - 8 rooms - 116

House on 1050 m2 located 700 m from the beach

Come and discover this new house situated on a large plot of 1056 m2 offering excellent potential for expansion, just 700 m from the north beach. This house consists of 4 independent apartments of 30 m2, a garage and a 12 m2 laundry room. A unified layout is possible, requiring a redistribution of rooms according to preferences, to create a family home; the land is suitable for a swimming pool. or the whole thing can be kept as is and then rented out Please note that the interior photos have been modified by AI to give a more contemporary furniture presentation. The price is EUR624,000 for the seller and EUR25,000 commission payable by the buyer. Information on the risks to which this property is exposed is available on the Géorisques website:

Ref. : 2459

Agence immobilière Brussol immobilier Lacanau

VERSAILLES450 000 €

Apartment for sale price - 2 rooms - 51

Versailles, Place du Marché – 1-bed apartment on the first floor in excellent condition

This apartment enjoys a prime location in one of the most sought-after areas of Versailles, just a stone's throw from the Place du Marché Notre-Dame. The full renovation and bright atmosphere lend this property a remarkable balance between natural light and high-quality amenities. Ideal as a well-maintained main residence, a characterful pied-à-terre or a property investment, it delights with its surroundings and central location in the heart of the royal city. Situated on the first floor of a 19th-century building with character, the 51m² (549 sq ft) apartment is centred around a spacious 21m² (226 sq ft) living room with a good ceiling height. Abundant and consistent natural light throughout the day, thanks to the east-facing aspect, ensuring exceptional sunlight. The fully fitted and equipped kitchen flows seamlessly into this living space, creating a functional and cohesive effect. The bright and peaceful bedroom is well-proportioned. An additional 8m² (86 sq ft) space, which can easily be converted into an office or walk-in wardrobe as required, offers much appreciated flexibility for adapting the home to any lifestyle. The separate entrance hall, with a built-in closet, optimises the storage space. The carefully renovated bathroom completes the floor plan designed down to the smallest detail. Secure parking space available under a 25-year lease, just a stone's throw from the property, for an additional €18,000. The lively and commercial Notre-Dame neighbourhood offers easy access on foot to markets, restaurants and local shops. Train stations are a few minutes' walk away, providing easy access to Paris and La Défense. Shared ownership complex formed of 20 lots. Charges €2,008/year. EPC rating: E / GHG: C. Fees payable by the buyer at 4% incl. VAT. Net seller price: €432,700. Your BARNES contact: Vadim Souedet +33 (0)6 61 88 82 05 “Information on the risks to which this property is exposed is available on the Géorisques website: www.georisques.gouv.fr” €432,700 Agency fees not included - Agency fees: 4% incl. tax payable by the buyer - Number of lots in the building: 12 - Average amount of the share of charges €2,008/year - Estimated amount of annual energy costs for standard use based on 2021 energy costs: €1,480 ~ €2,010 - Information on the risks to which this property is exposed is available on the Géorisques website: www.georisques.gouv.fr 432,700 € Agency fees not included - Agency commission: 4%VAT included Agency fees payable by buyer - Nombre de lots dans la copropriété: 12 - Montant moyen de la quote-part de charges courantes 2,008 €/yearly - Montant estimé des dépenses annuelles d'énergie pour un usage standard, établi à partir des prix de l'énergie de l'année 2021 : 1480€ ~ 2010€ - Les informations sur les risques auxquels ce bien est exposé sont disponibles sur le site Géorisques : www.georisques.gouv.fr

Ref. : 87124736

BARNES YVELINES

THÉOULE-SUR-MER2 200 000 €

House for sale price - 8 rooms - 219

180° sea view, exceptional potential in Théoule sur Mer

Nestled in the heart of one of Théoule sur Mer's most prestigious and secure private estates, this property enjoys a privileged setting and an exceptional 180° panoramic sea view. Set on a beautifully landscaped 2,200 sqm plot with swimming pool, the villa offers approximately 210 sqm of living space and outstanding renovation potential. The main level features a living room with fireplace opening onto the Mediterranean, as well as a ground floor bedroom with shower room and WC. Upstairs, two bedrooms each benefit from their own private shower room. The lower level completes the property with two additional bedrooms. Extensive renovation work is required to unlock the villa's full potential and bring it up to contemporary standards. This need for renovation is reflected in its particularly attractive price, considering its prestigious location, generous plot and remarkable sea view. A rare opportunity to acquire and transform a property in one of Théoule sur Mer's most sought after settings, with spectacular views over the Mediterranean. Contactez Franck LAVAL au +33610852295

Ref. : 87274460

LG PRESTIGE IMMOBILIER

LES GETS1 850 000 €

House for sale price - 14 rooms - 310

Unique family chalet in Les Gets

Imagine a place where every family gathering becomes a magical moment, and memories are made at every turn. Envision a space where everyone finds their place: comfortable and spacious bedrooms, a cozy living room for evenings by the fire, a well-equipped kitchen for family meals, and play areas for children. With tremendous potential for customization, you can transform this property to suit your desires and needs: create game rooms, a home theater, or a private spa. Anything is possible to make this place the ultimate family retreat. You'll appreciate its location, just a 15-minute walk from the village center and the ski slopes. Additionally, the shuttle stop is at the foot of the chalet, allowing you to leave your car behind and easily get around with the free shuttle service provided by the resort. Spread over four levels, this chalet offers a total area of 310 m² and consists of the following: Ground Floor: Garage, entrance, laundry room, pantry, boiler room, and cellar. First Floor: A living area almost entirely dedicated to conviviality with a large dining room, a semi-professional kitchen, a lounge area with a fireplace, and access to the terrace. Thanks to its position and East-South-West orientation, you will enjoy a sunny terrace and garden all year round, without any overlooking, ensuring absolute tranquility. The view is exceptional. The outdoor space is complemented by a jacuzzi, a barbecue, and a climbing wall at the back of the property, making this place a true paradise. This level also includes a separate toilet and two large en-suite bedrooms with balcony access. Second Floor: Six en-suite bedrooms, all with access to a balcony offering breathtaking views. Top Level: Two additional bedrooms, a bathroom, and a separate toilet. It is entirely possible to create an independent space on the top level, like a two-bedroom apartment (T2) or a private area such as a cinema room. Gas heating with solar panels as a supplement. Whether you are considering professional or personal use, this chalet has been designed to meet all your expectations. Visits available upon request. We look forward to showing you this beautiful property. Fees to be paid by the seller. Energy class D, Climate class D Estimated average amount of annual energy expenditure for standard use, based on the year's energy prices 2021: between 5110.00 and 6990.00 €. Information on the risks to which this property is exposed is available on the Geohazards website: www.georisques.gouv.fr.

Ref. : 966-ACMIMMO

ACM IMMOBILIER

CAP D'ANTIBES565 000 €

Apartment for sale price - 3 rooms - 86

EXCLUSIVE 3-Room GARDEN-LEVEL APARTMENT AT THE BEGINNING OF CAP D'ANTIBES

BEGINNING OF CAP D'ANTIBES, rare in the area. Spacious 3-room garden-level apartment in need of some updating. Living area of 86 m² + garden of about 400 m². Quiet and sunny. Triple exposure East/South/West. Garage and cellar. Condominium with 23 main units. Annual common charges 5,000 € (including hot and cold water, heating). Price: 565,000 € Agency fees payable by the buyer 6% VAT included, i.e., 533,019 € without fees.

Ref. : 87305707

CENTRAL OFFICE