OK
More than Less than
  ok

Key-words : price

Houses and Apartments, your real estate specialist magazine offers a selection of ads that match with the keyword price. You can refine your search by specifying the area or price range in the navigation bar link Search for a House/Apartment.

FRÉJUS380 000 €

Apartment for sale price - 2 rooms - 47

Stunning 1-Bedroom Apartment for Sale in Port Frejus

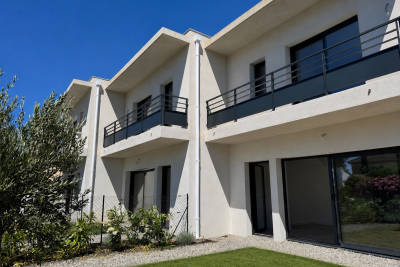
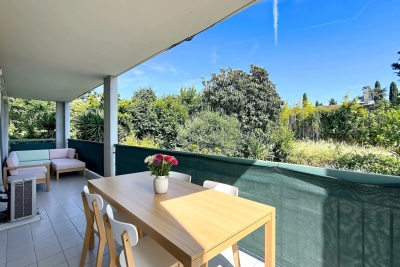
Discover this exquisite 2-room apartment located on the 3rd floor of a modern building in the prestigious Port Frejus area. Priced at €380,000, this 47 m² property features a spacious living room of 24 m², an open kitchen, and a comfortable bedroom. Enjoy the luxury of a west-south facing terrace of 11 m² with a beautiful view of the port and canal. The apartment is equipped with reversible air conditioning, electric shutters, and double-glazed windows, ensuring comfort and tranquility. With a total of 1 bathroom and 1 separate WC, this apartment is designed for modern living. Situated just 0.5 km from the beach and 0.2 km from local shops, you will have everything you need at your fingertips. The property is also conveniently located 60 km from the airport and 8 km from the highway. Additional features include underground parking, a secure entry system, and fiber optic internet. Built in 2027, this contemporary apartment is in excellent condition and offers reduced fees. Don't miss this opportunity to own a piece of paradise by the sea in Frejus!

Ref. : 9772h

IMMOGOLF

VALLAURIS1 150 000 €

House for sale price - 6 rooms - 170

Contemporary Villa 1 668sq ft

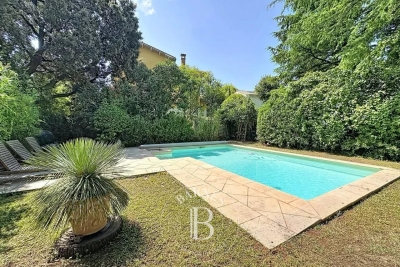
Nestled in the hills of Vallauris, in a peaceful and sought-after setting, this contemporary 155 sqm villa enjoys an elevated position with pleasant open views over the surrounding greenery, the town, and a glimpse of the sea, all without any overlooking neighbors. Built on a 5,000 sqm plot, including approximately 2,500 sqm of non-buildable land, the property offers a preserved living environment and ensures that no future development will take place in the immediate vicinity. The villa features a bright living area with a fully fitted and equipped open-plan kitchen, a laundry room, and a ground-floor master suite with a walk-in dressing room, a full bathroom, and a separate WC. Upstairs, there are two bedrooms, one of which benefits from a large dressing room and a private terrace, as well as an office and a shower room with WC. Outside, a swimming pool with a summer kitchen, outdoor shower, and WC enhances the property's amenities. A double garage, two additional parking spaces, and a 15 sqm guest house/outbuilding complete the property. Presented in excellent condition, this villa is ideal for family living. Asking price €1 150 000 € including agency fees (5% VAT - inclusive fees payable by the buyer)

Ref. : 87067387

LIMEGROUP

MORZINE1 630 000 €

House for sale price - 8 rooms - 139

STUNNING development of 4 luxury chalets NOW READY for completion, MORZINE

Marketed by Morzine Immobilier an international associate of Savills Les Chalets Soleil development comprises of 4 chalets situated in the highly a sought after area of L'élé. Individual chalets with 5 ENSUITE BEDROOMS. From its elevated location it has breathtaking panoramic views over Morzine and the surrounding mountains. All of the chalets are south west facing so have superb sunshine throughout winter and summer months. L'Élé is situated between Morzine and Montriond centres so is within easy walking distance of both centres with their abundance of shops and restaurants. The free bus which connects this area to the centre of Morzine and the Ardent cable car (giving direct access to Avoriaz) stops at the bottom of the road. Showcasing elegant and modern architecture, the chalets are for now nearing completion, with kitchen and bathrooms included. Each chalet is built to the latest building regulations and will have advanced heating and hot water systems which are exceedingly efficient. The chalets could be for private use but will also be of interest to investors who would be able to reclaim the TVA (20% of the purchase price) by renting out the property as a business. Designed and constructed by a renowned local architect with a long track record in developing high quality mountain properties, the chalets will be finished to a very high standard using the finest materials. The chalets are built over 4 levels and the accommodation is arranged as follows: Ground floor : -Entrance hall, -1 double bedroom with ensuite bathroom -Ski storage or cloakroom -An enclosed garage. First floor : -3 double bedrooms with en-suite bathrooms -access onto a large terrace where there is the opportunity to have a hot tub Second floor : -Spacious open plan living, dining and kitchen area with vaulted ceilings. -These open onto a large west facing terrace to the front with a wrap around balcony to take in the north east facing views. -A chimney has been allowed for in the event the purchaser would like a fireplace. Third floor -Double bedroom with ensuite bathroom and vaulted ceilings This is a fantastic location and represents a unique opportunity to acquire a quality chalet with reduced notaire's fees (2.2%) The benefits of buying new -Customizable interiors -Optimal thermal and acoustic insulation -10 year Building warranty -Much cheaper running costs -Reduced notary fees – 2.2% Please contact Morzine Immo for more information. The natural geographic risks that the property is exposed to can be found on the website www.georisques.gouv.fr

Ref. : 3899 - C

MORZINE IMMOBILIER

CAGNES-SUR-MER1 495 000 €

House for sale price - 9 rooms - 298

CAGNES-SUR-MER – PANORAMIC SEA VIEW ESTATE | RARE OPPORTUNITY ON THE FRENCH RIVIERA

This sumptuous villa enjoys a commanding and privileged location in Cagnes-sur-Mer, in the Les Collettes area, offering panoramic views of the Mediterranean, the rolling hills and the historic château, in the heart of one of the most sought-after residential neighbourhoods on the French Riviera. Spanning approximately 300 m² over two levels, this rare property captivates with its generous proportions, abundance of natural light and remarkable potential, boasting a rare and highly sought-after layout that combines immediate comfort with exceptional potential for refurbishment. On the main level (ground floor on the garden side):? A vast living area bathed in natural light, opening out onto the garden, creating a seamless transition between indoors and outdoors. Ideal for comfortable family living or for entertaining in an exceptional setting, with direct access to the terraces and pool area overlooking the sea. A separate kitchen. A completely separate sleeping area comprising 4 large bedrooms, one of which is en suite, 2 walk-in wardrobes and 3 bathrooms with bath, shower and WC. On the lower ground floor:? A large annex offering numerous possibilities for conversion: a self-contained apartment, a guest or staff area, or a wellness space. ??You will also find a spacious wine cellar, as well as additional space allowing for the creation of a large bespoke apartment.? A double garage completes this level. Outside:? A superb setting with a swimming pool, spacious terraces and plenty of parking spaces – a rare find in this area. Key features: - Exceptional panoramic sea views - Elevated position and absolute tranquillity in a prime residential setting - Significant potential for bespoke refurbishment and value enhancement. Ideal as a primary residence, luxury holiday home or investment property. A rare opportunity on the market to acquire a property with striking architectural features and considerable potential for capital appreciation, just a few minutes from the coast and the main destinations of the French Riviera. Full details and viewings available on request. Price: €1,495,000 (agency fees included; seller's charges). Information on the risks associated with this property is available on the Géorisques website: www.georisques.gouv.fr

Ref. : 86935834

Reussite Immo Nice

CANNES1 780 000 €

Apartment for sale price - 3 rooms - 80

PRICE REDUCTION - Exclusive – Cannes Croisette – 80 m² two-bedroom flat – Sea view

Our agency is pleased to offer, on an exclusive basis, this superb 80 m² apartment in a small luxury block on the Croisette, fully renovated using high-quality materials. Ideally situated just 20 metres from the beach, this apartment enjoys unobstructed views of the sea and the coastline. The apartment comprises a welcoming entrance hall, a spacious and bright living room with an open-plan dining area, creating a warm and inviting living space. The open-plan, fully fitted kitchen is modern and functional, perfect for cooking enthusiasts. The master bedroom, offering breathtaking sea views, features an en-suite bathroom with shower. A second bedroom with a shower room completes the apartment, along with a separate toilet. This exceptional property boasts high-end fittings and is situated in a prime location, just a stone’s throw from the beach and the shops of La Croisette. There is the option to purchase a garage at an additional cost. A true haven of peace for those seeking luxury and comfort in Cannes.

Ref. : OS7982V2

AMANDA PROPERTIES

GORDES954 000 €

House for sale price - 7 rooms - 396

Close to Gordes - Old 18th century Mas to restore

Close to Gordes and Cabrières-d'Avignon, old 18th century stone farmhouse to renovate, on an agricultural land of approximately 5.5 acres irrigated by the Canal of Provence. A building of approximately 300 sqm with large outbuildings; Superb view of the Luberon hills, the Alpilles and the surrounding countryside. The property is remarkable for its environment, its view, and its potential. Substantial renovation work is to be expected, a real architect's dream. A property like no other. For any additional information, please contact us. Sale price: €954,000, including agency fees payable by the buyer Fees payable by the buyer: 6% (including VAT) of the sale price excluding agency fees Price excluding agency fees: €900,000.

Ref. : MZIGO3304

Michaël Zingraf Christies International Real Estate GORDES

PARIS 8EME680 000 €

Apartment for sale price - 2 rooms - 38

Messine Avenue - Charming apartment featuring soaring ceilings -

OFF MARKET until June 20, 2026. Engel & Völkers offers you an exceptional property located on Avenue de Messine, in the heart of Paris's 8th arrondissement. The 40 m² apartment faces West and Southwest, on the top floor of a magnificent Haussmann building. The living area consists of the living room and the fully fitted open-plan kitchen. The living room is the heart of the property. The 4.40 m ceiling height creates a freedom of layout that few Parisian apartments offer in this size range. The bedroom offers a different but equally strong experience, with the added benefit of a view over the Paris rooftops. Its 4.20 m ceiling height maintains the same generous vertical volume as the living room. At the entrance, a discreet bathroom with a bathtub. This apartment forms a coherent and rare whole: a prime address, under-roof architecture with exceptional ceiling heights, authentic materials, dual bright exposure, the quiet of an inner courtyard, a view over the rooftops of Paris from the bedroom, controlled service charges, and a carefully maintained building. Each of these elements, taken separately, is already a selling point. Together, they make a property unlike any other in this area at this price level. Avenue de Messine, between Parc Monceau and Saint-Augustin, is one of the most sought-after residential addresses in Paris's 8th arrondissement. Quiet, secure, well served by Metro lines 9, 13 and 3, just a few minutes' walk from neighborhood shops, restaurants and major thoroughfares, it offers the very best of the 8th: prestige without noise, centrality without bustle, high standing without ostentation. Parc Monceau is a 1-minute walk away, a rare green lung in this urban density, which local residents are never willing to give up. Food shops, restaurants and everyday services are all available in the immediate vicinity. And for longer journeys, all of Paris is quickly accessible from this central point in the 8th. A ventilated 16 m² cellar completes this property. EPC: C/699 ; GHG: C/28 Estimated annual energy costs for the dwelling: €2,460 - €3,370 Condominium of 127 lots, average annual charges: €1,128, proceedings in progress: no. Transaction fees incl. VAT payable by the buyer Information on the risks to which this property is exposed is available on the Géorisques website: www.georisques.gouv.fr W-049XQF Nestled in the prestigious Plaine Monceau district, just moments from the renowned Parc Monceau, Avenue de Messine ranks among the most sought-after addresses in Paris's 8th arrondissement. A distinguished legacy of Haussmann's grand vision for the capital, this elegant neighborhood is celebrated for its noble architecture, broad tree-lined avenues, and refined Parisian lifestyle. Surrounded by prestigious residences, embassies, and magnificent private mansions, the area offers a rare residential setting defined by discretion, elegance, and timeless appeal. The immediate proximity of Parc Monceau, one of Paris's most beautiful historic gardens, provides an exceptional green retreat in the heart of the city. Avenue de Messine enjoys a privileged balance between tranquility and urban convenience. The luxury boutiques of Faubourg Saint-Honoré, the business district, fine dining establishments, cultural landmarks, and excellent transport connections are all within easy reach. Combining architectural grandeur, exceptional quality of life, and one of the capital's most desirable locations, this address embodies the enduring prestige of Parisian living at its finest.

Ref. : W-049XQF

ENGEL & VÖLKERS

PARIS 8EME570 000 €

Apartment for sale price - 2 rooms - 42

Give in to the charm of an exceptional pied-à-terre in the heart

In the heart of Paris, Engel & Völkers presents this superb 42 m² apartment, comprising 2 rooms including one bedroom and one bathroom, located on the 5th floor with elevator in an elegant character building dating from 1880, fully modernized and perfectly maintained. Benefiting from a south-east exposure, the apartment enjoys exceptional brightness from the morning and throughout the day. Located on a high floor, it is bathed in natural light, offering a warm and pleasant atmosphere that enhances each living space. From the moment you enter, you will be charmed by a refined, contemporary ambiance. The optimized layout makes the most of every square meter and offers a living environment that is functional, elegant and comfortable. A true Parisian cocoon, this property harmoniously combines the charm of the old with modern comfort. The parquet flooring adds a touch of timeless elegance, while built-in storage ensures discreet, practical organization. The elevator as well as CPCU collective heating complete the high-quality features of this apartment designed for everyday living without compromise. An exceptional address to fully enjoy the Parisian art of living. This rare property is an ideal pied-à-terre or a high-quality primary residence, combining historic character, beautiful natural light, unobstructed views from the 5th floor and contemporary amenities, in one of the capital's most sought-after neighborhoods. Property subject to co-ownership regulations Co-ownership: 38 lots Proceedings in progress: no Quarterly charges: €770 Property tax: €1,251 Collective gas heating EPC: F (401 kWh/m²/year) – GHG: E (66 kg CO2/m²/year) Estimated annual energy costs: between €1,300 and €1,810 Energy prices indexed as of 01/01/2023 Housing with excessive energy consumption: F Transaction fees payable by the seller. Information on the risks to which this property is exposed is available on the Géorisques website: www.georisques.gouv.fr In the heart of the 8th arrondissement, in the prestigious Madeleine and Saint?Augustin area, this address will appeal to clients seeking an exclusive Parisian lifestyle, combining Haussmann elegance, luxury boutiques and discreet addresses. The infrastructure is outstanding: high?end shops, renowned schools, premium services and excellent connectivity, with Saint?Lazare about a 10?minute walk away, Place de la Madeleine about an 8?minute walk away, and the Champs?Élysées about a 15?minute walk away (or 6 minutes by car). For leisure, enjoy the great fashion houses on Rue du Faubourg Saint?Honoré, Michelin?starred restaurants, theatres and galleries, as well as Parc Monceau about a 10?minute bike ride away. A rare asset: a central location while remaining sheltered from the hustle and bustle, ideal for experiencing Paris on foot. A signature location, designed for those who demand the very best of the capital.

Ref. : W-049XSX

ENGEL & VÖLKERS

LA MOTTE685 000 €

House for sale price - 5 rooms - 121

Splendid 5-room house in the Domaine de St-Endréol

Beautiful house with garden and several terraces for sale at the 4* Golf & Spa Domaine de St-Endréol. 83920 La Motte, Var, Provence-Alpes-Côte d'Azur 685,000? House with 121.27 m2 of living space + 20.20 m2 garage and 594 m2 garden On the ground floor: Entrance, WC, kitchen, living room with fireplace, dining room with 2 French doors opening onto terraces, a large 7 m2 pantry. On the 1st floor: 3 beautiful air-conditioned bedrooms, 1 bathroom and 1 shower room + storage Improvements made: Artificial turf throughout the garden / garden lighting / front door canopy / ground floor painting / boiler replacement / ... Legal status: Condominium of 40 units. Year of construction: 2003. Secure residence with swimming pool. Condominium fees are approximately 330 euros per month (including maintenance of the communal swimming pool, green spaces, private garden, lighting of common areas, maintenance of the access gate, security, etc.) Property tax 1744? Housing tax 1806? If you own a property in the Domaine de St-Endréol, you are entitled to several discounts: Discounts on public golf rates - 25% off the price of individual green fees, - 25% off annual packages Preferential rate on day entry and between 15 and 20% discount on Spa subscriptions.

Ref. : PH13

S.E.G.S.E. LE DOMAINE DE ST-ENDRÉOL

FONTENAY LE FLEURY750 000 €

House for sale price - 5 rooms - 173

FONTENAY - OLD VILLAGE - MODERN HOUSE WITH GARAGE AND GARDEN

Ideally situated in the heart of the old village of Fontenay-le-Fleury, this elegant and modern 170m² (1,830 sq ft) house, built in 2021, enjoys a sought-after location, close to amenities and transport services. The house will delight straight from its entrance with its volume and natural light. It features a spacious 41m² (441 sq ft) living area, extended by a fully fitted open kitchen with an adjoining pantry. These rooms open onto a terrace and a garden affording unobstructed views and quality of life. The ground floor also features a bedroom, a separate toilet and direct access to the garage from the pantry, making everyday life easier. Upstairs are three bedrooms, one of which is a 22m² (237 sq ft) master suite with walk-in wardrobe and shower room. A bathroom with shower and toilet, two 13m² (140 sq ft) bedrooms, and a good-sized mezzanine complete this level. The property also benefits from excellent transport connections: Fontenay-le-Fleury Station a 5-minute drive away (or a 15-minute walk) Transilien Line N Journey time: Versailles (Versailles-Chantiers station): approximately 10 minutes Gare Montparnasse: direct in approximately 35 minutes Quick access to major roads ensuring easy access to Versailles and western Paris. EPC rating C/C. 4% fees incl. tax payable by the buyer, i.e. €748,800 net seller price. €720,000 Agency fees not included - Agency fees: 4.17% incl. tax Fees payable by the buyer - Estimated amount of annual energy costs for standard use based on 2023 energy costs: €1,250 ~ €1,770 - Joséphine Regaldi - Sales agent - EI - RSAC Versailles 853850899 720,000 € Agency fees not included - Agency commission: 4.17%VAT included Agency fees payable by buyer - Montant estimé des dépenses annuelles d'énergie pour un usage standard, établi à partir des prix de l'énergie de l'année 2023 : 1250€ ~ 1770€ - Joséphine REGALDI - Agent commercial - EI - RSAC Versailles 853850899

Ref. : 86836453

BARNES YVELINES

MORZINE365 000 €

Apartment for sale price - 3 rooms - 42

Spacious, fully renovated one-bedroom apartment with bunk room - center of Morzine

Spacious, fully renovated one-bedroom apartment with bunk room - center of Morzine The apartment is part of a recently renovated residence in a highly sought-after area of Morzine, just a 5-minute walk from the resort center, but in a very peaceful street called Le Chemin de la Vieille Plagne, with direct access to Super-Morzine and the shops! A very pleasant area, with traditional farmhouses and chalets preserving Morzine's authentic charm. For connoisseurs of the area, we're just a stone's throw from the renowned La Chaudanne restaurant and wine bar. The apartment is located on the 1st floor and has a pleasant balcony with a splendid view of the surrounding mountains and the Village of Morzine. It comprises an entrance hall with cupboard, a spacious living room with kitchen opening onto the balcony, a bedroom with double bed, a sleeping area with bunk beds and a shower room. A cellar, ski locker and parking space are included in the sale price. A great opportunity to acquire an apartment just 2 minutes' walk from the center. The apartment was completely renovated in 2023. The property is covered by co-ownership rules. For further information, please contact Morzine Immo at . Information on the risks to which this property is exposed is available on the Géorisques website

Ref. : 4184

MORZINE IMMOBILIER

EZE1 560 000 €

Apartment for sale price - 4 rooms - 108

ÈZE – 1,163 SQ FT APARTMENT – 3 BEDROOMS – SEA VIEW – TERRACE – SAUNA – DOUBLE GARAGE

Located within a recent, secure residence featuring an indoor swimming pool, this 108 sqm (1,163 sq ft) apartment enjoys a privileged setting between the Mediterranean Sea and the hills of Èze. Situated on the first floor and facing southwest, it offers an inviting 43 sqm (463 sq ft) living area with a fully fitted open-plan kitchen. The living space opens onto a spacious terrace enjoying open views over the sea, the surrounding hills and the picturesque village of Èze. The sleeping area comprises three bedrooms of 15 sqm (161 sq ft), 16 sqm (172 sq ft) and 12 sqm (129 sq ft), a bathroom, a shower room and a utility room. A private sauna completes the amenities of the apartment. Sold fully furnished, the property benefits from quality features including home automation, reversible air conditioning, a heat pump, double glazing, electric shutters, a smart thermostat, videophone and alarm system. Residents also enjoy access to an indoor swimming pool. A double garage completes this property. Property subject to co-ownership regulations. Energy rating: A – Climate rating: A / Estimated annual energy costs for standard use: between €550 and €760, based on energy prices indexed on 1 January 2021. Information regarding the potential risks to which this property is exposed is available on the Géorisques website: www.georisques.gouv.fr. Nombre de lots dans la copropriété: 39 - Montant moyen de la quote-part de charges courantes 6,840 €/yearly - Montant estimé des dépenses annuelles d'énergie pour un usage standard, établi à partir des prix de l'énergie de l'année 2021 : 550€ ~ 760€ - Les informations sur les risques auxquels ce bien est exposé sont disponibles sur le site Géorisques : www.georisques.gouv.fr - Eliza TORBICZ - Agent commercial - EI - RSAC 790 569 107

Ref. : 87149279

BARNES Beaulieu | Cap-Ferrat

PARIS 15EME1 440 000 €

Apartment for sale price - 5 rooms - 114

PARIS 15th - Exceptional family apartment with panoramic view

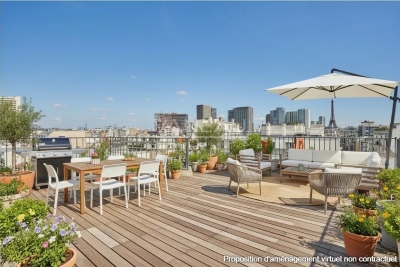
Located on a high floor of a sought-after residence on Quai de Grenelle, Engel & Völkers offers you a family apartment enjoying a spectacular, completely unobstructed view over Paris and its finest monuments. From the moment you enter, you will be captivated by the exceptional brightness and by a unique panorama offering a true living picture of the capital by day and by night. The apartment offers generous volumes, a functional layout and reception areas flooded with light. It comprises an entrance hall, a double living room, a dining room, a separate kitchen that can be opened onto the living room. The sleeping area includes two bedrooms, a walk-in closet, a bathroom, a shower room, and two separate toilets. The layout easily allows the creation of a third bedroom. A cellar and a parking space complete this property. Option to purchase, in addition, a studio of approx. 17 m². It has its own independent entrance, a shower room and toilets. Very bright, with a view of the Eiffel Tower. Secure residence 24/7 with caretaker. EPC: D/223; GHG: D/37 Estimated annual energy costs for the dwelling: €2,160 - €2,980 Condominium of 220 lots Average annual charges: €11,900 Ongoing proceedings: no Transaction fees 4% incl. VAT payable by the buyer Net seller price: €1,384,615 Information on the risks to which this property is exposed is available on the Géorisques website: www.georisques.gouv.fr W-04A6DP Ideally located on Quai de Grenelle, close to shops, schools, transport (Metro lines 6 and 10, RER C) and the Seine riverbank promenades, this rare property offers all the advantages of a high-end family apartment in the heart of the capital

Ref. : W-04A6DP

ENGEL & VÖLKERS

LE CHESNAY-ROCQUENCOURT1 125 000 €

Apartment for sale price - 8 rooms - 301

Le Chesnay - Parc de Rocquencourt - 181m² (1,948 sq ft) apartment with full-length terrace - 4 bedrooms and an office - Two parking spaces - Cellar

Barnes Versailles is inviting you to discover this magnificent apartment spanning 181.42m² (1,953 sq ft) of Carrez Law surface (301.05m² - 3,240 sq ft of floor surface, including the terraces lining the entire apartment) on the third and top floor of a building in Parc de Rocquencourt. This secure residence is located in a wooded park extending over 20 hectares (49 acres), offering a truly exclusive, family friendly environment. The apartment is laid out as follows: large entrance hall with a good-sized wardrobe, leading to a spacious triple-sized living room/lounge/dining room totalling 45m² (484 sq ft), complete with sliding doors opening onto a continuous balcony over measuring over 120m² (1,292 sq ft) and surrounding the entire apartment, and a fully equipped eat-in kitchen. The lounge is dual aspect and bathed in light thanks to its South/West orientation. The large corridor crossing the entire apartment provides access to the four bedrooms (all between 14 and 15m² - 150 and 160 sq ft and all opening onto the full-length terrace), a large office, a double walk-in wardrobe, two shower rooms, a bathroom, a utility room, and two separate toilets. The property is nestled in a green oasis and affords a view of the park from all the rooms. This elegant and charming apartment with its parquet flooring in all the rooms and its generous proportions is in need of light touch-up work to create a comfortable family home. Sold with a vast cellar unit (with storage on the mezzanine level), a large lock-up garage (with mezzanine storage) and an indoor parking space, all accessed via the building's ground floor. Bus stops for Vaucresson, La Celle Saint Cloud, Le Chesnay and Versailles are located at the entrance to the residence. Quick access to the A13, A86 and D307 motorways and main roads. Property subject to shared ownership status (300 lots in total). Charges: €887/month - Charges include: hot water, cold water, gas central heating, maintenance of the residence's green spaces and facilities (swimming pool and tennis courts), lift, and the residence's concierge services. No ongoing proceedings. The residence has 3 tennis courts, a swimming pool (currently being renovated and scheduled to reopen in 2026 - the exceptional charges connected with this renovation have already been paid in full), and a playground. The residence was also entirely re-rendered 5 years ago. Property tax: €4,221/ EPC: F/F Estimated annual energy costs (baseline years 2021, 2022, 2023): between €4,820 and €6,560 per year. Fees at 4.16% incl. VAT payable by the buyer Net seller price (excluding fees): €1,080,000 Your BARNES contact: Nathalie Boue Tel: +33 (0)6 44 07 93 50 or email: €1,080,000 Agency fees not included - Agency fees: 4.17% incl. tax Fees payable by the buyer - Average amount of the share of charges €10,644/year - Estimated amount of annual energy costs for standard use based on 2021 energy costs: €4,820 ~ €6,560 1,080,000 € Agency fees not included - Agency commission: 4.17%VAT included Agency fees payable by buyer - Montant moyen de la quote-part de charges courantes 10,644 €/yearly - Montant estimé des dépenses annuelles d'énergie pour un usage standard, établi à partir des prix de l'énergie de l'année 2021 : 4820€ ~ 6560€

Ref. : 86391482

BARNES YVELINES

LACANAU-OCEAN595 000 €

House for sale price - 4 rooms - 100

For sale house with a swimming pool located near the lake, 3

On the Lacanau Lake side, 150 meters away, superb 100 m2 semi-detached architect-designed house set on stilts with a hilly garden, including 3 comfortable and beautiful bedrooms overlooking nature and the terrace to find yourself alone with friends in the evening to dine around a plancha at sunset, protected by the dune with its majestic century-old pine trees. The soothing silence of nature will envelop you, allowing you to fully relax and enjoy the tranquility of your vacation. Featuring a large living room with an open kitchen, a laundry room, A jacuzzi will allow you to fully enjoy this exceptional environment privileged under the trees and close to the lake 100 meters away The house has all the comforts, it is fully air-conditioned, with electric shutters, and parking, possibility of making a large cellar under the house of 80 m2. The price of 659,000 eruos + 20,000 eruos including tax commission charged to the buyer

Ref. : 2375.

Agence immobilière Brussol immobilier Lacanau