OK
More than Less than
  ok

Key-words : price

Houses and Apartments, your real estate specialist magazine offers a selection of ads that match with the keyword price. You can refine your search by specifying the area or price range in the navigation bar link Search for a House/Apartment.

LA MOTTE1 000 000 €

House for sale price - 4 rooms - 125

SINGLE-STOREY VILLA FOR SALE OFF-PLAN with a surface area of

Le Domaine de St-Endreol luxury Golf & Spa resort in the South of France : Buy your own peace of paradise.The price of this single storey villa BUYING OFF-PLAN (preliminary project with an area of 125 m2 with individual swimming pool and independent garage) is EUR 833.333 excluding tax, and EUR1.000.000 including tax. Open to the south east with an exceptional view of the Colle du Rouet massif, this villa combines modern and Provençal spirit : large windows, heat pump, reinforced thermal insulation, tiled floor, fitted kitchen, The model presented includes a living/dining room/kitchen of 54 m2 and 3 beautiful bedrooms on a plot of 1.380 m2.The fitted and landscaped garden will include a large terrace of 127 m2 and a swimming pool of 42 m2.Les Domaine de St-EndreolSt-Endreol Golf & Spa resort is located only few minutes from the cities and beaches of the well known Côte d'Azur. Nearby the French Riviera, nestled in the heart of the wine region and surrounded by the most beautiful wine castles, this Domaine offers all the luxury you can dream off. Enjoy a nice meal in the restaurant with a spectacular view over the golfcourse and the mountains. Let yourself be pampered in our 4 star wellness and spa resort.The exclusive domain is a secured private estate devided in 5 Residences. The domain is sett up as a beuatiful Provencal village.Our internationally-renowned 18-hole golf course - one of France's flagship courses - unfolds at your feet in total tranquillity, alongside the river Endre, which lent its name to the Domaines... Designed by Michel Gayon and inaugurated in August 1992, the layout is carved around the seductive yet capricious natural environment. In fact, the architect here is nature itself!

Ref. : V21 PP

S.E.G.S.E. LE DOMAINE DE ST-ENDRÉOL

ANGLET798 000 €

Apartment for sale price - 5 rooms - 116

Bright 3-bedroom apartment with a private swimming pool

3-bedroom apartment with garage, private garden, and swimming pool. Located within a house divided into two units, this bright 3-bedroom (T4) apartment features a garden with a summer kitchen and a private-use swimming pool. Large floor-to-ceiling windows flood the living room with light, which opens directly onto the terrace. The sleeping area offers 3 bedrooms with built-in wardrobes, a walk-in closet, and a bathroom equipped with both a shower and a bathtub. A pantry/utility room and a garage complete this property. Quiet neighborhood, close to shops, schools, and public transport. Agency fees to be paid by the buyer Advertised selling price (agency fees included): €798,000 Agency fees (VAT included) paid by the buyer: 5% Selling price excluding agency fees: €760,000

Ref. : MZIBZ0078

MICHAËL ZINGRAF REAL ESTATE BIARRITZ

PARIS 15EME475 000 €

Apartment for sale price - 2 rooms - 55

Paris 15th - Lovely 2-room 55 m² with old-world charm - Georges-

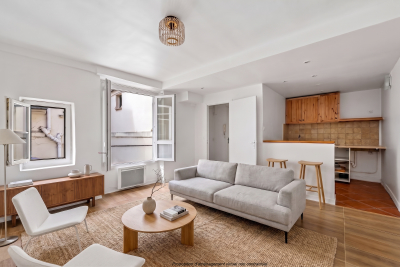
A few steps from Georges-Brassens Park, in a preserved residential enclave of the 15th arrondissement, Engel & Volkers opens the doors to an address that embodies a more discreet Paris, shaped by local shops, green walks and a naturally pleasant neighborhood life. A setting chosen for its peace and quiet, practicality and balance, in the immediate vicinity of public transport. On the second floor of a secure 1930s building, this 55.18 m² dual-aspect apartment reveals a genuine elegance, enhanced by the light, the volumes and the charm of period features. Its dual exposure, lack of direct overlooking and fine ceiling height create a particularly soft, soothing atmosphere. The star-shaped layout leads to an entrance with storage, then a lovely reception room where the living room and dining area unfold around an original fireplace. The large bedroom offers an intimate, comfortable space. The separate fitted and equipped kitchen benefits from generous volumes and can easily be rethought to suit a more contemporary project. The fully renovated bathroom features a large bathtub and extends this sense of comfort. A characterful, bright and harmoniously proportioned apartment, designed for those seeking a peaceful Parisian address, an interior to shape with taste, and a rare day-to-day quality of life. EPC: D/188 - GHG: C/25 Estimated annual energy costs for the home: €910 - €1,290 Condominium of 23 lots, average annual charges: €3,181.4, ongoing proceedings: no. Mandates with fees payable by the buyer: Transaction fees 4.3955% incl. VAT payable by the buyer. Net seller price: €455,000 Information on the risks to which this property is exposed is available on the Géorisques website: www.georisques.gouv.fr. Around Georges-Brassens Park, the 15th arrondissement reveals a more discreet side of Paris. This residential area appeals with its peaceful atmosphere, tree-lined streets, and human-scale pace of life, while retaining the richness of a true village spirit. The park, with its planted paths, gardens, and its weekend rare-book market, is a favored place to stroll and gives the area a rare breath of fresh air in the capital. Nearby, specialty food shops, neighborhood cafés, markets, and everyday services contribute to a simple, pleasant local life. Well served by public transport, the neighborhood makes it easy to reach Paris's main hubs while offering a calmer living environment, valued for its friendliness, practicality, and balance between urban vibrancy and residential softness.

Ref. : W-04ABUV

ENGEL & VÖLKERS

ANNEMASSE284 000 €

Apartment for sale price - 3 rooms - 65

ANNEMASSE HEIGHTS, GREATER GENEVA - Premium 3-Bed Apartment

An exceptional premium apartment with private pool and geneva views - homey exclusive homey exclusively presents this stunning fully renovated 3-bedroom apartment of 66m2, located in the prestigious heights of annemasse, in a secure gated residence with private swimming pool. A truly exceptional property distinguished by its absolutely unique panoramic view over annemasse, geneva and its iconic jet d'eau fountain, the jura mountains and the salève. A property that speaks entirely for itself. Where is this located and why does it matter? This property is situated in the elevated residential heights of annemasse, a prime french city located directly on the swiss border, immediately adjacent to geneva. From this elevated position, the views stretch across the entire greater geneva basin - a panorama that is both spectacular and permanently preserved. Annemasse benefits from direct rail connections to geneva via the léman express (10 minutes to geneva city centre), making it one of the most sought-after residential areas for cross-border professionals working at cern, the united nations, the who and the hundreds of multinational companies based in geneva. Geneva international airport (gva) is approximately 25 minutes away. Property details: 3-bedroom apartment of 66m2 (loi carrez 65.9m2) + 11m2 balcony = 77m2 total 4th floor with elevator 2 bedrooms with premium finishes (marble-effect wallpaper, recessed lighting) 1 private outdoor parking space included (secured with barrier) modern bathroom: italian shower + double suspended vanity unit spacious open-plan living room with high-end fully equipped kitchen large-format glossy anthracite grey tiles throughout double glazing: optimal acoustic comfort private cellar in basement energy rating C/a: excellent energy performance built in 2005 - fully renovated to premium standard the residence - an exceptional living environment:a modern, fully secured residence with access control system. The ultimate privilege: a private swimming pool reserved exclusively for residents. An extremely rare amenity in annemasse that sets this property apart from everything else on the market and commands premium rental rates. The signature asset - the unobstructed panoramic view:from the 11m2 south-west facing balcony, enjoy a breathtaking panoramic view over the city of annemasse, geneva and its iconic jet d'eau fountain, the jura mountains and the salève. No overlooking neighbours, no construction in front - this view is definitively and permanently preserved. A permanent spectacle from morning to evening, enhanced by optimal sunshine throughout the entire day. For international buyers, this is the kind of view that defines a lifestyle. Premium finishes that set this apart:this is not an ordinary apartment. Every detail has been carefully considered for premium comfort and standing: high-end fully equipped kitchen with marble splashback, designer extractor hood and premium appliances bathroom with italian shower, double suspended vanity unit and large anthracite tiles bedrooms with black and gold marble-effect wallpaper: an exceptional decorative signature large-format glossy tiles throughout all rooms designer lighting in living room and bedrooms furnished balcony with outdoor lounge area: your private terrace with geneva views premium location in the heights of annemasse: calm and secure residential neighbourhood with no overlooking neighbours bus line 5 at the foot of the building: annemasse train station in 10 minutes 15 minutes from the swiss border by car quick motorway access to geneva green and peaceful environment: ideal for families and professionals parking: 1 private outdoor parking space included in the price (secured with barrier) closed underground lock-up box available separately: eur25,000 (service charges rise to eur170/month) for owner-occupiers, families and cross-border professionals:treat yourself to an exceptional quality of life i

Ref. : 044

Homey

AVIGNON187 000 €

House for sale price - 4 rooms - 77

Detached 4-bedroom house of 77 m2 with garden

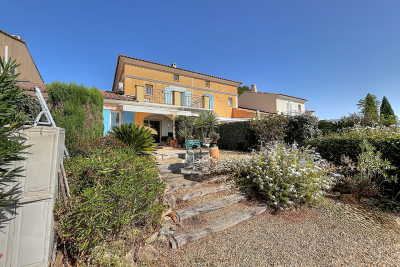
Are you looking for a move-in ready, bright, well-located and quiet house? This detached 4-bedroom house is perfect for you! Located in a well-maintained residence in the sought-after Saint-Jean district, it offers an ideal living environment for a family, a young couple or an investor. The advantages that make the difference: Detached house (rare in a condominium!) Private garden facing southwest Light-filled living room Central heating and air conditioning: guaranteed comfort all year round 3 bedrooms, 2 of which have built-in storage Private parking space Quiet and well-maintained residence Close to schools, shops & transport Inside : A bright living room opening onto the garden, a separate fitted kitchen, and a toilet. Upstairs: 3 bedrooms, a recently renovated bathroom, and a second toilet. A truly functional home, ideal for everyday life. Outside: A cozy garden of approximately 50 m2, perfect for enjoying the sun, entertaining or letting children play safely. Condominium: 221 lots Charges: EUR1575/year (heating/air conditioning included!) No procedures / No works voted on Price: 214,000? Fees included, payable by the seller.

Ref. : 25-04-2025

SAINT ANDRE IMMOBILIER

ROQUEBRUNE-CAP-MARTIN676 000 €

Apartment for sale price - 4 rooms - 84

Lot 1301 – 4-bedroom duplex of 84.60 m² on the top floor with terrace and sea view – Le Bellevue

Located on the top floor, this 4-room duplex of 84.60 m², arranged over two levels, enjoys a beautiful south-east exposure and panoramic views of the sea and surrounding hills. The main level features a 26.75 m² living area opening onto an 11 m² terrace. The upper level includes three bedrooms (13.60 m², 13.75 m², 11.10 m²), a bathroom with WC (4.35 m²), a second bathroom (11.10 m²), a separate WC (2.05 m²) and two hallways (3.30 m² and 6.35 m²). The residence complies with RE 2020 standards, ensuring energy efficiency and optimal comfort. Completion scheduled for late 2028, with reduced notary fees. Price: €676,000

Ref. : 4P 1301

ITALGEST GROUP INTERNATIONAL REAL ESTATE

ROQUEBRUNE-CAP-MARTIN1 950 000 €

Apartment for sale price - 4 rooms - 96

Roquebrune-Cap-Martin – 3/4-Room Apartment 96m² with Sea View

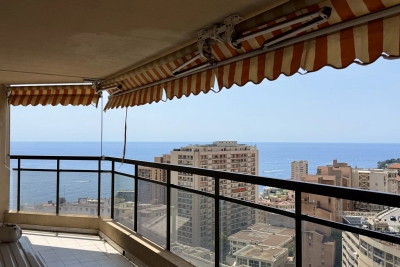
Between the iconic Villa La Vigie, once owned by Karl Lagerfeld, and the renowned Monte-Carlo Country Club, discover a rare and exclusive address in the heart of one of the most sought-after areas on the French Riviera. On a high floor of a prestigious residence with 24/7 concierge service, this beautifully renovated 96 sqm apartment offers a lifestyle combining comfort, elegance, and exceptional panoramic sea views. The spacious living room, bathed in natural light, opens onto a large south-facing terrace—perfect for fully enjoying the spectacular sea view. Every detail has been carefully considered: premium materials, high-end finishes, and a fluid layout of the living spaces. Currently configured as a 3-room apartment, it features two bedrooms and two bathrooms. Its layout allows for the easy addition of a third bedroom, depending on your needs. A utility room further enhances storage capacity and day-to-day comfort. The residence is peaceful and surrounded by greenery, featuring a recently renovated swimming pool and enjoying an exceptional location just steps from the private beaches of Monte-Carlo Beach and the region's finest sports facilities. A closed garage completes this outstanding property—perfect for lovers of rare homes in immediate proximity to Monaco. Subject to condominium status. Monthly condominium fees: €900 ENERGY RATING: B (98) CLIMATE RATING: A (42) Energy performance diagnosis dated: 19/12/2024 Estimated average annual energy costs for standard use, based on energy prices for 2021/2022/2023: between €800 and €1,082 (subscriptions included) Agency fees paid by the seller

Ref. : 85392123

LIMANDAT REAL ESTATE

MEGÈVE2 900 000 €

House for sale price - 6 rooms - 208

Les Prairies d'Ormaret - Chalet 1.A - 4 bedrooms within a new development

In the peaceful, verdant setting of Vauvray—an area celebrated for its harmony with nature—a brand-new 208 m² chalet is set to rise soon. This project is designed to offer absolute comfort with the option to enlarge the space by merging with the adjacent chalet. Everywhere on the property, the views are breathtaking, crowned by the majestic Mont Blanc that towers over Mont d'Arbois on the horizon. Developed by a renowned promoter with expertise in high-end residences, this chalet is part of a collection of four properties currently offered under the VEFA scheme. Spread over three levels, it features a refined and functional layout: on the garden level, there are three bedrooms—two en-suite and one standard—along with a bathroom and a cellar; on the ground floor, the living areas include an open kitchen, dining space, and a light-filled living room that opens onto a spacious terrace facing east to southwest, complemented by a garage and a ski-room; finally, the upper level is dedicated entirely to a sumptuous 32 m² master suite complete with an en-suite bathroom and dressing area. Interior layouts and finishes can be tailored to your preferences, subject to the building permit and promoter approval. The chalet is offered for sale at a price in € TTC with the possibility to reclaim VAT on the total investment. It is also available fully furnished and equipped. Megève - Sotheby's International Realty, your reference for exceptional real estate in Megève.

Ref. : PM1-665

Megeve Sotheby's International Realty (Or Immo Megeve)

ROQUEBRUNE-CAP-MARTIN1 190 000 €

Apartment for sale price - 3 rooms - 102

Roquebrune Cap Martin - Plateau du Cap. 3-room renovated, 102.29 sqm, sea view and Monaco, terrace, loggia, garage, cellar, swimming pool.

Roquebrune-Cap-Martin, in the prestigious area of the Plateau du Cap, a few minutes from Monaco, beautiful 3-room apartment in a luxury residence with swimming pool. Completely renovated in 2024, this property of 102.29 sqm offers a refined space, composed of a welcoming entrance with clearance and closets, a bright living room, with equipped kitchen, open onto the loggia and the large terrace of 34 sqm, offering a sublime panoramic view of the sea, the beaches of the Blue Gulf, Monaco, up to Saint-Jean-Cap-Ferrat. Two en suite bedrooms, each with a dressing room and a private shower room for optimal comfort. A cellar and a closed garage in the basement complete this exceptional property. Ideally located, with a bus stop at the foot of the residence, this apartment combines modern comfort and idyllic living environment. Fees charge seller ENERGY CLASS: C 177 CLIMATE CLASS: A 5 ECD drawn up on 11/5/2024 Estimated average annual energy costs for standard use, based on 2021/2002/2023 energy prices, between 1,400 € et 1,950 € (subscriptions included) Property subject to condominium status. Condominium charges: 427€/month (general charges, swimming pool, elevator, cold water, guardian) Number of batches: 64 Property tax: 2,729 €/year Information on the risks to which this property is exposed is available on the Géorisques website www.georisques.gouv.fr

Ref. : 85351868

LIMANDAT REAL ESTATE

PARIS 16EME2 850 000 €

Apartment for sale price - 7 rooms - 221

Paris 16th arrondissement – Trocadéro/Muette – Haussmann-style flat – 4 bedrooms

Exclusive listing. Situated within easy reach of all transport links, shops and top schools, on the second floor of a beautiful Haussmann-style building with a caretaker, a 221m² family apartment with east-west aspect, in very good condition and architect-renovated, comprising an entrance hall, a double living room opening onto a balcony, a dining room and an adjoining kitchen-diner overlooking a pretty tree-lined courtyard, a master bedroom with a balcony and en-suite bathroom/WC, three further bedrooms (two en-suite), and a bathroom/WC. Utility room. Guest WC. Excellent layout. High ceilings. Parquet flooring, mouldings, fireplaces. A cellar completes this bright apartment. Two parking spaces included in the price (€50,000 each) in the neighbouring building. Property subject to co-ownership regulations. Agency fees payable by vendor - Nombre de lots dans la copropriété: 58 - Montant moyen de la quote-part de charges courantes 15,000 €/yearly - Montant estimé des dépenses annuelles d'énergie pour un usage standard, établi à partir des prix de l'énergie de l'année 2021 : 5550€ ~ 7520€ - Marion CONSTANT - Agent commercial - EI - RSAC 530821040

Ref. : 87000948

BARNES PASSY-LA MUETTE

PARIS 7EME2 800 000 €

Apartment for sale price - 3 rooms - 120

Noble reception apartment

A stone's throw from Rue de la Chaise, in a charming old building with beautiful common areas. A noble 3-room apartment with a 44m2 reception area and a ceiling height of 3.65m, facing southwest, offering very spacious volumes and character elements: Versailles parquet, fireplaces, frescoes, and large windows with their wrought iron balcony. The sleeping area is adjacent to the double reception area: no overlooking, overlooking the courtyard and facing southeast. This property is complemented by a 13m2 terrace and a cellar. An inseparable storage room completes this sale with an area of 28 m2 and a ceiling height of 3.80 m: for 150,000 euros. A total price of 2,950,000 euros.

Ref. : PRG94

MAGREY AND SONS PARIS

PARIS 6EME1 775 000 €

Apartment for sale price - 5 rooms - 111

Paris 6 - Notre-Dame-des-Champs - Upper floor - Corner apartment

In a dressed stone Art Deco building dating from the 1920s, in a remarkable architectural style and complete with concierge, we are inviting you to discover this apartment on the fourth floor (lift access) spanning 111.21m² (1,197 sq ft) of floor space (106.91m² or 1,150 sq ft Carrez Law surface). Filtering into the apartment from east to west, the exceptional natural light illuminates the apartment at all times of day, while the unobstructed views and 2.90m (9.5ft) ceiling height enhance the spaces. Featuring an entrance, a spacious double-sized corner lounge, a fitted kitchen, three bedrooms with wardrobes, and a bathroom with toilet. Large cellar also included. A maid's room is available at €100,000 in addition to the price of the apartment. Property subject to shared ownership status. Fees payable by the seller - Number of lots in the building: 60 - Average amount of the share of charges €8,195/year - Estimated amount of annual energy costs for standard use based on 2023 energy costs: €2,150 ~ €2,980 - Information on the risks to which this property is exposed is available on the Géorisques website: www.georisques.gouv.fr - Charlotte Nebbot - Sales agent - EI - RSAC 841 754 930 Agency fees payable by vendor - Nombre de lots dans la copropriété: 60 - Montant moyen de la quote-part de charges courantes 8,195 €/yearly - Montant estimé des dépenses annuelles d'énergie pour un usage standard, établi à partir des prix de l'énergie de l'année 2023 : 2150€ ~ 2980€ - Les informations sur les risques auxquels ce bien est exposé sont disponibles sur le site Géorisques : www.georisques.gouv.fr - Charlotte NEBBOT - Agent commercial - EI - RSAC 841 754 930

Ref. : 86916462

BARNES SAINT-GERMAIN-DES-PRES

BOULOGNE BILLANCOURT790 000 €

Apartment for sale price - 3 rooms - 68

Boulogne - Marcel Sembat - Les Passages - 3 rooms - High floor -

Engel & Völkers offers you a 68 m² apartment on the 5th floor of a recent residence in the “Les Passages” neighborhood in central Boulogne-Billancourt. The entrance leads to a spacious double living room with a southwest-facing balcony and a separate eat-in kitchen. The sleeping area consists of two bedrooms, a newly renovated shower room, and separate toilets. The entire apartment is filled with natural light. A cellar and a parking space, included in the price and directly accessible by elevator, complete this property. EPC: D / 153; GHG: D/30 Estimated annual energy costs for the dwelling: Pending Condominium of 153 units Average annual charges: €2,260 Ongoing proceedings: no Transaction fees incl. VAT payable by the seller Information on the risks to which this property is exposed is available on the Géorisques website: www.georisques.gouv.fr W-04A0OK The apartment is ideally located in the highly sought-after “Les Passages” district, in the heart of downtown Boulogne-Billancourt and just steps from City Hall. Perfectly connected between the Marcel Sembat (Line 9) and Boulogne–Jean Jaurès (Line 10) metro stations, this lively area offers an exceptional living environment. Everything is within walking distance: restaurants, cinemas, shops, and public transport are part of daily life around the famous shopping mall

Ref. : W-04A0OK

ENGEL & VÖLKERS

ROQUEBRUNE-CAP-MARTIN779 000 €

Apartment for sale price - 3 rooms - 73

Lot 1302 – 3-room duplex of 73.50 m² on the top floor with a 21.65 m² terrace and sea view – Le Bellevue

Located on the third and top floor, this 3-room duplex of 73.50 m², arranged over two levels, enjoys a beautiful south-east exposure and panoramic views of the sea and surrounding hills. The main level features a 33.40 m² living area opening onto an exceptional 21.65 m² terrace, a true outdoor living space. The upper level includes two bedrooms (13.40 m² and 13.70 m²), two bathrooms (4.65 m² and 3.45 m²), a separate WC (2.95 m²) and a hallway (1.95 m²). The residence complies with RE 2020 standards, ensuring comfort and energy efficiency. Completion scheduled for late 2028, with reduced notary fees. Price: €779,000

Ref. : 3P 1302

ITALGEST GROUP INTERNATIONAL REAL ESTATE

MORZINE1 580 000 €

House for sale price - 8 rooms - 139

STUNNING development of 4 luxury chalets NOW READY for completion, MORZINE

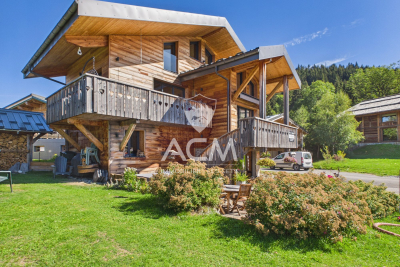
Marketed by Morzine Immobilier an international associate of Savills Les Chalets Soleil development comprises of 4 chalets situated in the highly a sought after area of L'élé. Individual chalets with 5 ENSUITE BEDROOMS. From its elevated location it has breathtaking panoramic views over Morzine and the surrounding mountains. All of the chalets are south west facing so have superb sunshine throughout winter and summer months. L'Élé is situated between Morzine and Montriond centres so is within easy walking distance of both centres with their abundance of shops and restaurants. The free bus which connects this area to the centre of Morzine and the Ardent cable car (giving direct access to Avoriaz) stops at the bottom of the road. Showcasing elegant and modern architecture, the chalets are for now nearing completion, with kitchen and bathrooms included. Each chalet is built to the latest building regulations and will have advanced heating and hot water systems which are exceedingly efficient. The chalets could be for private use but will also be of interest to investors who would be able to reclaim the TVA (20% of the purchase price) by renting out the property as a business. Designed and constructed by a renowned local architect with a long track record in developing high quality mountain properties, the chalets will be finished to a very high standard using the finest materials. The chalets are built over 4 levels and the accommodation is arranged as follows: Ground floor : -Entrance hall, -1 double bedroom with ensuite bathroom -Ski storage or cloakroom -An enclosed garage. First floor : -3 double bedrooms with en-suite bathrooms -access onto a large terrace where there is the opportunity to have a hot tub Second floor : -Spacious open plan living, dining and kitchen area with vaulted ceilings. -These open onto a large west facing terrace to the front with a wrap around balcony to take in the north east facing views. -A chimney has been allowed for in the event the purchaser would like a fireplace. Third floor -Double bedroom with ensuite bathroom and vaulted ceilings This is a fantastic location and represents a unique opportunity to acquire a quality chalet with reduced notaire's fees (2.2%) The benefits of buying new -Customizable interiors -Optimal thermal and acoustic insulation -10 year Building warranty -Much cheaper running costs -Reduced notary fees – 2.2% Please contact Morzine Immo for more information. The natural geographic risks that the property is exposed to can be found on the website www.georisques.gouv.fr

Ref. : 3899 - D

MORZINE IMMOBILIER