OK
More than Less than
€  ok

Key-words : pool garden

Houses and Apartments, your real estate specialist magazine offers a selection of ads that match with the keyword pool garden. You can refine your search by specifying the area or price range in the navigation bar link Search for a House/Apartment.

EZE5 250 000 €

House for sale pool garden - 5 rooms - 246 m²

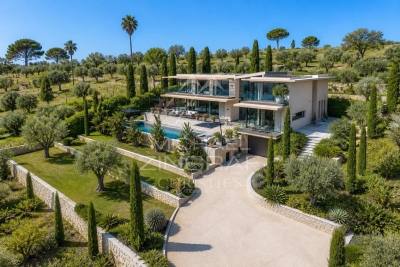
Èze – Contemporary Villa with Panoramic Sea Views and Flat Grounds

Set in a prime residential area of Èze, just a few minutes from Monaco, this contemporary villa offers approximately 250 sqm of living space and is set on beautifully landscaped grounds of around 1,650 sqm, with an almost entirely flat configuration. The property stands out for its generous proportions, high-quality finishes and spectacular sea views. Thanks to its excellent exposure, the villa enjoys exceptional natural light throughout the day. On the ground floor, the reception areas comprise a spacious living and dining room opening extensively onto the terraces, garden and swimming pool. A fully equipped semi-open-plan kitchen completes the living space. This level also features three en-suite bedrooms, each with its own bathroom or shower room. The entire first floor is dedicated to the master suite, complete with its own bathroom and a private terrace offering remarkable views over the Mediterranean. Every room in the villa enjoys spectacular sea views, enhancing the sense of openness and natural light throughout the property. Outside, the landscaped garden features expansive terraces, several relaxation areas and a large heated swimming pool. A gym, an enclosed garage and several additional outdoor parking spaces complete the property. Just a few minutes from Monaco, this property combines a sought-after location, generous outdoor spaces, high-quality finishes and exceptional sea views in one of the most desirable areas of the French Riviera. Full details available upon request. Ref. PE-00489

Ref. : PE-00489
CARLTON INTERNATIONAL Saint-Jean-Cap-Ferrat

MOUGINS8 195 000 €

House for sale pool garden - 9 rooms - 410 m²

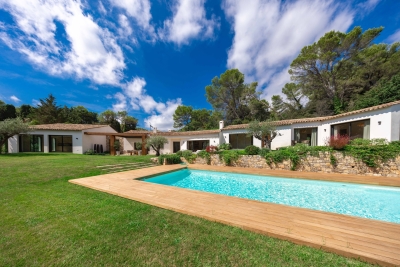
MAGNIFICENT VILLA - LES PARCS DE MOUGINS

Located in the heart of one of Mougins' most prestigious and sought-after estates, benefiting from 24/7 caretaker service and security, this elegant single-storey villa offers approximately 410 sqm of living space, set within a beautiful landscaped plot of 4,310 sqm. The main villa opens onto an entrance hall leading to an open kitchen and dining room, extended by a spacious living room with fireplace. The night area comprises a master suite with bathroom and dressing room, as well as two additional bedrooms with bathrooms or shower rooms. Guest toilet. All the living areas open onto a large terrace and the garden, offering a pleasant continuity between indoors and outdoors. On the same level, with fully independent access, a guest house offers a large living room with open kitchen, two bedrooms and a shower room. The villa's basement includes a laundry room, a wine cellar, as well as a space offering many possibilities for conversion: cinema room, fitness area or games room. Outside, the property benefits from a heated swimming pool, a pool house with shower room and storage space, as well as a leisure area suitable for tennis, basketball and football. A family property offering generous volumes, vast outdoor spaces and a particularly peaceful and secure environment, while remaining close to the main roads, Mougins School, golf courses and only a few minutes from Cannes and La Croisette. Co-ownership property: Yes Number of units: 65 No ongoing proceedings (articles 29-1A/29-1 law 65-557, L. 615-6 of the CCH) Monthly co-ownership charges: €595 Property tax: €5,488 Information on the risks to which this property is exposed is available on the Géorisques website Agency fees are entirely payable by the seller.

Ref. : VF2529

Dotta Immobilier

NICE998 000 €

House for sale pool garden - 7 rooms - 256 m²

Aspremont, 260 m² 7-room house swimming pool sea view

ASPREMONT: 25 minutes from Nice airport and city center, located between Gairaut and Aspremont, this 260 m², 7-room neo-Provencal house with swimming pool, offering sublime, unobstructed views of the sea, mountains and the village of Aspremont. A true haven of peace, this remarkable property is built on a 5,000 m² plot planted with Mediterranean trees and flowers. Permanent sunshine thanks to its main South/West exposure. The house, on two levels, offers generous volumes and is composed as follows: -on the first floor, a very large, light-filled 56 m² living/dining room overlooking the garden and pool, a vast adjoining fitted kitchen, three bedrooms and two bathrooms, one with toilet. All rooms open onto a lovely terrace. -Upstairs, an entrance hall, two bedrooms, one with balcony and bathroom, and a vast 38 m² games room. A very large basement provides ample storage space. A turnaround area for parking up to ten vehicles and a large enclosed garage complete this property. Good DPE in C, reversible air conditioning, calm and green environment, tinted concrete driveways... Just a few hundred meters from the village of Aspremont and all its shops and amenities. Agency fees included, payable by the vendor. Information on the risks to which this property is exposed is available on the georisques website http: //www.georisques.gouv.fr

Ref. : LB-11364

NICE PROPERTIES Promenade

ROQUEBRUNE-CAP-MARTIN4 790 000 €

House for sale pool garden - 6 rooms - 330 m²

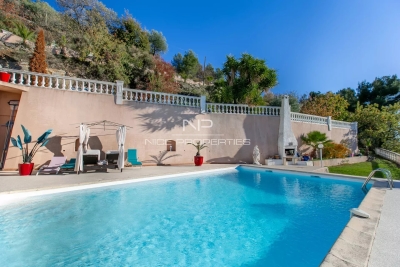
CAP MARTIN - LUXURIOUS NEW VILLA

In the heart of Cap Martin, Fully renovated Contemporary villa with sea view, in the heart of a landscaped garden of about 1,595 m² with swimming pool. On two levels, comprising a double reception, 5 en suite bedrooms, gym. Several secure parking spaces complete this exceptional property. Information on the risks to which this property is exposed is available on the Géorisks website: www.georisques.gouv.fr

Ref. : 85255626

CAP MARTIN PROPERTIES

BIARRITZ3 490 000 €

House for sale pool garden - 9 rooms - 298 m²

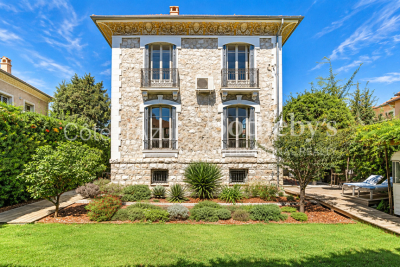
BIARRITZ / SAINT-CHARLES – ELEGANT 1920S PROPERTY WITH POOL

Located close to the shops of Saint-Charles and a few minutes walk from the city center and the Grand Plage, this elegant character house dating from 1925 benefits from a sought-after location in the heart of Biarritz. Approximately 300 sqm of living space, the property is set on a landscaped and wooded plot of 1,048 sqm, offering a calm and preserved environment. The ground floor is organized around a spacious entrance, a double living room with fireplace, a TV lounge, and an independent kitchen. The first floor features five bedrooms, two bathrooms, and a bathroom. The second floor offers two additional bedrooms, a shower room, and several storage spaces. Outside, the landscaped garden features a heated salt pool with safety barriers and a pool house, allowing full enjoyment of the outdoor space. A basement cellar completes the property. Well-maintained house. Gas heating. A character property offering generous volumes and a privileged location in Biarritz. Price 3,495,000€ - Buyer's agency fee Contact: Anne FRANÇOIS - Maison BONAPARTE tel. 06 07 72 68 72 & mail. Georgian information on request.

Ref. : AFR-3393

Maison BONAPARTE

VALBONNE815 000 €

House for sale pool garden - - 163 m²

Villa in Domaine with Pool

This villa of 163 m2 sits on a quiet garden of 450 m2 in a domaine with shared swimming pool. Short distance to Valbonne village and very easy access for Sophia Antipolis and the coast. A large living/dining room with wood burning fire and a separate kitchen are found on the ground floor. Upstairs are 4 bedrooms, one with dressing, 2 bathrooms and an office. Quiet garden and residence. Garage plus 3 parking places. Swimming pool in the residence.

Ref. : 87323030

WRETMAN ESTATE & CONSULTING

CANNES11 800 000 €

House for sale pool garden - 12 rooms - 633 m²

At the gates of Cannes - New architect-designed villa with panoramic sea view

In a dominant position between Cannes and Cap 575 sqm, designed by the renowned architect Mauclet, offers breathtaking panoramic views of the sea, Cap d'Antibes and the Lérins islands. Built on a 2,650 sqm terraced plot, it boasts sleek architecture and modern lines, where light and transparency are omnipresent. Wide, full-height windows open up the living spaces to the outdoors, creating a feeling of total fusion with the landscape. The interior, designed by Cochet Pais, combines timeless elegance, refinement and absolute comfort. Each room benefits from top-of-the-range features, with carefully selected materials and advanced home automation for a contemporary lifestyle. The villa features a vast living room, dining room, fully-equipped bespoke kitchen and 5 suites, including a master suite with private terrace and sea view. Outside, the villa opens onto a magnificent landscaped Mediterranean garden, creating a lush, soothing setting. An infinity pool, perfectly integrated into the surroundings, invites you to relax while enjoying exceptional sea views. A 6-car garage and wellness areas (gym, cinema room, wine cellar) complete this exceptional property. A rare property on the market, where luxury, nature and modernity come together for an incomparable quality of life.

Ref. : MZICA7348

Michaël Zingraf Christies International Real Estate CANNES CROISETTE

GRASSE1 995 000 €

House for sale pool garden - 7 rooms - 243 m²

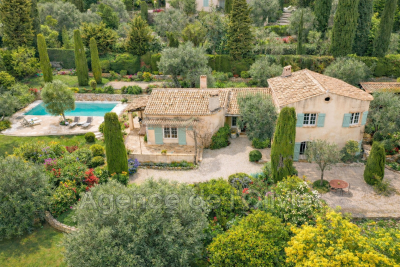
A Refined Provençal Residence of Timeless Elegance

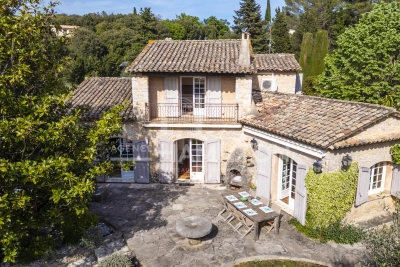
Set within almost 3,600 sqm of beautifully landscaped Mediterranean gardens, where mature olive trees and fragrant Provençal planting create an atmosphere of complete tranquillity, this elegant stone villa captures the timeless charm of the South of France. Designed to embrace both indoor and outdoor living, the heart of the home is a light-filled reception space where the sitting and dining rooms gather around an inviting fireplace before flowing effortlessly onto the terraces and gardens beyond. The kitchen, designed as a true living space, is complemented by a dedicated wine cellar. The principal level offers a bedroom opening directly onto the garden, a bathroom and a private study, creating a comfortable and intimate living space. Upstairs, two further bedrooms, including one with a balcony overlooking the gardens, share an elegant bathroom. An independent guest apartment adds exceptional flexibility to the property. Complete with its own sitting and dining room, kitchen, two bedrooms and two bathrooms, it provides ideal accommodation for family, guests or staff while maintaining complete privacy. On the lower garden level, a generous garage and an additional bedroom offer further accommodation for visiting guests. Outside, the gardens provide a private retreat designed for the Provençal lifestyle. A swimming pool, jacuzzi and pool house are perfectly positioned amongst the mature landscaping, creating an idyllic setting for long summer lunches, relaxed afternoons and golden evenings spent outdoors. A home of understated elegance and enduring character, this is a property that captures the authentic spirit of Provence while offering effortless comfort for modern living.

Ref. : V8783

Agence Hamilton SelectionMed

MARSEILLE 9EME995 000 €

House for sale pool garden - 7 rooms - 223 m²

SALE - MARSEILLE - 13009 - HOUSE - 5 BEDROOMS - SWIMMING POOL - PARKING

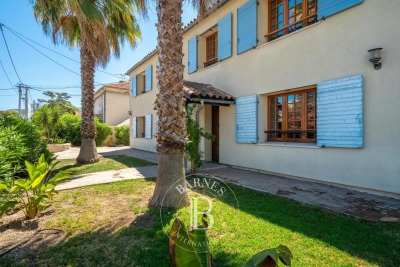
Located in a quiet residential environment, in immediate proximity to Boulevard Michelet and the new tramway line, this charming detached family home of approximately 223 sqm is set on a beautifully landscaped plot of around 530 sqm. The property is particularly appealing for the quality of its outdoor spaces, designed to fully enjoy the Marseille lifestyle and climate. The carefully landscaped garden features attractive flat and green areas, creating a peaceful and welcoming atmosphere. South-facing, the swimming pool with jacuzzi enjoys optimal sunshine throughout the day. A large covered terrace of approximately 35 sqm, extended by a barbecue area, offers a true outdoor living space ideal for family meals and entertaining guests. The house benefits from generous volumes and includes a bright and spacious living room, a large independent kitchen, a beautiful master suite, as well as four additional bedrooms upstairs. Several outdoor parking spaces complete this perfectly maintained property, offering both comfort and practicality for everyday living. The location is highly sought-after for its peaceful setting while remaining close to shops, public transport, the new tramway line, and the Rond-Point du Prado and Dromel metro stations. The property also features high-quality technical amenities contributing to an excellent level of comfort, including external thermal insulation, a roof in excellent condition, an electric gate, reversible air conditioning, and a recent boiler. Perfectly maintained, the house is ready to welcome its future owners. Information regarding the potential risks to which this property is exposed is available on the Géorisques website: www.georisques.gouv.fr Commercial agent “EI” registered with the Marseille Trade and Companies Register under number 520 857 293 CONTACT – Marie-Christine STEFFANETTI: +33 (0)6 28 01 98 18 Agency fees payable by vendor - Montant estimé des dépenses annuelles d'énergie pour un usage standard, établi à partir des prix de l'énergie de l'année 2021 : 1140€ ~ 1600€ - Les informations sur les risques auxquels ce bien est exposé sont disponibles sur le site Géorisques : www.georisques.gouv.fr - Marie-Christine STEFFANETTI - Agent commercial - EI - RSAC 520 857 293

Ref. : 87053223

BARNES MARSEILLE CASSIS LITTORAL

CANNES2 350 000 €

House for sale pool garden - 6 rooms - 232 m²

Super Cannes – Contemporary-Style Provençal Villa

Set on the highly sought-after hills of Super Cannes, this elegant Provençal villa offers an exceptional lifestyle, combining timeless charm, contemporary comfort and absolute tranquillity. Nestled within beautifully landscaped grounds of approximately 2,800 sqm, the property offers around 232 sqm of living space and enjoys a south-western exposure, ensuring abundant natural light throughout the day. The villa boasts open views over the surrounding hills and is set in a particularly peaceful and preserved environment. The ground floor comprises an entrance hall, an open-plan kitchen, a spacious living room with fireplace and dining area, a first suite with dressing room and full bathroom, as well as a second bedroom with en-suite shower room. The garden level features a third bedroom with en-suite bathroom, an office area, and a fourth bedroom with en-suite bathroom and dressing room, as well as a laundry room. The first floor offers a fifth independent bedroom with its own shower room. Surrounded by a beautifully landscaped garden, the property enjoys a lush and tranquil setting. A swimming pool complements the outdoor areas, along with a pool house converted into a fitness room, ideal for making the most of the Côte d'Azur's sunny climate. The property also benefits from a carport with space for up to three cars. This highly attractive property is perfectly suited as either a primary residence or an elegant holiday home on the French Riviera. Agency fees payable by vendor

Ref. : 2189

MAGREY AND SONS

CAP D'ANTIBES9 500 000 €

House for sale pool garden - - 400 m²

CAP D'ANTIBES West Side – Exceptional New Contemporary Villa in a Private Estate

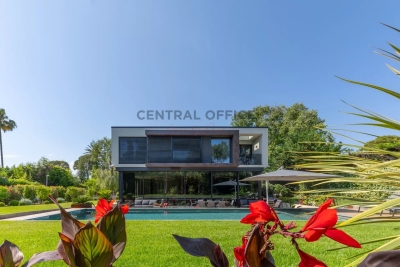
Just a stone's throw from the harbour and the most beautiful beaches of Cap d'Antibes, this brand-new contemporary villa enjoys an exceptional location within a private, secure estate on the highly sought-after western side of the Cap. Designed to the highest standards of quality, it offers luxury fittings and state-of-the-art home automation. Bathed in light thanks to its large bay windows, the villa opens harmoniously onto a magnificent flat landscaped garden and an elegant swimming pool, which acts as an extension of the reception areas. The property comprises a spacious living room, a fitted kitchen, six en-suite bedrooms, a self-contained apartment and a beautiful wine cellar. A rare find that combines contemporary elegance, cutting-edge technology and the Mediterranean way of life.

Ref. : 86883827

CENTRAL OFFICE

NICE1 480 000 €

House for sale pool garden - 7 rooms - 173 m²

Nice Quartier des Poètes, 1923 Belle Époque townhouse with four bedrooms, independent studio and garden

Located in the heart of Nice's Quartier des Poètes, this Belle Époque townhouse dating from 1923 offers approximately 173 sqm of total space arranged over three levels, set within grounds of around 400 sqm. The principal floor features a reception area of more than 33 sqm combining the living and dining rooms. Facing due south, the main living spaces open towards the garden and enjoy an open outlook. A generous entrance hall, large separate kitchen and guest WC complete this level. The upper floor comprises three naturally bright bedrooms with east, south and west facing exposures. Two of the bedrooms benefit from balconies, while a bathroom completes the floor. The converted lower level provides a fourth bedroom, pantry, laundry room and additional storage areas. It also includes an independent studio of approximately 20 sqm, comprising living and sleeping space, a kitchen and bathroom with WC. The studio is currently rented and is due to become vacant in May 2027. The private garden creates a peaceful green setting around the house. There is potential for the creation of a swimming pool, subject to obtaining all necessary permissions. Parking for one to two vehicles is available within the property, with an additional possibility for parking on the private road. The location combines a residential environment with convenient access to everyday amenities. Shops and services are within walking distance, while the Libération market and tram are also nearby. Central Nice and motorway access are approximately ten minutes away, with Nice Côte d'Azur International Airport around twenty minutes from the property. Presented by Côte d'Azur Sotheby's International Realty, this Belle Époque townhouse represents a rare opportunity for buyers seeking a family home with a garden and period character in Nice.

Ref. : CA14-844

COTE D'AZUR SOTHEBY'S INTERNATIONAL REALTY

BORMES-LES-MIMOSAS More than 2 300 000 €

House for sale pool garden - 8 rooms - 272 m²

EXCLUSIVE - BORMES-LES-MIMOSAS - CAP BENAT - 275 M² VILLA - 6 BEDS - SWIMMING POOL - GARAGE

Set within the private and secure Cap Bénat estate, this property of approximately 272 m² is situated on landscaped grounds of over 3,000 m², close to the beaches and tennis courts. It comprises a master suite with sea views, three bedrooms, two bathrooms and living areas opening onto the garden. A separate flat with two bedrooms, a bathroom, a shower room and a living area with a kitchen provides a dedicated space for family or guests. A 5 x 12 m swimming pool, a pétanque court, a garage and several outdoor areas complete the property. This property is located in an area subject to mandatory brush-clearing regulations. Information regarding the risks to which this property is exposed is available on the Géorisques website: www.georisques.gouv.fr Agency fees payable by vendor - Montant moyen de la quote-part de charges courantes 4,250 €/yearly - Montant estimé des dépenses annuelles d'énergie pour un usage standard, établi à partir des prix de l'énergie de l'année 2021 : 4260€ ~ 5780€ - Carl DUVERGER - Agent commercial - EI - RSAC Toulon 888783834

Ref. : 86677527

BARNES SANARY LUXURY REALTY

OPIO1 980 000 €

House for sale pool garden - 8 rooms - 200 m²

Ideally located between the villages of Opio and Valbonne, in a peaceful countryside neighborhood, this charming villa of approximately 200?m² is surrounded by a stunning Mediterranean garden filled with a variety of local plants, century-old olive trees, citrus trees, and fruit trees. The house opens onto a beautiful entrance leading to a living room with a fireplace and a dining area that opens onto spacious terraces adorned with pergolas draped in gorgeous wisteria. On the same level, you'll also find a fully equipped kitchen, a TV lounge, a guest toilet, and a laundry room. The lower half-level includes two en-suite bedrooms and a climate-controlled wine cellar. On the first floor are the master bedroom, a bathroom, a walk-in closet, and a second bedroom or office. The garden features a lovely heated swimming pool with an electric cover, a summer kitchen, a barbecue area, and a pétanque court-perfect for enjoying convivial moments with family or friends. Additionally, there is a shelter for two cars and several parking spaces. A wonderful family home not to be missed! A true favorite!?

Ref. : 485V3091M

AGENCE DE L'OLIVIER

ST-TROPEZ1 200 000 €

Apartment for sale pool garden - 5 rooms - 88 m²

Charming duplex apartment in the heart of Saint Tropez village

Ideally located just a few steps from the famous Place des Lices, this 88 m² duplex enjoys a privileged location in a private, landscaped and secure residence, complete with a communal swimming pool. On the first floor, you'll discover : A large, bright living room with lounge, dining room and fully-equipped kitchen, opening onto a pleasant terrace overlooking the garden. A bedroom with bathroom. Upstairs, a mezzanine overlooking the living room, two bedrooms and a shower room. A closed garage offers an additional asset to this rare property, ideally located in the heart of the village while preserving calm and privacy. This duplex boasts an exceptional location, plenty of natural light and a functional layout, perfect for a Tropezian pied-à-terre or a quality investment on the Côte d'Azur.

Ref. : V2196ST

JOHN TAYLOR SAINT TROPEZ