OK
More than Less than
€  ok

Key-words : pool garden

Houses and Apartments, your real estate specialist magazine offers a selection of ads that match with the keyword pool garden. You can refine your search by specifying the area or price range in the navigation bar link Search for a House/Apartment.

ST-TROPEZ19 150 000 €

House for sale pool garden - 8 rooms - 465 m²

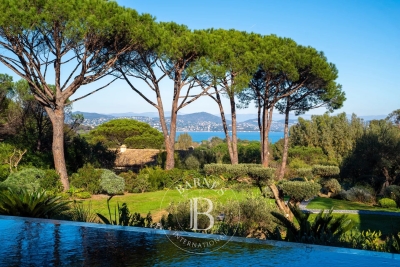
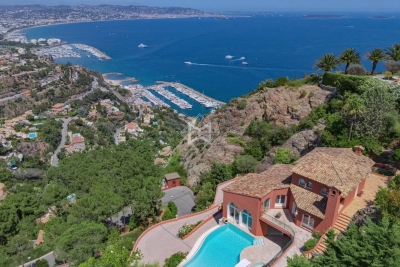
SAINT-TROPEZ - PINET/VALFERE - PROPERTY WITH SEA VIEW

Located in a sought-after, quiet area, this magnificent 465 m² property with sea views comprises a fully renovated main house and guest house, as well as a caretaker's house. The property is set on 4,860 m² of landscaped grounds. The main house comprises an entrance hall, a large, bright living room opening onto three large terraces, a fully equipped open-plan kitchen, and three en-suite bedrooms. The guest house offers a living room with a fitted kitchen, a bedroom, and a shower room. The property also has a garage, a gym, an additional bedroom, and a large studio to be converted, as well as a separate caretaker's house. The whole property is set in a superb landscaped garden with a pétanque court, a heated swimming pool, and several parking spaces. Well located in an area subject to mandatory brush clearing. For further information, the BARNES International Saint-Tropez team is at your disposal. Tel: +33 4 94 43 32 47

Ref. : 86611686

BARNES SAINT-TROPEZ

GRASSE3 950 000 €

House for sale pool garden - 15 rooms - 520 m²

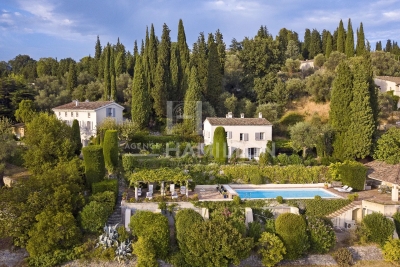
Exceptional Hilltop Estate with Sea Views – Grasse, Côte d'Azur

Perched in a commanding position with sweeping views over the surrounding hills and the Mediterranean Sea in the distance, this rare estate offers privacy, elegance, and refined living on the French Riviera. Set within 2 hectares of beautifully landscaped grounds, the property comprises three separate residences: a historic main bastide, a spacious guest house, and a charming caretaker's cottage — all surrounded by lush gardens, a heated swimming pool with pool house and a tennis court. A grand tree-lined driveway leads to the main bastide, a former master's residence of approx. 280 m², blending timeless architecture with modern comfort. The ground floor includes a formal entrance, generous living room, elegant dining room with fireplace, a fully equipped kitchen, and a wine cellar. Upstairs, the master suite features a large en-suite bathroom, complemented by a second bedroom and bathroom. The top floor offers two additional bedrooms, each with en-suite bathrooms. The guest house (approx. 130 m²) features a warm and inviting living space with fireplace, kitchen, and dining area on the ground floor. Upstairs are three bedrooms, a bathroom, and a spacious split-level suite with en-suite bath — perfect for hosting friends or family. The caretaker's house (approx. 76 m²) includes a kitchen, open-plan living and dining area, guest WC, and an upper level with two bedrooms, laundry room, bathroom, and separate WC. This impeccably maintained estate combines Provençal charm with luxurious amenities in a serene setting — yet is only 30 minutes from Nice International Airport and Cannes. Located just minutes from the picturesque village of Valbonne and several renowned golf courses, it offers an unbeatable lifestyle on the Côte d'Azur.

Ref. : 1102

Agence Hamilton SelectionMed

NICE3 250 000 €

House for sale pool garden - 8 rooms - 253 m²

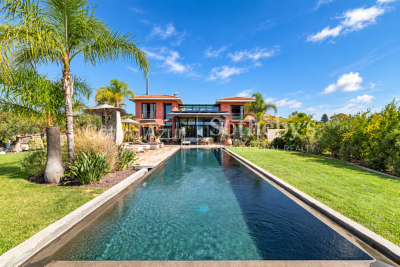
Nice Crémat, contemporary property with pool and sea views on the hills above Nice

On the Crémat hills in Nice, surrounded by renowned vineyards and preserved landscapes, this architect designed villa built in 2011 offers a distinctive residential setting approximately fifteen minutes from central Nice and the Mediterranean. The property provides approximately 245 sqm of living space plus additional areas, set within 3,145 sqm of grounds bordered by non buildable land. Its due south orientation, complete privacy and outlook towards the sea contribute to the privileged atmosphere of the property. Architecture is central to the identity of the villa. Generous volumes are combined with expansive glazed openings and a striking glass roof, allowing natural light to become an integral part of the interior design. The garden, swimming pool and sea views remain closely connected to the principal living spaces. Designed for both everyday living and entertaining, the substantial reception room is accompanied by an independent, functional kitchen that remains widely open to the living areas. Large openings lead directly onto a generous terrace and a perfectly flat garden, creating a fluid relationship between the house and its outdoor spaces. Facing the view, the 15 metre swimming pool forms the focal point of the grounds. A summer kitchen, fully arranged pool bar, pétanque court and several relaxation areas create a complete environment for outdoor dining and entertaining. The villa offers four bedrooms distributed across several levels. A bedroom with bathroom is located on the main floor. Upstairs are two bedrooms, each with its own shower room, while the fourth bedroom is arranged on the lower level. Almost 90 sqm of additional space is dedicated to leisure, including a games room and TV lounge. This configuration allows the reception areas, private accommodation and leisure spaces to remain clearly defined. A substantial 60 sqm garage capable of accommodating several vehicles and additional parking complete the property. The villa's distinctive architectural character has also made it a setting for several music recordings and the filming of a television series, highlighting the strong visual personality of the property. Beyond the house itself, Crémat offers a more secluded side of Nice. Its vineyard landscape and preserved environment provide a sense of space and privacy while the city centre, Mediterranean coastline, airport and main transport connections remain conveniently accessible. Offered in co exclusivity by Côte d'Azur Sotheby's International Realty, this architect designed villa in Nice Crémat brings together contemporary architecture, natural light, four bedrooms, extensive leisure areas, a 15 metre swimming pool and sea views in a private setting above the city.

Ref. : CA14-851

COTE D'AZUR SOTHEBY'S INTERNATIONAL REALTY

LE LAVANDOU567 000 €

House for sale pool garden - 4 rooms - 80 m²

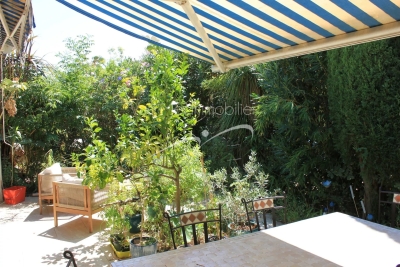
LE LAVANDOU – 3-BEDROOM HOUSE WITH GARDEN, POOL AND BEACH WITHIN WALKING DISTANCE

Just 400 metres from the beach in Le Lavandou, and within immediate reach of shops, restaurants, activities and the harbour, discover this pleasant house of about 75 m², located within the sought-after and secure residence "Les Jardins de l'Anglade." Nestled in a green setting, the property offers a real asset: a charming outdoor space of about 40 m², made up of a south-facing terrace and a small garden with lush vegetation. An intimate and welcoming space, ideal for making the most of the Mediterranean climate, dining outdoors, or setting up a pleasant relaxation area. The house, dual-aspect and air-conditioned, currently consists of two combined units and offers an original and comfortable layout. On the ground floor, it includes a living/dining room, a fitted separate kitchen, a second lounge area opening widely onto the terrace, as well as a first bedroom and two WCs. Upstairs, two separate spaces house two additional bedrooms, one with a shower room and the other with a bathroom. The property is in good overall condition and has benefited from various improvements over the years: air conditioning, renovation of the kitchen and wet rooms, opening up of the living spaces... Two lean-tos, used as a laundry room and storage, add valuable everyday functionality. The residence, particularly pleasant and well maintained, has a large swimming pool, attractive green spaces, a caretaker, and secure access. Finally, two private parking spaces within the residence complete this property. A particularly appealing house for anyone looking for a family pied-à-terre in Le Lavandou, a primary or secondary residence, with three bedrooms, a lovely outdoor space, and above all the possibility of reaching the beach and town centre entirely on foot. Highlights: beach 400 m away • 3 bedrooms • south-facing terrace and garden • large pool within the residence • air conditioning • 2 private parking spaces • secure residence • shops and harbour within walking distance. Property subject to co-ownership (condominium) status. The residence is located in an area classified as a blue zone for flood risk. Information on the risks to which this property is exposed is available on the Géorisques website: www.georisques.gouv.fr

Ref. : 790vm

VUE MER IMMOBILIER 83

ST-RAPHAËL995 000 €

House for sale pool garden - 4 rooms - 170 m²

Elegant 170 m² Villa with Pool in Saint-Raphaël

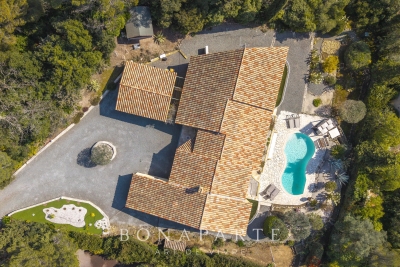
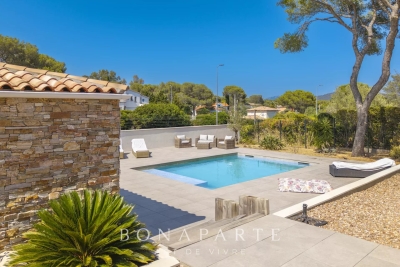
Discover this beautiful house for sale in the heart of Saint-Raphaël, offering 170 m² of refined living space in a peaceful, green setting. The property features a traditional Mediterranean architecture, captivating with its terracotta roof tiles and elegant lines. The residence is surrounded by lush vegetation, ensuring privacy and tranquility all year round. Step outside to enjoy a spectacular swimming pool, gracefully designed and bordered by a spacious stone terrace perfect for sunbathing or hosting outdoor gatherings. The landscaped garden and relaxation areas make this a perfect retreat for family and friends, all while soaking in the Riviera sunshine. Inside, comfort meets convenience with modern amenities, including electric shutters for optimal security and ease. This villa promises a lifestyle of relaxation and luxury, just minutes from the beaches, shops, and attractions of Saint-Raphaël.

Ref. : EC-3469

Maison BONAPARTE

SALERNES385 000 €

House for sale pool garden - 4 rooms - 111 m²

Beautiful Single-Storey Villa with Pool - Salernes

Exclusivity – Located in a very peaceful setting, this 111 m² single-storey villa offers comfortable living with Provençal character and pleasant outdoor space. The house enjoys plenty of natural light and includes a cosy living and dining area with patio doors opening onto a covered terrace, creating an easy connection between the interior and the garden. The kitchen is well-sized and functional for everyday use. The villa has three bedrooms, including a main bedroom with its own shower room and toilet, as well as a separate family bathroom. For comfort throughout the year, the house is equipped with air conditioning and a wood-burning stove. Outside, the covered terrace provides a nice space for outdoor meals, along with a summer kitchen area. The L-shaped swimming pool is set on its own terrace and benefits from open views of the surroundings. The Provençal-style garden extends over approximately 3,083 m² and offers privacy and space, with good potential for further development. The plot could be subdivided to create a second building parcel, subject to the necessary permissions. Additional features include a garden shed, a carport, and a quiet environment without direct overlooking neighbors. The village and its amenities are only a 20-minute walk away. This property offers a pleasant setting with interesting potential for those looking to unlock the potential and revitalise the house or further develop the outside space.

Ref. : 86731199

WRETMAN ESTATE & CONSULTING

ROQUEBRUNE-CAP-MARTIN2 120 000 €

House for sale pool garden - 5 rooms - 215 m²

Detached villa for sale, in excellent condition with swimming pool, flat garden and great outdoor parking

Ideally located in the prestigious district of Plateau du Cap, convenient to the Principality of Monaco, for sale detached villa of 215 sqm in excellent condition with air conditioning throughout every rooms, main gas central heating, solid oak parquet flooring, alarm system, swimming pool, flat garden, electric gate and great outdoor parking. Built on a 700 sqm land, planted with olive and fruit trees, this beautiful property benefits from triple exposure and a spacious direct access at the end of a cul-de-sac, ensuring an absolute calm setting. Spread over three levels, is composed at the ground floor of : - 58 sqm living room - fitted separate kitchen - bedroom - dressing - bathroom At the first floor: - two bedrooms - two offices - two dressings - two bathrooms At the garden level : - independent studio - laundry - technical room A truly rare find, offering a peaceful living environment, close to facilities and schools. Don't miss this opportunity !

Ref. : 86748881

EDOUARD VII

MENTON725 000 €

House for sale pool garden - 5 rooms - 158 m²

Beautiful Provençal house with independent apartment, swimming pool and large garden, sole agency

Ideally located in Menton, for sale beautiful Provençal house of 158 sqm with pleasant unobstructed view on the mountains, direct access and parking for several cars, close to facilities and convenient to the highway, sole agency. Spread over three levels and in very good condition, it comprises the following at the first level : - hall - double living room with fireplace - dining room with fully equipped open-plan kitchen - guest toilet - laundry At the second level : - 2 bedrooms with en-suite bathroom - independent apartment with its own outdoor space At the third level : - master bedroom with dressing and bathroom A large garden, a summer kitchen, a swimming pool and a workshop complete this rare property on the market, South-West facing and in a very sunny setting.

Ref. : 86209002

EDOUARD VII

BIOT1 660 000 €

House for sale pool garden - 6 rooms - 304 m²

CHARMING PROPERTY WITH SWIMMING POOL, POOL HOUSE AND LARGE G

We offer you this magnificent Provencal residence with a living area of approximately 300m2 including 91m2 of annex, the villa is nestled on a landscape of 2,838m2 with an infinity pool and tree-lined garden. Located in the very pretty village of Biot, this charming property offers 6 rooms including 3 en-suite bedrooms and a furnished studio. This house built on 3 levels, benefits from a good general condition as well as a maintained facade. On the ground floor, we find a double living/dining room, ideal for receiving guests, a beautiful fully equipped independent kitchen with veranda utility room and view of the baous, a separate toilet, and a beautiful master suite. At the highest level, we find a master suite with shower, large closet and toilet, as well as the master bed room of 27m2 with a large private terrace of 45m2 On the garden level, a studio with access from the house and independent access will allow you to welcome your guests in complete tranquility. Finally, a 91m2 finished basement with workshop, games room and a superb wine cellar completes the villa. Ideal property for a peaceful family life or a second home on the Côte d'Azur, in one of the most prestigious villages in the hinterland. This property has a 27m2 covered terrace giving access to the living room, perfect for your moments of relaxation outdoors, as well as a swimming pool with pool house for refreshing swims in complete privacy. The 2,838m2 garden with fruit trees and carp pond, facing south, offers you a green and spacious space to enjoy nature and the surrounding calm. Finally, the house has a double garage as well as numerous parking spaces, which are a real asset for peacefully welcoming your family and friends. Immerse yourself in the charm of Biot, an authentic village where tranquility harmonizes perfectly with modernity. A quality life awaits you there, combining refinement and accessibility. To visit without delay!

Ref. : 15386

AGENCE LE MAS PROVENÇAL

CANNES4 490 000 €

House for sale pool garden - 8 rooms - 340 m²

Fully Renovated Contemporary Villa in Absolute Privacy – Le Cannet Residential Hills

Set on the hills of Le Cannet, at the end of a secure and private cul-de-sac, this contemporary villa of approximately 280 sqm enjoys a peaceful green setting, complete privacy and pleasant sea glimpses. The property has been fully renovated using high-quality materials and refined finishes. Built on a beautifully landscaped plot of around 2,700 sqm, the villa offers bright and generous living spaces. The main level features a spacious living and dining area, a fully equipped kitchen, and a master suite with both shower and bathtub, all benefiting from a south-west facing exposure and total tranquility. On the garden level, four en-suite bedrooms, a laundry room, and a large 40 sqm room with independent access—ideal for a gym or home cinema—complete the layout. A sauna enhances the wellness facilities. The meticulously maintained garden includes a heated saltwater swimming pool, a pétanque court and several relaxation areas, perfect for enjoying the Mediterranean lifestyle. Additional features include a home automation system, integrated Sonos sound system, a comprehensive security system with alarm and cameras, and a wide paved driveway leading to the villa. Parking is available for several vehicles, including an electric car charging station. A rare opportunity combining privacy, serenity and high-end amenities, just minutes from Cannes. Agency fees payable by vendor - Montant estimé des dépenses annuelles d'énergie pour un usage standard, établi à partir des prix de l'énergie de l'année 2021 : 2200€ ~ 2990€

Ref. : 1729

MAGREY AND SONS

LES ISSAMBRES629 000 €

House for sale pool garden - 4 rooms - 88 m²

FOR SALE: 4-ROOM VILLA WITH SEA VIEW, 2/3 BEDROOMS, TERRACE, GARDEN AND GARAGE IN LES ISSAMBRES

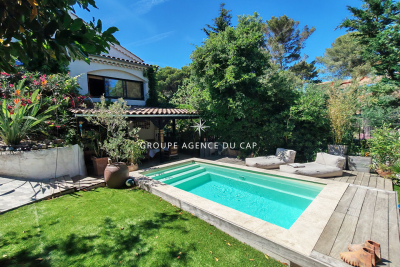
In a small residence with a swimming pool in Grand Boucharel, this charming house offers sea views and comprises a large living room with an open-plan kitchen, a bedroom on the ground floor, and two adjoining bedrooms upstairs. A lovely terrace wraps around the house and includes a summer kitchen. The property has two entrances, parking spaces, and a closed garage that could be converted into a studio. Ideal as a holiday home or for seasonal rentals.

Ref. : 2725b

SEA VIEW PROPERTY / GROUPE AGENCE DU CAP

DRAGUIGNAN1 980 000 €

House for sale pool garden - 6 rooms - 295 m²

Exceptional charming estate

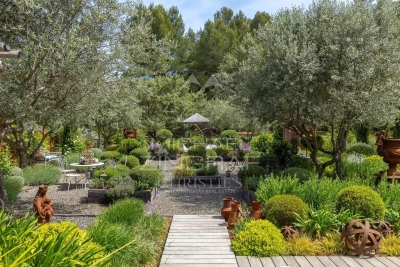
An exceptional and charming estate, entirely restored with refinement, a true poetic Provençal invitation to a journey of the senses. Ideally located in a sought-after area of Draguignan, on the doorstep of Figanières, in the heart of a preserved natural environment between sea and mountains, this confidential estate, nestled on the heights, offers a rare lifestyle, peaceful and sheltered from view, with breathtaking views over the Massif des Maures. Set within a remarkable fully enclosed landscaped park of over 6,000 sqm, the property offers approximately 300 sqm of living space and captivates with its perfect harmony of elegance, authenticity, and a truly distinctive art of living. The park, a true landscape masterpiece, unfolds through a succession of distinct gardens, each designed with its own unique and carefully curated atmosphere. A sensory promenade where Mediterranean-inspired gardens, an olive grove, pine forest, intimate patios, charming gazebos, a Victorian greenhouse, formal kitchen gardens structured in square plots, and a collection of aromatic plants blend harmoniously, along with generous outdoor reception areas creating a unique setting dedicated to serenity. Facing due south and bathed in natural light, the residence offers generous volumes and high-end features: a vast living space opening onto an infinity pool, a charming character kitchen, three suites including two on one level and one upstairs. An additional lounge/office with a cabinet of curiosities spirit completes the ensemble. Noble materials, exceptional finishes, and contemporary amenities give this property a distinctive signature, combining absolute comfort with timeless charm. A rare property in the heart of Provence, imbued with a protective soul and a truly unique character.

Ref. : MZIOP1317

Michaël Zingraf Christies International Real Estate OPIO

THÉOULE-SUR-MER6 500 000 €

House for sale pool garden - 8 rooms - 440 m²

Elegance and Light at the Summit of Théoule-sur-Mer

Nestled within a private estate, this remarkable 406 sqm residence enjoys a commanding position with breathtaking panoramic views over the Bay of Mandelieu and the rolling hills of the Cannes hinterland. Set on beautifully landscaped grounds of 2,081 sqm, the property unfolds across four levels connected by an elegant spiral staircase, offering generous volumes, refined architecture, and abundant natural light throughout. The main level is dedicated to reception and entertaining, featuring a grand living area composed of a formal lounge, dining room, and an intimate TV lounge enhanced by an ethanol fireplace. These living spaces open seamlessly onto an expansive terrace and swimming pool, creating the perfect setting for entertaining while enjoying the spectacular scenery. The contemporary kitchen is complemented by a pantry and laundry room, while a remarkable wine cellar carved directly into the natural rock provides a unique showcase for fine wine collections. The sleeping quarters include a sumptuous master suite with dressing room and marble bathroom, two additional bedrooms, a study, and a spacious independent guest suite on the garden level. A games room, extensive storage areas, and a garage complete the property. Outside, the landscaped garden blends harmoniously with the natural rock formations and Mediterranean vegetation, creating a private and tranquil environment around the terrace and pool, all set against a backdrop of exceptional beauty. A truly outstanding property where architecture, light, and breathtaking views come together to create a unique Mediterranean lifestyle. A rare address reserved for those who never settle for the ordinary... and who recognize the exceptional when it reveals itself.

Ref. : 80004

MAGREY&SONS SAINT-TROPEZ

ST-RAPHAËL1 150 000 €

House for sale pool garden - 6 rooms - 148 m²

Saint-Raphaël - Contemporary villa with sea view in Santa-Lucia

NEW LISTING In the heart of one of the most sought-after private estates in Santa Lucia. this elegant single-storey villa benefits from a privileged location within a secure and gated residence with double gate and direct private access to the sea. only a few meters from the Santa Lucia port. Built on landscaped land of approximately 1000 m². this property develops 120 m² of living space. complemented by a separate 28 m² apartment. Completely renovated inside in 2020. the villa appeals with the quality of its features. its brightness and warm atmosphere. It is composed as follows: Upstairs. a spacious bright living room opens onto a terrace of about 27 m². accompanied by a fully equipped open kitchen. one bedroom. a bathroom and a mezzanine. On the garden level. three bedrooms. a bathroom. numerous storage spaces as well as direct access to the outdoors. The landscaped garden hosts a swimming pool built in 2023 as well as a recent independent structure serving as an outdoor kitchen. ideal for hosting family and friends or creating a completely autonomous space. The property also offers the possibility to be easily divided into two independent apartments (originally 2 lots), a real asset for a family, heritage or rental project. A spacious 34 m² garage completes the amenities of this property. High-quality features. double glazing. reversible air conditioning in every room and electric gate. Only a few meters from the Santa Lucia port. beaches and shops. this villa benefits from a privileged living environment. within one of the most confidential and sought-after addresses in Saint-Raphaël. Complete file available upon request. see you very soon!

Ref. : EC-3845

Maison BONAPARTE

ST-AYGULF760 000 €

House for sale pool garden - 6 rooms - 168 m²

FOR SALE: 168sqm villa with 5 en-suite bedrooms, separate and adjoining apartment, swimming pool and sea 400m away, 15-minute walk from the town centre of Saint Aygulf

Nestled in the sought-after Rives d'Or district of Saint-Aygulf, this villa, fully renovated in 2018, offers a true haven of peace, perfect for a complete change of scenery. The serene atmosphere is immediately captivating thanks to the abundant greenery and a lovely landscaped garden complete with a swimming pool. The welcoming living space comprises a living room opening onto an elegant covered terrace, ideal for enjoying the outdoors in every season. The fully fitted and equipped kitchen is complemented by a functional utility room. The house boasts an ideal layout: On the ground floor: three beautiful bedrooms and an independent studio with a mezzanine, providing additional sleeping space. Upstairs, under the perfectly insulated roof: two further bedrooms. In total, the property features 5 bedrooms, 5 bathrooms, and 6 toilets, offering optimal comfort for accommodating family and friends or for a seasonal rental project. Situated on a plot of approximately 800 sqm, with no overlooking neighbors and surrounded by greenery, this atypical villa captivates with its charm, privacy and bucolic setting.

Ref. : 2838GD

SEA VIEW PROPERTY / GROUPE AGENCE DU CAP