OK
More than Less than
€  ok

Key-words : pool garden

Houses and Apartments, your real estate specialist magazine offers a selection of ads that match with the keyword pool garden. You can refine your search by specifying the area or price range in the navigation bar link Search for a House/Apartment.

GRIMAUD1 750 000 €

House for sale pool garden - 5 rooms - 220 m²

A charming villa for sale in the heart of the Grimaud countryside

Just 10 minutes from the village of Grimaud, in the countryside, in a very peaceful setting, this beautiful house of over 220 m² stands on a landscaped plot of approximately 3,500 m², which is immaculately maintained. It enjoys unobstructed views over the vineyards and the village of Gassin in the distance. Very bright, the villa offers generous proportions. It comprises a spacious living room with a fireplace, featuring high ceilings, as well as a mezzanine suitable for an office, a reading nook or a bedroom. A fully fitted kitchen with a utility room, four comfortable bedrooms and three shower rooms with WCs complete the property. The tasteful décor and high-quality materials lend this property plenty of charm and character. A lovely garden with mature plants and flowers, featuring a charming arbour—perfect for al fresco dining—a fountain and an 8-by-4-metre saltwater swimming pool. A true haven of peace, this property will be perfect for nature lovers wishing to enjoy the proximity of the village of Grimaud and the Bay of Saint-Tropez. For sale at Carine Thoniel Immobilier.

Ref. : GA4079

CARINE THONIEL IMMOBILIER

CANNES2 500 000 €

House for sale pool garden - 5 rooms - 187 m²

EXCLUSIVE CANNES CENTER - CHARMING VILLA - SHOPS AND BEACHES WITHIN WALKING DISTANCE - SWIMMING POOL

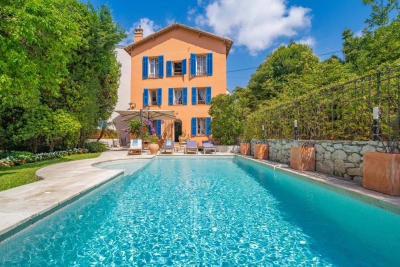
Exclusively located in the heart of Cannes, this 220 sqm villa offers a privileged living environment. The villa is spacious and bright. The living room opens onto a sunny south-facing terrace. The functional kitchen is an inviting place for sharing. There are four bedrooms, one of which is on the top floor and has been converted into an independent apartment with mezzanine. Outside, the landscaped garden features a swimming pool surrounded by relaxation areas, perfect for taking full advantage of the Côte d'Azur climate. Completely secure and out of sight, this property is a rare opportunity for those looking for a primary or secondary residence in the immediate vicinity of the beaches, yet in the center of Cannes. Located in the Montfleury district, this property benefits from a quiet and elegant residential setting in close proximity to the city center and the Croisette. Highly sought after for its quality of life and discretion, the area offers an ideal balance between tranquility and access to upscale amenities. Renowned worldwide for its elegance and art of living, Cannes captivates with its iconic beaches, the Croisette, its renowned restaurants, and its luxury boutiques. Considered the world's leading destination for festivals and events, the city hosts prestigious events each year at the Palais des Festivals, such as the Cannes Film Festival, MIPIM, and the Cannes Lions International Festival of Music. Ideally situated between Monaco and Saint-Tropez, near Nice International Airport and Cannes-Mandelieu Airport, Cannes offers an exclusive lifestyle in the heart of the French Riviera. A major player in high-end real estate and an ambassador of the French art of living, Maison BARNES deploys its integrated network of 159 agencies in 21 countries and 75 destinations, and supports its clients in all their life projects. Agency fees payable by vendor - Montant estimé des dépenses annuelles d'énergie pour un usage standard, établi à partir des prix de l'énergie de l'année 2023 : 3400€ ~ 4600€ - Les informations sur les risques auxquels ce bien est exposé sont disponibles sur le site Géorisques : www.georisques.gouv.fr - Christian MONNIER - Agent commercial - EI - RSAC 350025532

Ref. : 85993998

BARNES Cannes

NICE1 490 000 €

Apartment for sale pool garden - 3 rooms - 97 m²

Garden floor apartment with panoramic sea view

Situated in a recent, tranquil, and secure luxury residence with a swimming pool, this spacious 97 m² apartment offers stunning views of the sea and the city of Nice. The layout includes a generous 32 m² living room with an open fully-equipped kitchen and two bedrooms. The master bedroom features a private bathroom and dressing room, while the second bedroom has an en-suite shower room and an additional separate toilet. A laundry/storage space adds convenience. All main rooms open up to a vast 150 m² garden with two terraces, providing a spectacular 180° view. The property comes with a private garage, and amenities such as shops and transportation are conveniently close by. Daytime concierge service is available, and the residence is equipped with a security system for added peace of mind.

Ref. : 83727534

Marks Real Estate

CANNES2 350 000 €

House for sale pool garden - 6 rooms - 230 m²

SUPER CANNES VILLA – 5 EN-SUITE BEDROOMS – HEATED SWIMMING POOL

Located in the highly sought-after Super Cannes area, in a completely peaceful and private setting, just 25 minutes from Nice Airport and 12 minutes from the Croisette, this 230 sqm Neo-Provençal villa features 5 bedrooms, a 2,800 sqm plot and a heated swimming pool. The property comprises: Garden level: an entrance hall, a living room with an open kitchen, two en-suite bedrooms, including a master bedroom with dressing room. All rooms open onto the flat grounds surrounding the house, featuring a heated swimming pool and a gym. First floor: one en-suite bedroom. Lower level, on the same level as the garden: two en-suite bedrooms and a laundry room. Three covered parking spaces complete this property.

Ref. : 1319

Cannisimmo

PÉGOMAS919 000 €

House for sale pool garden - 5 rooms - 160 m²

Contemporary Villa in a Peaceful Setting with Pool and Guest Studio - Pegomas

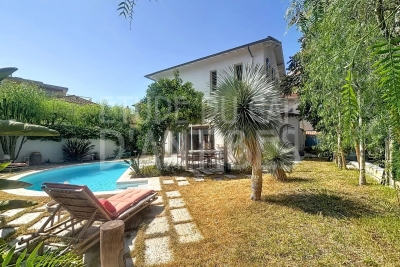
Tucked away at the end of a quiet cul-de-sac, in a private and peaceful setting, this contemporary villa built in 2020 offers 144 sqm of living space, plus a 15.8 sqm independent guest studio on a 820 sqm plot. The property features a bright 55 sqm living area with an open-plan modern kitchen, creating a comfortable space for both daily life and entertaining. The ground floor also includes an elegant master suite with dressing room and en-suite bathroom. Upstairs, there are three spacious bedrooms (all over 16 sqm) with fitted wardrobes, a separate walk-in closet, and a bathroom with WC. Outside, the landscaped garden offers a terrace, swimming pool, and pétanque court—perfect for relaxing and entertaining. A fully equipped independent studio completes the property. High-quality features include underfloor heating, reversible air conditioning, double glazing, double-flow ventilation, large sliding glass doors, alarm system, and video surveillance. A rare additional asset: a 3,650 sqm sloping plot, of which around 1,500 sqm is buildable, with eucalyptus and mimosa trees providing a unique natural setting.

Ref. : 86963254

WRETMAN ESTATE & CONSULTING

ROQUEBRUNE-CAP-MARTIN7 300 000 €

House for sale pool garden - 8 rooms - 280 m²

Architect Villa for Sale La Toracca Roquebrune Sea View

For sale — Architect-designed villa 280 sqm, La Toracca, Roquebrune-Cap-Martin In the most sought-after neighborhood of Roquebrune-Cap-Martin, this architect-designed villa of 280 sqm on a 1,355 sqm plot stands as one of the most distinguished addresses in La Toracca. Entirely renovated in 2026 and delivered with full structural defects insurance, it offers every assurance of a confident acquisition, within a setting of rare beauty. Its south-east orientation bestows a light of exceptional quality — gentle and luminous from the earliest hours, sustained gracefully throughout the day. The panoramic view over the bay of Menton, the Italian coastline and the Alpine summits composes a tableau of rare depth and chromatic richness — a triple perspective that few properties on the French Riviera can claim. Across three levels of considered architectural coherence, the villa unfolds around a formal reception room, dining room and an open-plan kitchen flowing onto the terraces. The five suites with private bathrooms offer each occupant an absolute retreat, finished with the material quality and precision of detail that a residence of this standing demands. The outdoor spaces are equally resolved: a large sun-drenched swimming pool, a Mediterranean garden, a summer kitchen, a sauna, a wine cellar, a utility room and extensive private parking for multiple vehicles complete an ensemble considered in every respect. Minutes from Monaco and the Italian border, in the most prestigious residential neighbourhood of Roquebrune-Cap-Martin — a work of architecture, as much as a home.

Ref. : 87034703

DEPLANCHE IMMOBILIER

ROQUEBRUNE-SUR-ARGENS975 000 €

House for sale pool garden - 5 rooms - 228 m²

Modern single-storey villa with views of the Rock and large

Located in a peaceful residential area of Roquebrune-sur-Argens, this single-story villa with contemporary architecture is for sale on the French Riviera. It impresses with its clean lines, high-quality finishes, and remarkable views of the town's iconic Rocher. Spanning approximately 228 square meters, the house is arranged around a spacious entrance hall incorporating an office area, a library, a discreet bar, and a guest toilet. The living area, bathed in natural light, comprises a lounge and dining room opening onto a large south-facing terrace. A 12 x 5 meter heated swimming pool elegantly extends the outdoor space, complemented by a heated veranda, ideal for enjoying a relaxing space year-round. The sleeping area includes three suites with private bathrooms, all with direct access to the garden and terrace, guaranteeing privacy and comfort on a daily basis. The whole property is situated on a landscaped plot of 2,288 m2, with no overlooking neighbors, offering a striking view of the Rocher de Roquebrune, a majestic natural setting for the property. In the basement, a garage, a laundry room, a wine cellar, and ample storage complete the property. For comfort and technology, the villa boasts high-quality features: home automation, underfloor heating and reversible air conditioning via a heat pump, integrated audio system in every room, central vacuum system, alarm, video surveillance, and an electric vehicle charging point. A rare property in Roquebrune-sur-Argens, combining a privileged natural environment, high-quality amenities and a contemporary lifestyle. Contact your DELUXIA real estate agency for more information.

Ref. : 2315

Deluxia Immobilier

BORMES-LES-MIMOSAS2 900 000 €

House for sale pool garden - 6 rooms - 900 m²

BORMES-LES-MIMOSAS - GAOU BÉNAT - 5 BEDROOM - SEA VIEW - SWIMMING POOL

Set within the private estate of Gaou Bénat, this contemporary 150 m² villa, built in 2016, enjoys views of the sea and the hills. The ground floor comprises a living area with an open-plan kitchen, a master suite with a walk-in wardrobe and en-suite bathroom, and a second bedroom with a shower room. Upstairs, there are three bedrooms, each with its own en-suite shower room. Outside, a 4 x 8 m heated swimming pool with a counter-current system is set within a terraced garden. Two parking spaces complete this property, situated close to the beaches and the estate's facilities. This property is located in an area subject to mandatory brush-clearing regulations. Information regarding the risks to which this property is exposed is available on the Géorisques website: www.georisques.gouv.fr Agency fees payable by vendor - Montant estimé des dépenses annuelles d'énergie pour un usage standard, établi à partir des prix de l'énergie de l'année 2021 : 690€ ~ 960€ - Carl DUVERGER - Agent commercial - EI - RSAC Toulon 888783834

Ref. : 84731910

BARNES SANARY LUXURY REALTY

ROQUEBRUNE-CAP-MARTIN5 000 000 €

House for sale pool garden - 8 rooms - 315 m²

Brand new villa with home automation, lift, large terraces, infinity pool and a lovely panoramic sea view. Sole agency

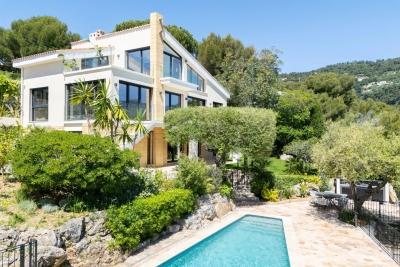
Sole agency : ideally located in Roquebrune Cap Martin, in a residential district close to the Principality of Monaco, for sale brand new villa of 315 sqm with home automation, alarm, video surveillance, security door, air conditioning, underfloor heating, lift, internal staircase, infinity pool, garden and a lovely panoramic sea view. Built on a 2.371 sqm land, this beautiful property is composed at the lower level of spacious hall, dressing, guest toilet, very bright living room, dining room, fully equipped independent kitchen, fitness room, bedroom with dressing, bathroom and separate WC, laundry, 121 sqm terrace ; a the intermediate level office, master bedroom with large dressing, bathroom, shower room and separate WC, 2 bedrooms with wardrobes and shower rooms, 44 sqm terrace ; at the upper level of 4 covered parking spaces with direct access. West facing, very sunny, green and peaceful setting. Excellent product.

Ref. : 8106880

EDOUARD VII

LE LAVANDOU2 290 000 €

House for sale pool garden - 7 rooms - 181 m²

Le Lavandou contemporary villa for sale in a residential area. This villa is set on a large plot of landscaped garden with panoramic sea views and an infinity swimming pool 10x5 meters. Built in a dominant position, the property enjoys exceptional panoramic views over the Bay of Le Lavandou with omnipresent sea views from the main living areas as well as from the outdoor spaces. The property is built on two floors. There is an entrance that opens into a large sunny living room with a terrace facing the sea. There is an office and two bedrooms each with en-suite bathrooms. On the ground floor there is a modern fitted kitchen, a cellar and a dining area facing the swimming pool. The sundeck and pool area is an ideal place to relax on hot afternoons. There are a further two bedrooms with en-suite bathrooms on this level. Outside there is a double garage and further space for vehicles. The landscaped garden has been well-designed with Mediterranean trees. The villa makes a perfect holiday home or to live in all year round.

Ref. : 1085V8M

CELLIER & COATES

ST-RÉMY-DE-PROVENCE3 550 000 €

House for sale pool garden - - 259 m²

HOUSE SAINT REMY DE PROVENCE

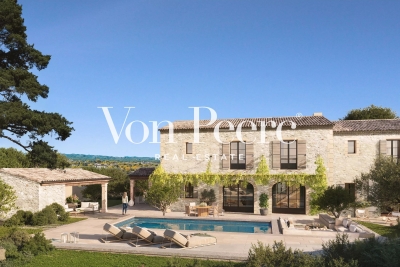
Just a few minutes from the center of Saint-Rémy-de-Provence, in a preserved and private natural setting, Mas de la Caume immediately stands out upon arrival with its unique access via an elegant private bridge, giving the property a rare and instantly recognizable character. Set on a south-facing plot of approximately 1,375 sqm, the mas offers around 260 sqm of living space, with generous volumes and a lifestyle designed down to the finest detail. Inspired by traditional Provençal farmhouses, the architecture expresses both strength and elegance through stone façades, balanced lines, and harmonious proportions, creating a silhouette that is both authentic and timeless, perfectly integrated into its surroundings. The ground floor is centered around a remarkable living space of approximately 70 sqm, seamlessly combining the lounge and kitchen in a fluid layout, widely opened onto terraces and the garden, allowing for a constant connection between indoor and outdoor living. A spacious suite with dressing room and bathroom completes this level, offering highly sought-after single-level comfort. Upstairs, four additional bedrooms form a refined and well-balanced sleeping area, complemented by shower rooms, bathrooms, and dressing spaces, in a layout designed to combine privacy and comfort. Outdoors, the property reveals a true art of living, with expansive terraces of approximately 127 sqm extended by stone poolside areas, creating multiple spaces for relaxation and entertaining throughout the day. The elegantly designed swimming pool blends naturally into the landscaped garden, accompanied by its pool house and summer kitchen, inviting convivial moments in a distinctly Mediterranean atmosphere. The garden, carefully structured with stone terraces, local plant species, and landscaped perspectives, forms a green setting that is both natural and sophisticated, in perfect harmony with the architecture of the mas. Behind this refined aesthetic, the property incorporates high-end technical features, including ducted heating and air conditioning, centralized home automation, noble materials, and carefully selected equipment, ensuring discreet and lasting contemporary comfort. Offered for sale under the VEFA (off-plan) scheme, Mas de la Caume benefits from all the advantages of a new property, including reduced notary fees, builder warranties, and the possibility to tailor certain finishes with personalized support. Mas de la Caume embodies a distinctive vision of Provençal property, where architectural character, quality of execution, and an exceptional natural setting come together to create a rare, private, and deeply elegant residence. Full dossier, plans, and personalized support available upon request.

Ref. : VPJT2

Von Peerc Real Estate

MOUGINS1 100 000 €

House for sale pool garden - 8 rooms - 220 m²

VILLA 6BED - VILLAGE VIEW - DOMAIN

Mougins - In a gated estate, close to shops, this 220m² villa is built on a 1364m² plot with swimming pool. First floor: 1 living room, 1 kitchen, all opening onto outside terraces. This level also features 1 master bedroom with dressing room and bathroom. Garden level: 3 bedrooms and 2 bathrooms. 1st floor: 2 bedrooms and 1 large bathroom. Additional features: 1 garage and numerous outdoor parking spaces. « Information on the risks to which this property is exposed is available on the Géorisques website: www.georisques.gouv.fr »

Ref. : 85393926

Luximmo

VALBONNE1 200 000 €

House for sale pool garden - 6 rooms - 157 m²

Valbonne–Sophia Antipolis, villa with pool, to renovate, extensi

Ideally located 5 minutes from Sophia Antipolis, near Niki de Saint Phalle secondary school and the international schools CIV Mougins School, do not miss this rare opportunity to acquire a villa requiring renovation, set on a landscaped plot of nearly 3,000 m². The 163 m² villa (157 m² under the Carrez Law) currently comprises a garden level opening onto the pool, including a living/dining room, a separate kitchen, 3 bedrooms and 1 shower room. Upstairs, there are 2 bedrooms, each with a large terrace, and a shower room. The basement contains a large 51 m² garage and 2 cellars of 26 and 24 m² housing the technical equipment. The property's major asset is its potential extension of nearly 300 m². In the absence of a connection to the public sewer network, the property has an individual sewage system with a large-capacity septic tank. The 37 m² swimming pool is surrounded by a large terrace. The grounds surrounding the house contain mature trees and preserve privacy from neighbouring properties. This villa is perfect for those seeking peace and quiet, privacy, and proximity to the Sophia Antipolis technology park. It is a blank canvas to be redesigned and can be adapted to all tastes, with the assistance of recommended professionals or independently, offering immediate return on investment and significant potential for value appreciation. Supermarket 1 km away. 10 km from the seafront, 12 km from Antibes, 16 km from Cannes and 25 km from Nice Airport. 6 km from CIV, 8 km from Mougins School, 8 km from a golf course. Energy performance diagnosis: 137 – C Greenhouse gas emissions: 5 – A Estimated annual energy costs for the property: €1,875 to €2,537. Transaction fees, including VAT, payable by the seller. Information about the risks to which this property is exposed is available on the Géorisques website: www.georisques.gouv.fr The luxury real estate market on the French Riviera is one of the most attractive in the Mediterranean region. Holiday homes and second residences on the French Riviera offer not only incomparable style and quality of life, but, given the international economic climate, also represent a secure investment and a smart retirement project, particularly at premium addresses. Valbonne Village contrasts with the high-tech, fast-paced atmosphere of Sophia Antipolis. A peaceful and welcoming village where the art of living and conviviality prevail, Valbonne Village offers visitors many opportunities to enjoy a stay in a high-quality setting. Fifteen minutes from the coast and forty minutes from the nearest ski resort, the town lies at the crossroads of the Alpes-Maritimes and therefore offers visitors numerous opportunities for discovery and activities, including the pleasures of the beach, sailing and diving... as well as those of the middle and high country, with hiking or snowshoeing, canyoning, climbing and superb excursions in Mercantour National Park.

Ref. : W-04A8VF

ENGEL & VÖLKERS

CAP D'ANTIBES1 690 000 €

House for sale pool garden - 5 rooms - 180 m²

EXCLUSIVE LISTING ETUDE DU CAP d'ANTIBES Villa with Swimming Pool.

Charming Mediterranean villa ideally located just steps from the beaches of La Salis, on the edge of Cap d'Antibes. Offering approximately 144 sq m of living space, the property features three bedrooms, two bathrooms, attic space and a garage. It is set within a beautifully landscaped 400 sq m garden with a heated swimming pool. Opening directly onto the garden, the spacious reception room features a fireplace, an open-plan kitchen and a separate utility kitchen. A wide, light-filled staircase leads to the upper floor, which comprises a superb principal suite with a cathedral ceiling, private bathroom and dressing room, as well as two additional bedrooms and a fully equipped shower room. A space-saving staircase provides access to the attic. The property also benefits from a glazed garage and one outdoor parking space.

Ref. : 87195325

ETUDE DU CAP D'ANTIBES

VILLEFRANCHE-SUR-MER1 990 000 €

House for sale pool garden - 4 rooms - 171 m²

VILLEFRANCHE-SUR-MER - CONTEMPORARY VILLA OF 171SQM FOR SALE - LUXURIOUS FEATURES- FLAT LAND OF 1517SQM - SWIMMING POOL - PARKING SPACES

Nestled on the heights of Villefranche-sur-Mer, in the sought-after residential neighborhood of Saint-Michel, this fully renovated villa offers approximately 171 sqm of living space set on a 1,517 sqm plot. From the moment you enter, the property impresses with its generous volumes and abundant natural light. The main level features a spacious, light-filled living area, a fully equipped contemporary kitchen, an inviting dining area, a bedroom with shower room and toilet, a guest restroom, and a laundry room. Upstairs, two en-suite bedrooms each benefit from their own bathroom or shower room with toilet. A large terrace extends the sleeping area and enjoys a pleasant open outlook. The renovation has been carried out to a high standard, with quality finishes throughout. The villa is equipped with reversible air conditioning and underfloor heating, ensuring optimal comfort year-round. The outdoor areas have been thoughtfully designed and include a landscaped garden, a sleek contemporary swimming pool, a bioclimatic pergola arranged as a summer lounge, as well as several parking spaces, including a large covered one. Set in a quiet residential environment, the property offers a serene and secure living setting. Energy rating: A.

Ref. : V-12076

Century 21 LAFAGE TRANSACTIONS Villefranche-sur-Mer