OK
More than Less than
  ok

Key-words : pool garden

Houses and Apartments, your real estate specialist magazine offers a selection of ads that match with the keyword pool garden. You can refine your search by specifying the area or price range in the navigation bar link Search for a House/Apartment.

CAP D'ANTIBES3 200 000 €

House for sale pool garden - 7 rooms - 180

A provençal-style villa with sea views

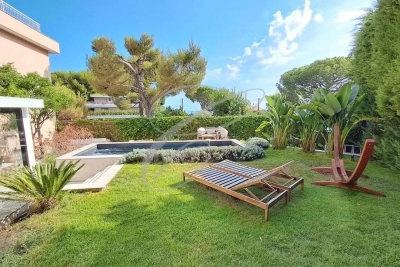
Ideally situated on the East side of Cap d'Antibes, this Provençal-style villa enjoys stunning sea views and a privileged setting. The ground floor opens onto an entrance hall leading to a spacious reception room with dining area, a kitchen and a study, all opening onto a delightful terrace. This level also features a bedroom and a shower room. A mezzanine level accommodates a comfortable TV lounge, providing additional living space. Upstairs, the sleeping area comprises three bedrooms and two shower rooms. A large basement, a garden with a swimming pool and a garage complete this property.

Ref. : CDA260024

Savills Cap d'Antibes

ST-AYGULF2 590 000 €

House for sale pool garden - 8 rooms - 325

Sea view hacienda-style villa between Les Issambres and Saint-Raphaël

Hacienda-style villa with panoramic sea views in Sainte-Aygulf Located in Saint-Aygulf between Les Issambres and Saint-Raphaël, this distinctive hacienda-style property offers approximately 325 sqm of living space set within more than 2,000 sqm of landscaped grounds. The villa enjoys a peaceful residential environment while remaining within easy reach of beaches, coastal amenities and the natural hills surrounding the area. The reception areas include an impressive double living room of more than 87 sqm opening onto a covered terrace overlooking the swimming pool and gardens. The architecture is characterised by elegant arches that create a seamless connection between indoor and outdoor living spaces. The property benefits from panoramic views across the Mediterranean Sea, the Esterel mountains and, in favourable weather conditions, the Alps. Accommodation comprises five bedrooms, four bathrooms or shower rooms, numerous dressing areas and extensive storage facilities. The landscaped grounds include a swimming pool, several outdoor relaxation areas and multiple parking spaces. A further highlight is the attic level, which offers significant development potential with sufficient ceiling height to create additional bedrooms, leisure areas or a private suite enjoying outstanding sea views. Ideally positioned close to the beaches, golf courses, marinas and key destinations of the Gulf of Saint-Tropez, the property is equally suited as a primary residence or a luxury holiday home on the French Riviera. Côte d'Azur Sotheby's International Realty Complete brochure, floor plans and private viewings are available upon request. Contact Côte d'Azur Sotheby's International Realty, your trusted luxury real estate specialist in the Gulf of Saint-Tropez and across the French Riviera.

Ref. : CA9-1111

COTE D'AZUR SOTHEBY'S INTERNATIONAL REALTY

VERSAILLES3 990 000 €

House for sale pool garden - 13 rooms - 511

Versailles - 18th-century property with outbuilding

At the gates of Versailles, in Le Chesnay, this elegant 18th-century property offers a rare balance: the charm of a character house, preserved tranquility, and a south-facing garden in the city center, while remaining perfectly connected to everyday amenities and Parisian life. Its particularly sought-after location, close to major international schools and renowned establishments, just a few minutes from the Versailles market and shops, makes it an ideal living environment, combining educational excellence, neighborhood life, and quick access to the capital. Built on approximately 1,800 sqm of land, the property is set in a quiet and protected haven. The garden, south-facing and adorned with majestic trees over 20 meters tall, creates a peaceful atmosphere, sheltered from view and nuisances. The interior tranquility naturally matches that of the garden, offering a particularly rare quality of life in this sector. The house has been completely renovated, with special attention to materials, finishes, and equipment. The blend of old and modern expressions is subtle, in a simple, elegant, and timeless aesthetic. It notably benefits from reversible air conditioning for optimal comfort year-round. The reception areas, flooded with light through a west-east exposure, open generously onto the garden. The through-living room—particularly remarkable for its volume and brightness—is a central living space, ideal for entertaining. It extends to a dining area and a kitchen under a conservatory, equipped with high-end appliances, forming a smooth and convivial garden-level space. A home cinema space completes these amenities. Upstairs, several bedrooms, including three suites, structure the sleeping areas in a peaceful and comfortable atmosphere. A generous master suite with dressing rooms and garden views, along with a family room, complete this set. One of the suites also benefits from a large terrace overlooking the garden. The property also has two cellars and an approximately 40 sqm outbuilding, capable of accommodating family, guests, or an independent office, increasing the total potential to seven bedrooms. A garage and three parking spaces complete this property. Finally, the land offers additional buildability, allowing for extension possibilities or the creation of a swimming pool, with high-definition project visuals available. A rare property in the sector, combining characteristics rarely found together: historic charm, modern renovation, tranquility, south-facing garden, family volumes, and development potential.

Ref. : V0034APA

JOHN TAYLOR AROUND PARIS

LE CHESNAY820 000 €

Apartment for sale pool garden - 5 rooms - 157

Le Chesnay - Magnificent 157m² (1,690 sq ft) garden-level apartment - 3 bedrooms - Garden - Terrace

In the Parly 2 residence, part of one of the most coveted complexes in the sector (Résidence Louvre), Barnes Versailles is listing this superb 157.5m² or 1,695 sq ft (Carrez Law surface) family apartment with a 150m² (1,615 sq ft) private garden and a terrace running along all the main rooms. Situated on the garden level, this rare property delights with its generous volume, abundance of natural light, particularly functional layout and high-quality amenities. The entrance hall with cupboard leads to a spacious 70m² (344 sq ft) east and north-facing living room with exotic wood flooring facing entirely over the garden. You'll love the generous size of the room as well as its omnipresent light and tranquillity. The fully fitted and equipped kitchen can be opened onto the living room to create a convivial family space. The three bedrooms include a vast 45m² (484 sq ft) suite with a marble spa bathroom, ample built-in cupboard space and a separate toilet. A shower room and separate toilet round off the rooms. The large French windows provide direct access to the terrace and garden from all the rooms, creating a pleasant flow between the indoor and outdoor spaces. The apartment is in excellent condition throughout and boasts quality fittings, including exotic wood flooring, double glazing in the loggia, electric roller shutters, LED lighting, high-end finishes and paint work redone in 2024. The outdoor spaces are also a major asset: The carefully maintained garden sheltered from prying eyes, with its dual north and east-facing aspect. The terrace off the living room, great for those sunny days. Sold with two storage units (armoured doors) on the building's ground floor and an outdoor parking space. Bicycle room. Swimming pool in the “Concorde” residence and tennis courts. Located in a quiet area, this family friendly apartment requires no work. A stone's throw from the area's reputable schools, including Blanche de Castille secondary a 15-minute walk away, Parly 2 shopping centre opposite and the Naturalia and Picard stores 150m (165 yards) away. Near the residence: Bus routes providing easy access to all stations in Versailles as well as Vaucresson and La Celle Saint-Cloud stations (with connections to Saint-Lazare and La Défense). Property subject to shared ownership status - Complex of 19,570 lots - No ongoing proceedings EPC: E/E - Estimated annual energy costs (baseline years 2021, 2022, 2023): between €2,650 and €3,620 per year. Quarterly charges: €2,436 (i.e. approximately €812 per month) including: mains gas heating, hot and cold water, concierge services, upkeep of the green spaces, car parks, lift and common areas, full re-rendering every 4 years (one facade per year), upkeep of surface sealing and roofing, CCTV at the residence's entrances and in the car parks, pool and tennis court maintenance and surveillance. Recent geothermic installation Property tax (2025): €3,051 Price: €820,000 incl. agency fees Net seller price: €788,462 (excl. agency fees) Barnes fees: 4% incl. tax payable by the buyer – i.e. €31,538 including tax. Your BARNES contact: Nathalie Boué Exclusive sector: Le Chesnay Rocquencourt Tel: +33 (0)6 44 07 93 50 - Email: €788,461.54 Agency fees not included - Agency fees: 4% incl. tax Fees payable by the buyer - Number of lots in the building: 152 - Average amount of the share of charges €9,744/year - Estimated amount of annual energy costs for standard use: €2,650 ~ €3,620 788,461.54 € Agency fees not included - Agency commission: 4%VAT included Agency fees payable by buyer - Nombre de lots dans la copropriété: 152 - Montant moyen de la quote-part de charges courantes 9,744 €/yearly - Montant estimé des dépenses annuelles d'énergie pour un usage standard : 2650€ ~ 3620€

Ref. : 87110830

BARNES YVELINES

VIVIERS985 000 €

House for sale pool garden - 8 rooms - 563

Ardèche Méridionale - A delightful period property with a swimming pool

Sole Agent. This fortified 19th century property set in about 8 hectares of peaceful grounds is located 25 minutes from Montélimar TGV station. The property spans 560 sqm of built space. An entirely renovated near 290 sqm main house includes a living/reception room, a dining room, and six bedrooms. An annex could create a gite, a guest house or business premises. With four cellars and two garages. The garden features an 11 x 5.50 metre swimming pool with a heat pump and a shutter, and a near 40 sqm pool-house with a summer kitchen.

Ref. : 86947442

Daniel Feau Provence / Lourmarin

VALBONNE2 990 000 €

House for sale pool garden - - 434

Exceptional family villa on a private estate

Set on a private estate in a peaceful, sought-after environment, this refined 434 m² property perfectly embodies the art of family living. In close proximity to schools and amenities, it offers an ideal balance of tranquility, comfort and accessibility. Set on a magnificent flat plot of over 2850 m², carefully landscaped, the villa has been completely renovated. It exudes a warm atmosphere, both elegant and welcoming. The bright, generous living spaces are designed to encourage conviviality. The living room, embellished by a fireplace and open to the outdoors through large bay windows, boasts high ceilings that accentuate the feeling of space. The fully-equipped open-plan kitchen blends harmoniously into the overall layout, providing the ideal setting for family meals. The night area features five bedrooms, including a remarkable master suite with dressing room and en-suite bathroom, as well as five bathrooms. An office completes the space, offering a comfortable solution for telecommuting or self-employment. An independent studio can be used to discreetly entertain family, friends or staff. Designed to meet the needs of an active family life, the property also features a gym, a home cinema, a wine cellar and a superb, child-friendly, secure swimming pool. The flat, wooded, intimate garden offers plenty of space for relaxation and play. In addition, a 43 m² detached double garage completes this rare property, combining functionality, elegance and security.

Ref. : V1798MGS

JOHN TAYLOR MOUGINS

GUJAN-MESTRAS1 300 000 €

House for sale pool garden - 6 rooms - 240

Contemporary 5-bedroom villa

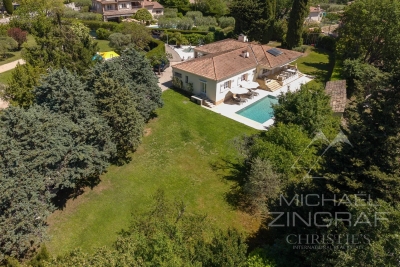

Michael Zingraf Estate Agents is pleased to present a contemporary villa of approximately 240m² in the Arcachon Bay area, situated within the Gujan Mestras golf course. An ideal and exclusive setting for your future holiday home, whether as a main residence or a second home. You will be charmed by its generous accommodation, featuring 5 bedrooms and spacious living areas, as well as the surroundings, with a garden and a beautifully integrated heated swimming pool overlooking the golf course. Come and discover this exceptional and peaceful setting, just a few minutes from the beaches of the Arcachon Bay.

Ref. : MZIBA1433

MICHAEL ZINGRAF BASSIN ARCACHON

GRIMAUD3 450 000 €

House for sale pool garden - 8 rooms - 350

A generously proportioned property in a prestigious setting.

Built on beautifully landscaped grounds of approximately 3,500 sqm, the villa enjoys a peaceful residential setting and pleasant sea glimpses. Its generous proportions and thoughtfully designed layout provide exceptional comfort, seamlessly blending indoor and outdoor living. The garden level features a spacious reception area comprising a bright living room, a dining room, and a fully equipped kitchen. These living spaces open onto a large covered terrace overlooking the landscaped garden, the heated swimming pool, and the pool house. This level also includes an en-suite bedroom with bathroom, dressing room and WC, as well as a laundry room and guest WC. Upstairs, the night area offers a first en-suite bedroom with bathroom and dressing room, an additional room that can be used as an office or extra bedroom, and a superb principal suite featuring two walk-in dressing rooms, a full bathroom, and a private terrace enjoying pleasant sea views. The lower level, extending over approximately 200 sqm, accommodates a vast garage of around 130 sqm together with extensive storage areas, offering excellent potential for further development according to individual requirements. Ideally located just minutes from the beaches and Beauvallon Golf Club, this elegant property of approximately 500 sqm is nestled within one of the most exclusive private and secure estates in the Gulf of Saint-Tropez. The beautifully landscaped outdoor areas are centred around a heated 6 × 12-metre swimming pool and several inviting relaxation spaces. Fully equipped, the pool house features a lounge with an open-plan kitchen as well as an independent en-suite guest bedroom, providing the perfect setting to host family and friends in complete comfort. Combining a highly desirable location, quality amenities, and exceptionally generous living spaces, this outstanding property offers an ideal opportunity to embrace the refined lifestyle of the Gulf of Saint-Tropez.

Ref. : 83561

MAGREY&SONS SAINT-TROPEZ

MOUGINS7 250 000 €

House for sale pool garden - 10 rooms - 600

An Exceptional Estate in the Heart of Mougins

Just a few minutes' walk from the historic village of Mougins, this exceptional property offers a refined way of life where Provençal serenity meets the highest standards of contemporary luxury. Behind its secure entrances, the estate reveals a world designed for those seeking space, elegance, and absolute privacy. Spanning approximately 600 sqm, the residence is built around expansive reception areas filled with natural light. Generous volumes, sophisticated architectural lines, and impeccable finishes create a living environment that is both spectacular and timeless. A fully equipped contemporary kitchen, elegant reception rooms, and a private elevator serving all levels provide exceptional comfort and convenience. The private quarters feature six luxurious suites, each with its own en suite bathroom and generous outdoor spaces. Their terraces open onto breathtaking views stretching towards the Mediterranean, offering a peaceful and privileged setting. Designed as a true wellness retreat, the property includes an indoor swimming pool area, while outdoors, an infinity pool blends seamlessly into beautifully landscaped gardens adorned with centuries-old olive trees and Mediterranean species. The estate is further enhanced by an independent 160 sqm guest or staff house, complete with its own garage accommodating up to four vehicles. A large parking area, three fully secured access points, and a selection of amenities meeting the standards of the finest Côte d'Azur residences complete this remarkable property. Ideally located, the estate allows its residents to enjoy the renowned restaurants, art galleries, and charming squares of old Mougins within walking distance. Cannes, its beaches, and the famous Croisette are only 15 minutes away, while Nice International Airport can be reached in approximately 20 minutes. A truly rare residence combining an exceptional location, refined architecture, and an incomparable Mediterranean lifestyle.

Ref. : VAL260184

Savills Valbonne

PYLA-SUR-MER2 420 000 €

House for sale pool garden - 4 rooms - 110

PYLA-SUR-MER – LA CORNICHE NEIGHBORHOOD – VIEW OF THE HARBOR

Michaël Zingraf Real Estate Bassin d'Arcachon is pleased to present, in the heart of one of the most sought-after neighborhoods in Pyla-sur-Mer, just steps from Corniche Beach and the most prestigious addresses in the Bassin d'Arcachon, this elegant villa of approximately 110 m² offering a privileged living environment nestled between pine forests and panoramic views of the Bassin. From the moment you enter, the home captivates with its bright atmosphere and contemporary architecture featuring clean lines. The open and perfectly laid-out living areas naturally extend the indoor living space onto the terraces and outdoor areas, designed for entertaining in a peaceful and secluded setting. The heated pool blends seamlessly into the garden, creating a true haven of relaxation, secluded from prying eyes. Every space has been designed to optimize comfort, conviviality, and hospitality, making this property an ideal residence for family vacations as well as summer gatherings. The interior layout prioritizes comfort and privacy with three true suites, each featuring its own private bathroom. A first bedroom is located on the ground floor, offering a particularly enjoyable single-level living experience. Upstairs, two other suites enjoy a stunning view of the Arcachon Basin, revealing a privileged panorama of the basin's waters and the iconic pine trees of Pyla. Air conditioning, meticulous amenities, optimized space, and high-quality finishes all contribute to the exclusive character of this rare property. A private property situated in an exceptional location, just a few minutes' walk from Corniche Beach, the iconic hotels of Pyla, and the most beautiful landscapes of the Arcachon Basin. A sought-after address where the art of living in Pyla-sur-Mer is fully expressed, between views of the Arcachon Basin, iconic beaches, and a preserved natural environment.

Ref. : MZIBA1397

MICHAEL ZINGRAF BASSIN ARCACHON

NICE480 000 €

Apartment for sale pool garden - 3 rooms - 95

Nice Fabron – Prestigious Residence with Pool – Elegant 2-Bedroom Apartment with Terrace Set within a sought-after residential area of Nice, this refined 80 sqm apartment is located in a high-end residence featuring landscaped gardens, swimming pool and caretaker, offering a peaceful and exclusive lifestyle just minutes from the sea and local amenities. Situated on the 1st floor with elevator, the property enjoys excellent natural light and a well-balanced layout. The spacious living room opens onto a pleasant terrace, ideal for relaxing or entertaining. A fully equipped independent kitchen complements the living space. The apartment offers two en-suite bedrooms: one with bathroom and terrace access, the other with shower room and private balcony. A cellar and an underground parking space complete this property. An ideal opportunity for a main residence, a refined holiday home or a secure investment on the French Riviera. Votre contact : +33624964281

Ref. : 87196900

Agence Rivoli

CAGNES-SUR-MER1 470 000 €

House for sale pool garden - 6 rooms - 236

Cagnes-sur-Mer – Family villa with swimming pool and sea glimpse

Located in a residential area of Cagnes-sur-Mer, this property of approximately 232 sqm comprises two independent apartments, offering great flexibility for a family home, rental investment, or hosting guests in complete privacy. The upper-level apartment features a bright living room with fireplace opening onto a pleasant terrace, a dining room, a separate kitchen, and three bedrooms, including a suite. The living areas enjoy lovely natural light and a pleasant glimpse of the Mediterranean Sea. On the garden level, the second apartment offers a spacious living room with open-plan kitchen, two bedrooms, a shower room, a dressing room, and a laundry room. With its independent access, it provides the perfect space for family, guests, or rental income opportunities. Set on approximately 1,080 sqm of land, the property benefits from a pleasant pool area, a pétanque court, several terraces, and ample parking. A garage of approximately 60 sqm completes the property. Ideally located close to shops, schools, and major transport routes, this versatile property offers a practical lifestyle and numerous possibilities on the French Riviera.

Ref. : MZISP2026

Michaël Zingraf Christies International Real Estate SAINT-PAUL DE VENCE

MÉNERBES3 400 000 €

House for sale pool garden - - 422

Overlooking a magnificent hilltop village in the Luberon – Authentic farmhouse with panoramic views and a pool

Facing one of the Luberon's magnificent hilltop villages, in the heart of the prestigious Golden Triangle and surrounded by unspoilt countryside, this superb stone farmhouse offers over 420 sqm of usable space, combining generous volumes, authentic character and exceptional views across the Luberon. The main entrance, located on the west side, opens into a spacious reception hall. To the right, a beautifully fitted kitchen with fireplace connects to an impressive, light-filled living room, ideal for entertaining. To the east, a study opens directly onto the pool area. This level also includes a shower room, separate WC, utility room, technical room and cellar. Half a level above, a large independent room offers a wealth of possibilities, whether as a guest apartment, games room, artist's studio or additional reception space. The first floor comprises six spacious bedrooms, three with en-suite shower rooms and two with en-suite bathrooms, ensuring comfort and privacy for family and guests alike. Set within over 3.8 hectares of beautifully landscaped grounds, the property enjoys breathtaking panoramic views over the village of Ménerbes and the surrounding countryside. The carefully designed gardens feature an elegant 14 x 7 m swimming pool with an electric cover, creating an exceptional setting for relaxation.

Ref. : 11534

ROSIER

STE-MAXIME832 000 €

House for sale pool garden - 5 rooms - 116

Sale of villa in Sainte-Maxime. Close to the town center and amenities, in a quiet, residential area, stunning fully renovated semi-detached villa. It includes: entrance, guest toilet, living room opening onto a terrace, equipped open kitchen, four bedrooms?two with garden access?and two bathrooms. Swimming pool.Carport.A must-see!

Ref. : 489V988M

STIL IMMOBILIER

CANNES25 000 000 €

House for sale pool garden - - 800

CANNES CALIFORNIE - Sumptuous property with panoramic sea view

Nestled in the heart of Cannes' highly sought-after Californie district, this exceptional estate enjoys a remarkable elevated position, commanding breathtaking panoramic views over the Bay of Cannes, the Lérins Islands and the Esterel hills. A true private domain, the property is set within approximately 8,080 sqm of beautifully landscaped grounds, entirely enclosed and sheltered from view, offering absolute privacy and tranquillity just minutes from the Croisette and the city centre. The main residence, spanning approximately 565 sqm, is distinguished by its generous proportions, elegant reception areas and refined amenities. Expansive light-filled living rooms, a stunning glass-roofed dining room and a collection of sophisticated living spaces have been thoughtfully designed to embrace the exceptional surroundings and maximize the spectacular sea views. The various suites provide absolute comfort in a refined atmosphere, while the extensive terraces offer the perfect setting from which to admire one of the most beautiful panoramas on the French Riviera. Outdoors, the estate embodies an unrivalled Mediterranean lifestyle, featuring a large swimming pool overlooking the sea, numerous reception and relaxation areas, a shaded pergola, beautifully maintained landscaped gardens and a private basketball court. Designed with both well-being and entertaining in mind, the approximately 150 sqm pool house includes a fitness room, a wellness area with jacuzzi and massage room, an independent bedroom with dressing room and en-suite bathroom, as well as a fully equipped summer kitchen. An independent guest house of approximately 125 sqm together with an 85 sqm caretaker's apartment complete this rare property, providing ideal accommodation for family, guests or staff. The estate also benefits from comprehensive security features including video surveillance, secure access control, intrusion detection systems and electric vehicle charging stations. Combining privacy, elegance and exceptional amenities, this remarkable estate ranks among the most exclusive addresses in Cannes Californie and represents a rare opportunity on the luxury real estate market.

Ref. : 1760

MAGREY AND SONS