OK
More than Less than
€  ok

Key-words : pool garden

Houses and Apartments, your real estate specialist magazine offers a selection of ads that match with the keyword pool garden. You can refine your search by specifying the area or price range in the navigation bar link Search for a House/Apartment.

ALLAUCH1 049 000 €

House for sale pool garden - 5 rooms - 217 m²

FOR SALE – ALLAUCH – 13190 – CONTEMPORARY HOUSE – SWIMMING POOL – ELEVATED POSITION WITH PANORAMIC VIEWS

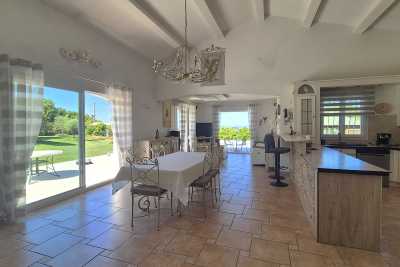
Nestled in a peaceful, leafy setting, this contemporary home offers approximately 171 sq.m (1,840 sq ft) of living space on a beautifully landscaped 920 sq.m (9,903 sq ft) plot. Its elevated position enjoys exceptional panoramic views, completely unobstructed and without overlooking neighbours. The carefully designed Mediterranean garden features a swimming pool surrounded by a spacious sun terrace, as well as several outdoor lounge and dining areas, complemented by shaded spaces for relaxation. A truly privileged setting, combining tranquillity and conviviality. Filled with natural light, the house opens onto a magnificent 62 sq.m (667 sq ft) open-plan living area comprising a lounge, dining room and a fully fitted and equipped kitchen centred around a large island. Expansive sliding glass doors seamlessly extend the living spaces onto the terraces, garden and breathtaking views. The ground floor also includes a first bedroom with its own shower room, allowing comfortable single-level living, as well as a separate guest toilet. Upstairs, three en-suite bedrooms each benefit from their own shower room or bathroom. Bespoke wardrobes and dressing rooms provide generous storage throughout. A garage, numerous outdoor parking spaces, and a residual building right allowing for a future extension complete this exceptional property. A rare opportunity combining modern comfort, abundant natural light, privacy, high-quality finishes and excellent potential for further development, ideal as either a primary residence or a holiday home. Information regarding the natural and technological risks to which this property may be exposed is available on the Géorisques website: www.georisques.gouv.fr Commercial Agent ("EI") registered with the Marseille Trade and Companies Register under number 520 857 293. CONTACT – Marie-Christine STEFFANETTI +33 (0)6 28 01 98 18 Agency fees payable by vendor - Montant estimé des dépenses annuelles d'énergie pour un usage standard, établi à partir des prix de l'énergie de l'année 2021,2022 , 2023 : 1320€ ~ 1840€ - Les informations sur les risques auxquels ce bien est exposé sont disponibles sur le site Géorisques : www.georisques.gouv.fr - Marie-Christine STEFFANETTI - Agent commercial - EI - RSAC 520 857 293

Ref. : 87231150

BARNES MARSEILLE CASSIS LITTORAL

MANDELIEU-LA-NAPOULE2 690 000 €

House for sale pool garden - 8 rooms - 300 m²

300 m² villa with pool and sea view

This architect-designed 300 m² villa with pool offers a view of the Cannes Bay and the mountains. Built on a landscaped land of 1,850 m², this property is ideally located in Mandelieu-la-Napoule, just 15 minutes from Cannes and 35 minutes from Nice Côte d'Azur Airport. South-east facing, the property benefits from numerous terraces allowing you to fully enjoy the sunshine throughout the day. The villa is spread over three levels, served by a staircase and an elevator. On the ground floor, we find the living space comprising a living room with a fireplace, a dining room, and a separate kitchen, all opening onto a terrace. The first floor is dedicated to the master suite, with its private terrace, a bathroom with shower, a dressing room, and separate toilets. On the garden level, we find three bedrooms, two of which have their own shower room, an office that can be transformed into an additional room, and a laundry room. A apartment, a 40 m² double garage, and several outdoor parking spaces complete this property.]}}rige,ÎlE$Assistant ight_array_response},{

Ref. : 86125421

SOLARI PROPERTIES

BLAUSASC689 000 €

House for sale pool garden - 5 rooms - 187 m²

BLAUSASC - «ROSIE» villa 185 m2, land 2223 m2

BLAUSASC – LAUSA neighborhood: EXCLUSIVE Newly available at the end of September 2026, come discover "Rosie", this charming single-family neo-Provençal villa over 180 m², in perfect condition, built on a 2,223 m² plot, without overlooking and in ABSOLUTE PEACE. Only 18 km from Nice and about thirty minutes from Monaco without traffic, Blausasc offers a particularly pleasant living environment for families: nature, schools, local shops and restaurants, but also tennis, football, mountain biking, hiking, yoga, Nature Base, media library, music conservatory, and leisure center. Built in 1996 and perfectly maintained, "Rosie" mainly appeals through its volume, light, and outdoor spaces: large salt pool, pool house, summer kitchen with pizza oven, shaded and fertile land ideal for a vegetable garden or children's play, and easy parking for 4 or even 6 vehicles. The house features 4 bedrooms including a master suite, 3 bathrooms/showers, a spacious living room with kitchen and pantry, plenty of storage, a laundry room, and an additional room allowing for a workshop, storage, or a supplementary activity. The fourth bedroom, currently set up as an office, can also be used to receive clients at home, and with telecommuting, fiber optic internet is well available to the house! Technical aspects: full wastewater system, crawl space, double glazing, electric roller shutters, fireplace with insert, recent gas and electric heating, large rainwater collectors, new electric shade sail, electric gate... The house is highly equipped. Finally, the fully fenced land will allow your dogs, chickens, rabbits, and other companions to enjoy the place safely. A charming family house where you can enjoy space, nature, and especially a rare tranquility, all while being close to Nice and Monaco. Energy efficiency rating: C – Council tax: €2,054 – No legal proceedings currently in progress. Information on the risks associated with this property is available on the Géorisques website:

Ref. : AM515 - ROSIE

L'agence M

TANNERON800 000 €

House for sale pool garden - 6 rooms - 150 m²

Single-storey villa in a completely quiet location with swim

The ORION Mandelieu-la-Napoule agency offers you this superb single-storey villa nestled in a green environment, sheltered from any overlooking, on a magnificent landscaped plot of 2,465 m2 just 9 kilometres from the centre of Mandelieu-la-Napoule and 20 kilometres from Cannes. The exterior boasts exceptional and meticulously maintained amenities: a swimming pool with a motorized cover, a pool house with a summer kitchen, a sauna, automatic watering system, a carport for a car and campervan, and a 34 m2 garage. The property is also equipped with an alarm system and a solar water heater for optimal everyday comfort. The main house comprises three bedrooms, including a beautiful master suite with a dressing room and private bathroom, a separate shower room, and a separate WC. The bright 43 m2 living room, featuring a wood-burning fireplace, includes a welcoming open-plan kitchen and opens directly onto a pleasant terrace overlooking the garden. An independent studio completes this property with quality amenities, ideal for hosting family and friends or considering a rental project.

Ref. : 2690

Orion immobilier

MANDELIEU-LA-NAPOULE598 000 €

Apartment for sale pool garden - 3 rooms - 87 m²

EXCLUSIVE - MANDELIEU DOMAINE LE GRAND DUC - THREE-ROOM APARTMENT RAISED RDJ AND GARDEN WITH SEA AND ESTEREL VIEWS!

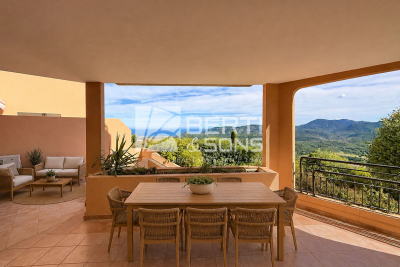
The Berti and Sons Real Estate group offers you exclusively for sale a 3-room apartment of 87 sqm on the raised garden level with garden access of 140sqm and beautiful Estérel and sea views. Triple exposure (South-east / South / South-west). Located in a secure domain with swimming pool, tennis and fitness club. The apartment is composed of an entrance/living room of 37sqm, an independent kitchen of 7.44sqm, 2 bedrooms, one of which is en suite of 15. 74sqm with bathroom/WC of 7.55sqm, a shower room/WC. Terrace of 42 sqm including 11sqm in Veranda. The property is completed by a cellar of 6sqm and a garage of 15sqm and a workshop of 6. 75sqm (i.e. 22. 49sqm in total). The garage/workshop is also accessible directly from the garden with private access. Magical swimming pool overlooking the bay of Cannes in the condominium.

Ref. : JBA247CEC

AGENCE DE LA POSTE

CANNES3 480 000 €

House for sale pool garden - 7 rooms - 250 m²

Stunning villa with panoramic sea views - Cannes Californie

Magnificent Provençal-style villa located in the prestigious Californie district of Cannes, just minutes from the city centre and the beaches. Offering approximately 250 sq m of living space, this exceptional property boasts generous volumes, abundant natural light and a peaceful setting. The spacious living and dining area opens onto a large terrace with breathtaking panoramic views over the Mediterranean Sea and the surrounding hills. The separate kitchen is fully fitted and equipped. The sleeping accommodation comprises six bedrooms, including four en-suite bedrooms, each with its own private bathroom, as well as two additional shower rooms, providing optimal comfort for family and guests. The beautifully landscaped 623 sq m garden features a heated saltwater swimming pool, an outdoor shower with WC, a pool house and several terraces designed for relaxation. Additional amenities include a professional laundry room, a sauna, a wine cellar and a spacious two-car garage. A rare opportunity to acquire an exceptional property in one of the French Riviera's most sought-after residential areas, offering an outstanding lifestyle in an exclusive setting. The property also represents an excellent investment opportunity, with strong rental potential through both seasonal lettings and corporate rentals during Cannes' internationally renowned congresses and major events.

Ref. : 87172092

WRETMAN ESTATE & CONSULTING

STE-MAXIME5 350 000 €

House for sale pool garden - 7 rooms - 280 m²

NEW CONTEMPORARY VILLA, 5 BEDROOM SUITES, 75sqm GARAGE, PARKING, PANORAMIC SEA VIEWS OF ST TROPEZ AND SAINTE-MAXIME

New contemporary villa? Panoramic sea view? Private estate? Sainte-maxime located within a highly sought-after private estate in sainte-maxime, this brand-new contemporary villa offers an exceptional living environment, combining modern architecture, high-quality amenities, and spectacular views of the mediterranean. Built in 2026 on a landscaped plot of approximately 1,900 sqm, the property boasts generous living spaces and exceptional natural light. The spaces have been designed with a resolutely contemporary feel, with particular attention paid to openings, perspectives, and the relationship between the villa and its surroundings. From the moment you arrive, the sea view is a dominant feature. The spacious reception room benefits from large bay windows that open onto the exterior, offering a remarkable panorama. Extending from this, the fitted and fully equipped kitchen blends elegantly into the living area, while the dining room also enjoys this exceptional view. The sleeping quarters offer five bedrooms, including a beautiful master suite, each with its own bathroom and ample storage. This layout is particularly well-suited to a primary residence or a property designed to comfortably accommodate family and friends. Outside, the terraces seamlessly extend the living spaces into the garden. The infinity pool offers a breathtaking view of the sea and provides a true haven of relaxation with panoramic views. The villa also features a dedicated wellness area, opening onto the outdoors, which can accommodate a gym and a jacuzzi. This is an ideal environment for enjoying moments of relaxation in a peaceful and exclusive setting. A large garage with space for up to four vehicles completes this property. This villa thus combines all the hallmarks of an exceptional contemporary property: recent construction, elegant architecture, spacious rooms, five bedrooms with en-suite bathrooms, generous outdoor areas, an infinity pool, and above all, a remarkable panoramic sea view, in the heart of a sought-after private estate in sainte-maxime. **the property also benefits from reduced notary fees.**

Ref. : 4548Vp

SEA VIEW PROPERTY / GROUPE AGENCE DU CAP

EZE5 250 000 €

House for sale pool garden - 5 rooms - 247 m²

Luxury Contemporary Californian-Style Villa with Pool

Located in the sought-after residential area of Saint-Laurent d'Èze, just a 5 to 10-minute drive from Monaco, this luxury contemporary Californian-style villa offers 247 sqm of living space set on a beautifully landscaped 1,664 sqm plot. Its clean architectural lines, generous volumes and expansive openings create bright interiors that blend seamlessly with the outdoor spaces. The villa features a spacious living room with a dining area, as well as a fully equipped independent kitchen with a second dining space. The sleeping area comprises four en-suite bedrooms, each with its own private bathroom, ensuring both comfort and privacy. Outside, the landscaped garden features a swimming pool and several relaxation areas. A rooftop terrace with a vegetable garden provides an additional outdoor living space, ideal for enjoying the surrounding environment. A closed garage completes the property's amenities. This villa offers refined finishes and a harmonious blend of comfort, contemporary design and elegance, making it ideal as either a primary or a secondary residence.

Ref. : 87155080

DEPLANCHE IMMOBILIER

MOUANS-SARTOUX940 000 €

House for sale pool garden - 5 rooms - 138 m²

In a quiet location within walking distance of the village of Mouans-Sartoux, this detached 5-room house offers 138 m² of living space on a beautiful flat 950 m² plot planted with fruit trees. The property features a lovely saltwater swimming pool, a summer kitchen with WC, a solar shower, and complete privacy with no overlooking neighbors. The ground floor comprises an entrance hall, a spacious 55 m² double living room with fireplace and a semi-open-plan kitchen, opening onto a large 20 m² terrace and the pool area. There is also a ground-floor bedroom with shower room, a pantry, and a laundry room. Upstairs, there are three bedrooms, two of which open onto a large terrace, as well as a shower room and a separate WC. The property also benefits from a double carport and additional outdoor parking spaces. Additional features include a wine cellar, a water softener, and a private borehole for garden irrigation. A bright, sun-filled home that has been impeccably maintained throughout.

Ref. : 3695

CENTURY 21 COAST & COUNTRY

CAP D'ANTIBES1 940 000 €

House for sale pool garden - 6 rooms - 141 m²

Sole agent - Villa for sale - Cap d'Antibes - Salis

Cap d'Antibes – East side – Salis Set in a peaceful dead-end street, in absolute tranquillity, with unobstructed views over the Garoupe Lighthouse and the surrounding greenery, just a 5-minute walk from the beaches of La Salis and the small port, this beautiful villa offers approximately 141 sq m of living space, set on a flat 624 sq m plot. The villa comprises, on the garden level, an entrance hall, a guest WC, a laundry room, an office, and a bedroom (also accessible from outside) with its own shower room and WC. There is also a fully equipped open-plan kitchen (part of which is hidden), as well as a spacious living room with large glazed doors opening onto a terrace, a bioclimatic pergola, a landscaped garden and a swimming pool (lap pool equipped with heating, a pool cover and a saltwater treatment system). Upstairs, you will find two bedrooms, a shower room, a separate WC, and a master bedroom suite with its own bathroom (bathtub, shower and WC) and dressing room. The property also features a boules court, summer kitchen, landscaped garden, carport and electric gate, a rainwater collection tank

Ref. : 87359299

ETUDE DU CAP D'ANTIBES

PEILLE594 000 €

House for sale pool garden - 4 rooms - 140 m²

PEILLE: House 4 rooms, land, swimming pool

Val de Ville neighborhood, walking distance to the village and amenities (200m), pretty two-storey house, 104. 39m2 (including a heated veranda: 18m2), consisting of: - on the ground floor: double garage (36m2) with direct access to the house, fully equipped American kitchen, guest WC, utility room and living/dining room with fireplace insert and reversible air conditioning, on a veranda. - upstairs: 3 bedrooms and a bathroom with WC. Direct access to the garden and swimming pool, access to insulated and used attic space. Land of 1,533m2, with swimming pool, terrace, summer kitchen area, workshop with pool technical room. Good features: unobstructed view, south and west exposure, several parking spaces, electric gate, double glazing, electric water heater, mains drainage... Commission payable by the seller.

Ref. : BUIVAL

AGENCE REGIONALE

MURS2 650 000 €

House for sale pool garden - 10 rooms - 317 m²

Luberon – Stunning stone property set on 3.5 hectares of land with exceptional views

Close to the charming village of Murs, near Gordes, nestled in the heart of a preserved and unspoilt natural setting, lies this superb stone house of approximately 317m², set on extensive grounds of around 3.5 hectares, offering complete tranquillity and breathtaking views. The interior, modern and elegant, features beautiful open-plan spaces opening onto the outdoors and the ever-present views. The ground floor comprises a spacious living room with a fireplace, a fitted kitchen with a utility room and laundry area, a conservatory converted into a dining room, as well as four en-suite bedrooms with private shower rooms or bathrooms. Upstairs, a mezzanine with a library area and TV lounge leads to two further suites. A third suite of 23 m², with an en-suite shower room, is accessed via a second separate staircase. Outside, the vast, enclosed and beautifully wooded grounds offer numerous landscaped areas perfect for strolling: a lovely dining terrace overlooking the property, a second relaxation terrace with a 10x5m heated swimming pool, a pétanque court, a play area, a vegetable garden, a converted caravan for entertaining family and friends, and finally, the highlight of the property, a real green amphitheatre for unique private events. A carport capable of accommodating several vehicles completes the property. Tucked away from prying eyes and surrounded by nature, this property offers a rare living environment where peace and privacy reign supreme. It is a place designed for taking time out, going for walks, and enjoying the silence and Provençal landscapes, whilst offering everyone comfort and independence within the home.

Ref. : MZIGO3476

Michaël Zingraf Christies International Real Estate GORDES

ANTIBES539 000 €

Apartment for sale pool garden - 2 rooms - 75 m²

Antibes – Stunning top-floor corner 1-bedroom apartment with pan

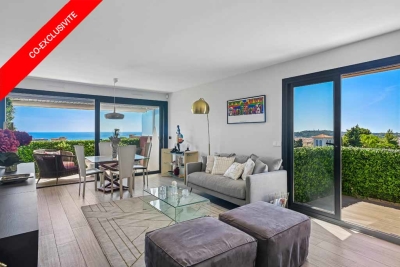
In the sought-after La Pagane district, just a few minutes from the town center and the beaches, discover this magnificent 75 m² dual-aspect corner apartment, located on the top floor of a secure residence with a caretaker, swimming pool, landscaped gardens and tennis courts. Fully renovated with high-end finishes, this property stands out above all for its exceptional panoramic sea view, the true common thread throughout the apartment. The living room, filled with light thanks to its corner position and large openings, opens onto a superb terrace offering a spectacular panorama over the sea. The semi-open, elegantly fitted kitchen opens onto a second terrace with an unobstructed view as far as Cap d'Antibes. The sleeping area includes a beautiful master suite with a walk-in shower, as well as a perfectly laid-out dressing/office space. A closed garage completes this property, ideal for enjoying a privileged living environment between the sea, peace and greenery. Energy performance diagnosis: 163 – C Greenhouse gas emissions: 5 - A Estimated annual energy costs for the home: 1005-1359 euros. Condominium of 28 lots, average annual charges for the lots of 3079 euros. Ongoing proceedings: no. Transaction fees incl. VAT payable by the seller. Information on the risks to which this property is exposed is available on the Géorisques website: www.georisques.gouv.fr The luxury real estate market on the French Riviera is one of the most attractive in the Mediterranean region. Holiday homes and second residences on the French Riviera not only offer an incomparable lifestyle and quality of life, but also represent, given the international economic situation, a safe investment and a smart retirement plan, especially at premium addresses. Antibes is a town and seaside resort located between Cannes and Nice, on the French Riviera. It is known for its old town surrounded by 16th-century ramparts that house the star-shaped Fort Carré. It overlooks the luxurious yachts moored in the Vauban marina. It is in old Antibes, with its narrow streets and small squares, that you will discover most of its treasures. 25 km of coastline featuring pebble or fine-sand beaches (private and public), secret coves, and no fewer than 5 ports (Vauban, Galice, Crouton, Olivette and Salis). Port Vauban is the largest marina in Europe! Leisure activities and water sports offer every possibility.

Ref. : W-049V8V

ENGEL & VÖLKERS

L ISLE ADAM1 850 000 €

House for sale pool garden - 11 rooms - 343 m²

Character home near the town center.

Located near the banks of the Oise River and the Isle Adam park, as well as shops, schools, and the train station, this beautiful late-19th-century residence combines charm and character. With an area of approximately 255 m², it features around ten rooms overlooking a spacious garden. Spanning three levels, the ground floor offers a beautiful reception area that opens onto an east-facing terrace. The two upper floors house several bedrooms, including an entire floor dedicated to a master suite. The property also includes two outbuildings: a caretaker's house at the entrance and a large annex with independent accommodations and an indoor heated pool. A peaceful and verdant setting for a home full of charm.

Ref. : V0009APA

JOHN TAYLOR AROUND PARIS

STE-MAXIME2 850 000 €

House for sale pool garden - 6 rooms - 180 m²

Modern 4-Bedroom Villa with Pool in Sainte-Maxime

Discover this stunning contemporary villa for sale in the sought-after area of Sainte-Maxime, offering approximately 180 m² of living space. This turn-key, fully furnished property features four spacious bedrooms and six well-appointed rooms, making it perfect for families or those looking for a luxurious vacation home. High-end finishes include air-conditioning, double glazing, sliding windows, and flyscreens for comfort and convenience. Step into the expansive living areas that seamlessly blend indoor and outdoor living. The property is equipped with state-of-the-art photovoltaic panels, an irrigation sprinkler system, and well drilling to maintain the beautifully landscaped gardens. Outdoor lighting highlights the elegant pool area, while a secure fence ensures privacy and safety for your family. Relax in the sun-drenched garden or entertain guests by the sparkling swimming pool in complete privacy. Security and modern amenities abound with an advanced alarm system, electric gate, videophone, and high-speed internet connectivity. The villa is ideal for those who value comfort, efficiency, and tranquility, all within close proximity to the vibrant lifestyle and beaches of Sainte-Maxime. Experience the best of the French Riviera in this exceptional home.

Ref. : 181

ELITE IMMOBILIER SAINT-TROPEZ