OK
More than Less than
€  ok

Key-words : pool garden

Houses and Apartments, your real estate specialist magazine offers a selection of ads that match with the keyword pool garden. You can refine your search by specifying the area or price range in the navigation bar link Search for a House/Apartment.

ST NOM LA BRETECHE1 365 000 €

House for sale pool garden - 7 rooms - 214 m²

Private estate near the Saint-Nom-la-Bretèche golf course - House with 4 bedrooms - Large landscaped garden with swimming pool - Garage.

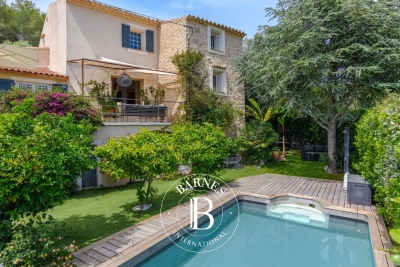
Barnes Yvelines is listing, in the very sought-after secure private estate of Les Vergers de la Ranchère in Saint-Nom-la-Bretèche, this elegant family property that is sure to appeal with its high-quality renovation, generous volumes and prime residential environment very close to the Saint-Nom-la-Bretèche golf course with very fast access to Versailles and Paris. Set on a magnificent landscaped plot spanning over 3,000m² (32,300 sq ft) and sheltered from prying eyes, the house prones indoor-outdoor living thanks to its vast terraces, heated swimming pool and elegant pool house, ideal for entertaining during the summer. The ground floor opens on a hall leading to bright living rooms: a refined lounge featuring an open hearth, a convivial dining room and a contemporary fully equipped and fitted kitchen. A lovely suite on the same floor comprising a vast bedroom and a shower room rounds off this level. Upstairs, the master suite has its own bath and shower room. Two other bedrooms, a wardrobe and a shower room with a toilet form a sleeping area that is perfectly suitable for family life. The completely tiled full basement comprises a utility room, wine cellar, workshop as well as several storage spaces and a garage. A separate double garage rounds off the property. The property also offers potential for extension according to its future owners' projects and needs. Just a few minutes from the shops, transport links and bus stops for the renowned schools in the area and the stations of Saint-Nom-la-Bretèche and Villepreux, this home elegantly combines residential peace and quiet, contemporary comfort and a sought-after quality of life to the west of Paris. EPC D / GHG D. Individual gas boiler heating and hot water. Fees payable by the buyers: i.e. €1,300,000 net seller and €65,000 incl. VAT agency fees (5% incl. tax). Your BARNES contact: Antoine Béthune +33 (0)6 74 92 04 89 Information on the risks to which this property is exposed is available on the Géorisques website: www.georisques.gouv.fr €1,300,000 Agency fees not included - Agency fees: 5% incl. tax Fees payable by the buyer - Estimated amount of annual energy costs for standard use based on 2021 energy costs: €2,370 ~ €3,210 - Information on the risks to which this property is exposed is available on the Géorisques website: www.georisques.gouv.fr - Antoine Béthune - Sales agent - EI - RSAC 884652892 1,300,000 € Agency fees not included - Agency commission: 5%VAT included Agency fees payable by buyer - Montant estimé des dépenses annuelles d'énergie pour un usage standard, établi à partir des prix de l'énergie de l'année 2021 : 2370€ ~ 3210€ - Les informations sur les risques auxquels ce bien est exposé sont disponibles sur le site Géorisques : www.georisques.gouv.fr - Antoine BETHUNE - Agent commercial - EI - RSAC Paris 884652892

Ref. : 87057307

BARNES YVELINES

BIOT1 180 000 €

House for sale pool garden - 8 rooms - 236 m²

Sole Agent - BIOT - Family villa with pool, unobstructed view, and independent studio

Sole Agent - Located in a sought-after residential area of Biot, in complete tranquility and offering a pleasant view of green hills, this charming south and west-facing property is built on approximately 1300 m² of land. Built in 1985, this well-maintained, quality villa consists of a main house spread over three levels. On the ground floor, you find an entrance hall with guest toilettes, a large bright living room of 37.5 m² with a fireplace (insert) and an open kitchen of 9.17 m², a TV lounge of 12.8 m² (easily convertible into an additional bedroom), and a first bedroom with a shower room. All living space on this floor open onto a beautiful and spacious covered terrace, harmoniously extending the living spaces and giving acces to the breathtaking view over the surrounding hills. Upstairs, a landing leads to two bedrooms and a balcony, a shower room with toilet, a seperate toilet, and converted attic spaces providing additional living or storage space. One of the bedrooms has air condition. On the garden level, facing the pool, a fourth independent bedroom has its own shower room and dressing room. At this same level are also a garage, a workshop, and two storage spaces. Automatic entrance gate and outdoor parking space for 2 cars. The pool area, particularly pleasant and intimate, is complemented by a real outdoor kitchen equipped with, among other things, a pizza oven, ideal for entertaining family and friends. In the lower part of this slanted property, a second independent access with a private gate leads to a 37 m² studio with its own outdoor space, offering many possibilities: secondary accommodation, rental, or professional activity. The main house is equipped with gas boiler heating, an electric water heating system and a photovoltaic panel system (on the roof) that can be extended. The entire property is connected to the main sewer. The garden is equipped with an automatic watering system. The location is highly sought after, close to shops, Niki de Saint Phalle College, Simone Veil High School in Valbonne, and school transportation serving the primary schools of Biot. A rare property on the market, ideal for a family seeking space, tranquility, and quality of life in a green environment.

Ref. : ARV-1165VB

AAA RIVIERA

CANNES1 750 000 €

House for sale pool garden - 5 rooms - 185 m²

Cannes – An elegant villa with a swimming pool

Keenly sought-after Bas Petit Juas neighbourhood, just a few minutes walk from the world-famous Croisette, the beaches and the centre of the resort. This peaceful and elegant near 185 sqm property featuring high ceilings includes a spacious living/reception room, dining room and fully equipped open-plan kitchen with a pantry opening onto a terrace, two bedrooms including a master suite with a shower room and dressing room, and a bathroom. The garden level comprises a 3rd bedroom with a shower room, and an independent studio apartment with a kitchen and shower room. The villa benefits from a swimming pool and a relaxation area, as well as a garage with a mezzanine.

Ref. : 87286351

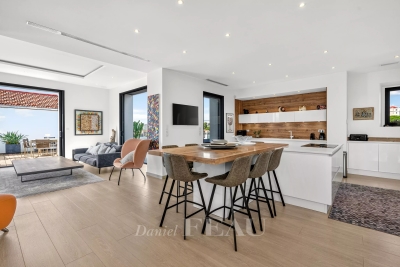
Daniel FÉAU Saint-Tropez

LA CROIX-VALMER4 500 000 €

House for sale pool garden - 10 rooms - 285 m²

Gigaro Private Estate – Villa with Sea View and Pool

Located within a private estate on the hills above Gigaro, this property offers sea and hillside views through umbrella pines. Its south-west facing aspect provides consistent sunlight throughout the day, in a quiet setting, close to the beaches of Gigaro and the village centre of La Croix-Valmer, with easy access to Saint-Tropez via Gassin. Set on a landscaped plot of 7,200 sq.m, this Provençal-style villa in need of updating offers over 200 sq.m of living space, arranged over three levels. The property features terraces, a swimming pool, multiple parking spaces, and a large garage. The main level opens onto an entrance leading to a living area comprising a lounge, an open-plan kitchen with dining area, and a utility room. The living spaces extend naturally onto a covered terrace, the garden, and the pool area. Two bedrooms with their own bathrooms complete this level. Upstairs, a mezzanine of approximately 25 sq.m, currently used as a games room, leads to two further en-suite bedrooms, each with a bathroom and private balcony. On the garden level, accessible via an internal or external staircase, there is a storage area as well as a spacious garage. The property benefits from a sought-after location, uninterrupted sea views, and a favourable aspect, offering significant potential for enhancement through renovation and expansion.

Ref. : V2209ST

JOHN TAYLOR SAINT TROPEZ

LA COLLE-SUR-LOUP1 295 000 €

House for sale pool garden - 4 rooms - 167 m²

Pretty modern villa - 170m2 - La Colle sur Loup

Ideally located between the charming villages of La Colle sur Loup & Saint-Paul de Vence, this lovely modern villa will seduce you with its impeccable condition, as well as its superb village view, and glimpse of the sea.... Situated on a beautifully landscaped plot of approximately 1700m2, the mostly single-storey villa of approximately 170m2 comprises: Main level: a spacious and very bright living room thanks to beautiful bay windows, a separate fully equipped kitchen (with utility room, as well as access to the garage and large cellar), the master bedroom with its bathroom, dressing room and office area, a second bedroom and its shower room. Upstairs: a spacious bedroom with its own shower room and dressing room. Outside: a superb Diffazur swimming pool (chlorine system, heated, electric cover), beautiful spaces including covered terraces inviting you to relax, as well as this lovely landscaped garden... Amenities: ample parking, enclosed garage, cellar, laundry room, reversible air conditioning, mains drainage, etc... A must-see!

Ref. : SPP826MM

Saint Paul Properties

LA MOTTE429 000 €

House for sale pool garden - 3 rooms - 85 m²

Beautiful 2-bedroom house in Domaine de St-Endréol

Beautiful house for sale in the luxury golf resort of St-Endréol 83920 La Motte Var, South of France Semi-detached house with a magnificent garden! This 85 m2 house is divided as follows:Ground floor: patio, hallway, kitchen opening onto the living/dining room with a fireplace, large terrace, and a beautiful 172 m2 garden. Lower floor: 2 beautiful air-conditioned bedrooms and 2 bathrooms. The residence features a communal swimming pool. Co-ownership of 69 units. Take-over commercial lease with a 6-month option to use the property. Price: EUR450,000. Agency fees are paid in full by the seller. The St-Endréol Golf & Spa Resort is a private and secure estate. Situated between Provence and the French Riviera, in the heart of a region rich in history and cultural events, Domaine de St Endréol enjoys an exceptional location. This 150-hectare haven of peace, surrounded by forests overlooking breathtaking landscapes, is less than an hour's drive from Aix-en-Provence and Nice, 25 minutes from the Gulf of Saint-Tropez, and 90 minutes from the ski slopes. Nice airport is 45 minutes away, and the Les Arcs-sur-Argens TGV station is just 10 minutes away. The 18-hole international golf course, with its clubhouse and restaurant, tennis courts, 2,000 m2 spa, four-star hotel, conference center, reception rooms, and hiking trails, creates a meeting place for an international audience who appreciate Provence and its way of life. For more information: email: tel. 0033 617 700 867

Ref. : PH5 63 63

S.E.G.S.E. LE DOMAINE DE ST-ENDRÉOL

GRASSE1 350 000 €

House for sale pool garden - 5 rooms - 250 m²

Grasse - Saint-François - Provençal country house - 4 bedrooms

SOLE AGENT - Nestled in the heart of the Grasse countryside, this authentic bastide of approximately 215 sq.m, fully renovated with charm, offers an elegant and welcoming living environment, rich in character and serenity. The property is further enhanced by an independent outbuilding of approximately 30 sq.m to be refreshed, ideal for hosting family and friends, as well as a 30 sq.m garage that could easily be converted into additional living space. Set on a plot of approximately 5,000 sq.m, the bastide enjoys a peaceful natural setting. The beautifully landscaped garden features a 12 x 5 metre swimming pool with its pool house. From this area, open views extend over the surrounding greenery and cliffs. The property is located in one of the most sought-after areas of Grasse, Saint-François, combining the charm of nature with immediate proximity to shops and amenities. A perfect balance between countryside living and everyday comfort. Energy rating: F – Climate rating: F / Estimated annual energy costs for standard use: between €6,312 and €8,540 (reference year: 2021). Information on the risks to which this property is exposed is available on the Géorisques website: www.georisques.gouv.fr Property located in an area subject to mandatory brush clearing (wildfire prevention). Camille CHARLES : Consultante - Agent commerciale E.I. RSAC : 977 664 762 Agency fees payable by vendor - Montant estimé des dépenses annuelles d'énergie pour un usage standard, établi à partir des prix de l'énergie de l'année 2021 : 6310€ ~ 8540€ - Emilie PAUL - Agent commercial - EI - RSAC 539 034 140

Ref. : 86092084

Barnes Valbonne

THÉOULE-SUR-MER2 000 000 €

House for sale pool garden - 7 rooms - 180 m²

Villa with pool at walking distance from beaches in Théoule

This recently built villa, totaling approximately 180m² (main villa and 1-bedroom apartment), is located opposite the beaches of La Figueirette in Théoule-sur-Mer, and boasts magnificent views of the sea and harbor. The beaches and restaurants are easily accessible on foot, and the villa enjoys year-round sunshine thanks to its south-facing exposure. The main villa is built on two levels and comprises, on the ground floor, an entrance leading to the living room with a fireplace opening onto the partially covered terrace, a fully equipped open-plan kitchen, and a master bedroom with a bathroom, WC, and dressing room. The lower level, on the same level as the pool, consists of two bedrooms, one of which is a suite with a shower and WC, an office that can be used as a bedroom, a shower room, a WC, a cellar, and a large laundry room. All rooms open onto the exterior and enjoy the sea view. An apartment with independent access consisting of a living room with kitchen, a bedroom, and a shower room with WC completes the property. Covered parking within the property (garage possible), garden and pétanque area, easy access on each level, easy-to-maintain villa, perfect for vacations or year-round living.

Ref. : 7604195

SOLARI PROPERTIES

GRASSE1 200 000 €

House for sale pool garden - 7 rooms - 260 m²

AUTHENTIC PROVENÇAL ESTATE – OVER 300 M² BUILT – 15 × 7 M POOL – FLAT 2,181 M² GROUNDS – STONE OUTBUILDINGS

AUTHENTIC PROVENÇAL ESTATE – OVER 300 M² BUILT – 15 × 7 M POOL – FLAT 2,181 M² GROUNDS – STONE OUTBUILDINGS Grasse – Close to Mouans-Sartoux, Valbonne, Sophia Antipolis and Cannes Set in a peaceful and private residential environment surrounded by mature Mediterranean vegetation, this authentic Provençal estate occupies a beautiful 2,181 m² flat landscaped plot. The property offers approximately 195 m² of living accommodation and over 300 m² of total built area, including the main residence, traditional stone outbuildings, a substantial garage and additional ancillary spaces. This is an increasingly rare configuration on the French Riviera, offering character, privacy, generous outdoor space and significant potential. The beautifully established grounds are completely flat and feature mature olive trees, impressive oak trees and Mediterranean pines, creating a wonderfully authentic Provençal atmosphere. At the heart of the property is an exceptional 15 × 7 metre swimming pool, offering both an impressive entertaining area and a genuine swimming pool for daily use. A large south-facing terrace opens onto the lawn and provides an ideal setting for outdoor dining, entertaining and enjoying the Côte d'Azur climate. The main residence comprises a spacious entrance hall, a bright living room, separate lounge, fully equipped kitchen, five bedrooms, two bathrooms and two WCs. Beside the swimming pool, a charming traditional stone building incorporates a beautiful covered terrace, creating a particularly attractive summer dining and entertaining area. The grounds also include a pétanque court, historic well, electric entrance gate and extensive private parking for approximately 7 to 8 vehicles. A substantial garage provides secure parking for 3 to 4 cars. One of the estate's greatest advantages is its collection of additional buildings. A detached traditional stone outbuilding currently provides several ancillary rooms and offers attractive possibilities for a guest house, independent accommodation, office, studio or leisure area, subject to the relevant planning permissions. The large garage and other built areas also provide further potential for future enhancement. Ideally positioned between Grasse, Mouans-Sartoux and Valbonne, the property offers convenient access to Sophia Antipolis, Cannes, international schools, local amenities and the main routes towards Nice and Nice Côte d'Azur International Airport. Key features: • Flat landscaped grounds of 2,181 m² • Over 300 m² total built area • Approx. 195 m² living space • 5 bedrooms • Exceptional 15 × 7 m swimming pool • Traditional stone outbuildings • Large 3–4 car garage • Parking for 7–8 vehicles • South-facing terrace • Mature Mediterranean gardens and olive trees • Pétanque court • Historic well • Electric entrance gate • Excellent privacy and peaceful surroundings • Significant potential for future enhancement A rare opportunity to acquire an authentic Provençal estate combining character, generous flat grounds, extensive built areas and outstanding potential within easy reach of Valbonne, Cannes and Sophia Antipolis.

Ref. : 1229

Agence Hamilton SelectionMed

ROQUEBRUNE-CAP-MARTIN3 286 000 €

House for sale pool garden - 18 rooms - 431 m²

GREAT VILLA WITH SWIMMING POOL

Located in the most popular area of ROQUEBRUNE CAP MARTIN, this beautiful mansion with an area of 431 m2 is raised from a ground floor and two floors, on 1610 m2 of flat land. It benefits from a swimming pool, pool house, Mediterranean garden, Pergola, and possibility of parking several vehicles in the property. The house includes two separate apartments: a first apartment on the ground floor with living room, dining room, kitchen, living room, library, entrance, two bedrooms, bathroom, separate toilet. A second apartment located on the first and second floor, and composed of a bedroom with ensuite bathroom, entrance to the first with living room, dining room, kitchen, bathroom, separate toilet, library, two bedrooms, terrace. The house also includes a third small annex apartment, consisting of a kitchen bathroom with shower and toilet, living room, two bedrooms. Finally a pool house consisting of a room with summer kitchen, a bathroom with shower and a separate toilet, and a cellar, two storage rooms, a garden shed.

Ref. : VMA473

IMMOBILIA 2000 FRANCE

BANDOL1 190 000 €

House for sale pool garden - 10 rooms - 283 m²

For Sale - Provençal Farmhouse - Pool - Bandol

A 17th-century farmhouse with its original charm intact, carefully and fully renovated. Nestled between the sea and the countryside, the property offers unobstructed views and a peaceful atmosphere. The living spaces flow seamlessly into one another, complemented by numerous versatile rooms. The fully equipped kitchen opens onto a spacious veranda and then onto the garden. The main section features four bedrooms, including a master bedroom and a ground-floor bathroom, plus an outbuilding. A swimming pool, wine cellar, workshop, and authentic materials round out this rare property. Agency fees payable by vendor - Montant estimé des dépenses annuelles d'énergie pour un usage standard, établi à partir des prix de l'énergie de l'année 2021 : 3980€ ~ 5390€ - Rebecca NOBILE - Agent commercial - EI - RSAC 921 523 411

Ref. : 87014962

BARNES SANARY LUXURY REALTY

LA COLLE-SUR-LOUP6 900 000 €

House for sale pool garden - 9 rooms - 450 m²

Luxury villa with sea view

Entirely renovated with a certain taste for refinement and elegance, this magnificent approximately 450 m² property perfectly combines Provençal charm with modern interior lines. This luxury property, facing southwest, unfolds over a landscaped garden of 2,500 m² with Mediterranean species and offers breathtaking panoramic views, enjoying the bright light of the French Riviera with its heated mirror pool, equipped pool house, summer kitchen, sheltered lounge area, shower, and pétanque court. It includes on 3 levels: a hallway, a double living-dining room with TV corner, a dining room, a high-end kitchen with a central island and access to a south-facing covered terrace, a spacious Master suite with a large dressing room and an attached office, 4 en-suite bedrooms, a gym room, a wine cellar. High-end finishes, state-of-the-art home automation technologies. An elegant and ultra-luxurious way of life!

Ref. : V2758CO

JOHN TAYLOR SAINT PAUL DE VENCE

LE BAR-SUR-LOUP895 000 €

House for sale pool garden - 8 rooms - 238 m²

ANCIENT STONE BASTIDE FOR SALE NEAR LE BAR-SUR-LOUP VILLAGE 895,000 €

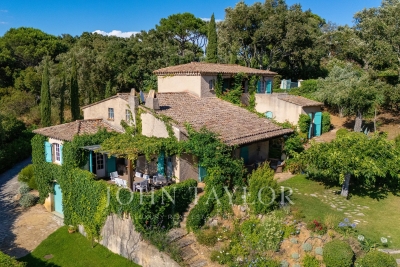
Nestled amidst the greenery at the foot of the village of La Bar sur Loup this charming ancient stone mas offers an idyllic retreat. Sitting on approximately 5000m2 of land the property has a living area of 238m2. As you enter the grounds, you find the swimming pool dominantly position on the land, complemented by an extensive pool house. Working your way down the garden you enter the main area of the house. Inside the main house you discover three generously proportioned bedrooms, each accompanied by its own ensuite bathroom, and all equipped with reverse cycle air-conditionning. The heart of the home, the kitchen, awaits a touch of renovation, offering the opportunity to tailor it to your own personal taste. Meanwhile, the spacious lounge with two distinct seating areas contains a fireplace and there is a recently added garden room offering panoramic views of the picturesque valley below. For guests or extended family, a seperate studio provides additional accomodation, with two bedrooms and a bathroom. Complimenting the accomodation is a generous wine cellar and laundry room to the exterior. With its seamless blend of rustic charm and modern luxury, this exceptional property is equipped with a lift allowing access to all floors and over a bridge to the swimming pool area. A rare opportunity for someone with limited mobility to enjoy the charm of an ancient rustic home.

Ref. : 87379228

WRETMAN ESTATE & CONSULTING

VIROFLAY1 790 000 €

House for sale pool garden - 7 rooms - 299 m²

Viroflay Rive-Droite - 230m² (2,476 sq ft) contemporary villa - 4/5 bedrooms - Garden - Swimming pool - Parking spaces. Central location.

Exclusive listing. Your expert Barnes consultant – Damien Portail – is delighted to present this superb period property for sale, featuring a contemporary extension built in 2010, set in gardens with a swimming pool in the sought-after neighbourhood of Viroflay Rive-Droite. Situated in the heart of the town, a 5-minute walk from all amenities: Viroflay Rive-Droite station (line L to La Défense and Paris Saint-Lazare) and Rive-Gauche station (line N to Paris Montparnasse), shops, covered markets and the open-air market, primary and secondary schools, the Fausses-Reposes forest. This house offers a surface area of 230m² (2,476 sq ft) built on a full basement level and sits on a 700m² (7,535 sq ft) plot. Ideal for an active family! In immaculate condition, detached and particularly bright, it is laid out as follows: - ground floor: entrance hall, large 41m² (441 sq ft) living room with a wood-burning insert fireplace and access to the terrace and garden on the same level via a large picture window, lounge, fitted kitchen with a glass roof, pantry, separate toilet and storage space. - first floor: landing leading to 3 bedrooms, 2 bathrooms, toilet and hallway with storage. - second floor: landing leading to a superb master suite featuring a bedroom area with a wood-burning fireplace, wardrobe, large office opening onto a suspended terrace, and large bathroom with shower and toilet. Also, the house benefits from a full basement level including a large family room, a laundry room, a boiler room and several storage areas. There is also a 6m x 4m (20ft x 13ft) heated swimming pool and 2 to 3 parking spaces on the plot. A truly unique property in Viroflay, with a distinct character and architecture that perfectly combines period charm and contemporary design. EPC rating: C / C. Fibre broadband. Double glazing throughout. Heating and hot water with mains gas condensing boiler. Property tax 2026: €5,263. Fees at 4% payable by the buyers (1,721,160 net seller price). Your BARNES contact: Damien PORTAIL +33 (0)6 60 42 72 23 “Information on the risks to which this property is exposed is available on the Géorisques website: www.georisques.gouv.fr” €1,721,160 Agency fees not included - Agency fees: 4% incl. VAT Fees payable by the buyer - Estimated amount of annual energy costs for standard use based on 2022 energy costs: €2,340 ~ €3,180 - Information on the risks to which this property is exposed is available on the Géorisques website: www.georisques.gouv.fr - Damien PORTAIL - Sales agent - EI - RSAC 892 234 196 1,721,160 € Agency fees not included - Agency commission: 4%VAT included Agency fees payable by buyer - Montant estimé des dépenses annuelles d'énergie pour un usage standard, établi à partir des prix de l'énergie de l'année 2022 : 2340€ ~ 3180€ - Les informations sur les risques auxquels ce bien est exposé sont disponibles sur le site Géorisques : www.georisques.gouv.fr - Damien PORTAIL - Agent commercial - EI - RSAC 892 234 196

Ref. : 87245363

BARNES YVELINES

ST-RÉMY-DE-PROVENCE3 800 000 €

House for sale pool garden - - 375 m²

HOUSE WITH VIEW SAINT REMY DE PROVENCE

Set in one of the most sought-after residential areas of Saint-Rémy-de-Provence, in a peaceful setting yet within easy reach of the town centre and its amenities, this elegant property enjoys a privileged environment and beautiful views of the Alpilles. Generous in scale and filled with natural light, the house offers spacious interiors opening seamlessly onto the garden. The entrance hall, with built-in storage, leads into an impressive living room framed by large floor-to-ceiling windows, creating a natural connection between the indoor spaces, terraces and landscaped grounds. The spacious kitchen and dining area, complemented by a pantry, has been designed as a welcoming space for both everyday living and entertaining. A second reception room with a bar area, a mezzanine office and a wine cellar further enhance the entertaining spaces. Privately positioned, the generous master suite features a dressing room, its own terrace and a jacuzzi, creating an intimate retreat. Three further bedrooms and two bathrooms occupy a separate wing of the house, providing comfortable and independent accommodation for family and guests. A private gym with sauna, a laundry room with direct outdoor access and a secure garage accommodating up to three cars complete the property's amenities. Outside, the beautifully landscaped garden, planted with mature olive trees, provides an exceptional setting overlooking the Alpilles. The heated swimming pool blends naturally into the surroundings and is complemented by a pool house with summer kitchen, creating an inviting space for outdoor living and entertaining. A pétanque court completes this quintessentially Provençal setting. An elegant and light-filled property combining generous proportions, refined indoor-outdoor living and beautiful views of the Alpilles, just minutes from the heart of Saint-Rémy-de-Provence.

Ref. : VP997

Von Peerc Real Estate