OK
More than Less than
€  ok

Key-words : masters

Houses and Apartments, your real estate specialist magazine offers a selection of ads that match with the keyword masters. You can refine your search by specifying the area or price range in the navigation bar link Search for a House/Apartment.

LE LAVANDOU3 250 000 €

House for sale masters - 6 rooms - 230 m²

Overlooking Aiguebelle beaches, close to the beach

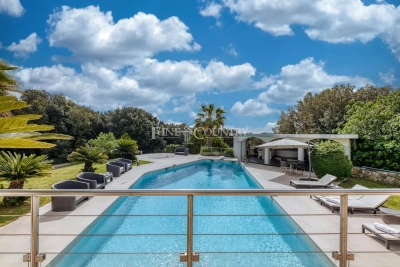
In Aiguebelle, near the beaches and in a sought-after area, this property of approximately 230 sq m sits on a landscaped plot of over 2,000 sq m, offering panoramic sea views. Renovated by a renowned architect, the villa features a fluid layout on two levels, with balanced volumes and living spaces that open generously to the outdoors. The bright living room extends onto the terraces overlooking the infinity pool, creating a seamless transition between the interior and the landscape. The separate, fully equipped kitchen completes this reception area. The sleeping quarters comprise a master suite with a dressing room and bathroom featuring a bathtub facing the sea, as well as three additional bedrooms and two shower rooms. A garage and indoor parking complete the property. The landscaped and well-structured grounds offer potential for subdivision, providing opportunities for development or capital appreciation. This property combines architectural quality, location, and potential in one of the most desirable areas of Le Lavandou. In Aiguebelle, close to the beaches and set within a highly sought-after environment, this property of approximately 260 sqm is nestled on landscaped grounds of over 2,000 sqm, enjoying a dominant panoramic sea view. Renovated by a renowned architect, the villa offers a fluid layout over two levels, with well-balanced volumes and living spaces largely open onto the outdoors. The bright living room extends seamlessly onto the terraces and the infinity pool, creating a natural continuity between the interior and its surroundings. A fully equipped independent kitchen completes this reception area. The night area includes a master suite with dressing room and en-suite bathroom, featuring a bathtub oriented towards the sea, as well as three additional bedrooms with two shower rooms. A garage and several indoor parking spaces complete the property. The landscaped and structured grounds offer potential for subdivision, providing an opportunity for future development or long-term capital appreciation. A property combining architectural quality, prime location and potential, in one of the most sought-after areas of Le Lavandou.

Ref. : 2_VVI40008825
AGENCE AGNES MALECKI - GOLFE DE SAINT TROPEZ

MORIÈRES-LES-AVIGNON270 000 €

House for sale masters - 4 rooms - 110 m²

Morieres village center, beautiful village house tastefully re

Morieres village center, beautiful village house tastefully renovated with 110 m² of living space, comprising: Ground floor: a 25 m² living room, a separate kitchen, an adjoining pantry, WC. On the 1st floor, 2 bedrooms of 13 and 17 m², one featuring a walk-in closet, a shower room. On the 2nd floor, a master suite of 28 m², bathroom, WC, tiled floors. Reversible air conditioning, electric roller shutters, double-glazed windows, roof inspected, sewage system redone. Carport for two vehicles. Like it? Let's talk!!

Ref. : 1004V39M

VIVRE EN PROVENCE IMMOBILIER

CARNAC714 000 €

House for sale masters - 6 rooms - 146 m²

CARNAC – BETWEEN THE TOWN AND THE BEACH – HOUSE 146 M² – PARENTAL SUITE ON THE GROUND FLOOR – FULL SOUTH – ABSOLUTE QUIET

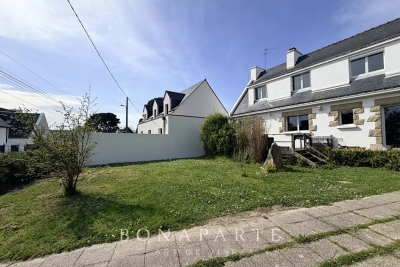
IN CARNAC, ideally located between the town and Carnac Beach, this family house of about 146 m² benefits from a sought-after location, at the end of a dead end street, in a 100% quiet residential environment. Facing south, it allows you to enjoy Carnac daily on foot or by bike. The town, its shops and markets are accessible on foot. The Great Beach, located 1.4 km away, is reached in about six minutes by bike via quiet routes. Cycling paths also allow easy access to Carnac Beach, the Yacht Club, Beaumer, Men-Dû, the alignments and La Trinité-sur-Mer. Built in 1970 and fully redesigned in 2005, the house offers a large bright living room on the ground floor, largely open to a wooden terrace and the garden facing south. The equipped kitchen also has direct access to the outside. A real asset, the master suite on the ground floor has its private bathroom and its own terrace, enabling comfortable single-story living. Upstairs, three bedrooms welcome family and friends, including one with a private bathroom. A bathroom and an additional room that can serve as an office or an extra bedroom complete this level. Built on a 520 m² plot, it also has a 17 m² garage. A house for sale in Carnac, especially pleasant for those seeking proximity to the town, quick access to Carnac Beach, full south exposure, and the absolute tranquility of a dead end. Price: €714,000 Agency Fees Included Seller's net price: €680,000 Fees: 5% charged to the buyer DPE: 248 kWh/m²/year – Class D GES: 8 kg CO2/m²/year – Class B Information on the risks to which this property is exposed is available on the Georisques website: www.georisques.gouv.fr House presented exclusively by BONAPARTE Art de Vivre.

Ref. : LC-3802

Maison BONAPARTE

CAGNES-SUR-MER995 000 €

Apartment for sale masters - 4 rooms - 106 m²

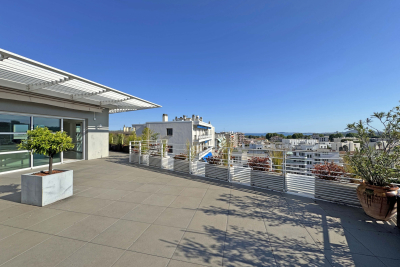
Penthouse of 107 m2 Terrace of 127 m2 just steps from the

Just a few minutes' walk from the seafront and the heart of Cagnes-sur-Mer, discover this magnificent 107 m2 penthouse located on the top floor. From the moment you enter, the generous proportions and abundant natural light are immediately captivating. The vast living space of over 42 m2, extended by large windows, offers a remarkable sense of space and a constant connection with the outdoors. The open kitchen, perfectly integrated into the living room, was designed for sharing convivial moments. The sleeping area includes a master suite with closets, shower room and WC, a bedroom with closet and shower room, a bedroom with closet and a separate toilet. An exceptional 127 m2 terrace surrounds the apartment and offers spectacular panoramic views of the Mediterranean, the village of Cagnes-sur-Mer, and the surrounding mountains. A true extension of the living space, it provides various areas for entertaining, relaxing, or dining, bathed in sunlight throughout the day. A privileged living environment where every sunrise over the sea and every sunset over the mountains becomes a daily spectacle. The amenities are top-notch: air conditioning, spacious rooms, double garage in the basement, elevator. Information on the risks to which this property is exposed is available on the Géorisques website: www.georisques.gouv.fr

Ref. : 4277

AGENCE REAL IMMOBILIER

GRIMAUD2 950 000 €

House for sale masters - 6 rooms - 252 m²

Property with pool in the heart of the village

Located in the heart of the village, this approximately 252 sqm property combines Provençal charm, spacious volumes in every room, a warm and authentic atmosphere, central heating, reversible air conditioning, and an elevator servicing the various levels. It includes a large living room with a fireplace, a dining room, and a fully equipped kitchen. On the first floor, the master suite benefits from triple exposure, a walk-in closet, a bathroom, and a private terrace offering panoramic views. Three additional bedrooms, each with their own bathroom, complete the sleeping area. A completely independent apartment, consisting of a living area with a kitchen, a bedroom, and a shower room, provides extra space. Outside, several shaded terraces allow you to fully enjoy the different areas of the property. A new heated pool completes this setup, a particularly appreciated feature for a property located in the heart of the village. A 34 sqm garage completes the set.

Ref. : V2232ST

JOHN TAYLOR SAINT TROPEZ

PARIS 14EME2 300 000 €

House for sale masters - 5 rooms - 154 m²

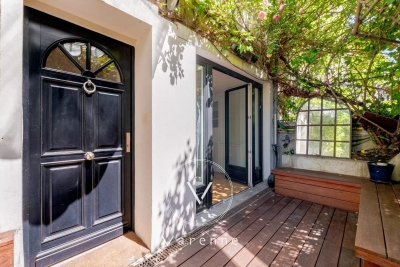
Paris 14 - Private lane - Deluxe house

On a private lane lined by detached homes, including some of the most coveted on Paris's Left Bank, this elegant family house totals 155 sq.m (1,668 sq ft) and has been renovated throughout by an architect using high-end materials. A rare opportunity in Paris, this freehold house combines total tranquillity, omnipresent greenery and quality of life, in an exclusive residential setting. The house's southern aspect guarantees exceptional luminosity throughout the year. A home designed for modern family life. A private gate provides access to the lush little garden, equipped with automated sprinklers and a teak terrace for summer dining, leading to the house. The various levels include magnificent reception rooms, a sophisticated eat-in kitchen ideal for entertaining, a light-filled living room, and an office opening onto the terrace. The first floor comprises a stunning master suite with wardrobes, en-suite bathroom and toilet, with a further two comfortable bedrooms on the top floor, in addition to a bathroom and separate toilet. The excellent renovation has accentuated the house's volumes, light and quality finishes, blending elegant period charm with contemporary comfort. A discreet and unspoilt setting, renowned for its verdant surroundings, incredible peace and quiet and proximity to Parc Montsouris. Parking available on the private lane. Close to all conveniences, public transport services offering easy access to Paris's airports (RER B and metro line 4), shops and prestigious schools in the 6th arrondissement (L'Asacienne and Collège Stanislas, to name just a few).

Ref. : 6601

AGENCE VARENNE PARIS 7E

CHATEAUNEUF-GRASSE970 000 €

House for sale masters - 6 rooms - 205 m²

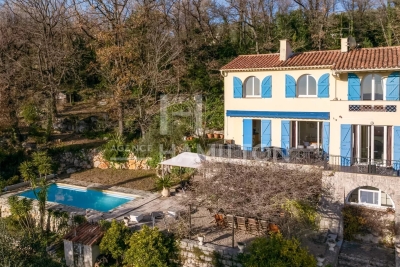
Chateauneuf Grasse beautiful bastide with 5 bedrooms

This stunning villa, perched in a commanding position, boasts breathtaking panoramic views extending all the way to the sea. It features four bedrooms, including a luxurious en-suite master bedroom with its own private balcony, perfect for soaking in the spectacular surrounding landscape. Set on over 6,000 sqm of beautifully landscaped grounds with a swimming pool, the property is adorned with a rich variety of Mediterranean flora, offering a serene and private retreat. An independent studio adds versatility, ideal for accommodating guests or extended family. Conveniently located within walking distance of local shops and just 30 minutes from the airport, this property seamlessly combines tranquility with accessibility.

Ref. : 1009

Agence Hamilton SelectionMed

VALBONNE3 490 000 €

House for sale masters - 10 rooms - 630 m²

Property for sale in Valbonne with tennis and hélipad

032026 425 Sole agent – Ideally located in immediate proximity to Valbonne, this remarkable contemporary architect-designed villa enjoys a dominant position, set in absolute peace and privacy while remaining just minutes from amenities and renowned international schools. Set within a beautifully landscaped park of approximately 12,000 sqm, the property offers a rare lifestyle enhanced by premium features: tennis court, 14 x 6 m swimming pool, pool house with outdoor kitchen and BBQ area, jacuzzi, expansive reception terraces, helipad, and a rooftop terrace with panoramic views. Offering approximately 630 sqm of living space (over 720 sqm total floor area), the villa immediately impresses with its generous volumes and natural light, particularly in the spacious living room, with an independent dining area, and independent kitchen, all opening onto large covered terraces designed for seamless indoor-outdoor living. The sleeping accommodation is arranged over three levels and comprises a total of 9 bedrooms, along with several additional rooms currently configured as offices or children's playrooms. The first floor hosts several bedrooms, including the master suite with its dressing room and bathroom with both bath and shower, enjoying direct access to the panoramic terrace that surrounds this level. The lower level is entirely dedicated to comfort and entertainment, featuring a large reception area currently used as a gym, complete with a bar and dedicated DJ space, ideal for hosting. It also includes a home cinema. This level further offers an independent guest suite, a spacious laundry room, a wine cellar, and extensive storage areas. The property also benefits from several outbuildings, including an independent caretaker's house and a separate apartment to renovate, offering excellent potential for guests, staff, or rental use. Just a few minutes away, Valbonne is renowned for its charming and lively atmosphere, vibrant streets, and Provençal lifestyle. The location is ideal for families, close to prestigious institutions such as CIV Valbonne, Mougins School, and International School of Cannes. A rare opportunity combining contemporary architecture, generous volumes, high-end amenities, and a strategic location, at the gateway to Valbonne and Sophia Antipolis. Information on the risks to which this property is exposed is available on the Géorisques website: www.georisques.gouv.fr

Ref. : 032026-425

FINE AND COUNTRY

MOUGINS2 650 000 €

House for sale masters - 8 rooms - 390 m²

NEW CONTEMPORARY VILLA 4BED - PREMIUM AREA

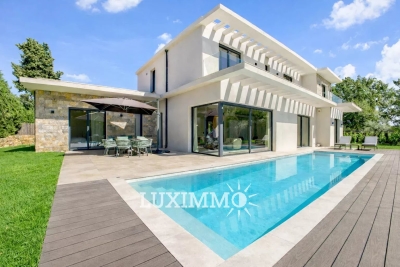
MOUGINS - Situated close to international schools, in absolute calm, this modern villa of approx. 390m2 is built on a 1418m2 plot with a swimming pool. Main level: A large 80m2 living room opening onto a fitted kitchen, 1 master bedroom with dressing room and shower room. First floor: 3 en-suite bedrooms, including 1 master bedroom with dressing room and bathroom. Basement: 1 wine cellar, 1 gym, 1 wellness area with massage table and sauna. Additional features: Numerous parking spaces on the property. We are a real estate agency that focuses on the needs of its customers. Our team of experienced professionals works rigorously to facilitate each step of the transaction. « Information on the risks to which this property is exposed is available on the Géorisques website: www.georisques.gouv.fr »

Ref. : 85001449

Luximmo

NEUILLY SUR SEINE1 615 000 €

Apartment for sale masters - 6 rooms - 129 m²

Neuilly - Pont de Neuilly - 3-bed duplex apartment - Balconies - Panoramic views

On the top floors of an old building, this elegant apartment on two levels, totalling 130m² (1,400 sq ft) has all the feel of a penthouse. The apartment is dual aspect and full of light, with 18m² (194 sq ft) of outdoor spaces. The entrance on the 6th floor leads to a vast double-sized reception/dining room with a continuous balcony affording entirely unobstructed views of the Seine and La Défense and extended by a large fitted kitchen with a dining area and contemporary workshop window that also opens onto a balcony, a master bedroom with wardrobe, a bathroom and an adjoining office, as well as a guest toilet. The 7th floor, accessed via a staircase, has two bedrooms, one of which has a wardrobe, a shower room with toilet, and a second shower room with a separate toilet. Plenty of custom-built cupboards. Ideal location, close to transport services, shops and schools. Three cellars included. Option of renting a parking space nearby. Property subject to shared ownership status. €1,663,000 Agency fees not included - Agency fees: 4.03% incl. VAT Fees payable by the buyer - Estimated amount of annual energy costs for standard use: €3,860 ~ €5,260 - Sophie Imbert - Sales agent - EI - RSAC 501209910 1,550,400 € Agency fees not included - Agency commission: 4.17%VAT included Agency fees payable by buyer - Montant moyen de la quote-part de charges courantes 3,600 €/yearly - Montant estimé des dépenses annuelles d'énergie pour un usage standard : 3860€ ~ 5260€ - Sophie IMBERT - Agent commercial - EI - RSAC 501209910

Ref. : 86640118

BARNES NEUILLY

CANNES6 490 000 €

House for sale masters - 8 rooms - 500 m²

ARCHITECT VILLA - PANORAMIC VIEW OF HILLS AND SEA

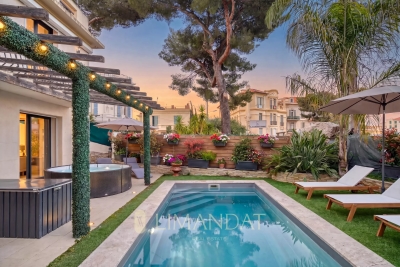
Situated on the heights of Cannes, in the heart of a privileged residential environment and in absolute tranquility, this contemporary villa is attractive due to its unique architecture, blending minimalist lines, wood, and metallic structures. Facing southwest, it benefits from remarkable brightness and a splendid panoramic view of the hills and the sea. Developing about 500 m², the property offers generous volumes with a large double living room largely open to the outside, an entirely equipped contemporary kitchen, five en-suite bedrooms, including a superb master suite, as well as an office. Designed for a true art of living, it also has a cinema area, a wine cellar, a gym. Built on landscaped land of about 2,000 m², the villa opens onto magnificent outdoor spaces facing the panorama: a heated pool of 14 x 3.5 m, an equipped summer kitchen, a basketball court, a pétanque court, and a golf green. A large triple garage as well as numerous parking spaces complete this property. A resolutely contemporary villa, offering space, light, and quality services in a privileged setting in the heights of Cannes.

Ref. : 87031105

LIMANDAT REAL ESTATE

CANNES2 990 000 €

Apartment for sale masters - 5 rooms - 148 m²

4-bedroom penthouse with panoramic sea view – Cannes city center

Located less than a 10-minute walk from the Palais des Festivals, in the heart of a central and highly sought-after area of Cannes, this superb penthouse apartment with sea view perfectly embodies refinement and comfort in a prestigious property. Offering a living space of 148 sqm, it stands out in particular for its incredible 180 sqm wraparound terrace, creating a seamless flow between indoor and outdoor living. From the moment you enter, the elegance of the property is revealed through a bright and spacious living room, filled with natural light thanks to the numerous openings directly onto the terrace. This generous living area, ideal for entertaining or simply enjoying peaceful moments, is set within a contemporary, chic, and warm atmosphere. The fully equipped kitchen combines functionality and design, meeting the highest standards of modern comfort. The interior layout has been carefully designed to offer both privacy and practicality. On the night side, the apartment features 3 en-suite bedrooms, each with its own shower room and direct access to the terrace, allowing every occupant to enjoy their own private outdoor space. The spacious and refined master suite includes an elegant bathroom and privileged access to the terrace, offering moments of relaxation in complete privacy. Guest toilets and a laundry area complete the features of this exceptional apartment. Comfort is ensured throughout with air conditioning, Wi-Fi, and a private lift that leads directly into the apartment, providing optimal accessibility and a high level of security. Rare on the market, this penthouse appeals both for its prime location and the quality of its amenities. It represents an ideal opportunity, whether for a high-end residential use, a luxury pied-à-terre, or a strong rental investment potential, especially during major Cannes events. Property subject to co-ownership status: Total number of units: 128 Ongoing proceedings: YES Annual co-ownership charges: €7,228 Energy class: D (211kW) - Climate class: C (26kg) / Estimated annual energy costs for standard use: Not available Information on the risks to which this property is exposed is available on the Géorisques website: www.georisques.gouv.fr.

Ref. : CAB7435

BEAUCHAMP ESTATES

CANNES1 690 000 €

House for sale masters - 5 rooms - 170 m²

VILLA WITH POOL AND ROOF TERRACE SEA VIEW

-PORT DE CANNES HOUSE - 4 bedroom townhouse with a roof terrace Enjoying a view of the bay and the port of Cannes. Built on a plot of about 350 m2 with swimming pool, this south-facing villa. On the ground floor, 1 bedroom en suite with bathroom and toilet, A beautiful living-dining area a US kitchen, back kitchen-laundry room. Upstairs, outdoor patio, 2 bedrooms sharing a shower room, a master bedroom with a bathroom and fitted wardrobes all overlooking the terrace. On the third level, roof terrace with sea view. In addition to swimming pool, indoor and outdoor parking. Information on the risks to which this property is exposed is available on the Géorisques website. The agency's fees are the responsibility of the seller. Fees charged to the seller. Property NOT subject to the status of co-ownership. ENERGY CLASS: 148 C CLIMATE CLASS: 17 C DPE established on 09/14/2023 Estimated average amount annual energy expenditure standard use, energy price base year 2021 between €598 and €810 Property Tax: 1871 € /year Information on the risks to which this property is exposed is available on the Géorisques website: www.georisques.gouv.fr

Ref. : 84294147

LIMANDAT REAL ESTATE

PARIS 7EME12 600 000 €

Apartment for sale masters - 8 rooms - 436 m²

EXCLUSIVE LISTING - PARIS 7 - BELLECHASSE GRENELLE - Top-floor duplex apartment to convert with a separate studio apartment - 4/5 bedrooms

This duplex apartment, situated in a high-end corner building on Rue de Bellechasse, with a lift and concierge, occupies the entire top two floors, and faces south-west and north-east. Offering a total Carrez Law surface area of 436m² (4,693 sq ft) and 465m² or 5,005 sq ft of floor space, a rare find in this part of the 7th arrondissement, to be completely redesigned following to the future owner's wishes. On the 5th floor, offering generous volumes, the entrance hall leads to a light-filled double-sized living room and eat-in kitchen, extended by a balcony offering beautiful views over the rooftops of Paris, and the capital's landmarks. The current layout comprises three bedrooms, with two full bathrooms and a shower room, as well as a separate toilet, wardrobes, cupboards and hallways. This level would be ideal for a spectacular reception room with views, extended by one or two master suites set back slightly, each of which with a bathroom and their own walk-in wardrobes. On the 6th floor, a 170m² (1,830 sq ft) space and the adjoining attic can also be converted, allowing for the creation of up to 3 or 4 bedrooms with a separate 21m² or 226 sq ft (Carrez Law surface) and independent studio apartment, or up to 4 or 5 bedrooms if incorporating the entire floor, with each bedroom able to accommodate a bathroom and toilet. Option of a parking space nearby, in addition to the two cellars. Enjoy a unique way of life at the heart of the Left Bank, between the Musée d'Orsay and Matignon: ministries, institutions and galleries abound in this neighbourhood renowned for its understated elegance, where history and power coexist with local community life. Few properties offer such a unique quality, a stone's throw from the Seine. This project is aimed at buyers wishing to create a truly unique home over two complete top-floor levels, in the heart of this neighbourhood. The images associated with this listing combine actual photographs of the property in its current condition with illustrations of its potential layout, for information only: the duplex apartment and adjoining studio are to be fully renovated. Fees payable by the seller - Number of lots in the building: 42 - Average amount of the share of charges €21,600/year Agency fees payable by vendor - Nombre de lots dans la copropriété: 42 - Montant moyen de la quote-part de charges courantes 21,600 €/yearly

Ref. : 86686316

BARNES SAINT-GERMAIN-DES-PRES

L ILE ST DENIS598 000 €

Apartment for sale masters - 4 rooms - 94 m²

Duplex with terrace - île Saint-Denis - Top floor with lift

EXCLUSIVE LISTING - a stunning 94.5m² (1,017 sq ft) duplex apartment with terrace and no overlook on the highly sought-after île Saint-Denis, in quiet surroundings close to the banks of the river Seine. Comprising an entrance with storage space, a living room offering great volumes with a ceiling height of 5m (16.4 ft) and direct access to the terrace with unobstructed views, a furnished and equipped kitchen, a master bedroom with shower room and a large dressing room area that could be converted into a bedroom, a mezzanine bedroom (currently an office), a bathroom and a separate toilet. Option to rent a parking space under a lease agreement (taking over an agreement signed in 2019) Contact - Florian Bou +33 (0)7 62 67 22 42 Fees payable by the seller - Average amount of the share of charges €1,800/year - Estimated annual energy costs for standard use: €560 ~ €760 - Information on the risks to which this property is exposed is available on the Géorisques website: www.georisques.gouv.fr Agency fees payable by vendor - Montant moyen de la quote-part de charges courantes 1,800 €/yearly - Montant estimé des dépenses annuelles d'énergie pour un usage standard : 560€ ~ 760€ - Les informations sur les risques auxquels ce bien est exposé sont disponibles sur le site Géorisques : www.georisques.gouv.fr

Ref. : 86663997

BARNES PARIS 10/19