OK
More than Less than
  ok

Key-words : louis

Houses and Apartments, your real estate specialist magazine offers a selection of ads that match with the keyword louis. You can refine your search by specifying the area or price range in the navigation bar link Search for a House/Apartment.

PARIS 4EME700 000 €

Apartment for sale louis - 2 rooms - 57

**Charming Pied-à-Terre in the Heart of Île Saint-Louis**

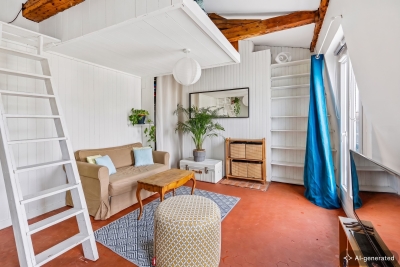
Nestled in one of the capital's most iconic neighborhoods, this charming 57-sq.-m. pied-à-terre (50.6 sq. m. under the Carrez Law) offers a rare living experience, combining timeless character with a peaceful atmosphere. The apartment features: - A spacious living room with beautiful exposed antique beams - A fully equipped kitchen with a dining area A staircase leads to a generous mezzanine overlooking the living room, featuring: - A bedroom with built-in storage - A full bathroom with toilet The apartment boasts an authentic character and offers excellent potential. Some light refurbishment would allow its distinctive charm to truly shine. Tucked away from the hustle and bustle of Paris, Rue Le Regrattier enjoys an especially tranquil setting, while offering the privilege of living in one of the capital's most sought-after and historically rich neighborhoods. Île Saint-Louis offers a truly unique Parisian lifestyle, with its charming historic streets, Seine riverfront promenades, neighborhood shops, excellent restaurants, and interior design boutiques. Just a short walk away, Notre-Dame Cathedral and the treasures of historic Paris invite you to explore the city's beautiful streets and picturesque riverbanks. Three metro lines are within a 5- to 10-minute walk, providing convenient access to the rest of Paris.

Ref. : V4345PA

JOHN TAYLOR PARIS

MARLY LE ROI1 690 000 €

House for sale louis - 9 rooms - 391

BARNES - Exclusive listing - Vieux Marly - Charming, Iconic, Unique Period House

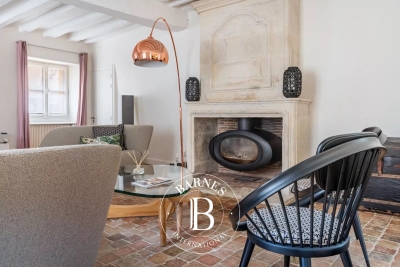
Barnes has the exclusive listing of this magnificent, iconic house dating back over 300 years, located in the “Old Village” of Marly-le-Roi. Renovated in 2016 and 2017, it offers 244m² (2,626 sq ft) of living space, including a separate studio apartment, and a total of 391m² (4,209 sq ft) of floor space, and five bedrooms. It is flanked by typical houses forming the beautiful “Le Vieux Marly”, and is 600m (656 yards) from the station and 350m (383 yards) from the entrance to the Parc Royal (53ha or 131 acres). A unique blend of period and modern features. EPC rating: “D” (02/2026), sanitation certificate “Compliant” (03/2026), Roof completely re-tiled with Sologne flat tiles, Terracotta tiles/wood, Wooden beams, Steps and staircases in old stone, Steel staircases and glass steps, Parquet flooring, Stone walls, Lime-washed walls, Fireplace / Wood-burning stove, Conservatory, Burglar-proof glazing for windows where required, double glazing for the others, Optical fibre Internet, RJ45 sockets, Re-rendered, etc. The entrance hall leads to a 30m² (323 sq ft) family room, a superb 25m² (269 sq ft) vaulted wine cellar, a separate 19m² (205 sq ft) studio apartment (accessible from the house) with its own shower room, perfect for a separate office or other use, an open-plan kitchen communicating with the 24m² (258 sq ft) dining room with access to the large paved courtyard sheltered from prying eyes, and its old wooden gate, and a 34m² (366 sq ft) living room with fireplace (wood-burning stove 2018). Upstairs: 25m² (269 sq ft) master bedroom with bathroom and wardrobe. Superb conservatory (TECHNAL JADE range) with two straight steel staircases and glass steps: On the lower workshop level: 12m² (129 sq ft) playroom, bedroom, and bathroom/laundry room. On the upper workshop level: 10m² (108 sq ft) reading area, two bedrooms and shower room. The 66m² (710 sq ft) barn completes the main house: large room with furniture and a washbasin, accommodating two parking spaces and a mezzanine for storage or as an office space. Boiler room with a FRISQUET high-efficiency condensing boiler installed in 2020. Marly-Le-Roi - Vieux Marly: Magnificent, Provençal-style area in the Royal Quarter, just 30 minutes from Paris and 10 minutes from Versailles and Saint-Germain-en-Laye, on Grande Rue, the main street in the old village. List of works and invoices available. Sanitation certificate in progress (March 2026) Schweitzer primary school (500m away) Louis Lumière middle school (650m away) Louis de Broglie high school (500m away) Fees payable by the buyers: 4.96% incl. VAT of the sale price: €1,610,000 net seller price and €80,000 Barnes fees Your BARNES contact: Alexandre Charlet +33 (0)6 68 08 88 99 Information on the risks to which this property is exposed is available on the Géorisques website: www.georisques.gouv.fr €1,610,000 Agency fees not included - Agency fees: 4.96% incl. tax Fees payable by the buyer - Estimated amount of annual energy costs for standard use based on 2021 energy costs: €3,780 ~ €5,130 - Information on the risks to which this property is exposed is available on the Géorisques website: www.georisques.gouv.fr 1,610,000 € Agency fees not included - Agency commission: 4.97%VAT included Agency fees payable by buyer - Montant estimé des dépenses annuelles d'énergie pour un usage standard, établi à partir des prix de l'énergie de l'année 2021 : 3780€ ~ 5130€ - Les informations sur les risques auxquels ce bien est exposé sont disponibles sur le site Géorisques : www.georisques.gouv.fr

Ref. : 86752450

BARNES YVELINES

PARIS 16EME1 397 000 €

Apartment for sale louis - 4 rooms - 119

2-bed apartment for sale on the banks of the Seine

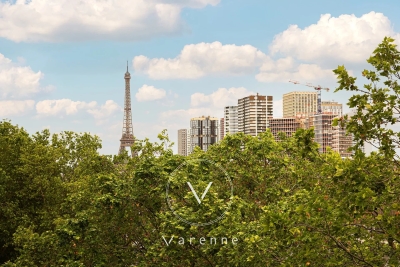
Affording unobstructed views of the Seine and the Eiffel Tower in the heart of the coveted Auteuil area, on Quai Louis Blériot, this elegant 120 sq.m (1,292 sq ft) apartment is situated on the 5th floor with lift access, offering a unique setting in Paris's 16th arrondissement. Composed of an entrance, a double-sized reception room, two bedrooms, a kitchen with pantry, and a bathroom. A third bedroom could be fitted out after renovation work on this dual-aspect property offering fantastic proportions and extensive views. The location is the cherry on the icing for this apartment. Close to public transport services, local shops and reputable schools, including Lycée Jean-Baptiste Say and Les Oiseaux, and near the bucolic Parc Sainte-Périne. An 8.60 sq.m (92.5 sq ft) maid's room (€60,000) and parking space (€38,000) are indivisible from the apartment lot, and two cellars are included in the building.

Ref. : 6587

AGENCE VARENNE PARIS 6E

PARIS 4EME1 750 000 €

Apartment for sale louis - 3 rooms - 100

Elegant character apartment – Old-world charm with quality ameni

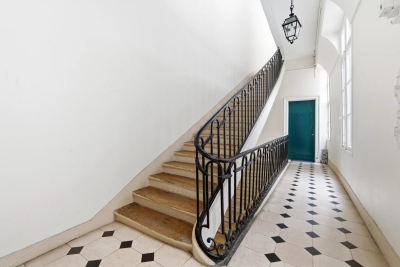
In the heart of Île Saint-Louis, on the piano nobile of a 17th-century private mansion, Engel & Völkers presents an exceptional 98.9 sq m apartment, enhanced by an impressive ceiling height of 3.80 m. Rich in history and preserving magnificent original features, the property opens onto a majestic entrance adorned with period wood panelling, a period sideboard topped with a marble slab, and two tin washbasins with marble bowls. The light-filled living room is captivating with its elegant Versailles parquet flooring, marble fireplace and generous proportions. A spacious bedroom with mezzanine provides a comfortable sleeping area, complemented by a dressing room. A separate kitchen and a bathroom with WC complete the property. This rare property is distinguished by its absolute tranquillity, rich architectural heritage and prestigious address. It enjoys a privileged view over the Seine and the presbytery of Saint-Louis Church, in the heart of one of Paris's most iconic and sought-after neighbourhoods. Energy rating: D/178 Greenhouse gas emission: D/35 Estimated annual housing energy costs: [€1,650 - €2,300] Joint ownership of 14 lots Average annual charges €3;000 Pending proceeding: no Transaction fees VAT to be paid by the seller Information on the risks to which this property is exposed is available on the “Géorisques” website: www.georisques.gouv.fr

Ref. : W-047UIN

ENGEL & VÖLKERS

NICE2 950 000 €

Apartment for sale louis - 3 rooms - 154

CAP DE NICE – A Jewel suspended between Sky and the Mediterranean

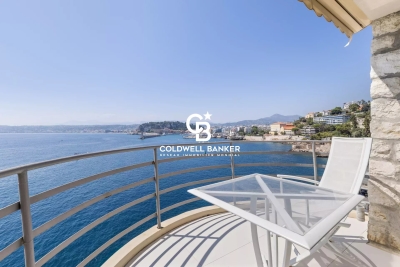
Some gems are so rare they are passed only between the privileged. In the heart of the highly sought-after Cap de Nice, discover this 139 sqm architectural gem, an exceptional residence where every detail celebrates the Mediterranean art of living. Overlooking the crystal-clear waters of the French Riviera, this rare property offers an almost unattainable privilege: private, direct access to the sea. From the moment you step inside, this gem reveals an atmosphere filled with natural light. The generous reception areas open onto a terrace overlooking the Mediterranean, where breathtaking views evolve with the changing light throughout the day. Here, the sea is no longer just a view... it becomes your everyday horizon. The property's true treasure lies in its exclusive access to the sea. A private staircase leads to a private dock with its own sun deck, inviting you to swim in turquoise waters, set off on a paddleboard adventure, or simply enjoy the magic of a sunset with your feet just above the water. A privilege reserved for only a handful of the Riviera's most iconic addresses. Just minutes from the Port of Nice, the Old Town, its renowned restaurants, art galleries and vibrant cultural life, this gem perfectly combines privacy, prestige and an exceptional location. More than an apartment, this Cap de Nice gem embodies a unique lifestyle, where every day begins and ends overlooking one of the Mediterranean's most beautiful bays. An Exceptional Architectural Heritage Built in the early 1930s on the cliffs of the prestigious Cap de Nice, this iconic building was designed by architect Louis Heitzler, a graduate of the École des Beaux-Arts in Paris. From the moment of its completion, it attracted the attention of the architectural press and was featured on the cover of La Construction Moderne magazine in 1933, a testament to its remarkable design and architectural boldness. A true jewel of Nice's architectural heritage, this landmark elegantly blends Mediterranean inspiration with the timeless Riviera resort style. Owning an apartment in this residence means becoming the custodian of a piece of the French Riviera's architectural history, where heritage, prestige and the Mediterranean lifestyle come together. Contact us to arrange your private viewing. Charges de copropriété : 466€ par mois Copropriété composée de 4 lots d'habitation Taxe foncière : 2192€ Pas de procédures en cours Honoraires à charge vendeur Les informations sur les risques auxquels ce bien est exposé sont disponibles sur le site Géorisques : www.georisques.gouv.fr

Ref. : 87222791

Coldwell Banker Standing Realty

ROQUEBRUNE-CAP-MARTIN2 330 000 €

House for sale louis - 7 rooms - 267

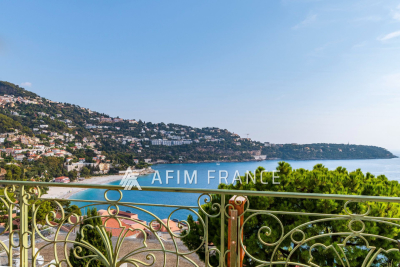
Beautiful period villa just a stone's throw from Monaco and the beaches, built over three levels offering a lovely panoramic view of the sea and Cap Martin. The villa is divided into three apartments, two of which are connected by a staircase, and is laid out as follows: - On the ground floor, a living room with an open-plan kitchen, two bedrooms, each room opening onto a balcony, a bathroom, and a workshop. - On the basement level (R-1), a living room, two bedrooms each with an en-suite bathroom, a separate kitchen, each room opening onto a large terrace. - On level R-2, an independent apartment opening onto a beautiful garden planted with Mediterranean species and centuries-old trees, featuring two large beds for enjoying sunny days. The apartment includes a separate kitchen, a living room, a bedroom with a shower room, and an office opening onto a large covered terrace. The property also benefits from a large separate room used as an office, two garages, and a small cellar. The garden is connected via a private staircase to avenue Louis Laurens.

Ref. : 519V900502M

AFIM France

PARIS 4EME1 990 000 €

Apartment for sale louis - 4 rooms - 111

Île Saint-Louis – Beautifully Renovated Apartment – Perfect Pied-à-Terre

Paris 4th – Île Saint-Louis In the heart of Île Saint-Louis, this 110.31 sqm apartment, accessible by elevator, enjoys views over both the street and a garden. With East-South exposure, the apartment is bright and quiet, offering a functional layout and a high-quality renovation. The apartment comprises: - an entrance hall - a spacious living room - a dining room - an open-plan, fully equipped kitchen - two spacious bedrooms with built-in storage - two shower rooms - a laundry area and guest toilet A cellar completes the property. A parking space is available at an additional cost. Ideally located in the heart of Paris, the apartment enjoys a highly sought-after setting, within immediate proximity of the Seine riverbanks, the Marais and its shops, as well as Place des Vosges.

Ref. : V4320PA

JOHN TAYLOR PARIS

PARIS 4EME2 500 000 €

Apartment for sale louis - 6 rooms - 157

Massillon / Charlemagne – 4 bedrooms – High standard amenities – Great volume – High-end shared ownership building – Lift

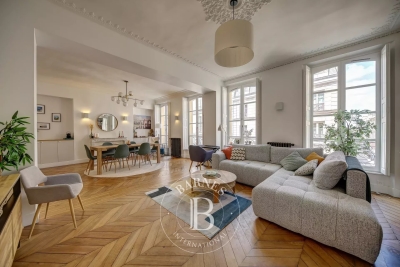
Premium family apartment on the “noble” floor of an elegant early-20th century building with lift, located in one of the most sought-after parts of the 4th arrondissement, between the Garde Républicaine and the renowned École Massillon. Boasting great volume, a fantastic ceiling height (2.94m or 9.6ft) and a triple aspect (south, west and east), this corner apartment delights with its natural light and well-preserved character. It comprises an entrance hall with storage space, an elegant 42.66m² (459 sq ft) double-sized living room bathed in light, with a small balcony, and a fitted and equipped semi-open kitchen. The sleeping area comprises a corner master suite with a pleasant small balcony, a bathroom with bath and shower, a second bedroom with shower room, two additional bedrooms, a shower room, two separate toilets, and a laundry room. Plenty of custom-built cupboards. The apartment has retained all the period features that Parisian architecture is so well-known for: herringbone parquet flooring, mouldings, fireplaces and great volume, and is fitted with air conditioning. The sector is particularly coveted by families, close to the banks of the Seine, Île Saint-Louis, local shops and the capital's most reputable schools, including the prestigious Massillon, Charlemagne, and Franc-Bourgeois. Two enclosed, secure spaces are available for bicycles. This property also comes with a storeroom on the landing and a large, damp-free cellar with a concrete floor. Fees payable by the seller - Number of lots in the building: 38 - Average amount of the share of charges €5,400/year - Estimated amount of annual energy costs for standard use: €2,900 ~ €3,960 - Information on the risks to which this property is exposed is available on the Géorisques website: www.georisques.gouv.fr - Elodie Baggi - Sales agent - EI - RSAC 835 110 339 Agency fees payable by vendor - Nombre de lots dans la copropriété: 38 - Montant moyen de la quote-part de charges courantes 5,400 €/yearly - Montant estimé des dépenses annuelles d'énergie pour un usage standard : 2900€ ~ 3960€ - Les informations sur les risques auxquels ce bien est exposé sont disponibles sur le site Géorisques : www.georisques.gouv.fr - Elodie BAGGI - Agent commercial - EI - RSAC 835 110 339

Ref. : 87149585

BARNES LE MARAIS

PARIS 5EME1 995 000 €

Apartment for sale louis - 2 rooms - 86

Paris 5 – Apartment with unobstructed views of the Seine – 1 bedroom (2 possible).

Rare opportunity. Barnes Panthéon is listing an 86m² or 926 sq ft (Carrez Law) dual-aspect apartment, which has retained its period charm and boasts direct views of the Seine and Île Saint-Louis, situated on the 3rd floor of a high-quality, guarded, shared ownership building with a lift. This apartment offering a lovely atmosphere, comprises an entrance hall communicating on the right with a vast living room featuring a large fireplace, and enjoying exceptional views over the Seine and its quays. To the left of the entrance hall, which extends into the dining room, a separate fitted and equipped kitchen, followed by a hallway with custom-built storage leading to a bathroom with a toilet, and then a large, quiet bedroom largely open onto the shared ownership's wooded garden. In addition to its exceptional location, just a stone's throw from Paris's historic centre and with views of the Seine, this apartment will delight with its generous proportions, sweeping views, and the numerous possibilities offered by its floor plan. Cellar, bicycle storage space. Parking space in the building at an additional cost. Information on the risks to which this property is exposed is available on the Géorisques website: www.georisques.gouv.fr Property subject to shared ownership status. No ongoing proceedings. Condominium formed of 16 main lots. €1,900,000 agency fees not included - Agency fees: 5% incl. tax Fees payable by the buyer - Number of lots in the building: 25 - Average amount of the share of charges €6,674/year - Estimated amount of annual energy costs for standard use: €1,200 ~ €1,690 - Information on the risks to which this property is exposed is available on the Géorisques website: www.georisques.gouv.fr - Christelle CHIROUTER - Sales agent - EI - RSAC 903860054 1,900,000 € Agency fees not included - Agency commission: 5%VAT included Agency fees payable by buyer - Nombre de lots dans la copropriété: 25 - Montant moyen de la quote-part de charges courantes 6,674 €/yearly - Montant estimé des dépenses annuelles d'énergie pour un usage standard : 1200€ ~ 1690€ - Les informations sur les risques auxquels ce bien est exposé sont disponibles sur le site Géorisques : www.georisques.gouv.fr - Christelle CHIROUTER - Agent commercial - EI - RSAC 903860054

Ref. : 87323502

BARNES PANTHEON

PARIS 4EME1 250 000 €

Apartment for sale louis - 3 rooms - 82

Paris 4 apartment for sale - Saint Louis en l'Île - To renovate - Duplex - Potential for 2 bedrooms

Barnes Le Marais has the listing of this 80.46m² (866 sq ft) duplex apartment (Carrez Law surface) with character in need of full renovation, at the heart of the Île Saint-Louis, in one of the capital's most coveted neighbourhoods. Spread over the first and second floors of an old-build building, the property will ‘wow' with its incredible potential, authentic charm and generous proportions. The first level consists of a vast living area composed of a lounge, dining room and kitchen. Upstairs there is space to fit out two bedrooms, a shower room and a toilet. The modular floor plan allows for a bespoke design. The apartment has conserved all its period charm, complete with Versailles parquet flooring, high ceilings and an elegant yet cosy feel. Île Saint-Louis is its own VIP district, bordered by the banks of the Seine, and bursting with local shops, galleries, restaurants and historic heritage. A rare location ideal for lovers of Paris looking for a premium property. Fees payable by the seller - Number of lots in the building: 5 - Average amount of the share of charges €2,400/year - Estimated amount of annual energy costs for standard use: €1,610 ~ €2,200 Agency fees payable by vendor - Nombre de lots dans la copropriété: 5 - Montant moyen de la quote-part de charges courantes 2,400 €/yearly - Montant estimé des dépenses annuelles d'énergie pour un usage standard : 1610€ ~ 2200€

Ref. : 87251733

BARNES LE MARAIS

PARIS 5EME2 100 000 €

Apartment for sale louis - 4 rooms - 122

Paris 5th arrondissement, Seine riverbanks: duplex to renovate, top floor of a listed building, spectacular views

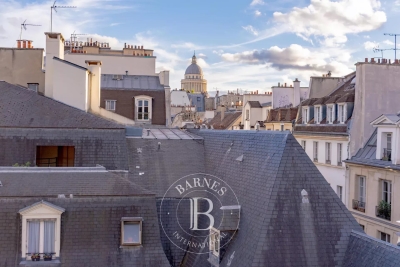
Barnes Panthéon presents a beautiful, bright, dual-aspect apartment for renovation in the heart of the highly sought-after Quai de la Tournelle, opposite the Île Saint-Louis and just steps from Boulevard Saint-Germain. The apartment offers 103.12 sq m of living space (122.37 sq m of floor space) and boasts exceptional views of the Seine on one side and the Parisian rooftops and the Panthéon on the other. Located on the fourth floor (accessible by elevator), this duplex occupies the top floors of the Hôtel de Nesmond, one of the most remarkable private mansions on the Left Bank, a listed historical monument. Built in the 17th century and traditionally attributed to François Mansart, the Hôtel de Nesmond is organized around a majestic courtyard and a vast landscaped garden, offering a remarkably serene living environment in the heart of Paris. From the moment you enter, you're captivated by the remarkable Parisian views of the Seine and Île Saint-Louis. A warm, homey atmosphere pervades the beautiful, bright living room with its four windows and large fireplace. Ample storage leads to a kitchen and a separate guest toilet. Upstairs, accessible via a comfortable staircase, you'll find a spacious master bedroom with lovely views of the Panthéon and the Seine, a bathroom with a shower and bathtub, and a separate toilet. There is potential to create a second bedroom. Energy Performance Certificate (EPC) rating: D. Concierge service. Bicycle storage. Two cellars in the basement. As an option, in addition to the apartment price and only available with the purchase of the apartment, a large and attractive studio apartment of 36.07 sq m (Carrez law) on the ground floor of the same building, with a lovely view of the communal gardens, can be purchased separately for €590,000. An additional cellar will also be sold with the studio. Property subject to co-ownership regulations. Information on the risks to which this property is exposed is available on the Géorisques website: www.georisques.gouv.fr 2,000,000 € Agency fees not included - Agency commission: 5%VAT included Agency fees payable by buyer - Nombre de lots dans la copropriété: 28 - Montant moyen de la quote-part de charges courantes 8,160 €/yearly - Montant estimé des dépenses annuelles d'énergie pour un usage standard, établi à partir des prix de l'énergie de l'année 2026 : 2420€ ~ 3280€

Ref. : 87332649

BARNES PANTHEON

VERSAILLES1 140 000 €

Apartment for sale louis - 5 rooms - 127

Versailles Saint Louis, 127m² (1,367 sq ft) apartment, 3 bedrooms.

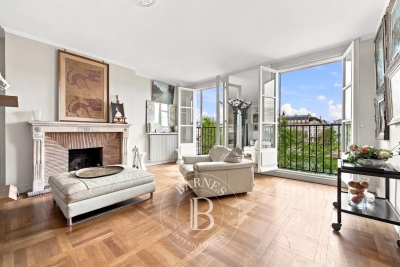
Your Barnes consultant in Versailles – Nicolas Moirignot – has the exclusive listing this elegant 127m² (1,367 sq ft) dual-aspect apartment situated on the second floor of a high-end period building on the highly sought-after Rue de Satory, in the heart of the Saint-Louis district. In a prime location, a stone's throw from shops, transport services and schools, this property, fully renovated about four years ago, offers a fluid layout, plenty of natural light and a remarkable blend of preserved period features combined with high-quality contemporary fittings. The apartment opens on an entrance hall with storage space leading to a large 41m² (441 sq ft) reception area comprising a living and dining room with a good ceiling height, solid oak herringbone parquet flooring and pleasant dual-aspect light. Open kitchen offering great volume with a central island. The parental area comprises a bedroom with a large wardrobe and a fully renovated bathroom with a bath, shower, toilet and laundry area. On the other side of the apartment, the children's sleeping area features a first bedroom with storage space, a second, good-sized bedroom (which could be divided into two bedrooms) with built-in storage, and a shower room with toilet. Your BARNES contact: Nicolas Moirignot +33 (0)6 63 26 32 32 “Information on the risks to which this property is exposed is available on the Géorisques website: www.georisques.gouv.fr” €1,145,000 Agency fees not included - Agency fees: 3.93% incl. tax Fees payable by the buyer 1,100,000 € Agency fees not included - Agency commission: 3.64%VAT included Agency fees payable by buyer - Montant moyen de la quote-part de charges courantes 2,800 €/yearly

Ref. : 86962677

BARNES YVELINES

PARIS 10EME310 000 €

Apartment for sale louis - 2 rooms - 31

Studio - Château Landon

***ENGEL & VÖLKERS EXCLUSIVE*** Engel & Völkers presents this 31 m² studio apartment located on the 6th and top floor (no elevator) of a character building dating from before 1948, in Paris's 10th arrondissement, in the immediate vicinity of shops, restaurants, schools, a cinema, a swimming pool and metro stations, offering a convenient and vibrant living environment. This studio apartment appeals with its authentic charm, high ceilings, attic character and optimized layout. Located on the top floor, it benefits from abundant natural light, unobstructed views and absolute peace and quiet overlooking a secure courtyard. Its optimized layout includes a mezzanine sleeping area and plenty of built-in storage. The condominium also has a secure bicycle storage room. Renovation work is required, offering excellent potential for personalization according to your wishes. Thanks to its location and features, this studio is equally suitable as a primary residence, pied-à-terre or rental investment. Key features - 31 m² studio apartment - 6th and top floor (no elevator) - Abundant natural light and unobstructed views - Period charm and attic character - High ceilings - Mezzanine optimizing the living space - Plenty of built-in storage - Quiet courtyard setting - Bicycle storage within the condominium - Vibrant, well-connected neighborhood - Excellent potential after renovation A rare opportunity for lovers of character properties wishing to create an interior in their own image, in a sought-after district of the capital. Engel & Völkers is pleased to assist you in discovering this property with significant potential. Transaction fees payable by the purchaser Energy Performance Certificate (DPE): G, 823 kWh/m²/year; Greenhouse Gas Emissions (GES): D, 33 kg CO?/m²/year Estimated annual energy costs for the property: between €2,340 and €3,190 Property with excessive energy consumption: G Condominium comprising 700 lots; average annual charges: €875 Ongoing proceedings: No Information on the risks to which this property is exposed is available on the Géorisques website: www.georisques.gouv.fr Ref. W-04A2TQ - Lively, vibrant neighborhood - Immediate proximity to shops, restaurants, cafés, and cinemas - Swimming pool nearby - Louis Blanc metro station a few minutes' walk away - Excellent public transport links

Ref. : W-04A2TQ

ENGEL & VÖLKERS

ST-PAUL-DE-VENCE2 980 000 €

House for sale louis - 9 rooms - 289

Historic landmark building with art gallery and panoramic terrace – Saint-Paul-de-Vence

In the heart of the legendary village of Saint-Paul-de-Vence, on the iconic Place de la Grande Fontaine, this exceptional aristocratic building embodies the artistic and historic soul of one of the French Riviera's most celebrated destinations. Overlooking the square with a south-facing façade and large storefront windows, the property enjoys remarkable commercial exposure. According to the local municipality, more than 2.4 million visitors pass this prestigious address every year, placing it at the center of the village's cultural life. For more than two decades, the building hosted the renowned Galerie Golconda, an international reference in archaeology and ancient art. Collectors, art enthusiasts, financiers and prominent families from around the world gathered here, making it a must-visit destination in Saint-Paul alongside the celebrated Fondation Maeght and the legendary La Colombe d'Or. This rare heritage property, one of only a few aristocratic buildings of its kind in the village, has preserved its remarkable historic character: 17th-century doors, exposed stone walls, antique beams, 19th-century marble sinks, monumental fireplaces and traditional terracotta roof tiles. Local tradition even suggests that Louis XIV once dined here on the first floor. Spread over three floors plus the ground level, the building offers approximately 288 m² of space and a highly adaptable layout. The different units can be connected through a traditional “terre-ciel” staircase, allowing for a unified private residence, a prestigious gallery or a mixed residential and cultural project. The property currently comprises: Ground-floor art gallery / commercial space of 62.10 m² including an exhibition room, a crypt, hallway and storage area with restroom. First-floor apartment connected to the gallery yet with its own entrance, approximately 88 m² with generous volumes. A charming duplex apartment of approximately 39 m² with a small terrace. A large duplex apartment of nearly 100 m² extended by a 28 m² terrace offering panoramic views over the sea, hills and countryside surrounding Saint-Paul. Just steps from the village's renowned galleries, restaurants and historic streets, this unique property combines history, exceptional location and rare potential. A truly exceptional heritage opportunity in one of the most iconic villages on the French Riviera. Energy rating: D – Climate rating: B / Estimated annual energy costs for standard use: between €1,270 and €1,750. Information on risks to which this property is exposed is available on the French government's Géorisques website: www.georisques.gouv.fr Agency fees payable by vendor - Amélie DOLLÉ - Agent commercial - EI - RSAC 884 445 081

Ref. : 85106381

BARNES Saint-Paul de Vence

LA COLLE-SUR-LOUP2 490 000 €

House for sale louis - 6 rooms - 250

Architect's stone villa, sought-after residential heights

SOLE AGENCY Ideally located in the Saint-Pauloises residential heights, just a few minutes from the village and amenities, this sumptuous stone property signed by Robert Dallas and Louis Sorridente about 250 sqm with 65 sqm of annex building benefits from an optimal SOUTH exposure and a large 12-meter pool, all in a peaceful and green environment. The main villa consists of an entrance, a triple living room with dining room, fireplace lounge, and TV lounge, an open kitchen with laundry room and cellar, all opening onto the garden and the huge covered terrace blending stones and old beams, a signature feature of Louis Sorridente allowing outdoor use in all seasons. The master suite with complete bathroom and dressing, a bedroom with shower room, and a study space complete the main level and also have direct access to a second very large patio. Upstairs, there are 2 bedrooms, a shower room, 2 toilets, and a large dressing room. The upstairs layout is ideal for converting into 2 beautiful en-suite bedrooms if necessary. Completely independent, an annex building of about 65 sqm will be the ideal space to host friends (possible T3), a gym, or a magnificent future pool house (interior photos generated by AI). The garden of approx. 3,370m2 offers several distinct spaces such as large covered or open-air terraces, a beautiful 12x6 pool near the main terrace and living areas, as well as beautiful flat lawn areas, rare in our region! Parking for many vehicles, convenient for comfortably hosting family and friends!

Ref. : V2801CO

JOHN TAYLOR SAINT PAUL DE VENCE