OK
More than Less than
€  ok

Key-words : masters

Houses and Apartments, your real estate specialist magazine offers a selection of ads that match with the keyword masters. You can refine your search by specifying the area or price range in the navigation bar link Search for a House/Apartment.

CANNES3 299 000 €

House for sale masters - 10 rooms - 374 m²

Located in the prestigious Croix des Gardes district of Cannes, this elegant character villa offers 309.18 sqm of living space (374.64 sqm total), set in a peaceful and green environment on a magnificent 1,593 sqm plot with a glimpse of the sea. Benefiting from generous volumes and impressive high ceilings, the property is spread over two levels and stands out for its family-friendly layout as well as its spacious reception areas. The ground floor features a large entrance hall, a bright living room, two dining areas, an independent kitchen, a shower room with WC, and three bedrooms, including a superb master suite with en-suite bathroom, private WC, and two walk-in dressing rooms. The garden level offers three additional bedrooms, a shower room, separate toilets, a kitchen, and a games room, creating the perfect space to host family and guests in complete privacy. Outside, the villa boasts a beautiful swimming pool, a convivial barbecue area, two closed garages, an independent WC, and ample private parking accommodating up to ten vehicles. A rare property in Cannes, combining generous living spaces, comfort, and a privileged setting just minutes from the city center and the beaches.

Ref. : 86866748

SP Immobilier/ SP Real Estate

CAVALAIRE-SUR-MER1 780 000 €

House for sale masters - 6 rooms - 200 m²

Villa with sea views, a pool, and close to the town centre

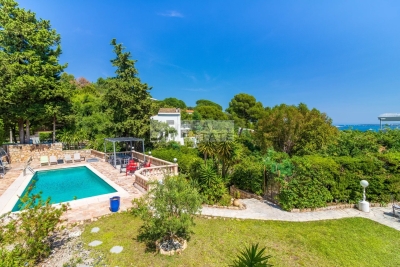
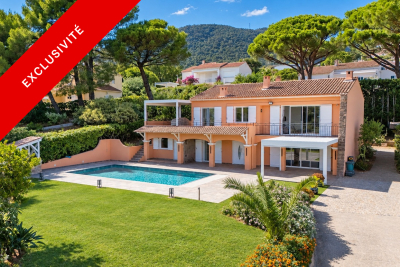
Quietly located at the end of a cul-de-sac, close to schools and within walking distance of the town centre, this beautiful family villa enjoys pleasant sea views and a privileged residential setting. Set on landscaped grounds of approximately 1,200 m², the property offers around 220 m² of living space, with attractive living areas spread over several levels. The main floor features a bright living room with fireplace and open-plan kitchen, all opening onto a beautiful terrace with sea views. A bedroom with shower room and a master suite with bathroom complete this level. The ground floor offers an ideal space for entertaining family and friends, with two bedrooms, a large adjoining room that can be arranged according to requirements, a shower room, a separate kitchen that is particularly practical for summer living, and a large laundry room. The outdoor areas are perfect for enjoying the gentle Mediterranean lifestyle: two closable pergolas providing shelter from the wind while allowing full enjoyment of the outdoor spaces, a beautiful completely renovated swimming pool with tiled finish, generous recently refurbished terraces, and a boules court. An independent studio with shower room, a secure double garage, and predominantly level grounds complete this property with its many advantages. An ideal villa for a primary or secondary residence, offering peace and quiet while remaining close to amenities and the centre of Cavalaire-sur-Mer. Energy Performance Certificate: C - 111 Greenhouse Gas Emissions: A - 4 Estimated annual energy costs for the property: €2,240 - €3,090 Transaction fees, including tax, payable by the seller Information on the risks to which this property is exposed is available at the Géorisques website: www.georisques.gouv.fr The luxury real estate market on the French Riviera is one of the most attractive in the Mediterranean region. Holiday homes and second residences on the French Riviera not only offer incomparable style and quality of life, but also represent, given the international economic situation, a secure investment and a smart retirement plan, particularly at premium addresses. Cavalaire-sur-Mer is a French commune in the Var department, in the Provence-Alpes-Côte d'Azur region, between Saint-Tropez and Le Lavandou. Cavalaire Bay is bordered by two headlands: Cap Cavalaire to the west and Cap Lardier to the east. Known as a seaside resort, Cavalaire is located on the southernmost bay of the Var coast. Its magnificent 3-kilometre-long beach, as well as its coves, has made this summer resort famous.

Ref. : W-04B9X7

ENGEL & VÖLKERS

SCEAUX2 600 000 €

House for sale masters - 9 rooms - 293 m²

SCEAUX, contemporary family home with garden and rooftop terrace

Behind a discreet perimeter wall, this property built in 2024 reveals a family home with contemporary amenities, a rare find on the Sceaux market. It combines generous proportions, high build quality, and all the comfort of a newly built home in a town where recent constructions remain particularly scarce. Set on a 516 sqm plot, it features 293 sqm of living space (excluding the double garage and utility rooms), including an independent 18 sqm street-side studio apartment. Located less than a ten-minute walk from the pedestrian town center, Rue Houdan, and the Sceaux RER B train station, the house enjoys a highly sought-after location, offering a rare balance between vibrant neighborhood life, fast access to Paris, and a residential environment. Upon entering, a spacious foyer of around 13 sqm with a cloakroom and guest restroom leads to the garden level, designed to adapt to its future occupants' needs. This space is ideal for creating a home gym, a wellness area, a home theater, or additional rooms. Provisions have also been made for an elevator serving all three floors as well as the rooftop terrace. The ground floor features a reception area of approximately 70 sqm, opening widely onto the south-west-facing garden. Large floor-to-ceiling windows seamlessly extend the living space onto the terrace, providing abundant natural light throughout the day. An independent 13 sqm kitchen and a home office with direct garden access complete this level. Upstairs, the sleeping quarters consist of four bedrooms, including a master suite of over 32 sqm with a walk-in closet and en-suite bathroom. A second bedroom has its own private bathroom, while the other two bedrooms share a shower room, offering a functional and comfortable layout for a family. The beautifully landscaped garden also features a large greenhouse, providing an extra space for gardening, growing plants, or entertaining. The top floor hosts a 94 sqm rooftop terrace, designed as a true floating garden. Overlooking the surrounding rooftops, it provides a rare outdoor living space right by the town center. Built to the latest standards, the house offers high-end specifications: excellent energy efficiency (EPC rating A), heat pump, underfloor heating (except in the basement), reversible air conditioning, aluminum window frames, and electric rolling shutters. Decennial liability insurance and structural damage insurance give future owners full peace of mind for this recent construction. With its recent completion date, generous volumes, flexible layout, and prime location, this property represents a rare opportunity for a family looking to settle in Sceaux in a turn-key, modern home that combines comfort, functionality, and lasting value. Agency fees payable by vendor - Montant estimé des dépenses annuelles d'énergie pour un usage standard, établi à partir des prix de l'énergie de l'année 2026 : 1910€ ~ 2600€ - Les informations sur les risques auxquels ce bien est exposé sont disponibles sur le site Géorisques : www.georisques.gouv.fr - Priscilla TCHEN - Agent commercial - EI - RSAC 952 922 821

Ref. : 87169526

BARNES HAUTS DE SEINE SUD/OUEST

CANNES954 000 €

Apartment for sale masters - 3 rooms - 65 m²

CANNES CALIFORNIE - 2 BEDROOMS - TERRACE - PANORAMIC SEA VIEW

Nestled at the top of a confidential residence, in the heart of one of Cannes' most sought-after neighborhoods, this top floor resembles a true refuge suspended between sky and sea. Located in the sought-after area of La Californie, just a few minutes from the famous Croisette, it benefits from spectacular sea views. From the entrance, the volumes and brightness immediately attract. The 33 sqm living room, bathed in light, opens onto a contemporary kitchen perfectly integrated, with the whole extending onto a terrace offering an exceptional panorama of the sea. The master suite of 19 sqm, with its recently renovated bathroom, also has access to a southeast-facing terrace, ideal for enjoying the first light of the day. A second space, which can serve as a bedroom or office, with direct access to the east terrace, completes the set, accompanied by an elegant shower room. This rare property perfectly combines luxury, tranquility, and privacy within a secure residence. Air conditioning ensures optimal comfort in all seasons. A closed garage with an adjoining cellar and an independent parking space complete this exceptional property. A unique place, designed to offer a privileged living environment on the French Riviera. The property is subject to the co-ownership regime. The co-ownership includes 12 lots for residential use. Located in the Californie neighborhood, this property benefits from a desirable residential environment between iconic villas, Belle Époque residences, and lush landscapes. Renowned for its calm and panoramic views of the Cannes bay and the Esterel massif, the sector seduces with its refined and residential lifestyle. Known worldwide for its elegance and way of life, Cannes is charming with its iconic beaches, the Croisette, renowned restaurants, and luxury boutiques. Considered the best global destination for hosting festivals and events, the city hosts prestigious events such as the Cannes Film Festival, MIPIM, and Cannes Lions every year at the Palais des Festivals. Ideally located between Monaco and Saint-Tropez, near Nice International Airport and Cannes-Mandelieu aerodrome, Cannes offers an exclusive lifestyle in the heart of the French Riviera. A major player in high-end real estate and ambassador of the French art of living, Maison BARNES deploys an integrated network of 159 agencies in 21 countries and 75 destinations, supporting its clients in all their life projects. Agency fees payable by vendor - Nombre de lots dans la copropriété: 11 - Montant moyen de la quote-part de charges courantes 3,730 €/yearly - Montant estimé des dépenses annuelles d'énergie pour un usage standard, établi à partir des prix de l'énergie de l'année 2021 : 1250€ ~ 1730€ - Les informations sur les risques auxquels ce bien est exposé sont disponibles sur le site Géorisques : www.georisques.gouv.fr

Ref. : 86920401

BARNES Cannes

LA CROIX-VALMER2 395 000 €

House for sale masters - 7 rooms - 200 m²

FULLY RENOVATED PROPERTY WITH POOL AND SEA VIEW!

In a quiet and sought-after area of La Croix-Valmer, property of approximately 200m2 located on a plot of 1,500m2 with SEA VIEW on the Golden Islands and SOUTH exposure! It offers on the garden level a large dining room with an equipped American kitchen opening onto a beautiful terrace, a large air-conditioned living room with a covered terrace, two bedrooms, a shower room and a laundry room. Upstairs, a very large air-conditioned master bedroom with bathroom, shower, bathtub, toilet, dressing room and private terrace, two other bedrooms sharing a shower room with toilet. The swimming pool area (equipped with a roller shutter) made of exotic wood ensures a summer atmosphere! Very beautiful sea view - Dominant position - Completely renovated - Reversible air conditioning...Garage and Carport.

Ref. : VVI10002640

Riviera Immobilier Real Estate

TOURRETTES-SUR-LOUP4 250 000 €

House for sale masters - 9 rooms - 420 m²

Property Tourrette-sur-loup

Walking distance to the charming village of Tourrettes sur Loup, in quiet setting, Robert Dallas House enjoying a spectacular views of the valley onto the sea. Open plan reception area, sitting room, dining area, kitchen, study and TV room. Guest bedroom suite and 2 double bedrooms with en-suite bathrooms. Spacious master bedroom suite and 2nd guest bedroom suite and one en-suite double bedroom. Covered dining area, heated pool, all weather tennis court. Provencal garden with flat lawns and terraces.

Ref. : 8105646

COUNTRYSIDE IMMOBILIER

PARIS 1ER4 490 000 €

Apartment for sale masters - 5 rooms - 162 m²

Paris 8th district - Rivoli / Place Vendôme - Renovated and furnished apartment - 3 suites

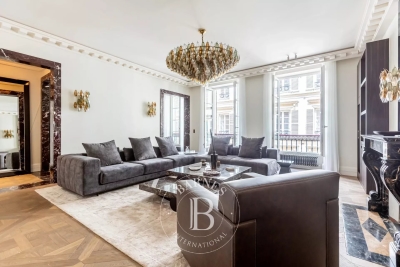
Paris 1st district - Rivoli / Place Vendôme - Renovated and furnished apartment - 3 suites Just steps from the legendary Place Vendôme and the Tuileries Garden, on the second floor (with elevator) of an elegant 19th-century building, this 1,630-square-foot reception apartment combines the prestige of the past with the refinement of an exceptional contemporary renovation with rare elegance. Fully air-conditioned, furnished, and enhanced by fine materials, this property features remarkable spaciousness and a distinctly Parisian atmosphere. The entryway opens onto a vast reception room, adorned with a fireplace and superb decorative elements. A custom-built, fully equipped kitchen with a dining area, designed with meticulous attention to detail. A laundry room and a guest bathroom complete the layout. The sleeping area features three magnificent suites, each with its own walk-in closet and private bathroom and toilet. The master suite offers generous space with a custom-built walk-in closet and a light-filled bathroom featuring a bathtub, shower, and toilet. Beautiful finishes: herringbone parquet flooring with Versailles-style inlays, marble, moldings, a fireplace, and three-meter-high ceilings. A rare find, an exceptional renovation, and a unique lifestyle in the heart of one of Paris's most sought-after neighborhoods. Agency fees payable by vendor - Montant moyen de la quote-part de charges courantes 2,972 €/yearly - Montant estimé des dépenses annuelles d'énergie pour un usage standard, établi à partir des prix de l'énergie de l'année 2021 : 2170€ ~ 2950€ - Cynthia GABORIAU COHEN - Agent commercial - EI - RSAC 833 535 008

Ref. : 87030791

BARNES SAINT-HONORE

LES ADRETS-DE-L'ESTÉREL1 790 000 €

House for sale masters - 8 rooms - 237 m²

Les Adrets de l'Estérel – Renovated Villa with Panoramic Views – Absolute Tranquility

Nestled within a private and secure estate, this recently renovated villa enjoys a peaceful and preserved natural setting, within walking distance of the village. Set on beautifully landscaped grounds of 1,988 sqm, the property offers 237 sqm of living space with well-balanced volumes and spectacular views over the surrounding hills. The main level features a spacious, light-filled living area combining a lounge, dining room, and open-plan kitchen, all extending onto a terrace and an infinity pool designed for relaxation. A master suite with dressing room and study completes this level. Upstairs, three comfortable bedrooms and two bathrooms benefit from a south-facing exposure. A closed garage with an automatic gate, as well as a bike storage room, complete the property. A refined residence combining privacy, comfort, and sweeping views over the Estérel hills.

Ref. : 8290

MAGREY&SONS SAINT-TROPEZ

MANDELIEU-LA-NAPOULE845 000 €

House for sale masters - 6 rooms - 185 m²

MANDELIEU-LA-NAPOULE – SINGLE-STOREY VILLA IN A GATED ESTATE WITH POOL, LARGE LAND AND STRONG POTENTIAL

Mandelieu-la-napoule – single-storey villa in a gated estate with pool, large land and strong potential located within a secure and sought-after gated estate, this single-storey villa offers a rare lifestyle combining comfort, privacy and quality of living. Set on a flat plot of approximately 1,246 sqm, beautifully landscaped, planted and enhanced with vines, the property offers 124 sqm under carrez law and approximately 185 sqm of total floor space, providing generous volumes and numerous possibilities for further development. From the moment you enter, the house impresses with its natural light and seamless connection to the outdoors. The living area is welcoming and opens onto terraces and the garden. The kitchen is functional and well integrated into the living space. The sleeping area includes three bedrooms, one of which is a master suite, along with two shower rooms. The entire layout is on one level with no stairs, offering a level of comfort that is highly sought after. Outside, the garden provides a peaceful and green setting with no direct overlooking. The landscaped grounds and vines create a warm and authentic atmosphere, ideal for enjoying outdoor living. The swimming pool blends perfectly into this environment, creating a true relaxation space. The property also benefits from a double garage of approximately 60 sqm and ample parking space for several vehicles. This area offers excellent potential for conversion into a guest house, independent studio, office or extension depending on your needs. The setting, single-storey layout, generous land and development potential make this property a rare opportunity in the area, ideal both as a primary residence or a holiday home. Energy performance rating C greenhouse gas rating a estimated annual energy costs between 1,320 and 1,830 euros

Ref. : 86950497

LIMEGROUP

ROQUEBRUNE-CAP-MARTIN7 300 000 €

House for sale masters - 7 rooms - 240 m²

For sale sumptuous villa completely refurbished with heated pool and stunning panoramic sea view

Ideally located in one of the most prestigious neighborhoods of Roquebrune Cap Martin, for sale sumptuous villa of 240 sqm completely refurbished, built on a 1.350 sqm magnificent landscaped plot with heated pool, South-East orientation and stunning sea view. Upon arrival, you are greeted by a large driveway accommodating multiple vehicles, complemented by a covered porch offering an entrance worthy of the French Riviera's finest properties. The main level reveals an impressive, light-filled reception area comprising great living room with fully equipped open-plan kitchen and dining room. These distinct zones are subtly separated by a superb refrigerated wine cellar serving either as a central architectural feature. This level also includes a bedroom with en-suite shower room, guest toilet and several closets. The lower level houses three magnificent suites, each with dressing and private bathroom. A pleasant lounge salon connects the bedrooms, creating a truly independent living space. This level also includes laundry room, storage room, guest toilet and sauna with shower. The upper level is entirely dedicated to an exceptional master suite, accessed via a modern antechamber with cathedral ceilings and opening onto a private terrace with panoramic view, a huge dressing as well as a refined bathroom with tub and walk-in shower. Every room opens generously onto the terraces, the gardens or the sea, creating a perfect harmony between indoor and outdoor. The heated pool is surrounded by a beautiful level garden with fully equipped summer kitchen, barbecue and spacious entertaining spaces, allowing residents to enjoy the exceptional climate of the Côte d'Azur. High-end technical features : comprehensive home automation, central system controlling lighting, roller shutters, entrance gate, video surveillance and heated pool, independent reversible air conditioning in every bedroom, underfloor heating in all bathrooms, double glazing and finishes of remarkable quality. A rare product where elegance, comfort and technology combine in one of the most sought-after residential district of Roquebrune Cap Martin.

Ref. : 87183824

EDOUARD VII

ROQUEBRUNE-CAP-MARTIN2 690 000 €

House for sale masters - 5 rooms - 242 m²

Modern Villa with Sea View, Pool & Independent Studio

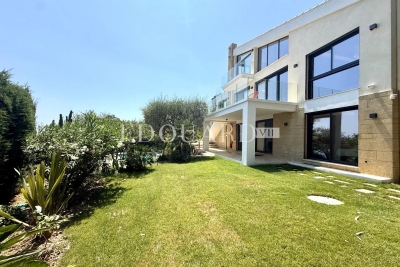
In the heart of Cap Martin, just steps from the Parc des Oliviers, this three-level urban villa offers a rare combination of central location, absolute tranquillity and immediate liveability. The residence is thoughtfully arranged across three levels. A dedicated sleeping floor features a master suite with dressing room, en-suite bathroom and private balcony, alongside two additional bedrooms sharing a bathroom. The main living level opens seamlessly onto a terrace, while the top floor crowns the property with a private rooftop, an exceptional open-air space for this address. The outdoor areas include a private swimming pool with potential for enlargement, a surrounding garden, private parking, and secure pedestrian and vehicle entrances. At garden level, a fully self-contained independent apartment provides complete autonomy with a reception room, open-plan kitchen, bedroom, dressing room, shower room, utility room and private entrance, making it ideal for family, guests or staff accommodation. Within a seven-minute walk are the seafront promenade, restaurants and local shops, while Monaco is only four minutes away.

Ref. : 87029621

WALDHOF REAL ESTATE

LE LAVANDOU2 250 000 €

House for sale masters - 5 rooms - 294 m²

Villa with garden - SEA VIEW – LE LAVANDOU –

For sale in LE LAVANDOU: a luxury villa with high-end fittings, currently under construction (off-plan), set within an intimate development. Situated on the hillside in a quiet residential area, offering a south-facing panoramic view of the Mediterranean Sea and the Îles d'Or. Layout: A spacious open-plan living-dining area and kitchen of over 46 m², 4 bedrooms including a ground-floor master suite with walk-in wardrobe and en-suite shower room. Outdoor spaces: A double landscaped terrace (including a main terrace of 85 m² with a private spa) and a garden level. Parking: A private garage and 2 outdoor parking spaces. Features: Accessible to people with reduced mobility, comes with a spa on the landscaped terrace, motorised garage door, sliding windows and pocket windows, adjustable louvre sun blinds… Completion scheduled for February 2027, reduced notary fees.

Ref. : 87352191

IMMOCOACH - Luxury & Investment Properties

MONTAUROUX575 000 €

House for sale masters - 6 rooms - 145 m²

Detached house with swimming pool and garage in a peaceful setting – Montauroux

Exclusive with Wretman Estate – Charming 6-room detached house located in Montauroux, in a peaceful environment, just 3 minutes from the village, 15 minutes from the motorway and 45 minutes from Nice International Airport. Set on a flat, fully fenced plot of approximately 2,500 m², the property features a swimming pool with a tiled sun terrace, a large garage and a cellar. The house offers a ground-floor master bedroom, providing comfortable single-level living. It presents an excellent opportunity for buyers looking to renovate and personalise a property to their own taste. Renovation and modernisation work is to be expected, including the interior, replacement of the swimming pool liner and upgrading the individual septic system to current standards. A great opportunity not to be missed.

Ref. : 87129200

WRETMAN ESTATE & CONSULTING

LA CROIX-VALMER3 800 000 €

House for sale masters - 8 rooms - 230 m²

Gigaro Beach Within Walking Distance – Newly Renovated – Secure Gated Estate – La Croix-Valmer

Located within a particularly sought-after private and secure estate in La Croix-Valmer, this property enjoys a privileged location, just a few minutes' walk from the beaches of Gigaro. Built in the 1960s on a flat plot of over 1,600 sqm, the 230 sqm villa has been completely redesigned and newly renovated, with the aim of preserving its character while providing a level of comfort and amenities meeting the highest standards of contemporary luxury. Its architecture retains the timeless elegance of Californian villas of that era, with its clean lines, open volumes and this special connection between the home and its surroundings. The renovation gives it a new identity, at once modern, warm and sophisticated. The choice of noble materials such as oak, marble and terrazzo, bespoke elements, as well as a palette of natural tones, creates a particularly refined atmosphere, while never losing the feeling of an elegant and relaxed holiday home. Light plays a central role throughout the property. Large openings punctuate the living spaces and offer beautiful views over the landscaped garden. The spacious living and dining area and the high-end open-plan kitchen naturally open onto the terraces and outdoor areas, creating a true continuity between the house and the garden. The ground floor also features an en-suite bedroom, offering a comfortable and independent space. Upstairs, the sleeping quarters comprise four en-suite bedrooms, including a master suite with a large bathroom and dressing room, as well as an office and a gym with sauna. The various rooms benefit from beautiful openings and unobstructed views over the surrounding nature, in an exceptionally peaceful and unspoilt setting. Outside, the landscaped garden offers several areas for living and relaxation, with terraces, shaded areas and Mediterranean vegetation. The 10 x 3 metre heated saltwater swimming pool, with an integrated jacuzzi, blends harmoniously into its surroundings. A pétanque court completes the outdoor areas. A garage, cloakroom, laundry room, ducted air conditioning system and automatic irrigation system complete the amenities. A rare property in La Croix-Valmer, where the charm of a characterful architecture meets a highly refined contemporary renovation. A private and perfectly finished retreat, designed to fully enjoy the gentle way of life of the peninsula, surrounded by nature and elegance, and just moments from the beaches of Gigaro.

Ref. : 83603

MAGREY&SONS SAINT-TROPEZ

ARCACHON13 650 000 €

House for sale masters - 7 rooms - 400 m²

Exceptional beachfront villa in Arcachon

The Michael Zingraf agency is pleased to present an absolutely exceptional property, undoubtedly one of the most beautiful villas in Arcachon. Built in the late 19th century, around 1890, this remarkable beachfront Arcachon villa elegantly combines the timeless charm of local architecture with high-end contemporary amenities. Spanning nearly 400 m² of living space in the heart of a magnificent landscaped lot of approximately 1,700 m², this rare residence enjoys a unique location facing the Bassin, in close proximity to shops and amenities. The villa features superb, light-filled living spaces, including a spacious living room opening onto the exceptional panorama of the Arcachon Basin, as well as an open kitchen seamlessly integrated into the living areas. The sleeping quarters consist of four bedrooms, including two magnificent master suites, as well as a large children's dormitory, designed to accommodate family and guests in absolute comfort. Outside, the terraces, the pool facing the Arcachon Basin, and the meticulously landscaped gardens create a unique living environment, where every moment is set against a spectacular backdrop. A garage completes this exceptional property. A rare property for sale, emblematic of the Arcachon lifestyle, intended for clients seeking a truly extraordinary home.

Ref. : MZIBA1438

MICHAEL ZINGRAF BASSIN ARCACHON