OK
More than Less than
  ok

Key-words : 40

Houses and Apartments, your real estate specialist magazine offers a selection of ads that match with the keyword 40. You can refine your search by specifying the area or price range in the navigation bar link Search for a House/Apartment.

PARIS 7EME2 600 000 €

Apartment for sale 40 - 5 rooms - 129

APPARTEMENT - PARIS 7 - CHAMP DE MARS / SAINT-DOMINIQUE - UNOBSTRUCTED VIEW - 3 BEDROOMS

At the heart of the Champ-de-Mars, just a short walk from the lively Rue Saint-Dominique, stands an elegant corner building typical of the neighborhood. Its common areas, looked after by a resident caretaker, reflect over a century of careful upkeep. On the fifth floor with an elevator, this 129.57 m² (1,395 sq ft) five-room apartment offers great potential for renovation or a new layout. Its smooth layout makes the most of every space and highlights the generous proportions throughout. A full entrance hall opens into a spacious double reception room (living and dining area of over 40 m²), extending onto east-facing balconies overlooking Avenue de la Bourdonnais. Tall windows fill the apartment with natural light and bring out the high ceilings, while the main balcony easily fits a small table for outdoor coffee. The separate kitchen sits right next to the living area. The sleeping quarters include three bedrooms: a primary bedroom with its own balcony, walk-in closet, and shower room; a second 19 m² bedroom ideal for a home office; and a peaceful west-facing bedroom on the courtyard, featuring an ensuite bathroom and toilet. A guest WC completes the home. The property retains its finest period features, including original parquet flooring, detailed moldings, and classic fireplaces that give it authentic charm and timeless appeal. With its generous volumes, morning corner light, avenue balconies, and quiet courtyard bedrooms, this address strikes a rare balance in a prime location. Just steps from the park and the École Militaire, the neighborhood benefits from the food shops on Rue Cler and the popular restaurants along Rue Saint-Dominique. Métro École Militaire (Line 8) and RER C Champ de Mars are nearby. A storage cellar comes with the property, which is part of a condominium. Agency fees payable by vendor - Nombre de lots dans la copropriété: 19 - Montant moyen de la quote-part de charges courantes 7,572 €/yearly - Montant estimé des dépenses annuelles d'énergie pour un usage standard, établi à partir des prix de l'énergie de l'année 2021 : 2110€ ~ 2910€ - Luca PASQUINO - Agent commercial - EI - RSAC 399 797 968

Ref. : 87315785

BARNES BAC-VARENNE

EZE9 900 000 €

House for sale 40 - 5 rooms - 353

Villa in Eze Seafront - Swimming Pool - Panoramic Sea View

Ideally located just moments from Monaco, within a peaceful and highly sought-after residential environment, this outstanding newly built contemporary villa enjoys full south-facing exposure together with spectacular panoramic sea views overlooking the Bay of Èze and Cap Ferrat. Set on a rare flat plot of approximately 1,160 sqm, the villa in Eze offers around 353 sqm of living space and features exceptional high-end finishes combining contemporary architecture, generous volumes and premium materials throughout. Designed to maximise natural light and sea views, the villa benefits from impressive reception areas enhanced by spectacular full-height electric sliding windows, creating a seamless transition between indoor and outdoor living spaces. The spacious main living area, featuring beautiful ceiling heights, opens directly onto the terraces, landscaped gardens and the Mediterranean Sea. An elegant fully equipped open-plan kitchen completes this refined contemporary living environment. The property further benefits from approximately 200 sqm of terraces, including nearly 40 sqm of covered outdoor living areas, perfectly designed to enjoy the Riviera lifestyle all year round. A large outdoor parking area can accommodate up to four vehicles. The ground floor also includes a guest bedroom suite, guest toilets and a laundry room. Upstairs, the magnificent principal suite of approximately 80 sqm enjoys breathtaking sea views and direct access to an expansive panoramic terrace. It features separate dressing rooms together with a spacious bathroom and shower room finished to an exceptional standard. Two further en-suite bedrooms with dressing rooms and private bathrooms complete this level. Ducted reversible air conditioning, latest-generation joinery, elegant minimalist architecture, floor-to-ceiling openings and carefully selected materials throughout: this exceptional property perfectly embodies contemporary luxury living on the French Riviera. A rare opportunity in Eze at the gateway to Monaco.

Ref. : 85999166

AGENCE BRISTOL

MANDELIEU-LA-NAPOULE2 690 000 €

House for sale 40 - 8 rooms - 300

300 m² villa with pool and sea view

This architect-designed 300 m² villa with pool offers a view of the Cannes Bay and the mountains. Built on a landscaped land of 1,850 m², this property is ideally located in Mandelieu-la-Napoule, just 15 minutes from Cannes and 35 minutes from Nice Côte d'Azur Airport. South-east facing, the property benefits from numerous terraces allowing you to fully enjoy the sunshine throughout the day. The villa is spread over three levels, served by a staircase and an elevator. On the ground floor, we find the living space comprising a living room with a fireplace, a dining room, and a separate kitchen, all opening onto a terrace. The first floor is dedicated to the master suite, with its private terrace, a bathroom with shower, a dressing room, and separate toilets. On the garden level, we find three bedrooms, two of which have their own shower room, an office that can be transformed into an additional room, and a laundry room. A apartment, a 40 m² double garage, and several outdoor parking spaces complete this property.]}}rige,ÎlE$Assistant ight_array_response},{

Ref. : 86125421

SOLARI PROPERTIES

ROQUEBRUNE-CAP-MARTIN763 000 €

Apartment for sale 40 - 3 rooms - 137

ROQUEBRUNE-CAP-MARTIN – MONACO BORDER - TURNKEY LUXURY RENTAL ASSET

ROQUEBRUNE-CAP-MARTIN – MONACO BORDER - TURNKEY LUXURY RENTAL ASSET Turn-Key Luxury Spa Apartment with Sea View & 40 m² Private Terrace et garage 22 m2. At the gates of Monaco, in one of the most strategic addresses of Roquebrune-Cap-Martin, Avenue Jean Jaurès, this fully renovated 3-room apartment offers a rare combination of Monaco-level lifestyle, privacy and investment value. The property features: - 75 sqm of refined interior space - Two high-end bathrooms (bathtub + walk-in shower) - Private hammam & spa atmosphere - Premium fitted kitchen - Panoramic sea view - 40 sqm private rear terrace in absolute calm - Double-glazed acoustic windows - Direct sea access via the Escalier de la Mère - Sold fully furnished – ready to occupy or rent immediately - A closed garage 22 m2. Acoustic double glazing – flat designed for use in Monaco (active days, quiet nights) A true Monaco alternative at a fraction of the price This property is ideally positioned for: - Monaco residents seeking more space and privacy - International investors - Luxury short-term or corporate rental clients - Yacht crew, traders and Monaco professionals Potential gross yield: around 7% Why this asset is unique : - Monaco-grade renovation and amenities - No renovation, no furnishing, no downtime - Extremely high rental demand from Monaco market - Non-replicable location - Immediate monetisation Full investor dossier available. Clean and quick offers are preferred. Price €763,000 Agency fees included Commissions charged to seller Information on the risks to which this property is exposed is available on the Géorisques website: www.georisques.gouv.fr

Ref. : 86723847

Reussite Immo Nice

CANNES498 000 €

Apartment for sale 40 - 2 rooms - 40

Superb 1 bedroom apartment in prestigious residence

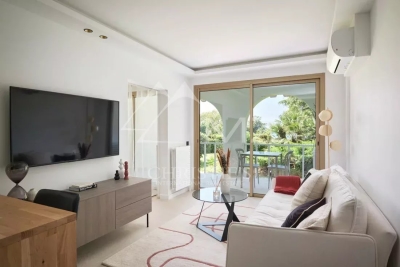
Nestled in the prestigious Californie district, within a luxury residence, this charming 40 sqm one-bedroom apartment on the garden level enjoys a privileged setting with pleasant views over the residence's landscaped gardens and a glimpse of the Mediterranean Sea. The apartment features a bright living room with an open-plan kitchen, a spacious en-suite bedroom with its private bathroom, and a 10 sqm terrace, perfect for enjoying the peaceful surroundings and the Riviera lifestyle.

Ref. : MZICC4875

Michaël Zingraf Christies International Real Estate CANNES CALIFORNIE

PARIS 5EME2 500 000 €

Apartment for sale 40 - 5 rooms - 127

Paris 5 - Place Monge - Terrace - Unobstructed views - Rare opportunity

Near Place Monge and Place de la Contrescarpe, this 127 sq.m (1,367 sq ft) family apartment is situated on the 7th floor of a building dating from 1958 with concierge. The vast 53 sq.m (570 sq ft) living space comprises a light-filled lounge (four windows) extended by an open kitchen with central island and a 20 sq.m (215 sq ft) office/TV corner that could easily be converted to a fourth bedroom. Flexible configuration with potential to open up this second space onto the lounge. A south-facing terrace off the lounge and master suite overlooks the rooftops of Paris affording an unobstructed view all the way to the Val-de-Grâce. A wide balcony totalling 22.40 sq.m (241 sq ft) affords a view of the Panthéon off of the kitchen. The three bedrooms overlook a large, peaceful courtyard. The master suite has its own bathroom, while the other two bedrooms share a shower room. Fantastic potential and flexible layout for this apartment to renovate. One interesting possibility is the creation of an independent entrance, currently accessible from one of the children's bedrooms. The sought-after location, close to the activity of Place Monge and the charm of Place de la Contrescarpe, the reputable schools, generous outdoor spaces and luminosity ensured by the apartment's different aspects and large windows make this a rare find in the sector. Cellar also included. Parking nearby.

Ref. : 6635

AGENCE VARENNE PARIS 7E

NICE1 100 000 €

Apartment for sale 40 - 3 rooms - 87

NICE - GOLDEN SQUARE / VICTOR HUGO: SPLENDID 2-BEDROOM APARTMENT WITH BALCONY

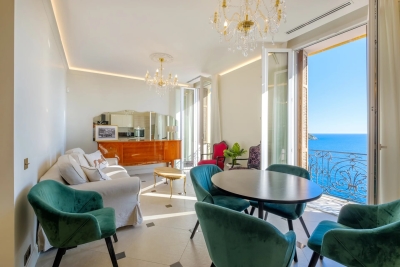
NICE - GOLDEN SQUARE/VICTOR HUGO: In the prestigious 'LE MÉTROPOLE' residence, a splendid 2-bedroom apartment with a balcony. Bathed in light thanks to its east/west exposure, it offers a magnificent living room of over 40 sq m with an open-plan fitted kitchen, extending onto a west-facing balcony with unobstructed views. The sleeping area comprises two bedrooms, each with its own shower room, as well as two toilets and ample custom-built storage. Air conditioning, double glazing, a security door, and high-quality finishes complete this exceptional property in the heart of Nice. Just steps from the Promenade des Anglais, Place Masséna, shops, and the tram. Contact our Nice Era Gambetta real estate agency, specialists in the Gambetta/Fleurs/Musiciens/Golden Square neighborhoods, for more information (sales, purchases, appraisals, real estate advice, etc.). Contact us at 33 4 92 07 87 52!

Ref. : 1035

ERA GAMBETTA

NICE420 000 €

Apartment for sale 40 - - 40

Charming 2-room furnished apartment – Jean Médecin, Nice

Discover in the heart of the city this beautiful furnished apartment in perfect condition of 40 m² located in the very heart of Jean Médecin in Nice. Modern and bright, it benefits from numerous storage closets, air conditioning, double glazing, PVC windows, and sliding glass doors for optimal comfort all year round. Its optimized layout and careful decoration offer a pleasant and functional living environment. Ideally located in a secure residence with an elevator, the property is accessible to people with reduced mobility. You will also enjoy an intercom, a very secure double access, as well as access to a communal cellar dedicated to bike parking to facilitate your daily travels. This rare opportunity includes complete high-quality furniture, perfect for quick installation in one of Nice's most desirable neighborhoods. Immediately close to shops, transport, and leisure activities, this apartment is perfect as a pied-à-terre or as a main residence.

Ref. : 87366662

Immo Café

AIX-EN-PROVENCE3 950 000 €

Apartment for sale 40 - 5 rooms - 237

AN APARTMENT COMBINING LUXURY AND REFINEMENT FOR A DISCERNING CLIENTELE.

EXCLUSIVE In the very beating heart of the city, embodying elegance and refinement, this prestigious 237 sqm apartment impresses with its remarkable volumes and high-end features. The living room of over 100 sqm, flooded with natural light, offers a truly exceptional reception space. The night area includes a 52 sqm master suite, as well as two independent en-suite bedrooms. A laundry room completes the layout. A 40 sqm terrace with direct views of La Rotonde seamlessly extends the living spaces. The apartment is fully secured. Additional features include two enclosed garages. A rare property, combining an iconic location, luxury standards, and absolute comfort in the heart of Aix-en-Provence.

Ref. : 1-4575VA

MARLY PRIVILEGE CANNES CROISETTE

VIVIERS985 000 €

House for sale 40 - 8 rooms - 563

Ardèche Méridionale - A delightful period property with a swimming pool

Sole Agent. This fortified 19th century property set in about 8 hectares of peaceful grounds is located 25 minutes from Montélimar TGV station. The property spans 560 sqm of built space. An entirely renovated near 290 sqm main house includes a living/reception room, a dining room, and six bedrooms. An annex could create a gite, a guest house or business premises. With four cellars and two garages. The garden features an 11 x 5.50 metre swimming pool with a heat pump and a shutter, and a near 40 sqm pool-house with a summer kitchen.

Ref. : 86947442

Daniel Feau Provence / Lourmarin

PARIS 3EME340 000 €

Apartment for sale 40 - Studio - 24

Upper Marais – 24.05 m² studio with cellar – EPC D

In a sought-after heritage location in the 3rd arrondissement, just a few steps from Rue de Turenne and Place des Vosges, this 24.05 m² Carrez studio is on the 4th floor (no elevator) of an old Parisian building built around 1850. The apartment has a rational layout comprising an entrance hall with cupboard, a main room allowing for a reception area and a sleeping area, a fitted open-plan kitchen equipped with a cooktop and a small refrigerator, and a shower room with WC. The main room offers 15.72 m², plus a 4.40 m² kitchen. A basement cellar and a private storage room located on the landing, forming a valuable additional annex, complete the apartment. Heating and domestic hot water are individual electric. The property has an energy rating of D. The address, the in-demand size on the Paris market, the annexes and the energy rating are assets for a long-term investment purchase, a pied-à-terre or a rental project. Agency fees payable by the seller. Property subject to the co-ownership regime. Co-ownership of 28 lots. Estimated annual standard charges: approximately €1,159, including general common charges and the contribution to the works fund. Individual heating and domestic hot water. No proceedings in progress. EPC D (256) - GHG B (9) - Estimated annual energy costs for standard use: between €657 and €889 per year, subscriptions included, average energy prices indexed to the years 2021, 2022 and 2023. Information on the risks to which this property is exposed is available on the Géorisques website: www.georisques.gouv.fr The property is located in the heart of the Archives district, in a setting that combines historic heritage, local shops, restaurants, galleries and cultural facilities. Place des Vosges, the Picasso Museum, the Carnavalet Museum, Rue de Bretagne and the Enfants-Rouges Market are within walking distance. Saint-Sébastien–Froissart station, served by Metro line 8, is a few minutes' walk away. Chemin Vert, Filles du Calvaire and République stations provide additional services. Line 8 notably offers direct connections to République, Strasbourg–Saint-Denis, Grands Boulevards, Madeleine, Invalides and Bastille. The property is particularly suitable for purchase by parents to house a student child. Many higher-education institutions are easily accessible, including CNAM, the Sorbonne, Paris 1, Sciences Po and Arts et Métiers.

Ref. : W-04AK01

ENGEL & VÖLKERS

PEYMEINADE2 294 995 €

House for sale 40 - 10 rooms - 344

Exceptional Provençal Bastide of 345 sqm with Panoramic View for Sale in Peymeinade (06530)

Abriculteurs is pleased to present this exceptional renovated Provençal bastide of approximately 345 sqm of living space, with over 559 sqm of total floor area, located in Peymeinade, in a quiet, elevated, and sought-after residential environment. Nestled in the heart of the hills of the Cannes hinterland, this property enjoys a privileged setting, with a remarkable panoramic view of the mountains, surrounding hills, and the nearby nature reserve. Its south-facing exposure, absence of direct overlooking neighbors, and position in the middle of a landscaped plot of approximately 7,448 sqm give it a rare atmosphere that is both intimate, bright, and open to nature. The bastide stands out for its highly flexible layout, ideal for a large family home, a holiday house with independent spaces, or a high-end hospitality activity such as guest rooms, holiday cottages, or seasonal rental. The property is arranged over three levels and currently offers several independent living areas, perfectly equipped and tastefully decorated. On the ground floor, the house opens onto an entrance hall, a large common area, and a superb convivial living room. The living room of about 50 sqm offers generous volumes, while the large modern kitchen of about 40 sqm is a true place for sharing. This level also includes two independent studios, each equipped with a sleeping area, a kitchen, and a shower room, as well as an independent apartment with one bedroom, a living area, a kitchen, and a bathroom. This layout allows for comfortable accommodation of family, guests, or tenants while maintaining privacy for everyone. On the first floor, another independent apartment completes the ensemble. It consists of two bedrooms, a kitchen, a living area, a bathroom, and toilets. This separate sleeping area offers great autonomy and is perfectly suited for private occupancy or rental use. On the garden level, the property offers an independent loft-style apartment with a kitchen, shower room, toilets, and a space that can be arranged as a sleeping area. This level also benefits from very generous additional volumes, offering numerous possibilities for development: additional bedrooms, gym, game room, home cinema, conference room, yoga room, wellness area, spa, massage room, wine cellar, technical rooms, or storage. A large garage of approximately 55 sqm complements the amenities, allowing parking for several vehicles or creating additional space according to needs. The entire house has been renovated and maintained with great care. The decoration, soothing and elegant, shows a beautiful harmony in the choice of materials, flooring, and finishes. The spaces are bright, functional, and ready to use immediately without major works required. Outside, the property offers a genuine Mediterranean lifestyle. A large shared terrace hosts dining and relaxation areas, overlooking a heated saltwater pool with integrated jacuzzi. The garden, generally flat and landscaped, is adorned with palm trees, olive trees, and fruit trees. It also features a pétanque court, a volleyball area, and several relaxation spots. The central placement of the house allows each dwelling or apartment to benefit from a more private outdoor space. The property also has two independent entrances, a real asset for a hospitality business or for organizing a family occupation with several autonomous spaces. The view from the terrace and pool is one of the property's main highlights: clear, panoramic, and spectacular, it opens widely onto the mountains and surrounding hills. The property has benefited from numerous improvements: renovation of rooms, new floors, renovated bathrooms, reversible air conditioning, underfloor heating, new terraces, exterior stairs, integrated jacuzzi, liner and salt system for the pool, heat pump for underfloor heating, heat pump for the pool, septic tank, electricity, and alarm system. The environment is both peaceful and conve

Ref. : PNSW7014_CF_2109_7

abriculteurs

LEVALLOIS PERRET1 150 000 €

Apartment for sale 40 - 4 rooms - 103

Exclusive listing - Levallois - Renovated apartment - 3 bedrooms - balconies

We are listing this 103m² (1,109 sq ft) apartment in a stone building with a concierge, ideally located a five-minute walk from Anatole France metro station. This light-filled, dual-aspect property has been renovated throughout with great taste using high-quality materials. It comprises an entrance, a large living/dining room opening onto a full-length balcony (with space for a small table and two chairs), and a large semi-open eat-in kitchen. The master suite comprises a bedroom with desk and bespoke cupboards, a shower room and a separate walk-in wardrobe. A second sleeping area comprises two children's bedrooms with built-in storage space, opening onto a shared balcony and a bathroom. A separate area has been laid out as an office and a utility room. This property benefits from an optimised, seamless layout with great volume and a high-quality renovation (herringbone parquet flooring, mouldings, woodwork), creating plenty of charm and a warm atmosphere. A cellar and parking space round off this rare family property. Property subject to shared ownership status. Contact: Annika Öhlin - +33 (0)6 19 02 17 54 €1,111,000 Agency fees not included - Agency fees: 3.51% incl. tax fees payable by the buyer - Number of lots in the building: 40 - Average amount of the share of charges €9,550/year - Estimated amount of annual energy costs for standard use based on 2023 energy costs: €1,750 ~ €2,410 - Information on the risks to which this property is exposed is available on the Géorisques website: www.georisques.gouv.fr - Annika Öhlin - Sales agent - EI - RSAC 793745431 1,111,000 € Agency fees not included - Agency commission: 3.51%VAT included Agency fees payable by buyer - Nombre de lots dans la copropriété: 40 - Montant moyen de la quote-part de charges courantes 9,550 €/yearly - Montant estimé des dépenses annuelles d'énergie pour un usage standard, établi à partir des prix de l'énergie de l'année 2023 : 1750€ ~ 2410€ - Les informations sur les risques auxquels ce bien est exposé sont disponibles sur le site Géorisques : www.georisques.gouv.fr - Annika ÖHLIN - Agent commercial - EI - RSAC 793745431

Ref. : 87230494

BARNES NEUILLY

BESSE-SUR-ISSOLE1 190 000 €

House for sale 40 - 7 rooms - 210

A private Provençal retreat, nestled among vineyards and olive groves

Tucked away from prying eyes, in a preserved setting where vineyards stretch as far as the eye can see, this rare property offers a subtle blend of Provençal charm, contemporary architecture and the Mediterranean art of living. Just a few minutes from Besse-sur-Issole, this elegant bastide boasts generous, light-filled interiors, including a spacious double living room opening onto a large terrace, a fully equipped modern kitchen, four bedrooms — one of which is on the ground floor — an independent study and several areas dedicated to relaxation. Set within more than 6,000 sq m of enclosed, private grounds, the property enjoys a magnificent open view over the surrounding vineyards. The landscaped garden, enhanced by olive trees and Mediterranean plants, features a vegetable garden, a heated greenhouse and a well. The outdoor spaces are perfectly suited to the Provençal way of life, with a swimming pool, summer kitchen and a 46 sq m garage. The property also benefits from complete energy autonomy, combining comfort, efficiency and independence. Ideally located close to the village and its shops, markets, restaurants and schools, and approximately 40 minutes from the Verdon Gorge, Lake Sainte-Croix, the Maures Mountains and the beaches of the French Riviera. A discreet and highly sought-after address, ideal for embracing an authentic Provence lifestyle, surrounded by nature, tranquillity and the gentle Mediterranean way of life.

Ref. : MZIOP1355

Michaël Zingraf Christies International Real Estate OPIO

MANDELIEU-LA-NAPOULE840 000 €

House for sale 40 - 7 rooms - 199

SINGLE-FAMILY HOME - MINELLE - POOL - VIEWS OF ESTÉREL - DOUBL

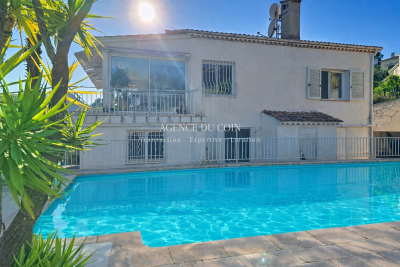
**DETACHED HOUSE - MINELLE - POOL - ESTÉREL VIEW - DOUBLE GARAGES - RENOVATION NEEDED.** Located in the sought-after residential area of Minelle, Mandelieu, this detached house offers approximately 199 m² of living space on a 932 m² plot. Currently divided into three separate units, it provides numerous layout possibilities: large family home, rental investment Lower level - One-bedroom / Two-bedroom apartment:- Living room with open kitchen- One bedroom- Bathroom with toilet- Large room over 40 m² to be customized as you wish: game room, office, extra bedroom... Lower level - Independent studio:- Living area- Shower room with toilet Upper level - Two-bedroom apartment:- Spacious, bright 50 m² living room with clear views of Mont San Peyre and the Estérel Massif- Semi-open kitchen- Two bedrooms, one with en-suite bathroom and toilet- Separate toilet Outdoor & annexes:- Swimming pool with pool house in need of renovation- Pool technical room + boiler room- Two large detached garages??NEGOTIATIONS POSSIBLE!Highlights: Popular neighborhood, great potential, open views, swimming pool

Ref. : 718V2041M

Agence du coin GM