OK
More than Less than
€  ok

Key-words : masters

Houses and Apartments, your real estate specialist magazine offers a selection of ads that match with the keyword masters. You can refine your search by specifying the area or price range in the navigation bar link Search for a House/Apartment.

NICE825 000 €

Apartment for sale masters - 4 rooms - 90 m²

NICE FLEURS - 4 ROOM APARTMENT OF 90SQM FOR SALE - HIGH LEVEL - WIDE BALCONY - ENTIRELY RENOVATED - CELLAR

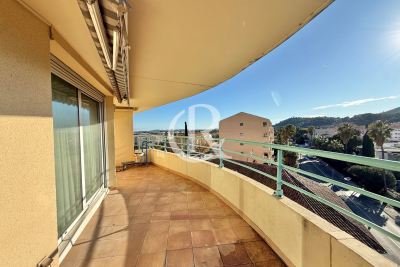
NICE FLEURS - Located in the heart of Nice, just steps from the Alsace-Lorraine tram stop (lines 1 and 2) and the Promenade des Anglais. In a magnificent, well-maintained, secure building dating from the 2000s with a listed facade, and featuring a concierge. On the 6th floor with elevator access, this 90 sq m (969 sq ft) 4-room apartment comprises a welcoming entrance hall, a spacious 40 sq m (430 sq ft) living room with an open-plan kitchen opening onto a large 10 sq m (108 sq ft) south-facing balcony, a master bedroom with an en-suite shower room, two further bedrooms, a second shower room with WC, and a separate WC. The apartment has been completely renovated with high-quality materials and meticulous finishes, including double glazing and air conditioning. A cellar is included. Bicycle storage is available in the building. An underground parking space is available for purchase separately. Ideal as a primary or secondary residence.

Ref. : C-3075
Century 21 LAFAGE TRANSACTIONS NICE CORVESY

VALBONNE2 690 000 €

House for sale masters - 5 rooms - 260 m²

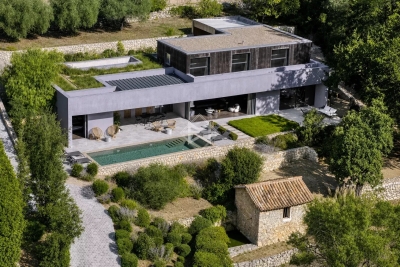
Contemporary home within walking distance of the village

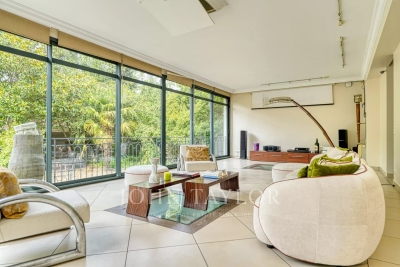
At the foot of the village of Valbonne, nestled in a preserved haven of greenery, this exceptional contemporary architect-designed home masterfully blends modern design, tranquility, and nature. It is surrounded by a stunning setting of lush forest and a meticulously landscaped garden inspired by the "English Garden" style — a true invitation to serenity and privacy. The remarkable interiors, particularly the vast living area, open generously onto the outdoors, dissolving the boundary between inside and out. This ensures exceptional natural light from morning to evening and offers breathtaking views of the garden and the magnificent swimming pool. The property also features a total of four bedrooms, including a beautiful master suite with a terrace, as well as a spacious open-plan kitchen. With its bold architecture, absolute comfort, and bucolic intimacy, this property is a rare and unique gem!

Ref. : 5314

MAGREY & SONS VALBONNE

NOISY LE GRAND1 890 000 €

House for sale masters - 10 rooms - 551 m²

Exceptional family house - Banks of the Marne - VIP area

Magnificent family home offering 310m² (3,337 sq ft) of living space, built in 2022 and set on a 2,400m² (25,833 sq ft) plot, offering a rare and VIP setting in Noisy. As soon as you step inside, you will be delighted by the generous volumes and high-end amenities of this property, designed to combine comfort, warmth and elegance. The ground floor comprises a good-sized entrance hall with closet, a wine cellar, access to a 200m² (2,153 sq ft) garage, and a self-contained 35m² (377 sq ft) apartment with loggia (kitchen, living room, bedroom, shower room with toilet). On the garden level, a majestic living room opens onto the garden composed of a fully equipped kitchen, a dining room, a living room and an adjoining kitchen. The top floor has a master suite (walk-in wardrobe, shower/bathroom and toilet), three other bedrooms with shower rooms and cupboards, and a separate toilet. This house offers exceptional potential and plenty of space for the ideal family life. A rare property in the sector. Contact: Florian Bou +33 (0)7 62 67 22 42 Fees payable by the seller - Estimated amount of annual energy costs for standard use based on 2021 energy costs: €1,870 ~ €2,600 - Information on the risks to which this property is exposed is available on the Géorisques website: www.georisques.gouv.fr Agency fees payable by vendor - Montant estimé des dépenses annuelles d'énergie pour un usage standard, établi à partir des prix de l'énergie de l'année 2021 : 1870€ ~ 2600€ - Les informations sur les risques auxquels ce bien est exposé sont disponibles sur le site Géorisques : www.georisques.gouv.fr

Ref. : 87143800

BARNES PARIS 10/19

CAP-D'AIL1 550 000 €

House for sale masters - 4 rooms - 115 m²

RECENT HIGH-END VILLA AT THE GATES OF MONACO

Ideally located. quiet and with a sea view. this small new detached house without condominium fees is located 200m from MONACO in the town of CAP D'AIL. This high-end Villa. recent and fully air-conditioned. furnished. decorated and equipped (American kitchen ...). of approximately 90m2 is equipped with several terraces with sea view on a plot of 383 m2. It consists of: - a master bedroom upstairs with bathroom/walk-in shower. separate toilet and 30m2 terrace with sea/Monaco view. - an independent bedroom on one level with closet/dressing room and terrace to the South. - an independent bathroom with bathtub/shower and toilet - a living room/lounge with fully equipped open kitchen. - an annex room (outside and approximately 10 m²) used as a bedroom/office or dressing room. - a small above-ground swimming pool 2.5 x 5m - a pleasant landscaped garden with exotic species. approximately 250 m2 with a barbecue/plancha area. The services are high-end: Miele household appliances. connected doorbell accessible remotely. centralized roller shutters. automatic watering. alarm. infrared multi-camera security system. rainwater recovery system. Samsung Frame 65 Lounge and 55 screens in each room.... It is possible to enlarge this house by adding a room of approximately 26m² on the upper terrace (plan on request) Private garage 80 m away and numerous parking spaces in the adjacent streets - Access to the house on foot via a small staircase.

Ref. : 85675940

Coldwell Banker Standing Realty

VINCENNES4 650 000 €

House for sale masters - 12 rooms - 603 m²

Vincennes - Family house opposite the Bois de Vincennes

Facing the Bois de Vincennes, in one of the most sought-after neighborhoods in eastern Paris, just a few minutes from the city center, this remarkable family home combines timeless charm of the old with rare amenities. Spanning 408 m² of living space (602 m² in total) on a landscaped plot of 930 m², the property, air-conditioned, offers very spacious reception areas and an ideal layout for a large family. From the entrance, period elements set the tone: herringbone parquet flooring, original cement tiles, moldings, old doors, high ceilings... Every detail contributes to the unique character of this residence. The ground floor features a large vestibule, an office, an elegant dining room, a bright reception lounge, a large family kitchen open to a spectacular 70 m² veranda, a true living space oriented towards the outdoors and the terrace. The upper floors are entirely dedicated to the sleeping area. The first floor offers 4 bedrooms, 3 of which have private bathrooms, and an additional bathroom. One of the bedrooms has a large terrace. The second floor consists of a large master suite with dressing room, bathroom, and storage spaces, offering remarkable living comfort. The basement, especially complete, constitutes a true leisure and wellness area with: an indoor swimming pool, a gym, a cellar, a laundry room, technical rooms, and many storage spaces. Outside, the landscaped garden, perfectly protected from view, provides a privileged living environment just minutes from Paris. A converted outbuilding into an independent apartment completes the ensemble and will accommodate family, guests, or staff. An exceptional property combining the charm of old houses, generous volumes, and a particularly sought-after location opposite the Bois de Vincennes, close to shops, reputed schools, and transportation.

Ref. : V0040APA

JOHN TAYLOR AROUND PARIS

PARIS 8EME2 100 000 €

Apartment for sale masters - 4 rooms - 122 m²

Paris 8th Golden Triangle - 5th Floor Apartment with Terrace - 1 or 2 Bedrooms and a Studio.

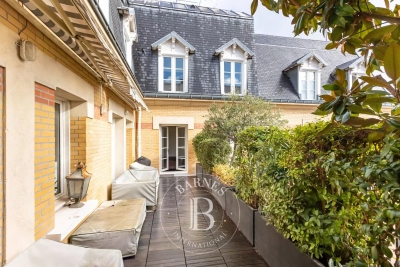
Paris 8th Golden Triangle - 5th Floor Apartment with Terrace - 1 or 2 Bedrooms and a studio. Located on the 5th floor overlooking the tree-lined courtyard of a prestigious building between Avenue George V and the Champs-Élysées, this apartment boasts a lovely 18 sq m terrace accessible directly from the living area, including a double reception room, kitchen, and a separate studio. This property, with a living area of ??122 sq m (101 sq m "Carrez" law), comprises a living room, a dining room, a fully equipped kitchen, a large master suite with bathroom, dressing room, and laundry room (easily convertible, as originally designed, into two bedrooms and two bathrooms), a guest toilet, and a 21 sq m studio with a mezzanine, accessible from the terrace. This rare, sunny property benefits from air conditioning. Concierge service in the building. Agency fees payable by vendor - Nombre de lots dans la copropriété: 27 - Montant moyen de la quote-part de charges courantes 8,088 €/yearly - Montant estimé des dépenses annuelles d'énergie pour un usage standard, établi à partir des prix de l'énergie de l'année 2021 : 1610€ ~ 2200€ - Les informations sur les risques auxquels ce bien est exposé sont disponibles sur le site Géorisques : www.georisques.gouv.fr

Ref. : 86739465

BARNES SAINT-HONORE

LE CANNET2 490 000 €

House for sale masters - 7 rooms - 276 m²

Art Deco villa - Le Cannet

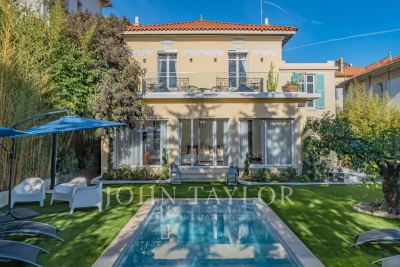
This elegant Art Deco-style villa boasts approx. 280 m² of living space and is located close to all amenities, yet enjoys absolute peace and quiet. It is built on a beautiful 616 m² flat plot. The villa is equipped with an elevator serving all levels. It opens onto an entrance hall leading to a vast 68 m² double living room, featuring a fireplace and fully renovated parquet flooring. The high-end kitchen blends harmoniously into the living space. The night space includes a master suite with bathroom equipped with bathtub and shower, as well as three additional bedrooms. A dressing room and three shower rooms complete the space. The property also features a spa, laundry room and office.

Ref. : V7224CA

JOHN TAYLOR Cannes

LE CANNET2 645 000 €

House for sale masters - 12 rooms - 380 m²

BASTIDE 8BR - OPEN VIEW

LE CANNET - Situated in absolute calm just a few minutes from the center of Cannes, with unobstructed views of the hills and a glimpse of the sea, this approx. 380m² bastide is built on a 2850m² plot with heated pool. Main living level: 2 reception rooms, 1 fitted kitchen, 1 study, 3 bedrooms and 2 bathrooms, including the master bedroom with dressing room and bathroom. Garden level: guest lounge, 3 bedrooms and 3 bathrooms. Additional: 2 outbuildings, each with 1 bedroom and 1 bathroom. -> Possibility of division + construction of a detached house of approx. 250m2 with private access. « Information on the risks to which this property is exposed is available on the Géorisques website: www.georisques.gouv.fr »

Ref. : 83801987

Luximmo

GRIMAUD6 360 000 €

House for sale masters - 7 rooms - 383 m²

Superb contemporary villa with panoramic sea view

Located in a residential area in the town of Grimaud, this modern property offers a panoramic view of the sea. The property consists of a spacious and bright living room, a fully equipped kitchen, 1 master bedroom with bathroom + shower + wc, on the garden level 3 en-suite bedrooms each with their own shower room + wc as well as a laundry room, a fitness area, games room. Outside, a large landscaped garden, pleasant furnished terraces, several relaxation areas, a pétanque court and a heated infinity pool. Equipment: Alarm system, air conditioning, electric gate, parking spaces, large 4-car garage.

Ref. : 83094

MAGREY&SONS SAINT-TROPEZ

LES GETS2 550 000 €

House for sale masters - 6 rooms

Luxurious splendid 4-bedroom chalet (possible 5) - Les Gets

Exceptional chalet with panoramic views – Les Gets (4 Bedrooms) Morzine Immobilier agency is proud to present this magnificent recently built prestigious chalet, ideally located in the highly sought-after resort of Les Gets, in the heart of the prestigious Portes du Soleil area. Blending with subtlety the authenticity of Savoyard architecture (marriage of old wood and stone) with high-end contemporary amenities, this exceptional property built over 3 levels will appeal to the most demanding buyers seeking an intimate and luxurious alpine setting in one of the most sought-after and sunniest neighborhoods of Les Gets. ? A majestic and luminous living space From the entrance, you will be charmed by the generous volumes and exceptional brightness of the living room. The spacious living-dining room, with its high ceiling and warm fireplace, opens onto a large terrace ideally exposed. This offers an unobstructed and breathtaking view of the surrounding summits. The open kitchen, equipped with premium appliances and a central island, has been designed to combine design, conviviality, and high functionality. ?? The sleeping area: absolute comfort and privacy This chalet has 4 beautiful bedrooms carefully furnished. You will find a splendid master suite with a private bathroom and custom closets. The three other bedrooms, spacious and filled with light, have modern bathrooms with impeccable finishes. Every space has been designed to accommodate your family and guests in hotel-level comfort. Possibility to convert into a 5th bedroom. ? Ancillary amenities designed for the mountain To perfect this rare property, you will benefit from all the essential annexes for successful ski stays: A ski-room equipped (with boot warmers and technical storage). A large private and secure double garage. A laundry area and numerous integrated storage solutions. ? A privileged location Nestled in a quiet and sought-after neighborhood of Les Gets, the chalet offers absolute tranquility while maintaining strategic proximity to the ski lifts and the village center's entertainment (gourmet restaurants, shops, and services). ? Listing price: €2,550,000 (Fees at the expense of the seller) A rare opportunity on the Les Gets real estate market. Don't miss this Alpine jewel. To arrange a private visit or obtain the complete file of this chalet, contact your Morzine Immobilier advisor today. For more information, please contact Morzine Immobilier at Geological risks affecting the property are available on www.georisques.gouv.fr.']}]}ntentionaljson' }]}1202Given the above instructions, return only the JSON object. Do not include any additional text. Do not include markdown. Do not include explanations or warnings. The output must strictly match the schema and should contain exactly 5 items in the

Ref. : 4204

MORZINE IMMOBILIER

PARIS 16EME2 850 000 €

Apartment for sale masters - 5 rooms - 180 m²

Paris 16th / Foch – Exceptional Haussmannian apartment – 5 rooms

Ideally located in the heart of the highly sought-after 16th arrondissement, between Avenue Foch and Porte Maillot, Engel & Völkers exclusively presents this superb 181 sq m family and reception apartment (Carrez Law). Located on the 4th floor of a prestigious, secure Haussmann-style building with lift and caretaker, this property has undergone a complete high-end renovation. It is sold furnished, offering an exclusive “turnkey” experience. The absolute charm of the original features and majestic proportions: The apartment has retained all its original character, enhanced by an impressive 3. 30-metre ceiling height, oak parquet flooring, elegant mouldings and working fireplaces. A fluid and optimised layout: - Reception area: A spacious entrance gallery leads to a sumptuous, light-filled double living room, providing an ideal living and entertaining space. - Dining area: A large separate kitchen, fully fitted and equipped with high-end materials and appliances. - Sleeping quarters (3 independent suites): - A majestic Master Suite comprising a large bespoke dressing room and a private bathroom with bath and shower. - Two beautiful additional suites, each with its own shower room. A large, sound and secure cellar completes this exceptional property. No works required. A rare opportunity on the market, combining generous proportions, absolute modernity and total comfort. Joint ownership of 52 lots Average annual charges: approximately €12,000 Pending proceeding: no ECD: D (189) - GGE: D (41) Estimated annual housing energy costs €1,906–€2,578 Transaction fees to be paid by the seller Information on the risks to which this property is exposed is available on the Géorisques website: www.georisques.gouv.fr A few metres from the prestigious Avenue Foch and close to all shops, transport links, and bilingual public and private schools. Located in the highly residential and sought-after Porte Dauphine district, this apartment benefits from a prestigious, peaceful and ideally connected setting: - Immediate surroundings: The street runs parallel to Avenue Foch. The property is just a few steps from the Bois de Boulogne, perfect for outdoor activities. - Shops and neighbourhood life: Midway between the Avenue Victor Hugo village (luxury boutiques and delicatessens) and the local shops on Rue de Longchamp and around Porte Maillot. - Nearby transport: - Metro: Porte Dauphine (Line 2) and Argentine (Line 1) stations are reachable within a few minutes on foot. - RER: Line C (Avenue Foch) and Line A (Charles de Gaulle–Étoile) are quickly accessible. - Bus: Route 82 (Alphand) Public Education (Official Catchment Area) - Nursery & Primary School: École publique Pergolèse (located on the same street, offering ideal safety and proximity for children). [1] - Middle School: Collège Janson-de-Sailly (106 Rue de la Pompe). This is the district's official middle school, renowned worldwide for its academic excellence. - High School: Lycée Janson-de-Sailly (Geographical Sector 1 under the Affelnet Paris procedure). It houses one of France's largest preparatory-class programmes (CPGE). Private & International Education (Immediate Vicinity) The property is located in a highly sought-after area for expatriates and large families, thanks to quick access to the finest international networks: - Lycée EIB Étoile (International Bilingual School, Rue Villaret de Joyeuse), ideal for an enhanced bilingual curriculum. - Gerson private school (Rue de la Pompe), renowned for its outstanding traditional educational support. - The International School of Paris (ISP) and Lennen Bilingual School, both very easily accessible within the arrondissement.

Ref. : W-04B49V

ENGEL & VÖLKERS

SURESNES1 990 000 €

House for sale masters - 10 rooms - 236 m²

SURESNES - CLOSE TO THE TOWN CENTRE - BEAUTIFUL FAMILY HOUSE WITH GARDEN

This charming family home, sheltered from prying eyes, is perfectly laid out over four floors and offers approximately 238m² (2,562 sq ft) of living space set on a 465m² (5,005 sq ft) plot, with a 20m² (215 sq ft) lean-to at the far end of the garden. It comes complete with a pleasant garden on the street side, as well as a terrace and a second dual-aspect (south-east/west) garden at the rear of the house. Exceptional location, just a stone's throw from the town centre, schools and transport services. Ground floor layout: entrance hall with cupboards, guest toilet, a first lounge with fireplace extended by a dining room in a magnificent veranda. A fitted and equipped separate kitchen, and a second lounge opening onto a terrace and the garden complete this level. 1st floor: landing leading to a master bedroom with fireplace and double wardrobe, office, and second bedroom with fitted cupboards. A third bedroom with mezzanine and shower room, a bathroom and a separate toilet round off this level. On the 2nd floor are two additional bedrooms with fitted cupboards, as well as a shower room and toilet. An extension was added in 2008 and recent renovation work has been carried out throughout the property. This stunning house offers a refined and welcoming décor bathed in natural light, as well as a perfect family floor plan. The basement contains a boiler room, a wine cellar and storerooms. A garage and an outdoor parking space complete this high-quality property. Public transport (T2 Suresnes Longchamp) a 3-minute walk away. Buses 93, 144, 241, 244, 263, 360. 2-minute walk away Station (Suresnes Mont Valérien) 5-minute walk away. Contact: +33 (0)6 63 46 65 75 Fees payable by the seller - Estimated amount of annual energy costs for standard use based on 2021 energy costs: €5,160 ~ €6,990 - Information on the risks to which this property is exposed is available on the Géorisques website: www.georisques.gouv.fr - Christine Peyroux - Sales agent - EI - RSAC 492 790 076 Agency fees payable by vendor - Montant estimé des dépenses annuelles d'énergie pour un usage standard, établi à partir des prix de l'énergie de l'année 2021 : 5160€ ~ 6990€ - Les informations sur les risques auxquels ce bien est exposé sont disponibles sur le site Géorisques : www.georisques.gouv.fr - Christine PEYROUX - Agent commercial - EI - RSAC 492 790 076

Ref. : 86777732

BARNES HAUTS DE SEINE NORD

LE CANNET675 000 €

House for sale masters - 4 rooms - 120 m²

Le Cannet Town Hall - 4-room villa - Very good condition

Discover this detached 4-room townhouse in Le Cannet, offering approximately 120 sqm of living space on a plot of 285 sqm. Ideal for a family, the main level comprises a spacious and bright living room with an open-plan kitchen, a master bedroom with a balcony, a shower room with WC, and a large walk-in closet, as well as a second closet upstairs. On the garden level, you will find two others bedrooms, a bathroom with WC, a laundry room, and lots of storage. In excellent condition, the house benefits from a generous sunny terrace and a pleasant garden, perfect for enjoying sunny days. Gas heating, a fireplace, double glazing... all the necessary comforts in a peaceful setting. An opportunity not to be missed. Parking is available for rent. The house is within walking distance of Le Cannet's main road, less than 15 meters away, without the noise.

Ref. : 86460729

LILAMAND REAL ESTATE SAS

ST-RAPHAËL1 995 000 €

House for sale masters - 8 rooms - 290 m²

Contemporary villa with swimming pool for sale in Saint-Raph

In the highly sought-after residential area of Boulouris in Saint-Raphaël, this modern villa for sale combines contemporary lines, current amenities and an ideal location. Located in a peaceful environment, this house, to be completed in 2025, offers a surface area of 290 m2, extending over a landscaped plot of 1,250 m2. From the moment you enter, the generous proportions are impressive: a bright, open-plan living area of approximately 90 m2 encompasses a comfortable lounge and an open kitchen. This space flows seamlessly onto a large south-facing terrace, adjacent to a generously sized swimming pool. Designed for family comfort or entertaining guests, the property offers five en-suite bedrooms, including a ground-floor master suite. For relaxation, a gym and sauna complete the villa's amenities. A 36 m2 garage and several outdoor parking spaces ensure easy parking. A rare property in Boulouris, close to beaches and amenities, for those looking for a villa with a swimming pool in a privileged setting on the French Riviera. Don't miss out on this modern villa for sale in Saint-Raphaël, contact your DELUXIA real estate agency.

Ref. : 2318

Deluxia Immobilier

HYÈRES450 000 €

Apartment for sale masters - 5 rooms - 106 m²

HYERES - 5-ROOM APARTMENT ON THE TOP FLOOR

On the top floor of a prestigious 2001 building with elevator, this 106.30 sq m (1,140 sq ft) 4-bedroom apartment features an entrance hall with built-in wardrobe, a fitted kitchen, a double living room opening onto a 22 sq m (237 sq ft) terrace with lovely open views. It includes three bedrooms, one of which is a master suite with bathroom, a shower room, and two toilets. A garage is available at an additional cost.

Ref. : 4829

CABINET RIPOLL