OK
More than Less than
  ok

Key-words : n 39

Houses and Apartments, your real estate specialist magazine offers a selection of ads that match with the keyword n 39. You can refine your search by specifying the area or price range in the navigation bar link Search for a House/Apartment.

CLICHY550 000 €

Apartment for sale n 39 - 3 rooms - 60

Clichy City Entrance - 61 m² apartment with balcony

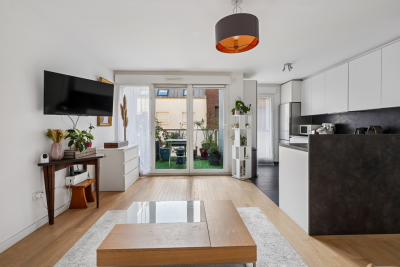
In a 2019 building, on the third floor with elevator, Engel & Völkers presents this beautiful 60.60 m² Carrez apartment. This three-room apartment includes a living room with an open-plan fitted and equipped kitchen, a hallway, a walk-in closet, two bedrooms, a bathroom, and a separate toilet. Numerous storage spaces and closets provide great ease of organization. A parking space completes this property. The apartment, quiet and bright, benefits from a pleasant exposure and a lovely 5.95 m² balcony. The building is secured by keypad entry systems and an intercom. The location is also a major asset: close to shops and public transport (Metro lines 13 and 14, Porte de Clichy station, as well as the RER C and the tramway), all just a few minutes' walk away. Joint ownership of 39 lots Pending proceeding : yes Average annual charges : €2,520 ECD : C (64) - GGE : C (12) Estimated annual housing energy costs : €360–€488 Transaction fees VAT included to be paid by the seller. Information on the risks to which this property is exposed is available on the Georisques website : www.georisques.gouv.fr The Entrée de Ville district, located in the municipality of Clichy-la-Garenne, enjoys a highly sought-after urban location, both well served and close to all amenities. It offers excellent connections to Paris and the Greater Paris area. The district is lively and convenient for everyday life, with shops, cafés and restaurants nearby. The atmosphere is dynamic while remaining friendly and is highly appreciated by Clichy residents.

Ref. : W-046SUS

ENGEL & VÖLKERS

CANDRESSE450 000 €

House for sale n 39 - 6 rooms - 223

Elegant Manor House from 1913 with Pool in Candresse, near Dax

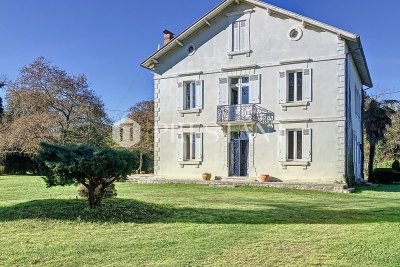
Nestled in the heart of the Dax agglomeration, this elegant 1913 manor house combines the charm of the past with modern comfort. Set in a peaceful environment, it offers exceptional quality of life with quick access to amenities, Dax TGV station (7 minutes by car), and major routes to Bordeaux, Pau, Bayonne, and Spain. Spanning three levels, including 120 m² of convertible attic space, this 222 m² property stands out for its recent renovation, featuring efficient insulation, double glazing, and heat pump heating. The ground floor includes a beautiful entrance, a spacious living room with a fireplace opening onto a terrace with a trellis, a dining room, a large kitchen, and a utility room. On the first floor, four bright bedrooms, a bathroom, and a shower room provide a warm and comfortable living space. The well-maintained 8000 m² grounds include a heated swimming pool with a heat pump powered by solar panels, a pool house with a summer kitchen, and expansive outdoor areas, including terraces and a landscaped garden. A rare 100 m² outbuilding completes this property, featuring a wine cellar, a large garage of approximately 32 m², and a 60 m² space ready to be converted into a studio or independent apartment. A true haven of peace, both refined and functional, ideal for lovers of space and authenticity. PRESTANT Realty - Diane De Karajan - +33 6 70 05 62 39 - Armand Courau - +33 6 62 15 27 85

Ref. : CB-1703-DDKAC

PRESTANT Luxury Realty

ARBONNE1 500 000 €

House for sale n 39 - 9 rooms - 200

Renovated Basque Farmhouse with Pool for Sale in Arbonne – Near Biarritz, Bidart and Saint-Jean-de-Luz

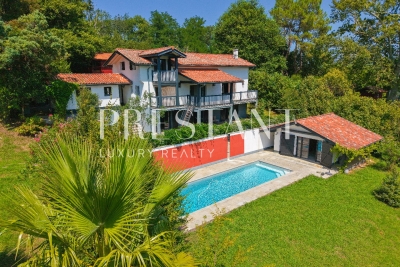
Basque Country – In Arbonne, near Biarritz, Bidart and Saint-Jean-de-Luz, this 220 m² former Basque farmhouse, fully renovated in 2015 by an architect, blends authentic charm with modern comfort. The 70 m² living room, with fitted kitchen and fireplace, opens onto a sunny terrace. Six en-suite bedrooms are complemented by an outbuilding, workshop, and laundry room. Bright and well-oriented, the property offers several outdoor spaces ideal for entertaining. On a landscaped plot of about 2,000 m², a swimming pool and pool house provide a rare lifestyle on the Basque Coast. Ideally located 1.3 km from Arbonne centre, 3 km from Bidart beaches, 5 km from Biarritz train station, 6 km from its airport, and under 10 km from Saint-Jean-de-Luz, with quick access to the Basque Country's most sought-after destinations. PRESTANT Luxury Realty - Diane De Karajan - 06 70 05 62 39 - For more information about this property : (Item 640253891). Information on the risks to which this property is exposed is available on the Géorisques website: www.georisques.gouv.fr.

Ref. : CB-1716-DDK

PRESTANT Luxury Realty

CANNES490 000 €

Apartment for sale n 39 - 3 rooms - 110

Cannes Stanislas, 3 rooms with terrace 39m2

CANNES STANISLAS: Opposite Lycée Stanislas with all amenities nearby, just a few meters from the Forville market, Palais des Festivals and beaches, superb 70 m² 3-room apartment on the 3rd floor of a luxury residence. Fully renovated and furnished, west-facing, featuring an entrance hall, fitted kitchen opening onto the living room with a 39 m² corner terrace, 2 bedrooms opening onto the terrace, a shower room, laundry room and guest toilet. Fees of 6% are included and payable by the vendor. Information on the risks to which this property is exposed is available on the Géorisques website: georisques. gouv. fr

Ref. : SB-11204 A

NICE PROPERTIES Cannes

PARIS 18EME295 000 €

Apartment for sale n 39 - Studio - 18

PARIS 18 - ABBESSES - REFURBISHED - BRIGHT - LIFT - STUDIO APARTMENT

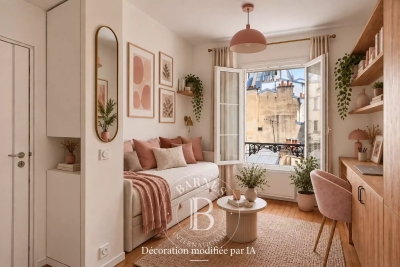
On the 5th floor (stair access) of a beautiful, tree-lined shared ownership building, this charming 18.24m² (196 sq ft) studio apartment has been refurbished to create a quiet and cosy space. Composed of a light-filled living room with ample custom-built cupboards to optimise the space, a modern kitchen to be fitted out, and a modern shower room with toilet. Cellar also included. Fees payable by the seller - Number of lots in the building: 38 - Average amount of the share of charges €968/year - Estimated amount of annual energy costs for standard use: €680 ~ €980 Agency fees payable by vendor - Nombre de lots dans la copropriété: 39 - Montant moyen de la quote-part de charges courantes 968 €/yearly - Montant estimé des dépenses annuelles d'énergie pour un usage standard : 680€ ~ 980€

Ref. : 87141560

BARNES MARTYRS

VILLEFRANCHE-SUR-MER480 000 €

Apartment for sale n 39 - Studio - 39

VILLEFRANCHE-SUR-MER - RENOVATED 1-ROOM APARTMENT OF 39 SQM FOR SALE - PANORAMIC SEA VIEW - BRIGHT - LOGGIA VERANDA - SEPARATE KITCHEN

Lafage Transaction exclusively offers this fully renovated apartment, ideally located between Nice and Monaco, and within immediate proximity to beaches and local amenities. The apartment is composed as follows: an entrance hall, a spacious and bright living room opening onto a fully enclosed loggia used as a veranda, offering an exceptional panoramic view over the Bay of Villefranche. A separate kitchen, a sleeping area, a shower room, and a separate WC complete the layout. A shared parking area further enhances this rare property in the area.

Ref. : V-13045

Century 21 LAFAGE TRANSACTIONS Villefranche-sur-Mer

PARIS 6EME2 400 000 €

Apartment for sale n 39 - 5 rooms - 196

Paris 6 - Saint-Germain-des-Prés - Top-floor duplex

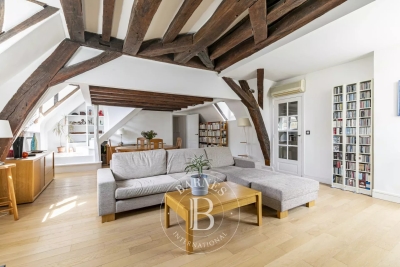
We are inviting you to take in this corner apartment on two levels (third and top) with stair access, totalling 196.10m² (2,110 sq ft) (134.02m² or 1,442 sq ft of Carrez Law surface, giving a weighted surface area of 165m² or 1,776 sq ft), in an early 19th-century building with stunning architecture, complete with a concierge. Spread over two levels, it comprises an entrance hall, a corner lounge with working fireplace, a fitted kitchen, an office area leading to the master bedroom with bathroom and toilet, two mezzanine bedrooms, a fourth bedroom, two shower rooms and a separate toilet. The apartment is equipped with air conditioning. The exposed beams and views over rooftops and of the church of Saint-Sulpice add to the classic Parisian elegance and authentic charm. Large cellar also included. Property subject to shared ownership status. Fees payable by the seller - Number of lots in the building: 39 - Average amount of the share of charges €5,505/year - Estimated amount of annual energy costs for standard use based on 2023 energy costs: €3,890 ~ €5,320 - Information on the risks to which this property is exposed is available on the Géorisques website: www.georisques.gouv.fr - Charlotte Nebbot - Sales agent - EI - RSAC 841 754 930 Agency fees payable by vendor - Nombre de lots dans la copropriété: 39 - Montant moyen de la quote-part de charges courantes 5,505 €/yearly - Montant estimé des dépenses annuelles d'énergie pour un usage standard, établi à partir des prix de l'énergie de l'année 2023 : 3890€ ~ 5320€ - Les informations sur les risques auxquels ce bien est exposé sont disponibles sur le site Géorisques : www.georisques.gouv.fr - Charlotte NEBBOT - Agent commercial - EI - RSAC 841 754 930

Ref. : 86926340

BARNES SAINT-GERMAIN-DES-PRES

LA CELLE ST CLOUD995 000 €

House for sale n 39 - 6 rooms - 182

BARNES - OFF MARKET - EXCLUSIVE LISTING - LA CELLE-SAINT-CLOUD (78170) - House - Separate studio

BARNES has the exclusive listing for this family house set on a 1,424m² (15,328 sq ft) plot in the Les Mommores sector of La Celle-Saint-Cloud. A rare, distinctive feature of this property is that it has two separate entrances, one on Avenue Jean Moulin and the other on Avenue de l'Abreuvoir right next to Bougival station (SNCF trains to La Défense in 15 minutes and Saint Lazare in 30 minutes). Access by bus to Blanche de Castille, Passy and Danielou schools. The house spans 160m² (1,722 sq ft) of living space (180m² or 1,938 sq ft of floor space), in leafy surroundings. The reception rooms comprise a 54m² (581 sq ft) dual-aspect lounge with insert fireplace and a veranda, ensuring plenty of natural light and access to the WEST-facing terrace, as does the 13m² (140 sq ft) "César" furnished and equipped kitchen with adjoining pantry (utility room). On the east side, the rooms boast unobstructed views over the grounds of the Château de la Celle, owned by the Ministry of Foreign Affairs, a rare asset in this residential sector. On the west side, a terrace extends the living space and enjoys plenty of sunlight as of the early afternoon. Built in 1957 and extended in 1983, the house has four bedrooms (one of which in a separate studio), a bathroom and two shower rooms, as well as an entrance hall with cupboards. A wine cellar, a workshop and a boiler room round off the annexes, offering plenty of storage space. Two garages are also included - another rare asset in this sector - along with a 15m² (161 sq ft) cellar. The 1,424m² (15,328 sq ft) plot provides a rare setting in this sector, with potential for further development for a family in search of space. Prime location in La Celle-Saint-Cloud, with quick access to the A13 and A86 motorways for easy travel to Paris, Saint-Germain-en-Laye and Rueil-Malmaison. The sector is ideal for families: the EIB school in La Celle-Saint-Cloud/Bougival and Blanche de Castille school in Chesnay are both 7 minutes away, and the Lycée International de Saint-Germain-en-Laye is 18 minutes away. Property not part of a commonhold. EPC rating: E (327 kWh/m²/year), GHG rating: D (39 kg CO2/m²/year). Energy audit available. Sanitation certificate available. Regarding sanitation, “Not compliant but no mandatory works”, approved by VGParc. We have a large selection of off market properties not listed online. Please contact us to find out more. Price: €995,000 incl. agency fees. Fees payable by the buyers:, i.e. €45,000 incl. VAT (rate 4.74%), net seller price €950,000. Information on the risks to which this property is exposed is available on the Géorisques website: www.georisques.gouv.fr Your BARNES consultant: Alexandre Charlet, +33 (0)6 68 08 88 99, €950,000 Agency fees not included – Agency fees: 4.74% incl. tax Fees payable by the buyer - Estimated amount of annual energy costs for standard use based on 2026 energy costs: €4,400 ~ €5,970 - Information on the risks to which this property is exposed is available on the Géorisques website: www.georisques.gouv.fr 950,000 € Agency fees not included - Agency commission: 4.74%VAT included Agency fees payable by buyer - Montant estimé des dépenses annuelles d'énergie pour un usage standard, établi à partir des prix de l'énergie de l'année 2026 : 4400€ ~ 5970€ - Les informations sur les risques auxquels ce bien est exposé sont disponibles sur le site Géorisques : www.georisques.gouv.fr

Ref. : 87322789

BARNES YVELINES

LEVALLOIS PERRET1 980 000 €

Apartment for sale n 39 - 5 rooms - 317

Exclusive listing - Levallois - 4-bed apartment - Garden level

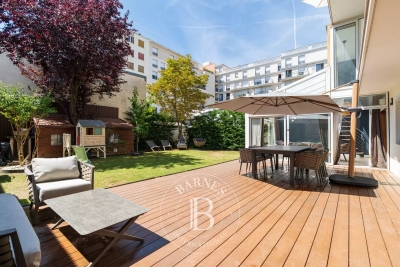
Magnificent, fully renovated garden-level apartment situated in a small shared ownership building, in a quiet location, just a few minutes from Anatole France metro station. This apartment, featuring high-end amenities and enjoying plenty of natural light, offers a surface area of 150m² (1,615 sq ft), comprising a small entrance hall, a 60m² (646 sq ft) living area including a lounge and a fully fitted kitchen, as well as a 20m² (215 sq ft) dining room, all opening via very large picture windows onto a 168m² (1,808 sq ft) garden with a large south-west facing terrace. The floor plan includes two separate sleeping areas on either side of the living area: a master bedroom with wardrobe and shower room, and a child's bedroom with fitted wardrobes and a bathroom. Upstairs: two bedrooms, bathroom and wardrobe. Cellar and two parking spaces also included. Close to shops, schools and Parc de la Planchette. Property subject to shared ownership status. Contact: Annika ÖHLIN - +33 (0)6 19 02 17 54 €1,915,000 Agency fees not included - Agency fees: Fees at 3.39% incl. tax payable by the buyer - Average amount of the share of current charges €9,200/year - Information on the risks to which this property is exposed is available on the Géorisques website: www.georisques.gouv.fr - Annika ÖHLIN - Sales agent - EI - RSAC 793745431 1,915,000 € Agency fees not included - Agency commission: 3.39%VAT included Agency fees payable by buyer - Montant moyen de la quote-part de charges courantes 9,200 €/yearly - Les informations sur les risques auxquels ce bien est exposé sont disponibles sur le site Géorisques : www.georisques.gouv.fr - Annika ÖHLIN - Agent commercial - EI - RSAC 793745431

Ref. : 87171292

BARNES NEUILLY

PARIS 16EME1 690 000 €

Apartment for sale n 39 - 4 rooms - 121

Paris 16th - Trocadéro - La Muette - Newly renovated, air-condit

On the fourth floor of a magnificent Art Deco condominium, Engel & Völkers invites you to discover this air-conditioned four-room apartment. With a surface area of 121 sq m, renovated by an architect, it comprises an entrance gallery, a magnificent double living room with a bow window and balustraded balconies, a separate kitchen, a large bedroom with custom-made cupboards, a master bedroom with dressing room, a bathroom, a utility room and guest toilet. A cellar completes the property. Ideally located between Trocadéro and Passy, this apartment has all the characteristics of an Art Deco property: generous volumes and a beautiful ceiling height of 3 m, as well as a functional layout. Condominium comprising 52 lots No proceedings pending. Average annual charges: €15,840 Energy performance certificate: D (167) - GHG emissions: D (36) Estimated annual energy costs for the property: €1,694–€2,292 Transaction fees payable by the seller. Information on the risks to which this property is exposed is available on the Géorisques website: www.georisques.gouv.fr Nestled in the heart of the lively 16th arrondissement, close to Passy's shops, the La Muette neighbourhood appeals to Parisian and international families seeking excellent schools, easy access to public transport and all essential food shops. Nearby, the Ranelagh Gardens delight young and old alike. Ideally located between Trocadéro and Passy. Local schools: High school: Janson-de-Sailly Middle school: Eugène-Delacroix Public primary school: Chernoviz Metro: Line 9, Trocadéro; Line 6, Passy RER C: Boulainvilliers

Ref. : W-02Y78Q

ENGEL & VÖLKERS

LES ISSAMBRES1 300 000 €

House for sale n 39 - 5 rooms - 125

LES ISSAMBRES SINGLE-STOREY VILLA WITH SWIMMING POOL, POOL HOUSE AND GARAGE

A fantastic opportunity in Les Issambres! In a sought-after area of Les Issambres, discover this single-story villa of approximately 125 sqm, set on a 1,225 sqm plot and boasting magnificent unobstructed sea views. The house features a bright and airy living room thanks to its south-facing aspect. An open fireplace adds a warm touch to the living area. The open-plan kitchen is fitted and equipped. The villa offers four bedrooms, a shower room, and two toilets. Outside, you'll enjoy several spaces perfect for fully embracing the Mediterranean setting, with two terraces totaling approximately 70 sqm. A 39 sqm pool house with a fully equipped kitchen completes the property. The peaceful and private setting is a real asset. The property also includes an 18 sqm garage, two outdoor parking spaces, and a 25 sqm cellar. It also has an electric gate and an alarm system. For your comfort, heating is provided by a forced-air system with reversible air conditioning, and hot water is supplied by an electric water heater. The house is connected to mains drainage. Its location is particularly desirable and offers optimal sunshine. Some updating is needed, but this property offers great potential in a prime location in Les Issambres, with the sea as a backdrop.

Ref. : 4543B

SEA VIEW PROPERTY / GROUPE AGENCE DU CAP

PARIS 17EME2 263 850 €

Apartment for sale n 39 - 6 rooms - 146

Batignolles – Top-floor apartment under a glass roof with great layout potential

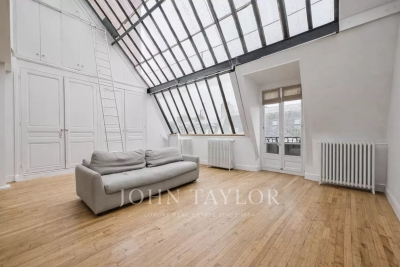
In the heart of the Batignolles district, on the sixth and top floor of a beautiful dressed-stone building with concierge, the combination of two apartments forms a property measuring 146.39 sq m of floor area (136.46 sq m under Carrez law), offering significant potential for enhancement. Flooded with natural light thanks to its numerous openings and a remarkable glass roof, this dual-aspect property enjoys open views and absolute tranquillity. It is composed as follows: * Entrance hall * Double living room with glass roof * Separate fitted and equipped kitchen * Five bedrooms, including a principal suite with bathroom * Study * Two shower rooms, one of which includes a WC * Separate WC The property offers generous volumes and a layout that allows for a complete rethinking of the space. A rare property on this floor, offering strong conversion potential, in one of Batignolles' most sought-after addresses.

Ref. : V4120PA

JOHN TAYLOR PARIS

ROUSSET287 000 €

Apartment for sale n 39 - 3 rooms - 62

ROUSSET - Recent 2-Bedroom Apartment 63 m² with Terrace, Garage, and Energy Rating A

Welcome to Abriculteurs, the family agency committed to exceptional service. Discover a refined presentation of this property: professional photos, a detailed floor plan, and an immersive virtual tour to help you envision yourself living there. Trust our expertise to turn your real estate projects into remarkable successes. Abriculteurs presents to you in Rousset (13790), within a recent, gated, and secure residence, this beautiful 2-bedroom apartment of 62.57 m² (Carrez law) with a terrace and a closed garage, close to the town center, shops, and schools. Located on the 1st floor with elevator access, this apartment in excellent condition offers a pleasant and quiet living environment, while allowing you to easily enjoy Rousset's amenities on foot. The apartment opens onto a bright living room of 29 m² with an open kitchen, extended by an approximately 12 m² east-facing terrace, perfect for enjoying the outdoors from the morning. The sleeping area includes two bedrooms, a bathroom equipped with both a shower and a bathtub, and separate toilets. Recent and perfectly maintained, the property benefits from comfortable features: air conditioning, heat pump, double glazing, roller shutters, mechanical ventilation (VMC), fiber optic internet, as well as access adapted for people with reduced mobility. Another real plus: its excellent energy performance with an Energy Performance Certificate (DPE) rated A, especially valuable for combining daily comfort and energy consumption control. A private closed garage completes the property, allowing secure parking for your vehicle while providing additional storage space. The residence enjoys a convenient location in Rousset, with the town center, shops, schools, and middle school all within walking distance, as well as many nearby sports facilities. Major roadways also provide quick access to Aix-en-Provence and the towns of the Arc valley. Property highlights: Energy rating A - excellent energy efficiency Quiet 12 m² terrace Private closed garage Recent, gated, and secure residence Town center, shops, and schools within walking distance A recent, comfortable, and energy-efficient 2-bedroom apartment combining terrace, closed garage, tranquility, and proximity to the center of Rousset. A must-see. Please note: Property tax: €1,068 / year Annual common charges: €2,400 / year (heating not included) Annual heating cost: €350 to €500 (individual electricity) Condition: very good general condition The property is under co-ownership status Number of main lots: 15 Share of co-ownership: 542/10,000 Connected to the public sewer system No ongoing legal proceedings in the co-ownership Conventional consumption (kWhEP/m2.year): 39 (A) Estimated emissions (kg CO2/m2.year): 1 (A) Energy cost min/max: €320 to €500 Reference year for prices: 2021 Sale price: €287,000 VAT included (Abriculteurs fees paid by the seller) Listing written under the editorial responsibility of Ms. Annabelle LEOTIER, sales agent (EI), registered with RSAC 513 542 035, without holding funds, acting on behalf of SARL Abriculteurs immobilier, capital €5,000, registered under SIREN number 837 704 584, holder of professional card number CPI 7501 2018 000 025 842 issued by the Paris Île-de-France Chamber of Commerce, whose legal representative is Mr. Adrien Piot, headquartered at 12 rue des Halles, 75001 Paris.

Ref. : RSAV4061_DAL_1809_1

abriculteurs

NICE250 000 €

Apartment for sale n 39 - 2 rooms - 39

NICE OUEST - SAINTE MARGUERITE - 1 BEDROOM APARTMENT OF 39 SQM FOR SALE - TERRACE - GARDEN OF 31 SQM - GARAGE - FACING WEST

NICE OUEST SAINTE-MARGUERITE – 1 bedroom apartment of 39 sqm with a 31 sqm west-facing terrace/garden. Located in a quiet and secure residence with a swimming pool, this ground-floor garden apartment consists of an entrance hall, a living room with open-plan kitchen opening onto the terrace and garden, one bedroom also opening onto the terrace and garden, a bathroom, and a separate WC. A garage in the residence's underground car park completes this property, which is ideal for a first-time buyer.

Ref. : N-41316

Century 21 LAFAGE TRANSACTIONS Nice

VIROFLAY1 145 000 €

House for sale n 39 - 8 rooms - 191

VIROFLAY - LOUVRE DISTRICT - Five-bed family house with garden, close to Meudon forest

At the heart of the Louvre district, one of Viroflay's historic neighbourhoods with a radial street layout centred on Place Jeanne d'Arc, this family home benefits from a peaceful residential setting just a stone's throw from the Meudon national forest. Built in 1953 on a 325m² (3,498 sq ft) plot, it offers 149m² (1,604 sq ft) of living space (191.26m² or 2,059 sq ft of floor space), laid out over four levels: a ground-floor reception area, an upper floor with five bedrooms, and a fully converted garden level. The ground floor comprises an open and light-filled living room with fireplace and 39.28m² (423 sq ft) dining room. The separate equipped kitchen is perfect both for everyday meals and entertaining. A home office and a separate toilet round off this level. Upstairs, a landing leads to five bedrooms, a bathroom, a shower room and a separate toilet. The fully converted garden level comprises a laundry room, a cellar, a wine cellar and lock-up garage, along with a 10m² (108 sq ft) room that could be fitted out as a gym, home cinema, workshop or spare bedroom with shower, to suit the future owner's needs. Heating is provided by a gas condensing boiler fitted in 2016 complemented by a ‘Flamme Verte'-certified wood-burning insert fireplace, consistent with the property's energy rating of D (249 kWh/m²/year of primary energy and 36 kg CO2/m²/year). The surveys found the property to be asbestos- and termite-free. The property is an easy walk from all the everyday conveniences: 4 minutes from the shops on Place Jeanne d'Arc, 3 minutes from Meudon national forest, and 5 minutes from a primary school. Viroflay Rive Gauche railway station, served by RER line C and Transilien line N to Paris-Montparnasse, is a 9-minute walk away. Viroflay Rive Droite station, on line L to Paris-Saint-Lazare with a direct connection to La Défense in 17 minutes, is 19 minutes on foot. EPC rating: D (249 kWh/m²/year of primary energy). GHG rating: D (36 kg of CO2/m²/year). Property not subject to shared ownership status. Price and fees: €1,195,000 including agency fees payable by the buyer. Price excluding fees: €1,165,000 Your BARNES contact: Frédérique Meinnier +33 (0)7 82 80 15 21 Information on the risks to which this property is exposed is available on the Géorisques website: www.georisques.gouv.fr €1,165,000 Agency fees not included - Agency fees: 2.58% incl. tax Fees payable by the buyer - Estimated amount of annual energy costs for standard use based on 2026 energy costs: €2,860 ~ €3,890 - Frédérique Meinnier - Sales agent - EI - RSAC Versailles 520 416 108 1,115,000 € Agency fees not included - Agency commission: 2.69%VAT included Agency fees payable by buyer - Montant estimé des dépenses annuelles d'énergie pour un usage standard, établi à partir des prix de l'énergie de l'année 2026 : 2860€ ~ 3890€ - Frédérique MEINNIER - Agent commercial - EI - RSAC Versailles 520 416 108

Ref. : 87299333

BARNES YVELINES