OK
More than Less than
  ok

Key-words : centre

Houses and Apartments, your real estate specialist magazine offers a selection of ads that match with the keyword centre. You can refine your search by specifying the area or price range in the navigation bar link Search for a House/Apartment.

CANNES620 000 €

Apartment for sale centre - 3 rooms - 91

EXCLUSIVITY – Cannes Centre – Apartment in Immediate Proximity to the Palais des Festivals

In the heart of Cannes, just steps from La Croisette and the Palais des Festivals, this elegant 2-bedroom apartment is located on the 4th floor of a recently renovated high-end residence. It features a bright living room with a fully equipped open-plan kitchen, opening onto a quiet terrace with an open view. Two en-suite bedrooms with built-in storage and shower rooms, as well as a guest toilet, complete the layout. Quality amenities include reversible air conditioning, double glazing, electric shutters, video surveillance, and a reinforced door. A rare opportunity combining modern comfort, refined finishes, and a prime address in Cannes. A parking space in the basement is available for purchase at an additional cost of €30,000. CLASSE ENERGIE: 92 B CLASSE CLIMAT: 2 A Les informations sur les risques auxquels ce bien est exposé sont disponibles sur le site Géorisques : www.georisques.gouv.fr

Ref. : 85124603

LIMANDAT REAL ESTATE

LEOGNAN499 000 €

House for sale centre - 5 rooms - 223

Léognan town center — Family home with pool on 1,980 m² of lands

In the heart of Léognan, just steps from shops, schools and all amenities, this family home dating from the 1970s sits on a landscaped, enclosed plot of 1,980 m². Its location is rare, offering immediate proximity to the town centre while preserving peace and privacy. The house is all on one level and comprises three bedrooms, a bathroom and a shower room on the living level, extended by a wraparound terrace that follows the sun throughout the day. On the garden level, a semi-basement with independent vehicle access includes an office, games room or additional bedroom, dressing room and garage accommodating up to five vehicles. Ideally separated from the private living areas, this space is equally suited to a professional practice, gym or home cinema. Outside, the grounds are perfectly suited to family life and entertaining: a large swimming pool (12.64 x 8 m) benefiting from exceptional sunshine, pool house, summer kitchen and wood shelter create a true outdoor lifestyle. The property has mains gas, mains drainage and an electric gate. A character property, expansive grounds and a prime location in the heart of the Graves wine region, in the immediate vicinity of Bordeaux. Legal information Energy performance rating: D — GHG emissions: D Estimated annual energy costs: €3,920 to €5,370 (including gas heating: €3,480 to €4,730), standard DPE estimate Property tax: €3,811 (2025) Transaction fees including VAT payable by the seller Information on the risks to which this property is exposed is available at the Géorisques website: www.georisques.gouv.fr. Twelve kilometres southwest of Bordeaux, Léognan combines village life with wine-growing prestige. The birthplace of the Pessac-Léognan appellation, the commune is home to some of the most respected names in the Bordeaux wine region—Domaine de Chevalier, Château Carbonnieux and Château Haut-Bailly—which create a landscape of vineyards and châteaux on the city's doorstep. With nearly 10,700 inhabitants, Léognan has preserved the scale of a market town while offering shops, schools and everyday amenities, just 20 minutes from the heart of Bordeaux.

Ref. : W-04ADEY

ENGEL & VOLKERS BORDEAUX

GAILLARD185 000 €

Parking/Garage for sale centre - - 75

ANNEMASSE/GAILLARD, GREATER GENEVA AREA - Portfolio of 5 Pri

PREMIUM PARKING INVESTMENT Corridor - DIRECT TRAM 17 LINE TO GENEVA - HOMEY EXCLUSIVE HOMEY exclusively presents a rare and secure investment opportunity: a portfolio of 5 private lock-up garages, all strategically located along the Rue de Genève corridor between Annemasse and Gaillard, directly on the Tram 17 line running to Geneva. A sector where parking demand structurally and permanently exceeds supply, driven by a captive audience of cross-border commuters using the tram on a daily basis. WHERE IS THIS LOCATED?Annemasse and Gaillard are two French towns located directly on the Swiss border, immediately adjacent to Geneva. The Rue de Genève is the main arterial road connecting France to Switzerland in this area, used daily by tens of thousands of cross-border workers commuting to Geneva. The Tram 17 (operated by Geneva's public transport network TPG) runs directly along this corridor, connecting Annemasse to Geneva city centre in approximately 25 minutes. This makes parking along this route an extremely sought-after and high-value commodity. THE 5 GARAGES IN DETAIL: Box 1 - Résidence Le Richelieu, Gaillard: 15. 72m2 - Underground - Remote control access Box 2 - Les Marronniers, 136 Rue de Genève, Gaillard: 13. 26m2 - Underground - Electricity + power socket - Remote control access Box 3 - Résidence Le Parc du Châtelet, 105 Rue de Genève, Gaillard: Underground - Electricity + power socket - Remote control access Box 4 - Résidence Le St James, 51 Rue de Genève, Annemasse: 16m2 - Underground - Remote control access Box 5 - Résidence L'Orée du Parc, 9 Rue de Genève, Annemasse: Underground - Remote control access Average size: 14 to 16m2 per boxAccess: individual remote control for each garage ACQUISITION CONDITIONS:Individual purchase: EUR37,000 per boxPartial portfolio: 2, 3, or 4 boxes available according to your projectFull portfolio of 5 boxes: contact us for a bulk offerComplete flexibility in how you structure your acquisition THE NUMBERS THAT MATTER:Market rent: EUR200/month per boxAnnual rental income: EUR2,400/box/yearGross yield: 6.5% per boxTotal annual income (full portfolio of 5 boxes): EUR12,000/yearRunning costs: near zero (no energy rating required, minimal maintenance) WHY THIS IS A RARE INVESTMENT OPPORTUNITY: Strategic location - unmatched demand: Directly on the Tram 17 Annemasse-Geneva corridor Rue de Genève: the main cross-border artery, used by tens of thousands daily Permanent and structural parking demand: cross-border workers, residents, commuters On-street parking heavily regulated and limited in this area Captive clientele: commuters who park their car to take the tram directly to Geneva Accessible and secure investment: Entry point from EUR37,000: ideal first real estate investment Simple property management: stable tenants, very low turnover Near-zero running costs: net yield close to gross yield No energy performance certificate (EPC/DPE) required: no regulatory constraints Portfolio diversification across multiple addresses Stable and recurring passive income WHY INVEST IN FRENCH REAL ESTATE FROM ABROAD?French real estate offers international investors a highly stable and regulated framework: Strong legal protection for property owners Euro-denominated asset in a AAA-rated economy No wealth tax on non-residents for assets below EUR1.3M Rental income taxable in France at highly competitive rates for non-residents Straightforward purchase process manageable entirely remotely Notary system guarantees full legal security of the transaction FOR INDIVIDUALS SEEKING A PRIVATE GARAGE:Do you live in an apartment building without parking? Do you work in Geneva and need somewhere to park your car before taking the tram? These garages are ideally positioned along the Annemasse-Gaillard-Geneva axis. Secure remote-controlled access, underground protection from the elements, available individually from EUR37,000. FOR FIRST-TIME INVESTORS:A lock-up garage at EU

Ref. : 054

Homey

ANNEMASSE279 500 €

Apartment for sale centre - 4 rooms - 81

ANNEMASSE CITY CENTRE, GREATER GENEVA - Rare 4-Bed Apartment

A rare city centre investment in the heart of annemasse - homey exclusive homey exclusively presents this rare 4-bedroom apartment of 82m2, ideally located in the very heart of annemasse city centre, directly facing the place de la libération. A versatile property combining generous volumes, exceptional natural light and a premium location - equally suited to a family looking for their primary residence or an experienced investor seeking immediate rental income. Where is annemasse and why does it matter? Annemasse is a dynamic french city in haute-savoie, located directly on the swiss border, immediately adjacent to geneva. It is one of the most strategically positioned cities in the entire greater geneva area, with direct rail and tram connections to geneva city centre. The léman express connects annemasse station to geneva in just 10 minutes, while the tram 17 (tpg) departs from stops directly in front of this building. For cross-border professionals working at cern, the united nations, the who or any geneva-based company, this central annemasse location offers unmatched daily commuting convenience. Geneva international airport (gva) is approximately 25 minutes away. Property details: 4-bedroom apartment of 82m2 (loi carrez) + 4m2 balcony = 86m2 total 3 spacious bedrooms functional equipped kitchen in good condition functional bathroom 2nd floor in a character building of 3 floors (no elevator) generous ceiling heights typical of 1949 character buildings large private cellar of 15m2 included double glazing in the living room energy rating /b south-east facing: sunshine throughout the entire day the key asset - the view and the location:from the balcony, enjoy an unobstructed view over the place de la libération and the mountains in the distance. In the very heart of annemasse city centre, you are steps away from everything: shops, restaurants, markets (tuesday and friday), tango bus stops and lines 4, 6 and 8 directly in front of the building. Premium city centre location: directly facing the place de la libération tango bus stops and multiple lines at the door 15 minutes walk to annemasse train station (léman express to geneva) 5 minutes by car to the swiss border 10-15 minutes by public transport to geneva underground car park at the place de la libération: 20 metres away at eur80/month all shops, restaurants and services within walking distance for families and owner-occupiers:a rare 4-bedroom apartment of 82m2 in the very heart of annemasse city centre, with unobstructed views over the place de la libération. Generous ceiling heights typical of character buildings from this era, south-east facing for optimal natural light throughout the day, and 3 bedrooms for the whole family. All of this just 5 minutes from the swiss border. The underground car park 20 metres away perfectly solves the city centre parking question. For investors - the numbers that matter:this property is currently operating as a co-living arrangement - generating immediate rental income from day one of acquisition. Purchase price: eur289,500service charges: eur173/monthproperty tax: eur997/year co-living 3 bedrooms at eur650/room: eur1,950/month - eur23,400/year - gross yield: 8.1%co-living 3 bedrooms at eur720/room: eur2,160/month - eur25,920/year - gross yield: 8.9% ideal tenant profile: cross-border workers, young geneva professionals - permanent demand in city centre. Currently operating as co-living: immediate rental income from acquisition. Why this yield is exceptional for the greater geneva market:an 8.1% to 8.9% gross yield on a centrally located 4-bedroom apartment in a city directly bordering geneva is extraordinary by any international standard. For context, comparable properties in geneva itself would yield 2-3% at best, at prices 3-4x higher. This property offers geneva-level rental demand at french property prices - with the added advantage of an existing co-living operation already in pl

Ref. : 043

Homey

TANNERON800 000 €

House for sale centre - 6 rooms - 150

Single-storey villa in a completely quiet location with swim

The ORION Mandelieu-la-Napoule agency offers you this superb single-storey villa nestled in a green environment, sheltered from any overlooking, on a magnificent landscaped plot of 2,465 m2 just 9 kilometres from the centre of Mandelieu-la-Napoule and 20 kilometres from Cannes. The exterior boasts exceptional and meticulously maintained amenities: a swimming pool with a motorized cover, a pool house with a summer kitchen, a sauna, automatic watering system, a carport for a car and campervan, and a 34 m2 garage. The property is also equipped with an alarm system and a solar water heater for optimal everyday comfort. The main house comprises three bedrooms, including a beautiful master suite with a dressing room and private bathroom, a separate shower room, and a separate WC. The bright 43 m2 living room, featuring a wood-burning fireplace, includes a welcoming open-plan kitchen and opens directly onto a pleasant terrace overlooking the garden. An independent studio completes this property with quality amenities, ideal for hosting family and friends or considering a rental project.

Ref. : 2690

Orion immobilier

PARIS 19EME1 550 000 €

Building plot for sale centre - - 212

Ideal building plot in the centre of Paris. Spectacular views.

At the top of the coveted and very bucolic Butte Bergeyre, this building land entirely overlooks gardens and Paris, offering spectacular views of monuments from this exceptionally beautiful site. The plot totals 212m² (2,282 sq ft) and offers a unique opportunity for a custom-built house at the heart of Paris, with good-sized living surfaces and a lovely garden, an advantageous triple orientation and remarkable views of Sacré Coeur and the Eiffel Tower. Complete peace and quiet. Terraces and parking possible. Utilities connections up to property line, to be connected to the future construction. Ground survey completed. Sought-after neighbourhood for its village atmosphere and its picturesque and private character, attracting residents in search of tranquillity. Near Parc des Buttes Chaumont, Edouard Pailleron Art Deco swimming pool, food shops and public transport services. Near cinemas, restaurants, the Cité de la musique and the Philarmonie de Paris. Incredible potential. RARE. Fees payable by the seller - Claire Vernet - Sales agent - EI - RSAC 831 846 134 Agency fees payable by vendor - Les informations sur les risques auxquels ce bien est exposé sont disponibles sur le site Géorisques : www.georisques.gouv.fr - Claire VERNET - Agent commercial - EI - RSAC 831 846 134

Ref. : 86736386

BARNES PARIS 10/19

LES GETS3 300 000 €

House for sale centre - 6 rooms - 202

EXCEPTIONAL NEW 5-BEDROOM CHALET - LES GETS

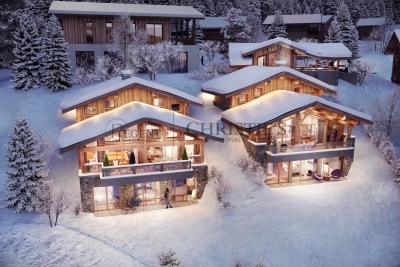
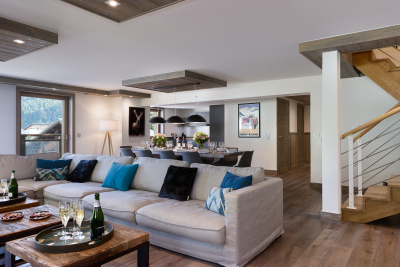
Exclusivity: regent alps - christie's international real estate just a few steps from the portes du soleil ski slopes and the village centre of les gets, in the peaceful and sought-after gibannaz hamlet, discover these two exceptional chalets signed by biotope & aspen immobilier, built over three levels, offering majestic panoramic views over mont-chéry and the village of les gets. Chalet orchid captivates with its vast living area of over 68 m², bathed in natural light and enhanced by a magnificent exposed timber frame. This welcoming space opens onto a large, south-facing terrace, inviting you to relax while taking in the surrounding peaks. The night area features five elegant bedrooms, each with its own private shower room, spread between the garden level and the attic, providing absolute comfort and a warm mountain atmosphere. A games room or home cinema, depending on your wishes, a laundry room, and two storage cellars complete this remarkable property. A carport above the chalet with an access by lift adds a touch of practicality to this ensemble, thoughtfully designed to combine authentic charm, modern comfort, and the art of alpine living. The interior finishes are of outstanding quality, featuring solid wood flooring, aged wood, and natural stone cladding, underfloor heating with remote control, a full home automation system, and a bespoke italian kitchen that is fully fitted and equipped with premium appliances. A rare gem in the heart of the mountains. “the information on the risks to which this property is exposed is available on the georisques site: www. Georisques. Gouv. Fr”.

Ref. : ORCHID1

REGENT ALPS - Christie's International Real Estate

LES GETS2 350 000 €

House for sale centre - 6 rooms - 180

CHALET AGORA - 5 bedrooms

Chalet Agora – A Rare Opportunity to Own a Brand-New Chalet in the Heart of Les Gets REGENT ALPS EXCLUSIVITY – CHRISTIE'S INTERNATIONAL REAL ESTATE Opportunities to purchase a newly built chalet in the heart of Les Gets are becoming increasingly rare. Chalet Agora C is one of the very few brand-new detached chalets currently available, offering the perfect balance between convenience, privacy and modern Alpine living. Situated in the sought-after Vieux Village area, the chalet enjoys a peaceful setting just moments from the centre of the resort. Restaurants, cafés, boutiques and local amenities are all within a short walk, while the main ski lifts provide direct access to the vast Portes du Soleil ski area. Despite its central location, Chalet Agora C is tucked away from passing traffic, creating a quiet and private environment that can be enjoyed throughout the year. Built by the highly regarded local developers Biotope & Aspen Immobilier, the chalet combines traditional Alpine architecture with contemporary design and modern construction standards. Natural stone, aged timber cladding and carefully selected materials give the property an authentic mountain character, while integrated home automation, remote-controlled heating management and excellent energy performance provide all the comforts expected from a newly completed home. Designed across several levels, the chalet offers approximately 180 m² of beautifully arranged living space, with a layout that has been carefully considered for both family life and entertaining. The entrance level welcomes you with bespoke storage, creating a practical space for ski equipment and outdoor clothing, together with a dedicated laundry and technical room. The middle floor is dedicated to the sleeping accommodation, offering four spacious en-suite bedrooms, each with its own private bathroom, providing comfort and privacy for family members and guests alike. A separate guest WC completes this level. At the heart of the chalet is an impressive open-plan living area of more than 55 m². The fully fitted kitchen flows seamlessly into the dining and lounge areas, creating a welcoming space for gathering with friends and family after a day in the mountains. Large glazed doors flood the interior with natural light and open onto generous wraparound terraces, extending the living space outdoors. A private jacuzzi has been installed on the terrace, providing the perfect place to unwind while enjoying the peaceful surroundings. Occupying the entire top floor, the master suite offers a private retreat away from the main living areas. Beneath the exposed roof structure, the bedroom enjoys a spacious dressing room, an elegant en-suite shower room, a separate WC and attractive views across the surrounding mountains, creating a calm and comfortable space to begin and end each day. The specification throughout reflects the quality associated with Biotope & Aspen Immobilier developments. Engineered wood flooring, underfloor heating, carefully crafted timber finishes and integrated smart home technology combine traditional Alpine style with the convenience and efficiency of modern living. Practicality has not been overlooked. The chalet benefits from a secure enclosed garage, an additional underground parking space and a further external parking space, providing ample room for vehicles as well as storage for skis, bicycles and outdoor equipment. Whether you are looking for a permanent residence, a family holiday home or a long-term investment in one of the French Alps' most established resorts, Chalet Agora C presents a rare opportunity to acquire a newly completed chalet in a location where opportunities of this calibre seldom become available. Key Features: • Newly completed detached chalet in the sought-after Vieux Village area of Les Gets • Built by renowned local developers Biotope & Aspen Immobilier • Peaceful location within walking distance of the

Ref. : AGOC

REGENT ALPS - Christie's International Real Estate

LES GETS2 200 000 €

Apartment for sale centre - 5 rooms - 221

Magnificent penthouse of over 220 m2!

Just 200 metres from the centre and shops of the Les Gets resort, this residence represents excellence in every way. Enjoy special moments: treat yourself at the Vina Annapurna restaurant and bar, relax in the wellness area with heated indoor pool, sauna, hammam and whirlpool and treat yourself to the expert advice of their team of ski experts thanks to the on-site store, private ski room inside the residence. In this secure residence with concierge service, we offer this apartment located on the 3rd and top floor with elevator. It has five bedrooms and a mountain corner, as well as four bathrooms and five toilets. The bright living room benefits from a sitting area, a fully equipped kitchen with a central island, a fireplace, and a large 22 m2 corner balcony. This apartment is sold furnished with a private parking space located in the basement as well as a cellar. Guaranteed rental income!

Ref. : ANNA-B303

AGENCE IMMO'SELECT

LES GETS689 000 €

Apartment for sale centre - 3 rooms - 64

1 room apartment + mountain corner

Hoani – Contemporary Mountain Living in the Heart of Les Gets Located in the highly sought-after La Turche area of Les Gets, Chalet Hoani is a newly completed residence offering a limited collection of thoughtfully designed apartments in one of the resort's most desirable locations. Just 50 metres from the ski slopes, residents enjoy immediate access to the Portes du Soleil ski area while remaining within easy reach of the village centre, restaurants, shops and year-round amenities. This attractive 64 m² one-bedroom plus cabin apartment has been carefully designed to maximise both space and comfort, making it an excellent choice as a second home, a year-round residence or a rental investment in one of the French Alps' most established resorts. The apartment opens into a welcoming entrance hall with built-in storage, providing a practical space for ski clothing and outdoor equipment. From here, the property flows into a bright open-plan living area where the contemporary Italian kitchen is fully fitted and equipped, creating a sociable space for cooking, dining and relaxing. Large glazed doors open onto a private balcony, extending the living space outdoors and providing the perfect place to enjoy the mountain surroundings throughout the seasons. The bedroom accommodation has been thoughtfully arranged to offer flexibility for both owners and guests. The spacious principal bedroom benefits from its own en-suite shower room and WC, providing privacy and comfort, while the separate cabin area offers additional sleeping accommodation for children or visiting family and friends. A second shower room and separate WC make the apartment particularly practical for holiday use and allow everyone to enjoy their own space. The interior specification reflects the quality of the Hoani development, with engineered wood flooring, underfloor heating with individual remote control, carefully selected materials and a warm alpine style that combines contemporary finishes with traditional mountain character. The apartment is sold with a private cellar, a secure underground parking space and a private garage, offering valuable storage for skis, bicycles and outdoor equipment as well as secure parking throughout the year. One of Hoani's greatest strengths is its location. The La Turche ski slopes are only a short walk from the residence, allowing quick and easy access to the extensive Portes du Soleil ski area, while the centre of Les Gets remains conveniently close. During the summer, the same location provides direct access to walking trails, mountain biking and the many outdoor activities that make Les Gets such a popular destination beyond the ski season. Whether you are looking for a low-maintenance alpine retreat, a lock-up-and-leave holiday home or an investment in a completed new-build development, this apartment offers an excellent combination of location, quality and practicality in one of the French Alps' most sought-after resorts. Apartment features: • Newly completed apartment in Hoani, La Turche, Les Gets • Approximately 64 m² of well-designed living space • Ski slopes approximately 50 metres from the residence • Bright open-plan living area with private balcony • Fully fitted Italian kitchen • One spacious en-suite double bedroom • Separate cabin sleeping area • Additional shower room and separate WC • Underfloor heating with individual remote control • Private cellar, underground parking space and private garage • Ideal as a second home, rental investment or year-round residence Legal information: Property subject to co-ownership status (17 main lots). Annual co-ownership charges: unknown No ongoing procedures. AI virtual layout suggestion to illustrate decoration potential, scrupulously preserving the architectural integrity and actual volumes. "Information on the risks to which this property is exposed is available on the Géorisques website: www.georisques.gouv.fr".?

Ref. : HOANI003

REGENT ALPS - Christie's International Real Estate

LES GETS1 300 000 €

Building plot for sale centre - - 595

Building plot in the heart of Les Gets

Discover a rare plot of land, ideal for creating a small luxury residence, an intimate hotel, or an exceptional family chalet. Flat, easily developable, and located just steps from the village center, it allows you to enjoy everyday life on foot: shops, restaurants, entertainment, and the ski slopes... everything is within easy reach, in a quiet and sought-after environment. Classified as zone Ua1 in the Local Urban Development Plan (PLU), this plot offers exceptional design freedom: no restrictions on building footprint and a permitted height of 15 meters, allowing for the creation of generous and elegant spaces. Utilities in the immediate vicinity ensure a quick and smooth construction process. Boundary surveying and soil study already completed complement this premium package. A strategic opportunity for a valuable project in the heart of the resort. Full file available upon request.

Ref. : LG1644

AGENCE IMMO'SELECT

ALLAUCH1 049 000 €

House for sale centre - 5 rooms - 217

FOR SALE – ALLAUCH – 13190 – CONTEMPORARY HOUSE – SWIMMING POOL – ELEVATED POSITION WITH PANORAMIC VIEWS

Nestled in a peaceful, leafy setting, this contemporary home offers approximately 171 sq.m (1,840 sq ft) of living space on a beautifully landscaped 920 sq.m (9,903 sq ft) plot. Its elevated position enjoys exceptional panoramic views, completely unobstructed and without overlooking neighbours. The carefully designed Mediterranean garden features a swimming pool surrounded by a spacious sun terrace, as well as several outdoor lounge and dining areas, complemented by shaded spaces for relaxation. A truly privileged setting, combining tranquillity and conviviality. Filled with natural light, the house opens onto a magnificent 62 sq.m (667 sq ft) open-plan living area comprising a lounge, dining room and a fully fitted and equipped kitchen centred around a large island. Expansive sliding glass doors seamlessly extend the living spaces onto the terraces, garden and breathtaking views. The ground floor also includes a first bedroom with its own shower room, allowing comfortable single-level living, as well as a separate guest toilet. Upstairs, three en-suite bedrooms each benefit from their own shower room or bathroom. Bespoke wardrobes and dressing rooms provide generous storage throughout. A garage, numerous outdoor parking spaces, and a residual building right allowing for a future extension complete this exceptional property. A rare opportunity combining modern comfort, abundant natural light, privacy, high-quality finishes and excellent potential for further development, ideal as either a primary residence or a holiday home. Information regarding the natural and technological risks to which this property may be exposed is available on the Géorisques website: www.georisques.gouv.fr Commercial Agent ("EI") registered with the Marseille Trade and Companies Register under number 520 857 293. CONTACT – Marie-Christine STEFFANETTI +33 (0)6 28 01 98 18 Agency fees payable by vendor - Montant estimé des dépenses annuelles d'énergie pour un usage standard, établi à partir des prix de l'énergie de l'année 2021,2022 , 2023 : 1320€ ~ 1840€ - Les informations sur les risques auxquels ce bien est exposé sont disponibles sur le site Géorisques : www.georisques.gouv.fr - Marie-Christine STEFFANETTI - Agent commercial - EI - RSAC 520 857 293

Ref. : 87231150

BARNES MARSEILLE CASSIS LITTORAL

BOZEL584 000 €

Apartment for sale centre - 4 rooms - 78

For sale - Stunning 3-bed apartment - Bozel centre

In the heart of Bozel, this is a rare opportunity to acquire a spacious three-bedroom apartment with a private garden and parking, located within a residence made up of only four apartments. The apartment features a bright and sunny open-plan living area with a wood-burning stove and direct access to a south-facing terrace and the sleeping area includes a master bedroom with its own balcony, two further double bedrooms, and a shower room. Outside, the property benefits from a generous private garden as well as a west-facing terrace. An outdoor parking space is also included. The apartment has undergone a number of recent upgrades, including a brand-new kitchen installed in 2024, along with triple-glazed windows and electric shutters fitted in 2025. Comfortable, well maintained, and offering excellent outdoor space, this property would make an ideal main residence or mountain retreat. Available from April 2027.

Ref. : 1499

AGENCE RMP IMMOBILIER

ARCACHON649 000 €

House for sale centre - 4 rooms - 110

Townhouse with garden, terrace and outbuilding in the heart of Arcachon

Michael Zingraf Bassin d'Arcachon presents, in the heart of Arcachon, in a quiet second-line address, this townhouse of approximately 110 sqm of living space, arranged over two levels, with a garden, terrace and outbuilding. Set on a 220 sqm plot, the house enjoys a preserved environment while remaining within immediate reach of the town centre, shops and everyday amenities. Its position set back from the street gives it a peaceful, discreet and highly pleasant atmosphere, a particularly rare quality in this sought-after area of Arcachon. The main level features a living and dining room with fireplace of approximately 33 sqm, arranged into several living areas. The layout naturally allows for a lounge area, a dining space and a more intimate corner around the fireplace. An independent kitchen, a utility room and a WC complete this level. The whole creates a welcoming, bright and practical living floor, in the spirit of a townhouse opening onto its outdoor spaces. The garden level, slightly semi-basement on the western side, offers a well-designed family layout. It includes two bedrooms, a suite, a bathroom and a separate WC, forming a comfortable and functional night area. This level also includes an office of approximately 15 sqm, ideal for remote working, a professional activity or an additional room depending on needs, as well as a landing with dressing area and storage. Outside, the garden and terrace naturally extend the living areas and provide a pleasant setting for meals, relaxing moments or returns from the beach. An outbuilding of approximately 12 sqm, currently used for storage, completes the property and offers additional potential, depending on future plans and subject to the necessary authorisations. A barbecue area further enhances the convivial character of the property. This well-maintained house, located in a central yet quiet area of Arcachon, brings together highly sought-after qualities: an intra-muros address, pleasant outdoor spaces, generous volumes, a family-friendly layout and scope for future development. It represents a rare opportunity to fully enjoy the Arcachon lifestyle, in a preserved residential setting, close to shops, the town centre and the beaches.

Ref. : MZIBA1435

MICHAEL ZINGRAF BASSIN ARCACHON

HYÈRES416 000 €

Apartment for sale centre - 3 rooms - 86

3-ROOM APARTMENT IN CITY CENTRE IN A LUXURY BUILDING

Located on an upper floor with elevator access, within a small, upscale residence built in 2013, ideally situated in a quiet location, discover this beautiful two-bedroom apartment. It offers a pleasant living room of 42.10 m2 extending onto a lovely west-facing terrace of 21.30 m2. Two bedrooms with built-in wardrobes, two bathrooms, a separate toilet, and a secure private parking space on the ground floor complete the property. You will appreciate its high-quality features, its peaceful surroundings, and all the amenities just steps away.

Ref. : 4888

CABINET RIPOLL