OK
More than Less than
€  ok

Key-words : masters

Houses and Apartments, your real estate specialist magazine offers a selection of ads that match with the keyword masters. You can refine your search by specifying the area or price range in the navigation bar link Search for a House/Apartment.

GASSIN5 800 000 €

House for sale masters - 12 rooms - 300 m²

Exceptional Property in Gassin – Sea View and Absolute Tranquility

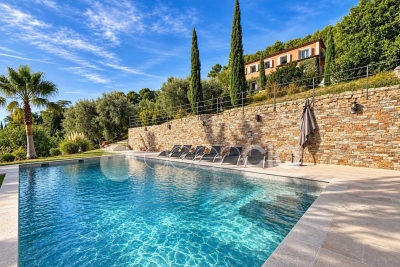
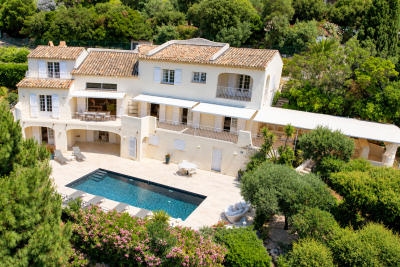
Nestled in the heart of preserved nature, this exceptional property offers a rare and privileged living environment, just moments away from the charming village of Gassin and the prestigious Saint-Tropez Golf Club. Combining the authentic charm of Provence with ultimate comfort, this villa boasts an ideal location to fully enjoy the gentle lifestyle of the peninsula. It features an unobstructed, panoramic view of the sea, the village, and the surrounding hills, all in absolute tranquility. Set on a magnificent plot of approximately 13,400 sqm (approx. 3.3 acres), the property offers remarkable outdoor spaces: a superb flat landscaped garden, a large swimming pool with its fully equipped pool house, spacious shaded terraces, a boules court (terrain de pétanque), a closed garage, and numerous parking spaces. Designed to open seamlessly to the outdoors, the main villa offers direct access to the garden from every ground-floor room: Garden Level: An entrance hall leading to a vast double living room with a dining area, a fully equipped independent kitchen, and two en-suite bedrooms with their private bathrooms. First Floor: A master suite featuring a large walk-in closet, a refined bathroom, and a private balcony offering breathtaking sea views over the Gulf of Saint-Tropez. Outbuildings & Guest Accommodation Perfect for hosting guests in complete privacy or accommodating household staff, the property is completed by two independent spaces: The Guest Wing: Attached to the main villa, it features two additional bedrooms with a bathroom and a storage room. The Caretaker's House: Fully detached, it includes a living room, a kitchen, two bedrooms, and a bathroom. A true secret haven of peace, hidden from sight, this property embodies the very essence of Saint-Tropez refinement. A rare opportunity on the market.

Ref. : V2242ST

JOHN TAYLOR SAINT TROPEZ

AURIBEAU-SUR-SIAGNE959 000 €

House for sale masters - 5 rooms - 250 m²

AURIBEAU/SIAGNE- VILLA 5 roms with pool and garage , apartement

EXCLUSIVE! Discover this 5-room villa (approx. 200 m²) set on a 1,500 m² plot with a swimming pool, nestled in a lush, peaceful setting. The layout includes an entrance hall with a pantry/laundry room and guest toilet, leading to a bright, spacious living area featuring a fitted kitchen, dining room, and a lounge with a fireplace that opens onto a terrace with a pool and stunning views of the hills. There is an adjoining room—suitable for use as a pool house or a ground-floor bedroom—complete with a shower room and direct access to the pool area. Upstairs, you will find two bedrooms with mezzanines, a shower room, and a toilet, as well as a lovely master suite featuring a walk-in wardrobe and a bathroom. A wine cellar, two spacious garages, and a separate office—ideal for a home-based business—complete this property full of character. AN ADDED BONUS... A separate 2-room house/apartment featuring a mezzanine, shower room, toilet, bedroom, attractive fitted kitchen, and a living area opening onto a small private garden. A MUST-SEE!

Ref. : 4-1481VM

MARLY PRIVILEGE CANNES CROISETTE

MANDELIEU-LA-NAPOULE849 000 €

Apartment for sale masters - 4 rooms - 120 m²

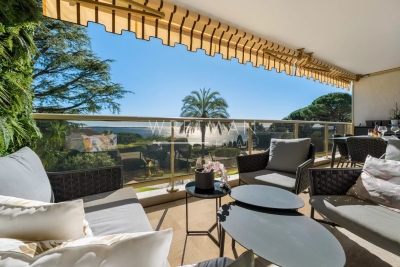
APARTMENT AND TERRACE LIKE A VILLA In Mandelieu-la-Napoule, within a prestigious residence with on-site caretaker, ideally located just steps from shops and amenities while enjoying absolute peace and quiet, discover this superb 118 sqm apartment extended by an exceptional 190 sqm terrace, offering generous volumes and quality features. The apartment opens onto an entrance hall leading to a spacious, light-filled living room, as well as a beautiful independent kitchen, both functional and welcoming, with direct access to a section of the terrace perfect for outdoor dining. The night area comprises a master bedroom with its en-suite bathroom and built-in wardrobe, two additional comfortable bedrooms with fitted closets, a bathroom with window providing natural light and ventilation, and a separate guest WC. The property is enhanced by a remarkable terrace of nearly 190 sqm wrapping around almost the entire apartment. A true additional living space, it allows for multiple outdoor settings summer lounge, relaxation area, entertaining space while enjoying open views over the hills stretching to the sea, all in a particularly peaceful environment. The apartment is in excellent condition and benefits from air conditioning, collective underfloor heating and collective hot water, ensuring optimal comfort throughout the year. A private garage and a cellar complete this property. The residence itself is highly sought after for its prime location, within walking distance of all amenities yet perfectly quiet. Residents enjoy a swimming pool, caretaker service, large visitor parking and beautifully landscaped gardens, creating a secure and pleasant living environment. An exceptional property, ideal as a primary residence or a luxury holiday home, combining generous space, extraordinary outdoor living and a prime location on the French Riviera.

Ref. : 19087

Century 21 Immobilier Conseil

CANNES1 070 000 €

Apartment for sale masters - 3 rooms - 85 m²

Magnificent fully renovated 3-room apartment with terrace and sea view - Cannes Croix des Gardes

Magnificent, fully renovated 85m² 3-room apartment located in a luxury residence with a swimming pool and tennis court in the sought-after Croix des Gardes area. Absolutely quiet, yet close to amenities and beaches. The apartment comprises a bright living room with a fully equipped open-plan kitchen, opening onto a large terrace offering breathtaking views of the sea and the Lérins Islands. The sleeping area, located at the rear of the apartment, comprises two bedrooms: a master suite with dressing room and shower room with toilet, and a second bedroom with its own shower room. Guest toilet. A cellar and parking space complete this exceptional property.

Ref. : 86741235

WRETMAN ESTATE & CONSULTING

VILLEFRANCHE-SUR-MER425 000 €

Apartment for sale masters - 3 rooms - 56 m²

Charming 2-Bedroom Apartment--Belle epoque- VILLEFRANCHE-SUR-MER -

Charming 2-Bedroom Apartment (56.96 m²) in an Elegant Belle Époque Residence Ideally located just a few minutes walk from the Old Town and the Port de la Darse, this character-filled apartment occupies the top floor of an elegant Belle Époque residence. Key Features Top-floor apartment accessed via a beautiful marble staircase - Impressive 3-metre ceiling height throughout. - Eight large double-glazed windows (2.4 metres high) providing exceptional natural light. - Solid Merbau hardwood flooring (premium exotic wood) throughout the apartment - Fully renovated electrical and plumbing systems compliant with current standards.- Open-plan U-shaped fitted kitchen connected to the living area.- Spacious master bedroom with a large wardrobe (3 m wide × 3 m high × 50 cm deep) - Second bedroom, ideal as a child's room, home office, or remote-working space - Bathroom featuring a bathtub and double vanity unit. Additional Potential There is the possibility of creating a south-facing balcony measuring approximately 6 metres long by 1 metre wide, Exceptional Location The apartment offers a true walk-everywhere lifestyle. Beaches, marinas, shops, restaurants, public transport, and the train station are all within a few minutes' walk. It also makes an excellent holiday home or second residence thanks to its convenient access from the airport. A rare opportunity combining Belle Époque charm, generous proportions, abundant natural light, and a highly desirable location. Les informations sur les risques auxquels ce bien est exposé sont disponibles sur le site Géorisques : www.georisques.gouv.fr

Ref. : Deleg MT

Riviera King

GORDES2 480 000 €

House for sale masters - 7 rooms - 212 m²

Gordes – A renovated period property with an olive grove

This superb stone-built property commanding an open view of the Luberon hillsides was renovated throughout in 2020. Offering about 210 sqm of living space, it includes a bright triple-aspect living/reception room opening onto terraces and the garden, a contemporary kitchen, a dining room, and a master suite with a shower room. Upstairs are two bedrooms and a shower room. The garden-level comprises two further bedrooms each with a shower room. Reversible air conditioning, double glazing. With a 10 x 5 metre heated salt-filter swimming pool with a motorized shutter and a car port. The Canal de Provence provides water for automatic sprinkling of the near three hectares of grounds with a landscaped garden, an olive grove producing about 200 litres of oil/annum, truffle oaks and an orchard.

Ref. : 86842741

Daniel Feau Provence / Lourmarin

PARIS 3EME2 450 000 €

Apartment for sale masters - - 205 m²

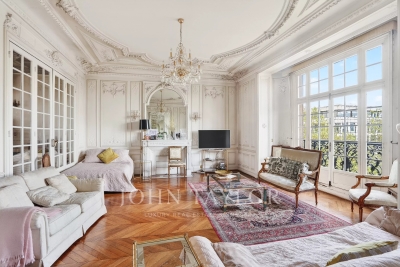
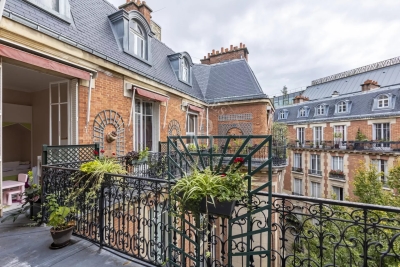
Ideally located in the heart of a vibrant and sought-after area of the 3rd arrondissement, on the 4th floor with elevator of an elegant, high-end Haussmannian building with concierge, this 205.45 sqm (Carrez law) apartment is distinguished by its generous volumes, natural light, and authentic charm. It comprises: A spacious entrance hall, A superb living room featuring a glass roof and coffered ceiling, A large double reception room with open views, A bar area, A master bedroom with en-suite shower room and WC, Two additional quiet courtyard-facing bedrooms, An independent kitchen, A bathroom, A separate WC. Additional features include a 9 sqm maid's room, a storage room, and two cellars. In immediate proximity to shops, restaurants, and public transport, in a lively and highly desirable setting, this property combines elegance and character and offers strong potential for further customization.

Ref. : V4336PA

JOHN TAYLOR PARIS

SALERNES1 200 000 €

House for sale masters - 11 rooms - 315 m²

SUPERB ESTATE WITH EQUESTRIAN FACILITIES SALERNES

Extender Immobilier presents a Unique and Exceptional 2-hectare Estate in the heart of Green Provence in the commune of Salernes. This property is dedicated to lovers of space, nature and animals... Come and discover this superb, perfectly maintained, single-storey neo-Provençal building of 315m2 which houses 2 villas connected by a majestic entrance, a double garage, a summer kitchen, a stone pool house, a superb 11x4 swimming pool, all on a perfectly landscaped park, full of flowers and maintained by passionate gardeners... The estate offers a near-professional equestrian property with its private entrance, its boxes that can accommodate up to 7 horses with direct access to different paddocks, a 20mx30m demountable training arena with lighting and watering and a geotextile floor which extends onto a 15mx20m arena, a tack room, a hay shed, meadows as far as the eye can see surrounded by oak forests? When does a dream become reality? The main house opens onto a sumptuous entrance hall with storage and a guest toilet; the view extends over the beautifully landscaped park and then to the surrounding forest. The two single-story villas, each approximately 150m2, are situated on either side of the entrance; each offering its own privacy. The first villa consists of a double living/dining room with fireplace insert, a semi-open equipped kitchen, plenty of storage, two suites (bedroom, bathroom, toilet and storage), the master suite of which also benefits from a dressing area, and then an office. The second villa consists of a double living room with fireplace insert, a semi-open equipped kitchen, plenty of storage, an office, 2 bedrooms, a bathroom with shower, a toilet, and then a superb, intimate 30m2 veranda. All these rooms extend onto a superb south-facing terrace. Another highlight of the villa is its relaxation area: its 11x4 salt water pool protected by an underwater cover, this beautiful beach surrounded by a sumptuous landscaped cover, its stone summer kitchen protected by a PVC enclosure, its technical room and its storage annex. The property benefits from a well and an irrigation canal. Regarding parking, a double garage, a carport and numerous parking spaces are available on this beautiful property... A unique estate offering a gentle way of life and total disconnection, 7 minutes from the heart of the village of Salernes, 10 minutes from Cotignac, 30 minutes from the Verdon, 50 minutes from the sea. For any further information, please contact Valérie Boutemy at 06 18 94 06 16 or

Ref. : 459

Extender immobilier

GRASSE2 079 000 €

House for sale masters - 8 rooms - 353 m²

GRASSE Peyloubet Hill - 40 minutes from NICE Airport and CANNES Riviera - 3 golf courses within 15 minutes - Classic Grasse country bastide - Clean lines and volumes - living area of 305 m² plus an additional room (independent apartment) of 43 m². It is nestled in the heart of an olive grove and about thirty citrus trees - 13,000 m² terraced land (90 olive trees) in a very residential rural area offering complete peace and tranquility. South and west facing with a panoramic, almost Florentine view in the foreground, extending from the Grasse hills to the sea. Beautiful entrance with cathedral ceiling leading to the living room of nearly 62 m² - Equipped separate kitchen and laundry room - also opening onto a veranda room and terrace. On the same level, a small bedroom (1), a study/library, and a pantry. Staircase leading to the first floor - spacious master suite (2) with walk-in closet and full bathroom including shower, bathtub, and toilet. Bedroom (3) - separate bathroom - bedroom (4) en suite with bathroom - two other bedrooms (5 and 6), a shower room, and another separate bathroom. On the lower ground floor: an independent living space of 43 m² with bathroom, suitable for various uses (dormitory, playroom, etc.) The property includes three closed garages (70 m²) and a wood shelter. Space for a large number of parking spots. Overall features: Air conditioning, Fireplace, Double glazing, Intercom, Internet, pétanque court - ''Information on the risks to which this property is exposed is available on the Géorisques website: www.georisques.gouv.fr.'' Fees payable by the buyer.

Ref. : 561V8088M

opio-rouret-immobilier

CAVALAIRE-SUR-MER897 750 €

House for sale masters - 6 rooms - 113 m²

CAVALAIRE - VERY PRETTY VILLA, NO WORK NEEDED, WITH CLEAN PO

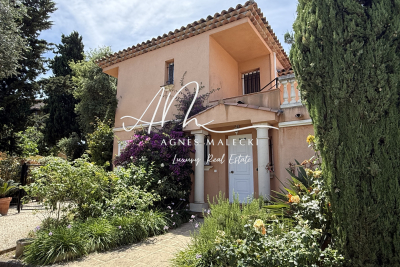
EXCLUSIVE LISTING - AGNES MALECKI AGENCY - Cavalaire, close to the town center and beaches, charming detached villa of 113m2 with a 6 x 3m saltwater swimming pool in a leafy residential area... The ground floor comprises an entrance hall with built-in wardrobe, WC, open-plan fitted and equipped kitchen, living/dining room with fireplace, pantry, and attached garage. Upstairs: 3 beautiful bedrooms with shower rooms, dressing rooms, WCs, and a master bedroom with en-suite bathroom and solarium. Mosquito nets, blinds, freshly painted and cleaned. 2 parking spaces.

Ref. : 1_V10008645

AGENCE AGNES MALECKI - GOLFE DE SAINT TROPEZ

GRASSE1 050 000 €

House for sale masters - 7 rooms - 3893 m²

HEIGHTS OF GRASSE — A CONFIDENTIAL ADDRESS

In a privileged and particularly peaceful environment, discover this beautiful property of 207 m² living space, set on a vast landscaped plot of 3,893 m². The house offers spacious rooms and an organization designed to fully enjoy both indoor and outdoor spaces. From the entrance, you discover a warm living room with a fireplace, extended by a convivial lounge area. The independent kitchen, fully equipped and fitted, also features a dining area and opens onto a pleasant shaded terrace, ideal for outdoor meals. The ground floor also hosts a master suite, with its own shower room and free-standing bathtub. Upstairs, the sleeping area consists of three air-conditioned bedrooms with storage, an office, a shower room, and separate toilets. Outside, the property reveals its full potential: a magnificent 13 x 6 m swimming pool, surrounded by a large terrace, as well as an outdoor kitchen, perfect for enjoying beautiful days with family or friends. A shelter for vehicles as well as a lush environment complete the property. A charming property offering space, privacy, and quality of life, in a sought-after setting on the heights of Grasse.

Ref. : 87323061

AGENCIA

PARIS 17EME4 200 000 €

Apartment for sale masters - 10 rooms - 272 m²

Paris 17 - Niel - 5-bed duplex apartment - Top floors - Full-length balconies

Paris 17 - Niel - 5-bed duplex apartment - Top floors - Full-length balconies 272.24m² or 2,931 sq ft (Carrez Law) duplex apartment with two full-length balconies totalling 38m² (409 sq ft) on the top floors of a high-end Haussmann-style building. The apartment benefits from triple exposure. First level: entrance hall, double-sized reception room, eat-in kitchen (Siematic) with large glass wall that opens onto a wide balcony overlooking the peaceful courtyard, master bedroom with walk-in wardrobe, bath and shower room, two bedrooms, bathroom with bath, shower and toilet, children's play and work area, laundry room and separate guest toilet. Upstairs: a large 4th bedroom, a shower room with toilet, and an office. Fantastic ceiling height, parquet flooring, mouldings, fireplaces. Unobstructed views and great natural light. Two cellars also included with this exceptional apartment, as well as a 21m² (226 sq ft) studio apartment with kitchenette, shower room and toilet (at an additional cost of €250,000) Agency fees payable by vendor - Montant moyen de la quote-part de charges courantes 12,000 €/yearly - Montant estimé des dépenses annuelles d'énergie pour un usage standard, établi à partir des prix de l'énergie de l'année 2021 : 6423.6€

Ref. : 85305058

BARNES SAINT-HONORE

LA CROIX-VALMER1 445 000 €

House for sale masters - 5 rooms - 116 m²

Sea-view villa in a haven of tranquility

Located in a sought-after residential estate, in absolute peace and quiet and not overlooked, this villa of approximately 116 m² offers a privileged lifestyle in the heart of a green environment with sea views. Built in the 1990s and extended in 2015, the house features generous volumes and plenty of natural light, with the possibility of further extension. On one level, the living area consists of a fully equipped open-plan kitchen, a living room–dining area benefiting from stunning views of the sea and surrounding greenery, with direct access to the outdoor space and the swimming pool. You will also find a master suite with sea views offering comfort and privacy, as well as a large office that can easily be converted into a second master suite. Upstairs, two bedrooms with sea views and a bathroom complete the property. Outside, you will enjoy a heated infinity pool, perfectly integrated into the landscape and ideal for taking in the view. The property also benefits from several parking spaces, a carport, and a large cellar. Energy Performance Diagnosis: C - 123 Greenhouse Gas Emissions: A - 4 Estimated annual energy costs for the home: €1,580 - €2,210 Transaction fees incl. VAT payable by the seller Information on the risks to which this property is exposed is available on the Géorisques website: www.georisques.gouv.fr The luxury real estate market on the French Riviera is one of the most attractive in the Mediterranean region. Holiday homes and second residences on the French Riviera offer not only an unparalleled lifestyle and quality of life but also, given the international economic situation, a safe investment and a smart retirement plan, especially at premium addresses. La Croix-Valmer, a commune on the Saint-Tropez peninsula, is a coastal town on the French Riviera in the south of France. Renowned for the beauty of its beaches in the magnificent Bay of Cavalaire, it is also steeped in history. On the peninsula lie hidden treasures amid peaceful coves, and superb examples of early 20th-century seaside architecture.

Ref. : W-048JMX

ENGEL & VÖLKERS

CANNES1 890 000 €

Apartment for sale masters - 3 rooms - 160 m²

Ground-floor apartment with private pool - Cannes Palm Beach

Just a short stroll from the Mouré Rouge beaches, Port Canto, and the shops of Cannes Palm Beach, this beautifully renovated two-bedroom apartment enjoys a prime location. Set on the garden level of an intimate Art Deco residence comprising just ten apartments, it offers a true villa-like lifestyle, featuring a bright living room, two bedrooms, two bathrooms, including a spacious master suite with a walk-in dressing room. Facing due south, the expansive 70 sqm terrace extends the living space outdoors, complete with a private swimming pool with integrated jacuzzi, a barbecue and plancha area, and a generous dining space perfect for entertaining. Surrounded by a lush tropical garden, the outdoor areas provide exceptional privacy and a peaceful atmosphere. A private gated entrance and a garage located directly in front of the apartment complete this rare property, combining the comfort of a private home with its own pool just moments from the sea. Subject to co-ownership: Number of lots: 15 Procedure in progress: YES Amount of annual charges: 3150€ Energy class : C (114 kWh/m²/an) - Climat class : A (4 kgCO2/m²/an) / estimated annual costs for standard use : between 1 060 € and 1 480 € (ref years 2021, 2022 and 2023). Information on the risk to which this property is exposed is available on the Geohazards website : www.georisques.gouv.fr. High energy consumption property : No

Ref. : CAB7610

BEAUCHAMP ESTATES

LES ISSAMBRES1 898 000 €

House for sale masters - 8 rooms - 305 m²

FOR SALE: Spacious 6-bedroom villa with southwest-facing sea view and parking in Les Issambres

EXCLUSIVE TO AGENCE DU CAP! Superb property for sale in Les Issambres with sea views over the Gulf of Saint-Tropez. Approximately 305 sq m, set on a vast landscaped plot of 3,175 sq m, it offers an exceptional living environment, combining modern comfort with authentic charm. Upon entering, a welcoming hall leads to the ground floor sleeping quarters. This level features two comfortable bedrooms, each with its own shower room and WC, ensuring privacy and convenience. The master suite comprises a spacious bedroom, a full bathroom (shower, bathtub, WC), a dressing room, and a private terrace facing the sea. A staircase leads to the living areas. Here you will find a bright living room and a warm dining room with an open fireplace, creating a convivial atmosphere. These spaces open onto a terrace and a balcony, offering beautiful views and outdoor relaxation areas. The kitchen is fully equipped and fitted. A hallway then leads to two further bedrooms (one of which could be used as an office), both with balconies and en-suite shower rooms/WCs, as well as storage space. The garden level also holds some pleasant surprises with a living room opening directly onto the swimming pool, a sixth bedroom with its own shower room and WC, and well-designed utility areas: a boiler room with a boiler and two 300L water heaters, a laundry room, and access to the crawl space. Outside, you'll enjoy a beautifully landscaped setting with a superb 10x5 meter swimming pool surrounded by spacious relaxation areas. There is parking for at least six cars, and the possibility of adding a double garage.

Ref. : 3815

SEA VIEW PROPERTY / GROUPE AGENCE DU CAP