OK
More than Less than
€  ok

Key-words : masters

Houses and Apartments, your real estate specialist magazine offers a selection of ads that match with the keyword masters. You can refine your search by specifying the area or price range in the navigation bar link Search for a House/Apartment.

MONTREUIL1 280 000 €

Apartment for sale masters - 4 rooms - 158 m²

Duplex apartment with terraces – Lower Montreuil – Parc des Guilands – 3 or 4 bedrooms – Garage

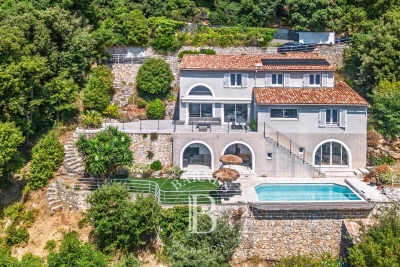
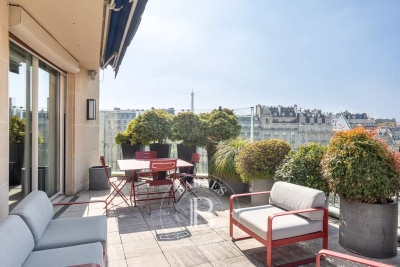
Barnes Paris Est is listing this exceptional 158m² or 1,701 sq ft (Carrez Law surface) duplex apartment with south-facing terraces, offering the feel of a house on the top two floors of a contemporary building dating from 2025 composed of two fully independent units. Located in the quiet and leafy, highly sought-after neighbourhood of Lower Montreuil - Parc des Guilands, a stone's throw from “Croix de Chavaux” metro station and 50m (55 yards) from Parc des Guilands. Designed for comfort and conviviality, this property features, on the ground floor, a garage and a large laundry room, as well as a private lift leading to the third floor. Here you'll find a 31m² (334 sq ft) master bedroom with shower room and terrace, another large bedroom with shower room, a third large bedroom, a bathroom and two separate toilets. Accessed either via the private lift or the staircase, the top floor has a huge 53m² (570 sq ft) living area opening entirely onto the 37m² (398 sq ft) south-facing terrace without steps, offering breathtaking views and no overlook. The property combines modernity and functionality, with a high-end finish and thoughtful architecture. Natural light floods every room thanks to the large windows, creating a warm and welcoming atmosphere. In a prime location close to public transport services, schools and shops, this property is a top pick for families seeking peace and quiet, leafy surroundings, comfort and far-reaching views, guaranteeing exceptional quality of life. Contact: Florian Bou +33 (0)7 62 67 22 42 Fees payable by the seller - Estimated amount of annual energy costs for standard use: €840 ~ €1,200 Agency fees payable by vendor - Montant estimé des dépenses annuelles d'énergie pour un usage standard : 840€ ~ 1200€

Ref. : 85314727
BARNES PARIS 10/19

MOUGINS995 000 €

House for sale masters - 8 rooms - 264 m²

VILLA 5BR - OPEN VIEW

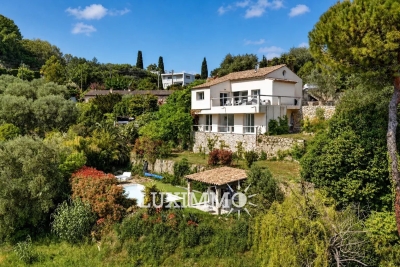
MOUGINS – Located within walking distance of the town center and amenities, enjoying absolute calm and an open view, this house of approx. 174 m² is built on a plot of 1522 m² with a swimming pool. On the main level: A spacious living room, 1 open-plan kitchen and 1 master bedroom with bathroom. On the garden level: 4 bedrooms and 4 bathrooms. Additional features: A 90 m² space to be fitted out according to your wishes, and numerous parking spaces within the property. « Information on the risks to which this property is exposed is available on the Géorisques website: www.georisques.gouv.fr »

Ref. : 86188763

Luximmo

MOUGINS1 395 000 €

Apartment for sale masters - 5 rooms - 212 m²

Apartment Mougins 5 room(s) 215 m2

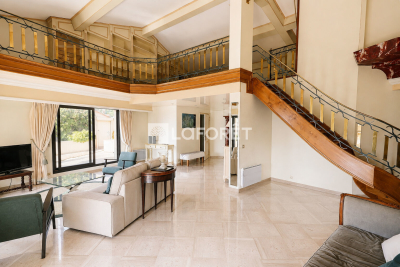
Located in Val de Mougins in a beautiful condominium and close to shops and bus stops, this large 5-room apartment of 212 m2 located on the 3rd and last floor with elevator will delight you with its volumes and its breathtaking view of the coast, the sea and its hills. This property includes large bay windows and a magnificent terrace. This apartment is composed of a double living room, dining room opening onto the large terrace. We find 2 bedrooms including a master suite with private bathroom and a second bathroom with Italian shower. The 13.8 m2 mezzanine can easily be converted into a 3rd bedroom. A top-of-the-range fully equipped closed kitchen, a dressing room, a linen room, an office and WC at the entrance. You will also find a large cellar and a garage in the basement (possibility of making a double garage). The residence has its own swimming pool as well as beautiful outdoor spaces.

Ref. : 4

Laforêt VALBONNE Exclusive Properties

ST-RAPHAËL4 500 000 €

House for sale masters - 9 rooms - 380 m²

MAGNIFICENT STONE FARMHOUSE IN THE HEART OF THE GOLF COURSES WITH SWIMMING POOL

Ideally located in the heart of Valescure's most sought-after area, within a private and fully secured residential estate, and within walking distance of golf courses, this sumptuous stone property, inspired by the Luberon region, embodies a rare art of living, blending Provençal elegance with prestigious amenities. Comprising nine rooms, the villa immediately captivates with its authentic charm, the exceptional quality of its features, and its magnificent landscaped garden, richly planted with palm trees and Mediterranean species, offering an intimate and secluded living environment. Built on approximately 3,000 sqm of meticulously maintained landscaped grounds, this exceptional property harmoniously combines refinement, comfort, and generous proportions. The reception areas include a double living room with a dining area and a lounge featuring a fireplace, as well as a light-filled winter lounge. The sleeping quarters offer four suites with bathrooms, including a remarkable master suite opening onto a private terrace, as well as an office that could serve as a fifth bedroom. The villa also boasts a fully equipped kitchen of the highest standard, a fitted laundry room, a pantry, a wine cellar, a cigar humidor, a games room, and a private home cinema with a bar, all dedicated to comfort and leisure. The exterior, perfectly designed for relaxation and conviviality, features a heated swimming pool (11 x 5.5 m), a jacuzzi, and a sauna, all in a completely private setting. A large garage accommodating up to five vehicles, a bicycle garage, and several outdoor parking spaces complete the amenities. The property benefits from a video surveillance system ensuring optimal security. The use of fine materials, impeccable finishes, and high-quality workmanship by skilled artisans gives this property a truly exclusive character. A rare find on the market, ideal for clients seeking excellence and discretion.

Ref. : 9801

IMMOGOLF

LE CANNET359 000 €

Apartment for sale masters - 2 rooms - 43 m²

Le Cannet Grande Bretagne — Exceptional 1-bedroom apartment (43 sq.m / 463 sq.ft) with panoramic sea view, terrace, double garage & cellars

Located in the highly sought-after Grande Bretagne district of Le Cannet, this stunning 1-bedroom apartment of 43 sq.m (463 sq.ft) has been fully redesigned and renovated by an interior architect with high-end finishes. Sold fully furnished, it offers a luxurious, move-in-ready lifestyle. From the moment you step inside, you will be captivated by the breathtaking panoramic view of the sea and surrounding hills, enjoyed from a splendid 14 sq.m (150 sq.ft) terrace. Key Features: • Living Space: Bright living room opening onto the terrace, featuring a custom-built, fully equipped kitchen and an optimized custom storage/closet space. • Night Area: Elegant master bedroom with its own refined custom-built dressing room. • Bathroom & Facilities: Stylish bathroom/shower room and a separate toilet. • Comfort: Ducted air conditioning integrated throughout all rooms for invisible, seamless climate control. Additional Amenities (rare in the area): A closed double garage accompanied by an adjoining cellar directly accessible from inside the garage, offering highly practical additional storage. A true turnkey property with no work required, ideal as a primary residence, a holiday home, or a high-end investment.

Ref. : 87285283

LIMEGROUP

LA CROIX-VALMER2 275 000 €

House for sale masters - 5 rooms - 260 m²

Superb sea view, swimming pool and south exposure!

RIVIERA IMMOBILIER presents this property with a superb sea view overlooking the Bay of Cavalaire and the Îles d'Or. With a perfect south-facing aspect, this property, offering approximately 260 sq m of living space, features 4 to 5 bedrooms, all with very spacious rooms. The ground floor comprises an entrance hall, guest WC, a large living/dining room with a fireplace and cathedral ceiling, a kitchen with pantry, a laundry room with outside access, a bedroom with a fireplace and dressing room opening onto a terrace, a second bedroom, a shower room, WC, a dressing room, and a 70 sq m terrace, part of which is covered. Upstairs, there is a mezzanine office, a master bedroom with a high ceiling and terrace access, a shower room, and a WC. On the lower level, a semi-independent apartment (with both internal and separate access) completes the property, comprising a bedroom, shower room/WC, living room, and terrace. Beautiful pool area boasting a magnificent south-facing sea view, as well as a lovely bucolic view to the west overlooking the protected forest, all set within a meticulously landscaped garden! Includes a basement garage and parking spaces, a pétanque court, and a very large crawl space with a cellar, storage, and utility rooms. Stunning sea view!

Ref. : VVI10002756

Riviera Immobilier Real Estate

JUAN-LES-PINS649 000 €

Apartment for sale masters - 4 rooms - 135 m²

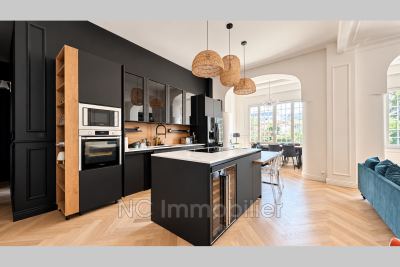
In a character-filled residence, discover this spacious 4-room apartment, fully renovated in a contemporary style while retaining the charming original features. The living area offers a welcoming space combining the living room, dining room, and a large open-plan kitchen, fully fitted and equipped. Chevron parquet flooring, moldings, high ceilings, and wide windows add character and pleasant natural light. The sleeping area includes a master bedroom with a walk-in closet, as well as a second bedroom currently set up for a child. A bathroom, separate toilet, and a room arranged as a hairdressing/laundry area complete this floor. The lower level, accessible via an internal staircase, provides an additional versatile space. Currently arranged with a sleeping area, an office space, and a lounge area with a bathroom and toilet, it can be adapted for various uses depending on your needs: bedroom, workspace, playroom, or a room dedicated to a professional activity. The apartment features meticulous renovation and modern decor, creating a harmonious balance between the building's character and the contemporary fittings. This property stands out for its generous proportions and layout, offering real flexibility for everyday living. A free parking space completes the property. ENERGY CLASS: D (index 219) / CLIMATE CLASS: D (index 47). Estimated average annual energy expenses for standard use, based on 2021 energy prices: between €1870 and €2600. Information about the risks to which this property is exposed is available on the Géorisques website for the relevant areas. Co-ownership of 33 units - including 20 residential units. (No ongoing legal proceedings). Annual charges: €3196.00.

Ref. : 674V129A

NC IMMOBILIER

MOUGINS2 390 000 €

House for sale masters - 5 rooms - 217 m²

Magnificent new villa in Mougins

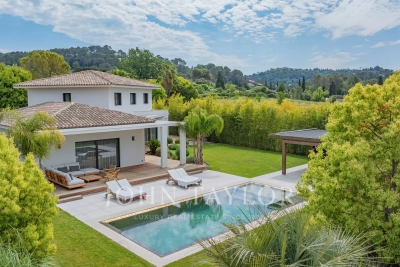
Magnificent new villa offering high-quality features built on a flat land of about 1500 m², enhanced with a heated salt pool and a equipped pool house with shower and toilets. It includes: an entrance, toilets, a living room opening onto the terrace, a fitted kitchen with utility room, a laundry room, a master bedroom with dressing room and en-suite shower room. Upstairs: a bedroom with dressing room and en-suite shower room, toilets, a small bedroom/office, a bedroom with dressing room and en-suite shower room. Double garage. Boules pitch. Parking for several vehicles.

Ref. : V7294CA

JOHN TAYLOR Cannes

CANNES2 590 000 €

Apartment for sale masters - 4 rooms - 137 m²

Cannes - La Californie - Exceptional Duplex with Panoramic Sea View

Located in the highly sought-after La Californie district, this outstanding duplex apartment on the 10th and 11th floors enjoys a spectacular panoramic sea view in a privileged residential setting. Flooded with natural light, the property features elegant contemporary volumes, a living area with open-plan kitchen opening onto a spacious terrace overlooking the Mediterranean. One bedroom and a study complete the first level. The upper floor is dedicated to the master suite, opening onto a private wooden terrace with jacuzzi, offering complete privacy and an amazing panoramic seaview. A high-end residential environment with services, year-round swimming pool, tennis courts, golf facilities, fitness room and leisure areas. Garage, cellar and laundry room. A rare and confidential property, perfectly embodying the Cannes art de vivre on the heights of the city. AICI Agence de Cannes +33 0493392060 -

Ref. : 86732715

AGENCE A.I.C.I.

CHATEAUNEUF-GRASSE2 990 000 €

House for sale masters - 7 rooms - 239 m²

Charming Property with Panoramic Views over the Hills and the Sea

Nestled within an exclusive and peaceful residential environment just minutes from the charming village of Châteauneuf-Grasse and all amenities, this elegant property enjoys a truly privileged and highly sought-after location. Set on a magnificent 4,000 m² landscaped plot, beautifully planted with centuries-old olive trees, the villa offers a rare and breathtaking panorama over the hilltop villages of the hinterland and their rolling green hills, extending all the way to the stunning Bay of Mandelieu. Bathed in natural light, the villa captivates with its generous proportions and refined atmosphere. The impressive living room, enhanced by a fireplace and soaring ceilings of approximately 3.20 metres, flows seamlessly into an inviting dining area. The fully fitted, high-specification kitchen features an adjoining pantry and laundry room, combining elegance with practicality. Expansive pocket sliding glass doors open onto a superb terrace, a fully equipped summer kitchen, and a workshop, creating a perfect harmony between indoor and outdoor living and embracing the essence of the Mediterranean lifestyle. The first floor accommodates four beautifully appointed bedrooms. The spectacular master suite enjoys breathtaking views and features a dressing room along with a stylish en-suite shower room. Two additional bedrooms share a spacious shower room with separate WC. A study completes this level, ideal for remote working or as a private office. Outside, the brand-new swimming pool is framed by charming stone walls and beautiful olive trees, blending seamlessly into the enchanting surroundings. Benefiting fully from the panoramic views, it provides an exceptional setting for relaxation and refined entertaining. The owners are currently replacing the oil-fired heating system with a modern heat pump. A remarkable property combining Provençal charm, authenticity, and modern comfort, surrounded by renowned golf courses, fine dining, and international schools, and ideally located just 30 minutes from Nice International Airport in Nice.

Ref. : V3696VA

JOHN TAYLOR VALBONNE

ST-RAPHAËL2 270 000 €

House for sale masters - 6 rooms - 280 m²

EXCEPTIONAL 19TH-CENTURY RESIDENCE WITH LISTED PARK - SANTA

Facing Mediterranean coves and the port of Santa Lucia, this characterful villa will charm you with its privileged setting. Built on a protected 2700 m2 estate, this historic villa elegantly combines architectural heritage with modern interior design. This 280 sq m property offers a bright 100 sq m reception area opening onto an elegant veranda. The sleeping quarters comprise four bedrooms, including a luxurious 50 sq m master suite. A private screening room, a laundry room, and a 40 sq m double garage further enhance this unique property. Ample outdoor parking is available. The landscaped estate, listed as a French historical monument, is distinguished by its two ornamental ponds and its collection of remarkable trees. Just steps from the shops and restaurants of Santa Lucia harbor, this residence enjoys an ideal location. Secluded coves are within easy walking distance. A permit has been granted for a 12x4 meter swimming pool, further enhancing this exceptional property. This exceptional villa, surrounded by its park and located in the immediate vicinity of the coves, represents a rare opportunity on the Saint-Raphaël market. Contact DELUXIA, a real estate agency in Saint-Raphaël, for more details.

Ref. : 2841

Deluxia Immobilier

GRASSE1 295 000 €

House for sale masters - 7 rooms - 221 m²

Grasse - Family Villa with Panoramic Sea Views and Independent Apartment

SOLE AGENT - In a highly sought-after residential area of Grasse, in absolute peace and at the end of a cul-de-sac, this beautiful property enjoys an exceptional dominant position, just a few minutes from all amenities. It offers a spectacular panoramic view of the sea, the hills, and the city, as well as optimal natural light thanks to its numerous large bay windows. The villa is composed, on the ground floor, of an entrance leading to three bedrooms, a bathroom, and a study area. A mezzanine converted into a play area, with a hammock suspended above the living room, completes this space, which is particularly well suited to family living. On the lower level, largely opening onto the terraces, there is a vast, very bright living room with a fireplace, a large fully equipped kitchen, and a master bedroom with an en-suite bathroom. A laundry room, a large cellar, and access to the crawl space complete this level. At pool level, a two-room independent apartment offers perfect autonomy for hosting family or friends, or for potential rental income. A large additional room remains to be converted into a pool house. Set on terraced land of over 1,600 m², the property features two large terraces, a swimming pool with superb views, as well as four to five outdoor parking spaces. A rare property combining absolute peace, generous family living spaces, an independent apartment, high-quality features, and an exceptional panoramic view, in one of the most sought-after areas of Grasse. Energy rating: C – Climate rating: C / Estimated annual energy costs for standard use: between €2,407 and €3,257 (reference year 2023). Information regarding potential risks to which this property is exposed is available on the Géorisques website: Géorisques Property located in an area subject to mandatory vegetation clearance regulations. Represented by Caroline Bertignon-Metout, acting in his capacity as authorized service provider, with full powers for the purposes hereof. Agency fees payable by vendor

Ref. : 87219981

Barnes Valbonne

GRIMAUD1 650 000 €

House for sale masters - 6 rooms - 140 m²

SOLE AGENT - SAINT TROPEZ BAY - GRIMAUD - RENOVATED PROVENCAL HOUSE - 5 BEDROOMES

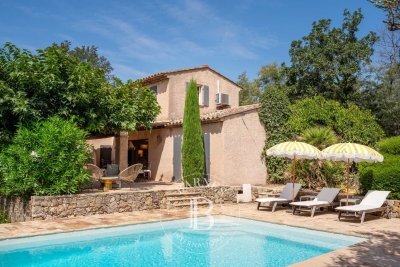
* SOLE AGENT * Close to Saint-Tropez, 10 minutes' walk from the beach, golf course and tennis courts, charming, fully renovated Provencal house of around 140m2 set in 1850m2 of unoverlooked, south-facing garden. On the garden level, the house comprises a living room opening onto a covered terrace, a kitchen and 4 bedrooms, each with its own bathroom. The master suite is on the upper floor and benefits from a lovely adjoining terrace with uninterrupted views. The property also boasts a swimming pool and pool house, as well as a petanque area. Home automation with remote control. Bien situé dans une zone soumise à l'obligation de débroussaillement

Ref. : 86749757

BARNES SAINT-TROPEZ

PARIS 16EME7 400 000 €

Apartment for sale masters - 8 rooms - 414 m²

Paris 16 - Exceptional 330m² apartment, terrace, views, no overlooking, and facing south

Located on one of the most beautiful avenues in Paris, on the 6th floor, with a south-facing terrace, no overlooking, and in a very high-end, secure building with parking access directly to the apartment. This building, which was the residence of Grace Kelly and Brigitte Bardot in the 1960s, offers a typical Parisian property with views of the Eiffel Tower and the Arc de Triomphe. This characterful apartment with generous volumes spans 330 m², featuring a landscaped terrace and continuous balconies of over 70 m². The property includes an ideal layout with an entrance hall and gallery leading to a spacious double living room opening onto the continuous balcony and the terrace, a dining room opening onto a continuous balcony, a fully equipped eat-in kitchen, a master suite with a bathroom and walk-in closet, opening onto the balcony, four other bedrooms with en-suite bathrooms and balconies. This apartment, which is cross-facing, offers beautiful volumes, exceptional natural light, and a full south-facing exposure. It retains all the charm of the old with wood paneling, moldings, fireplaces, and hardwood floors. The apartment includes air conditioning, security cameras, and an alarm system. A service studio of about 15 m² on the 1st floor, a double garage in the building, and a cellar of almost 34 m² complete this rare property. The property can be sold fully furnished with a listing. Agency fees payable by vendor - Montant moyen de la quote-part de charges courantes 18,132 €/yearly - Montant estimé des dépenses annuelles d'énergie pour un usage standard, établi à partir des prix de l'énergie de l'année 2021 2022 2023 : 6720€ ~ 9160€ - Les informations sur les risques auxquels ce bien est exposé sont disponibles sur le site Géorisques : www.georisques.gouv.fr - Dorothée HERMANT - Agent commercial - EI - RSAC 845249069

Ref. : 85785405

BARNES TROCADERO

LES ISSAMBRES5 450 000 €

House for sale masters - 7 rooms - 493 m²

FOR SALE: EXCEPTIONAL PROPERTY, HIGH-END AMENITIES, PANORAMIC SEA VIEW, BAY OF ST-TROPEZ

In a sought-after residential area, in absolute tranquility, discover this superb contemporary property offering breathtaking sea views over the Bay of Saint-Tropez from every room. Built with exceptional materials and elegant architecture, it captivates with its generous proportions and high-end finishes. The main living area, bathed in light thanks to its large bay windows, opens onto a vast terrace with stunning views. Ideal for entertaining, it perfectly embodies the blend of refinement and conviviality. The sleeping quarters offer two master suites and three en suite bedrooms, all designed to provide comfort, privacy, and high-end amenities. For wellness and leisure, the villa features two heated swimming pools--one indoor and one outdoor--a cinema room, and a gym. Every space has been designed to meet the highest standards of comfort. A functional laundry room and a secure garage complete this rare property. A prestigious address, combining contemporary elegance, serenity, and exceptional amenities.

Ref. : 2903

SEA VIEW PROPERTY / GROUPE AGENCE DU CAP