OK
More than Less than
€  ok

Key-words : masters

Houses and Apartments, your real estate specialist magazine offers a selection of ads that match with the keyword masters. You can refine your search by specifying the area or price range in the navigation bar link Search for a House/Apartment.

PARIS 17EME3 770 000 €

Apartment for sale masters - 5 rooms - 167 m²

Paris 17th-Batignolles - Penthouse apartment with Sacré-Cœur vie

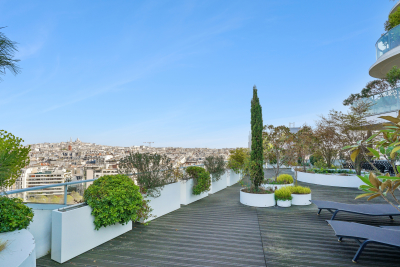
Engel & Völkers presents for sale an exceptional apartment of 167.30 m² (Carrez law), with a 245 m² suspended open-sky terrace, offering a breathtaking panoramic view of the Sacré-Cœur and the rooftops of Paris. Located on the 9th floor of the UNIC building, completed in 2019 and designed by Chinese architect Ma Yansong, it stands in the heart of the Batignolles eco-district, highly sought after by families for its pleasant living environment combining green spaces, schools, as well as shops and transport links. This high-end building with original lines, with a live-in caretaker, is a discreet condominium. This elegant family apartment comprises an entrance hall, a living/dining room, and a semi-open, fully fitted and equipped kitchen, all bathed in light and opening onto a tree-lined terrace. Remarkable volumes and a 2.90 m ceiling height give this property an exceptional living space. The sleeping area offers a master suite with its bathroom, a walk-in closet, separate toilets and an office, providing absolute comfort and complete privacy; it is completed by two other bedrooms each with its own shower room, and a highly functional laundry room with storage. Its perfectly balanced layout, high-end features and secure setting make it a rare property, meeting the expectations of a demanding clientele seeking a prestigious and timeless Parisian art of living. A large cellar and two parking spaces, one with an electric charging station, complete this property. EPC: C (76 kWh/m²/year). Greenhouse gas emissions: C (12 kg CO2/m²/year). Estimated annual energy costs for the home: between €990 and €1,380 per year. Property subject to condominium status. Condominium lots: 273 Average annual charges: €10,500 Ongoing proceedings: yes Transaction fees incl. VAT payable by the seller. Information on the risks to which this property is exposed is available on the Géorisques website: www.georisques.gouv.fr. The Batignolles district, located in Paris's 17th arrondissement, is today one of the most pleasant and sought-after areas in the northwest of the capital. It is known for its village-like atmosphere, green spaces, and lively neighborhood life. Mstislav-Rostropovitch Street was created in the 2010s as part of the Clichy-Batignolles urban development project, and the buildings mainly date from around 2017. These are therefore modern constructions. The district is well served and connected to the rest of Paris thanks to: · Paris Métro Line 13 · Paris Métro Line 14 · Trains from Pont Cardinet Station · The nearby T3b tram. These services make it possible to reach central Paris quickly, in particular Saint-Lazare Station, as well as the La Défense business district.

Ref. : W-048TZ8
ENGEL & VÖLKERS

MOUGINS1 590 000 €

House for sale masters - 5 rooms - 198 m²

Villa for sale in Mougins with sea view

Ref. 062025 286 This very desirable villa has panoramic views across the Bay of Cannes and the Red Hills of the Esterel. The exposure is fully south so the home has a natural luminosity, and the most magnificent sunsets over the hills, and sunrises across the bay. The surface area is approximately 200 m² on two levels and has been renovated to a high standard with great taste, and all the amenities are of superior quality. On the ground floor is a large living room with fireplace, a well equipped kitchen and dining room, guest toilet, and an office. In addition there is a one bedroomed apartment with its own living room, kitchen and an independent bathroom. All of this opens onto a large covered terrace. On the first floor is the master suite with a private bathroom and access to the top terrace, and two further bedrooms with a shared bathroom and toilet.The very large basement has five cellars, as well as a laundry and a wine cellar. The beautiful garden has olive and citrus trees, a large swimming pool, and a cottage, with the option to extend the existing, or build a guest cottage if desired. There is a closed garage and further parking for three cars. This lovely and very comfortable home is situated just 10 minutes from Cannes and 20 minutes from Nice International Airport, so the location is ideal.

Ref. : 062025-286

FINE AND COUNTRY

MOUGINS2 590 000 €

House for sale masters - 8 rooms - 301 m²

Charming renovated villa in a quiet environment

Ideally located in a beautiful residential setting just a few minutes from local amenities, this elegant villa, entirely renovated in a contemporary style, offers refined features and generous living spaces. The main living area of approximately 120 sqm comprises a spacious lounge, a welcoming dining area, and a perfectly integrated open-plan kitchen. The impressive ceiling heights create a remarkable sense of space and natural light, while large openings provide a seamless transition to a pleasant covered terrace and the pool area. The villa features five en-suite bedrooms thoughtfully distributed throughout the property. Upstairs, the elegant master suite enjoys open views over the surrounding hills and is complemented by two additional bedrooms with private shower rooms. On the garden level, two further suites complete the accommodation, including a vast multifunctional space ideal for a home cinema, extended by a hammam. Additional amenities include a spacious garage of approximately 90 sqm accommodating up to four vehicles, along with several outdoor parking spaces. Set on landscaped grounds of approximately 2,500 sqm, designed for easy maintenance, the property benefits from an inviting swimming pool area as well as a pétanque court, offering a privileged lifestyle in the heart of the Mediterranean art of living.

Ref. : 3809

MAGREY & SONS MOUGINS

FAYENCE1 100 000 €

House for sale masters - 6 rooms - 209 m²

Villa with Guest House and Pool, in the Heart of a Sought-After Area of Fayence

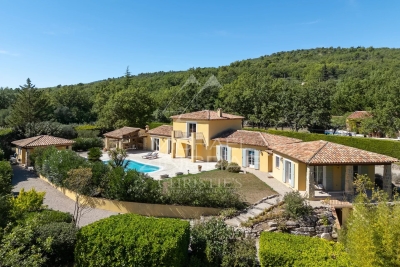
Nestled in a lush green setting, this magnificent property impresses with its absolute tranquility, generous volumes, and welcoming atmosphere. Located in a highly sought-after area close to the charming village of Fayence, it extends over a landscaped and wooded plot of 4,600 m², and offers a spacious single-storey main villa of approximately 220 m², as well as an independent two-room guest house, perfect for hosting family and friends. The main house opens onto an elegant entrance hall and a bright 55 m² living room, seamlessly connected to the terraces and the pool. A fully equipped kitchen with adjoining pantry completes the living space. The night area features a refined master suite with dressing room and bathroom, along with several bedrooms with fitted wardrobes and shower rooms, offering comfort and serenity. Outdoors, everything has been designed to enjoy the Provençal lifestyle: swimming pool, pool house, multiple shaded terraces, all within a privileged environment. A tiled double garage and several parking spaces further enhance the property. Finally, the independent guest house, consisting of a living room, bedroom, shower room, WC, and covered terrace, completes this exceptional estate in perfect harmony.

Ref. : MZIOP1262

Michaël Zingraf Christies International Real Estate OPIO

PARIS 10EME1 290 000 €

Apartment for sale masters - 6 rooms - 148 m²

Paris 10th - Saint-Vincent-de-Paul - Bright Haussmann apartment

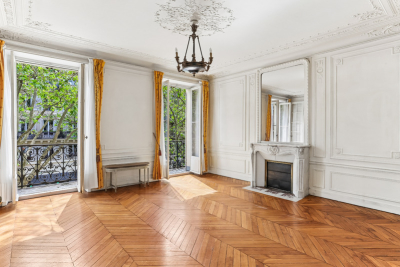
PROPERTY UNDER OFFER Engel & Völkers offers you, in the heart of a lively and sought-after neighborhood, opposite Gare du Nord and in the immediate vicinity of all amenities, this elegant 148 m² Carrez law Haussmann-style apartment, which charms with its character and generous volumes. On the second floor of a prestigious building with elevator and concierge, this property offers an optimal layout with no wasted space. From the entrance, you will discover superb reception areas including a bright 45 m² double living room, enhanced by a beautiful 3-meter ceiling height, period moldings, refined parquet flooring and fireplaces, giving the whole an authentic charm. The sleeping area consists of four comfortably sized bedrooms (11 m², 12 m², 13 m² and a 17 m² master suite), complemented by a walk-in closet, as well as two bathrooms. A large separate kitchen completes this harmonious layout. A 16 m² continuous balcony pleasantly extends the living rooms and offers a remarkable unobstructed view, notably over Gare du Nord, with no overlooking neighbors. The apartment also benefits from an exposure providing beautiful natural light throughout the day. Partly located on a landscaped semi-pedestrian street, this rare property combines the charm of the old with a dynamic, perfectly connected location. A unique opportunity for lovers of Haussmann architecture seeking a character property in the heart of Paris. Energy rating: D/230 Greenhouse gas emission: D/40 Estimated annual housing energy costs: €2,630 - €3,610 Joint ownership of 148 lots Average annual charges: €6,000 Pending proceeding: yes - odor nuisance from ground-floor retail. Transaction fees VAT payable by the seller. Information on the risks to which this property is exposed, is available on the Géorisques website: www.georisques.gouv.f Ideally located on Boulevard de Denain, in the heart of Paris's 10th arrondissement, this apartment enjoys a strategic location opposite Gare du Nord, Europe's leading rail hub, offering outstanding connectivity (metro, RER and international links). This lively, cosmopolitan neighborhood appeals with its dynamism and its many shops, restaurants and local services. Recent urban redevelopments have also rethought the areas around the station, giving more space to pedestrians, soft mobility and greening, helping to significantly improve the living environment. Combining remarkable accessibility with Parisian vibrancy, this address offers a rare balance for practical, connected urban living.

Ref. : W-049JXL

ENGEL & VÖLKERS

PARIS 7EME2 395 000 €

Apartment for sale masters - 7 rooms - 195 m²

APARTMENT FOR SALE - PARIS 7 - CHAMP DE MARS - 4 BEDROOMS

This 196m² (2,110 sq ft) apartment, situated in a beautiful Haussmann-style building close to the Champ de Mars, offers views of the Eiffel Tower. It comprises a living room, a dining room, a master suite with bathroom and wardrobe, three additional bedrooms, a second bathroom, a shower room, a partially open kitchen, a laundry room and a guest toilet. Cellar also included. Suitable for a mixed-use professional practice. The sought-after location, great volume, natural light and floor plan with no wasted space are the main selling points of this apartment. Property subject to shared ownership status. Fees payable by the seller - Number of lots in the building: 30 - Average amount of the share of charges €10,000/year - Estimated amount of annual energy costs for standard use based on 2021 energy costs: €3,790 ~ €5,140 - Information on the risks to which this property is exposed is available on www.georisques.gouv.fr - Alexis LAURENT - Sales agent - EI - RSAC Agency fees payable by vendor - Nombre de lots dans la copropriété: 30 - Montant moyen de la quote-part de charges courantes 10,000 €/yearly - Montant estimé des dépenses annuelles d'énergie pour un usage standard, établi à partir des prix de l'énergie de l'année 2021 : 3790€ ~ 5140€ - Les informations sur les risques auxquels ce bien est exposé sont disponibles sur le site Géorisques : www.georisques.gouv.fr - Alexis LAURENT - Agent commercial - EI - RSAC 988064085

Ref. : 86999573

BARNES BAC-VARENNE

MEGÈVE1 990 000 €

Building plot for sale masters - - 1186 m²

MEGÈVE – Exceptional lot with building permit – view of Mont Blanc

Nestled in a pristine natural setting, in one of Megève's most sought-after areas, this 1,186 m² building lot offers spectacular, unobstructed views of the Mont Blanc massif. This rare plot is sold with a building permit free of any appeals, allowing for the construction of an exceptional chalet with a total floor area of 428.37 m², spread over four levels and designed to offer comfort, elegance, and high-end amenities. The project includes, in particular: Basement level: a double garage, a ski room, a private cinema, a sauna and wellness area, a gym, a laundry room, and a utility room Garden level: an indoor pool, and three en-suite bedrooms with bathrooms On the main floor: a stunning living area with a living room opening onto a covered terrace, a dining room opening onto a second terrace, an open kitchen with a pantry, a bar, and a master suite with a walk-in closet and bathroom Mezzanine: an office/library space open to the living room, and an attic The proposed architecture blends the authentic spirit of an Alpine chalet with contemporary design, enhancing the natural light and panoramic views of the peaks. This project offers not only the opportunity to create an exceptional chalet in Megève, but also significant appreciation potential, estimated at between 2 and 2.5 million euros after construction. A rare opportunity to create an exceptional property in one of the most prestigious resorts in the Alps. Plans and complete project documentation available upon request. Information on the risks associated with this property is available on the Géorisques website: www.georisques.gouv.fr

Ref. : 11412

DOUGLAS ELLIMAN CANNES

VILLENEUVE-LOUBET1 453 000 €

Apartment for sale masters - 4 rooms - 116 m²

MARINA BAIE DES ANGES – LE COMMODORE - Exceptional Apartment to Reinvent with a 150 sqm Panoramic Terrace Overlooking the Mediterranean Sea

Exceptional Apartment to Reinvent with a 150 sqm Panoramic Terrace Overlooking the Mediterranean Sea. Nestled within the iconic Marina Baie des Anges, one of the most recognizable architectural landmarks on the French Riviera, this rare property is located in the most prestigious building of the complex: Le Commodore. Occupying a privileged end-of-building position on the 3rd floor (equivalent to a 5th floor), this dual-aspect apartment offers 116 sqm of Carrez Law living space and enjoys an outstanding location with tremendous potential. From the moment you enter, the generous volumes and exceptional natural light immediately impress. The spacious living and dining area opens onto a spectacular 150 sqm terrace, a true outdoor living space offering unique views over the marina, the Mediterranean Sea and the Côte d’Azur coastline. An additional 15 sqm balcony further enhances the outdoor areas. Thanks to its triple East, South and West exposure, the apartment enjoys optimal sunshine throughout the day as well as breathtaking panoramic views. The sleeping quarters comprises: • A master suite with dressing room and en-suite bathroom with toilet; • Two additional bedrooms; • A shower room with toilet; • A guest toilet. The apartment is equipped with ducted reversible air conditioning. The property requires complete renovation, offering a rare opportunity to create a truly exceptional residence tailored to your own specifications within one of the French Riviera’s most iconic developments. Key Features : • Internationally renowned landmark residence; • Le Commodore, the most sought-after building within Marina Baie des Anges; • Prime end-of-building position ensuring privacy, abundant natural light and an expansive terrace; • 150 sqm panoramic terrace; • Triple East, South and West exposure; • Panoramic views over the marina and the Mediterranean Sea; • Generous volumes and outstanding value-enhancement potential; • Ducted reversible air conditioning; • Two cellars and one underground garage; • 24/7 concierge and security service. A Prime Riviera Location : The marina, its shops, restaurants and services are all within walking distance. The beaches of Villeneuve-Loubet can also be reached on foot within minutes. The SNCF train station, bus connections, motorway access and Nice International Airport are all nearby, ensuring effortless local and international travel. Additional Information : • Carrez Law surface area: 116 sqm • Terrace: 150 sqm • Balcony: 15 sqm • Underground garage • Two cellars • Energy Performance Rating (DPE): D A rare opportunity for architecture enthusiasts and discerning buyers seeking spectacular views and the chance to create a bespoke luxury residence within one of the French Riviera's most legendary addresses. Do not hesitate to contact us for more information or to visit the property. All our properties for sale on Riviera Residences.

Ref. : VNL-13

Riviera Résidences

FAYENCE685 000 €

House for sale masters - 5 rooms - 165 m²

Fayence - Elegant Provençal villa with swimming pool and flat garden of 3,000 m²

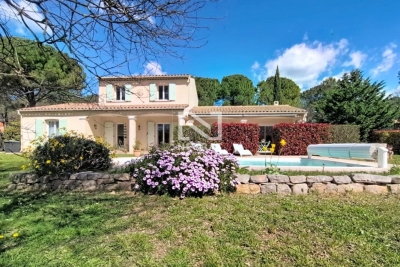
Neyrat Immobilier invites you to discover this high-quality villa featuring a swimming pool, a single-storey suite, and a large double garage. Set in Fayence, in a quiet and sought-after environment, this elegant Provencal-style villa is bathed in natural light and sits on a beautiful, flat plot of approximately 3,000 m² with a 4 x 8 m swimming pool. The home features a welcoming entrance, a spacious open-plan living/dining area opening onto a pleasant terrace facing due south, an equipped open kitchen, and a ground-floor master suite with dressing room, shower room, and WC. There is also a separate WC and a utility/laundry room with direct access to the garage. Upstairs, two large bedrooms with built-in wardrobes, a shower room, and an additional WC complete the sleeping area. Outside, everything encourages you to enjoy the gentle Provencal lifestyle: a low-maintenance garden, a lovely pool deck, and a covered terrace equipped with an electric awning. This property also stands out for the quality of its features: reversible air conditioning, underfloor heating, central vacuum system, electric roller shutters, two entrance gates (including a motorised one), an alarm with cameras, automatic irrigation, outdoor lighting, dual-flow VMC ventilation, and gutters... - Double garage - Compliant drainage (sewage system) - No work required A turnkey home where it's a pleasure to live--combining Provencal charm, modern comfort, and the laid-back atmosphere of Fayence.

Ref. : 538154

NEYRAT IMMOBILIER

PARIS 6EME2 400 000 €

Apartment for sale masters - 5 rooms - 196 m²

Paris 6 - Saint-Germain-des-Prés - Top-floor duplex

We are inviting you to take in this corner apartment on two levels (third and top) with stair access, totalling 196.10m² (2,110 sq ft) (134.02m² or 1,442 sq ft of Carrez Law surface, giving a weighted surface area of 165m² or 1,776 sq ft), in an early 19th-century building with stunning architecture, complete with a concierge. Spread over two levels, it comprises an entrance hall, a corner lounge with working fireplace, a fitted kitchen, an office area leading to the master bedroom with bathroom and toilet, two mezzanine bedrooms, a fourth bedroom, two shower rooms and a separate toilet. The apartment is equipped with air conditioning. The exposed beams and views over rooftops and of the church of Saint-Sulpice add to the classic Parisian elegance and authentic charm. Large cellar also included. Property subject to shared ownership status. Fees payable by the seller - Number of lots in the building: 39 - Average amount of the share of charges €5,505/year - Estimated amount of annual energy costs for standard use based on 2023 energy costs: €3,890 ~ €5,320 - Information on the risks to which this property is exposed is available on the Géorisques website: www.georisques.gouv.fr - Charlotte Nebbot - Sales agent - EI - RSAC 841 754 930 Agency fees payable by vendor - Nombre de lots dans la copropriété: 39 - Montant moyen de la quote-part de charges courantes 5,505 €/yearly - Montant estimé des dépenses annuelles d'énergie pour un usage standard, établi à partir des prix de l'énergie de l'année 2023 : 3890€ ~ 5320€ - Les informations sur les risques auxquels ce bien est exposé sont disponibles sur le site Géorisques : www.georisques.gouv.fr - Charlotte NEBBOT - Agent commercial - EI - RSAC 841 754 930

Ref. : 86926340

BARNES SAINT-GERMAIN-DES-PRES

RAMATUELLE5 900 000 €

House for sale masters - 6 rooms - 280 m²

Design villa with stunning sea views - 2 steps to the beach

An exceptional property: a designer villa (originally built in 1963, renovated in 2000) of +/- 280 m² and 5 bedrooms, set on a plot of 2,030 m² with a infinity pool and garage. This property is situated right next to L'Escalet beach and benefits from a south-facing aspect and stunning sea views! Through a private gate, it's just a 2–3-minute walk to the beautiful L'Escalet beach! The villa Entrance hall; spacious and light-filled dining and living room which, on one side, opens onto the garden with the infinity pool and, on the other, onto the large terrace with stunning views of the sea and the islands! Fully fitted kitchen with access to the garden. Guest WC. Library. Master bedroom with en-suite bathroom and terrace; magnificent sea views! Ground floor: three bedrooms and two bathrooms. Utility room. Fifth bedroom with en-suite bathroom and private terrace. Cellar. Outdoor areas Free-form infinity pool – sea views! Garden with Mediterranean plants such as palm trees, citrus trees, etc. Jacuzzi. Enclosed garage. Carport and parking for approx. 2 cars. Gate providing access to the grounds bordering the beach. Exceptional villa – situated in the highly sought-after Escalet – a stone's throw from the beaches – stunning sea views!

Ref. : 87316987

MED-ESTATES

PUGET-SUR-ARGENS650 000 €

House for sale masters - 5 rooms - 143 m²

143sqm villa with swimming pool in a secure estate in Puget-sur-Argens

Just twenty minutes from Saint-Raphaël and the TGV station, in the heart of a sought-after and peaceful estate, discover this property situated on a 3,219 sqm plot (not divisible), complete with a swimming pool. The property comprises a main villa and a separate one-bedroom apartment of approximately 31 sqm. The main house, designed in a Provençal style, opens onto an entrance hall with storage space. It features a separate kitchen with access to the outside, a spacious and bright living room with a fireplace extending onto a large terrace, two bedrooms with built-in storage, a bathroom, and a separate toilet. Upstairs, a master suite with a shower room and toilet has direct access to a balcony. Outside, a covered summer kitchen with a bread oven, ideally located opposite the swimming pool, invites you to fully enjoy the Mediterranean climate. Several outbuildings complete the property: a garage, a workshop, a wine cellar, and a utility room. A ground-floor, one-bedroom apartment (T2) with a kitchen, bedroom, and bathroom with toilet offers complete independence, ideal for hosting guests or renting out. Located in a peaceful, green setting, this property has significant potential for development and extension. Direct access to the forest from the gate provides lovely walks or bike rides. Lovers of space and nature will find this property well worth a visit.

Ref. : 9773

IMMOGOLF

CAGNES-SUR-MER1 100 000 €

House for sale masters - 7 rooms - 182 m²

Villa with swimming pool and open views over the hills of Cagnes-sur-Mer.

Elegant villa with swimming pool, open views and 1,400 m² of grounds overlooking the hills of Cagnes-sur-Mer Set in a sought-after residential area on the heights of Cagnes-sur-Mer, this elegant property of approximately 180 m² offers a privileged lifestyle in absolute tranquility. Set on a beautiful, flat 1,400 m² plot, the villa enjoys an elevated position offering lovely open views over the surrounding hills, together with exceptional natural light. A true haven of peace, ideal for enjoying the climate and refined lifestyle of the French Riviera. The ground floor features a welcoming reception area comprising a double living room and kitchen, opening generously onto the outdoor spaces. Extending from the living areas, a veranda with a summer kitchen provides a particularly convivial space, perfect for family lunches or summer evenings around the swimming pool. A studio, comprising a bedroom, shower room with WC, living room and fitted kitchen, completes this level. Ideal for hosting family and friends in complete privacy, it also offers genuine independence for its occupants. It could easily be converted into a ground-floor master suite. The living areas open directly onto the terrace, garden and swimming pool, creating a seamless connection between indoor and outdoor living. Upstairs, the sleeping quarters comprise three bedrooms, including an elegant suite with its own private terrace, as well as a bathroom with WC. The two other bedrooms each have their own shower/bathroom and separate WC. A large 45 m² basement cellar and a laundry room complete the property. Several outdoor parking spaces are available both within and outside the property. Just minutes from local amenities, the coastline and major road links, the villa enjoys a strategic location, with Nice Côte d'Azur International Airport only 10 minutes away. Between the sea and the hills, privacy and convenience, this property offers a rare quality of life, equally suited to a primary residence or an elegant second home on the French Riviera. Key features Approximately 182 m² Flat 1,400 m² plot Swimming pool Open views Absolute tranquillity 4 bedrooms, including 2 suites Independent studio with rental potential Veranda with summer kitchen Large 45 m² cellar Numerous parking spaces Sought-after residential environment 10 minutes from Nice Côte d'Azur International Airport Direct access to the garden and swimming pool from the living areas A discreet and charming property offering a rare quality of life in the heart of the French Riviera. Agency fees payable by the seller Property tax: €3,038/year Information regarding the risks to which this property is exposed is available on the Géorisques website: www.georisques.gouv.fr

Ref. : 87331543

Coldwell Banker Standing Realty

ST-PAUL-DE-VENCE2 690 000 €

House for sale masters - 10 rooms - 250 m²

Saint-Paul-de-Vence – Charming 250 sqm Villa with Spa, Swimming Pool and Landscaped Grounds

Saint-paul-de-vence – charming 250 sqm mediterranean-style villa with pool, spa & landscaped grounds nestled in a peaceful residential setting just moments from the iconic village of saint-paul-de-vence, this superb mediterranean-inspired property perfectly embodies the refined lifestyle of the french riviera. Completely sheltered from any disturbance, it enjoys a privileged location within an unspoiled natural environment. Saint-paul-de-vence, world-renowned for its art galleries, cultural heritage, and timeless charm, lends this address a truly exclusive character. Built over several levels, the villa features a fully fitted lower ground floor opening directly onto the pool area, comprising two bedrooms, a bathroom, a laundry room, a wine cellar, and technical rooms. The ground floor offers generous, light-filled living spaces, including an elegant reception area with a spacious living room, open-plan kitchen, and dining area in perfect harmony. This living space extends seamlessly onto a magnificent terrace with a summer kitchen and barbecue area—ideal for entertaining in a refined setting. A study, two bedrooms, and a bathroom complete this level. Upstairs, a wellness area includes a gym with a veranda bathed in natural light, as well as a sumptuous master suite with en-suite bathroom. This level opens onto a large terrace with a jacuzzi and a glimpse of the sea—an invitation to relaxation in an exceptional setting. The total surface area is approximately 400 sqm, including annexes, terraces, and balconies, offering generous volumes throughout. Set on beautifully landscaped grounds of approximately 2,500 sqm, the property also features an independent guest house comprising a living room with kitchen, a bedroom, and a bathroom. This guest house also benefits from a private wellness area including a spa, hammam, sauna, and balneotherapy facilities, offering guests a unique and relaxing sensory experience. The outdoor areas form a true green haven, with spaces dedicated to leisure and relaxation: swimming pool, carefully landscaped mediterranean garden (eucalyptus, pine trees, palm trees, fruit trees), playground, vegetable garden with greenhouse—easily convertible into a pétanque court—and a mini-golf area. The property benefits from two independent accesses, extensive parking for several vehicles, and a dedicated shelter for bicycles and motorcycles. Its preserved natural surroundings, combined with immediate proximity to the coastline and nice international airport, further enhance the exclusive and confidential nature of this exceptional property. Property tax: €2,853 / year. Agency fees payable by the seller information regarding potential risks to which this property is exposed is available on the géorisques website: www. Georisques. Gouv. Fr

Ref. : 86962851

Coldwell Banker Standing Realty

CANNES2 150 000 €

Apartment for sale masters - 6 rooms - 169 m²

CANNES CROIX DES GARDES FLAT WITH TERRACE AND PRIVATE GARDEN

Sumptuous, fully renovated 175 sq m apartment located in a luxurious residence designed by the renowned architect of Gray D'Albion. This peaceful and secure residence boasts a magnificent landscaped park and a swimming pool. The beach and shops are within easy walking distance. The apartment enjoys breathtaking views of the surrounding greenery and the sea. The property comprises: - A fully equipped kitchen - A spacious double living room - Three master bedrooms with dressing rooms and en-suite bathrooms - A 100 sq m terrace and a 350 sq m garden level All rooms in this apartment open onto terraces or the garden. This property is fully air-conditioned and has been renovated with high-quality materials. Two private underground parking spaces and a cellar complete this exceptional property. Fees payable by the seller Property tax: €4,500 Monthly charges: €2,600 Information regarding the risks associated with this property is available on the Géorisques website: www.georisques.gouv.fr

Ref. : 86657042

Coldwell Banker Standing Realty