OK
More than Less than
€  ok

Key-words : masters

Houses and Apartments, your real estate specialist magazine offers a selection of ads that match with the keyword masters. You can refine your search by specifying the area or price range in the navigation bar link Search for a House/Apartment.

PARIS 7EME2 395 000 €

Apartment for sale masters - 7 rooms - 195 m²

APARTMENT FOR SALE - PARIS 7 - CHAMP DE MARS - 4 BEDROOMS

This 196m² (2,110 sq ft) apartment, situated in a beautiful Haussmann-style building close to the Champ de Mars, offers views of the Eiffel Tower. It comprises a living room, a dining room, a master suite with bathroom and wardrobe, three additional bedrooms, a second bathroom, a shower room, a partially open kitchen, a laundry room and a guest toilet. Cellar also included. Suitable for a mixed-use professional practice. The sought-after location, great volume, natural light and floor plan with no wasted space are the main selling points of this apartment. Property subject to shared ownership status. Fees payable by the seller - Number of lots in the building: 30 - Average amount of the share of charges €10,000/year - Estimated amount of annual energy costs for standard use based on 2021 energy costs: €3,790 ~ €5,140 - Information on the risks to which this property is exposed is available on www.georisques.gouv.fr - Alexis LAURENT - Sales agent - EI - RSAC Agency fees payable by vendor - Nombre de lots dans la copropriété: 30 - Montant moyen de la quote-part de charges courantes 10,000 €/yearly - Montant estimé des dépenses annuelles d'énergie pour un usage standard, établi à partir des prix de l'énergie de l'année 2021 : 3790€ ~ 5140€ - Les informations sur les risques auxquels ce bien est exposé sont disponibles sur le site Géorisques : www.georisques.gouv.fr - Alexis LAURENT - Agent commercial - EI - RSAC 988064085

Ref. : 86999573
BARNES BAC-VARENNE

MEGÈVE1 990 000 €

Building plot for sale masters - - 1186 m²

MEGÈVE – Exceptional lot with building permit – view of Mont Blanc

Nestled in a pristine natural setting, in one of Megève's most sought-after areas, this 1,186 m² building lot offers spectacular, unobstructed views of the Mont Blanc massif. This rare plot is sold with a building permit free of any appeals, allowing for the construction of an exceptional chalet with a total floor area of 428.37 m², spread over four levels and designed to offer comfort, elegance, and high-end amenities. The project includes, in particular: Basement level: a double garage, a ski room, a private cinema, a sauna and wellness area, a gym, a laundry room, and a utility room Garden level: an indoor pool, and three en-suite bedrooms with bathrooms On the main floor: a stunning living area with a living room opening onto a covered terrace, a dining room opening onto a second terrace, an open kitchen with a pantry, a bar, and a master suite with a walk-in closet and bathroom Mezzanine: an office/library space open to the living room, and an attic The proposed architecture blends the authentic spirit of an Alpine chalet with contemporary design, enhancing the natural light and panoramic views of the peaks. This project offers not only the opportunity to create an exceptional chalet in Megève, but also significant appreciation potential, estimated at between 2 and 2.5 million euros after construction. A rare opportunity to create an exceptional property in one of the most prestigious resorts in the Alps. Plans and complete project documentation available upon request. Information on the risks associated with this property is available on the Géorisques website: www.georisques.gouv.fr

Ref. : 11412

DOUGLAS ELLIMAN CANNES

FAYENCE685 000 €

House for sale masters - 5 rooms - 165 m²

Fayence - Elegant Provençal villa with swimming pool and flat garden of 3,000 m²

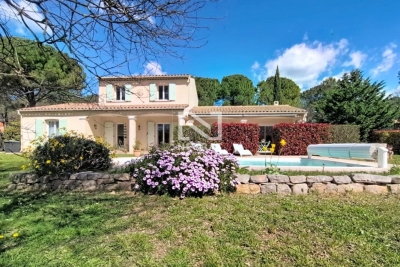
Neyrat Immobilier invites you to discover this high-quality villa featuring a swimming pool, a single-storey suite, and a large double garage. Set in Fayence, in a quiet and sought-after environment, this elegant Provencal-style villa is bathed in natural light and sits on a beautiful, flat plot of approximately 3,000 m² with a 4 x 8 m swimming pool. The home features a welcoming entrance, a spacious open-plan living/dining area opening onto a pleasant terrace facing due south, an equipped open kitchen, and a ground-floor master suite with dressing room, shower room, and WC. There is also a separate WC and a utility/laundry room with direct access to the garage. Upstairs, two large bedrooms with built-in wardrobes, a shower room, and an additional WC complete the sleeping area. Outside, everything encourages you to enjoy the gentle Provencal lifestyle: a low-maintenance garden, a lovely pool deck, and a covered terrace equipped with an electric awning. This property also stands out for the quality of its features: reversible air conditioning, underfloor heating, central vacuum system, electric roller shutters, two entrance gates (including a motorised one), an alarm with cameras, automatic irrigation, outdoor lighting, dual-flow VMC ventilation, and gutters... - Double garage - Compliant drainage (sewage system) - No work required A turnkey home where it's a pleasure to live--combining Provencal charm, modern comfort, and the laid-back atmosphere of Fayence.

Ref. : 538154

NEYRAT IMMOBILIER

PARIS 6EME2 400 000 €

Apartment for sale masters - 5 rooms - 196 m²

Paris 6 - Saint-Germain-des-Prés - Top-floor duplex

We are inviting you to take in this corner apartment on two levels (third and top) with stair access, totalling 196.10m² (2,110 sq ft) (134.02m² or 1,442 sq ft of Carrez Law surface, giving a weighted surface area of 165m² or 1,776 sq ft), in an early 19th-century building with stunning architecture, complete with a concierge. Spread over two levels, it comprises an entrance hall, a corner lounge with working fireplace, a fitted kitchen, an office area leading to the master bedroom with bathroom and toilet, two mezzanine bedrooms, a fourth bedroom, two shower rooms and a separate toilet. The apartment is equipped with air conditioning. The exposed beams and views over rooftops and of the church of Saint-Sulpice add to the classic Parisian elegance and authentic charm. Large cellar also included. Property subject to shared ownership status. Fees payable by the seller - Number of lots in the building: 39 - Average amount of the share of charges €5,505/year - Estimated amount of annual energy costs for standard use based on 2023 energy costs: €3,890 ~ €5,320 - Information on the risks to which this property is exposed is available on the Géorisques website: www.georisques.gouv.fr - Charlotte Nebbot - Sales agent - EI - RSAC 841 754 930 Agency fees payable by vendor - Nombre de lots dans la copropriété: 39 - Montant moyen de la quote-part de charges courantes 5,505 €/yearly - Montant estimé des dépenses annuelles d'énergie pour un usage standard, établi à partir des prix de l'énergie de l'année 2023 : 3890€ ~ 5320€ - Les informations sur les risques auxquels ce bien est exposé sont disponibles sur le site Géorisques : www.georisques.gouv.fr - Charlotte NEBBOT - Agent commercial - EI - RSAC 841 754 930

Ref. : 86926340

BARNES SAINT-GERMAIN-DES-PRES

RAMATUELLE5 900 000 €

House for sale masters - 6 rooms - 280 m²

Design villa with stunning sea views - 2 steps to the beach

An exceptional property: a designer villa (originally built in 1963, renovated in 2000) of +/- 280 m² and 5 bedrooms, set on a plot of 2,030 m² with a infinity pool and garage. This property is situated right next to L'Escalet beach and benefits from a south-facing aspect and stunning sea views! Through a private gate, it's just a 2–3-minute walk to the beautiful L'Escalet beach! The villa Entrance hall; spacious and light-filled dining and living room which, on one side, opens onto the garden with the infinity pool and, on the other, onto the large terrace with stunning views of the sea and the islands! Fully fitted kitchen with access to the garden. Guest WC. Library. Master bedroom with en-suite bathroom and terrace; magnificent sea views! Ground floor: three bedrooms and two bathrooms. Utility room. Fifth bedroom with en-suite bathroom and private terrace. Cellar. Outdoor areas Free-form infinity pool – sea views! Garden with Mediterranean plants such as palm trees, citrus trees, etc. Jacuzzi. Enclosed garage. Carport and parking for approx. 2 cars. Gate providing access to the grounds bordering the beach. Exceptional villa – situated in the highly sought-after Escalet – a stone's throw from the beaches – stunning sea views!

Ref. : 87316987

MED-ESTATES

PUGET-SUR-ARGENS650 000 €

House for sale masters - 5 rooms - 143 m²

143sqm villa with swimming pool in a secure estate in Puget-sur-Argens

Just twenty minutes from Saint-Raphaël and the TGV station, in the heart of a sought-after and peaceful estate, discover this property situated on a 3,219 sqm plot (not divisible), complete with a swimming pool. The property comprises a main villa and a separate one-bedroom apartment of approximately 31 sqm. The main house, designed in a Provençal style, opens onto an entrance hall with storage space. It features a separate kitchen with access to the outside, a spacious and bright living room with a fireplace extending onto a large terrace, two bedrooms with built-in storage, a bathroom, and a separate toilet. Upstairs, a master suite with a shower room and toilet has direct access to a balcony. Outside, a covered summer kitchen with a bread oven, ideally located opposite the swimming pool, invites you to fully enjoy the Mediterranean climate. Several outbuildings complete the property: a garage, a workshop, a wine cellar, and a utility room. A ground-floor, one-bedroom apartment (T2) with a kitchen, bedroom, and bathroom with toilet offers complete independence, ideal for hosting guests or renting out. Located in a peaceful, green setting, this property has significant potential for development and extension. Direct access to the forest from the gate provides lovely walks or bike rides. Lovers of space and nature will find this property well worth a visit.

Ref. : 9773

IMMOGOLF

CAGNES-SUR-MER1 100 000 €

House for sale masters - 7 rooms - 182 m²

Villa with swimming pool and open views over the hills of Cagnes-sur-Mer.

Elegant villa with swimming pool, open views and 1,400 m² of grounds overlooking the hills of Cagnes-sur-Mer Set in a sought-after residential area on the heights of Cagnes-sur-Mer, this elegant property of approximately 180 m² offers a privileged lifestyle in absolute tranquility. Set on a beautiful, flat 1,400 m² plot, the villa enjoys an elevated position offering lovely open views over the surrounding hills, together with exceptional natural light. A true haven of peace, ideal for enjoying the climate and refined lifestyle of the French Riviera. The ground floor features a welcoming reception area comprising a double living room and kitchen, opening generously onto the outdoor spaces. Extending from the living areas, a veranda with a summer kitchen provides a particularly convivial space, perfect for family lunches or summer evenings around the swimming pool. A studio, comprising a bedroom, shower room with WC, living room and fitted kitchen, completes this level. Ideal for hosting family and friends in complete privacy, it also offers genuine independence for its occupants. It could easily be converted into a ground-floor master suite. The living areas open directly onto the terrace, garden and swimming pool, creating a seamless connection between indoor and outdoor living. Upstairs, the sleeping quarters comprise three bedrooms, including an elegant suite with its own private terrace, as well as a bathroom with WC. The two other bedrooms each have their own shower/bathroom and separate WC. A large 45 m² basement cellar and a laundry room complete the property. Several outdoor parking spaces are available both within and outside the property. Just minutes from local amenities, the coastline and major road links, the villa enjoys a strategic location, with Nice Côte d'Azur International Airport only 10 minutes away. Between the sea and the hills, privacy and convenience, this property offers a rare quality of life, equally suited to a primary residence or an elegant second home on the French Riviera. Key features Approximately 182 m² Flat 1,400 m² plot Swimming pool Open views Absolute tranquillity 4 bedrooms, including 2 suites Independent studio with rental potential Veranda with summer kitchen Large 45 m² cellar Numerous parking spaces Sought-after residential environment 10 minutes from Nice Côte d'Azur International Airport Direct access to the garden and swimming pool from the living areas A discreet and charming property offering a rare quality of life in the heart of the French Riviera. Agency fees payable by the seller Property tax: €3,038/year Information regarding the risks to which this property is exposed is available on the Géorisques website: www.georisques.gouv.fr

Ref. : 87331543

Coldwell Banker Standing Realty

ST-PAUL-DE-VENCE2 690 000 €

House for sale masters - 10 rooms - 250 m²

Saint-Paul-de-Vence – Charming 250 sqm Villa with Spa, Swimming Pool and Landscaped Grounds

Saint-paul-de-vence – charming 250 sqm mediterranean-style villa with pool, spa & landscaped grounds nestled in a peaceful residential setting just moments from the iconic village of saint-paul-de-vence, this superb mediterranean-inspired property perfectly embodies the refined lifestyle of the french riviera. Completely sheltered from any disturbance, it enjoys a privileged location within an unspoiled natural environment. Saint-paul-de-vence, world-renowned for its art galleries, cultural heritage, and timeless charm, lends this address a truly exclusive character. Built over several levels, the villa features a fully fitted lower ground floor opening directly onto the pool area, comprising two bedrooms, a bathroom, a laundry room, a wine cellar, and technical rooms. The ground floor offers generous, light-filled living spaces, including an elegant reception area with a spacious living room, open-plan kitchen, and dining area in perfect harmony. This living space extends seamlessly onto a magnificent terrace with a summer kitchen and barbecue area—ideal for entertaining in a refined setting. A study, two bedrooms, and a bathroom complete this level. Upstairs, a wellness area includes a gym with a veranda bathed in natural light, as well as a sumptuous master suite with en-suite bathroom. This level opens onto a large terrace with a jacuzzi and a glimpse of the sea—an invitation to relaxation in an exceptional setting. The total surface area is approximately 400 sqm, including annexes, terraces, and balconies, offering generous volumes throughout. Set on beautifully landscaped grounds of approximately 2,500 sqm, the property also features an independent guest house comprising a living room with kitchen, a bedroom, and a bathroom. This guest house also benefits from a private wellness area including a spa, hammam, sauna, and balneotherapy facilities, offering guests a unique and relaxing sensory experience. The outdoor areas form a true green haven, with spaces dedicated to leisure and relaxation: swimming pool, carefully landscaped mediterranean garden (eucalyptus, pine trees, palm trees, fruit trees), playground, vegetable garden with greenhouse—easily convertible into a pétanque court—and a mini-golf area. The property benefits from two independent accesses, extensive parking for several vehicles, and a dedicated shelter for bicycles and motorcycles. Its preserved natural surroundings, combined with immediate proximity to the coastline and nice international airport, further enhance the exclusive and confidential nature of this exceptional property. Property tax: €2,853 / year. Agency fees payable by the seller information regarding potential risks to which this property is exposed is available on the géorisques website: www. Georisques. Gouv. Fr

Ref. : 86962851

Coldwell Banker Standing Realty

CANNES2 150 000 €

Apartment for sale masters - 6 rooms - 169 m²

CANNES CROIX DES GARDES FLAT WITH TERRACE AND PRIVATE GARDEN

Sumptuous, fully renovated 175 sq m apartment located in a luxurious residence designed by the renowned architect of Gray D'Albion. This peaceful and secure residence boasts a magnificent landscaped park and a swimming pool. The beach and shops are within easy walking distance. The apartment enjoys breathtaking views of the surrounding greenery and the sea. The property comprises: - A fully equipped kitchen - A spacious double living room - Three master bedrooms with dressing rooms and en-suite bathrooms - A 100 sq m terrace and a 350 sq m garden level All rooms in this apartment open onto terraces or the garden. This property is fully air-conditioned and has been renovated with high-quality materials. Two private underground parking spaces and a cellar complete this exceptional property. Fees payable by the seller Property tax: €4,500 Monthly charges: €2,600 Information regarding the risks associated with this property is available on the Géorisques website: www.georisques.gouv.fr

Ref. : 86657042

Coldwell Banker Standing Realty

VILLEFRANCHE-SUR-MER2 900 000 €

Building plot for sale masters - 6 rooms - 1750 m²

Villefranche-sur-Mer, Unique & Rare – Panoramic Sea View Building Plot

VILLEFRANCHE-SUR-MER : A unique and rare land opportunity in the heart of one of the most sought-after areas of Villefranche-sur-Mer. This plot of approximately 1,700 sq m enjoys a highly desirable residential setting and an exceptional elevated panoramic outlook over the Bay of Villefranche-sur-Mer, Saint-Jean-Cap-Ferrat and the Mediterranean. PROPERTY DETAILS PLU zoning: UDg Theoretical building footprint: 350 sq m Maximum building height: 9 m Green areas: 610 sq m Swimming pool: permitted A CONTEMPORARY VISION TO BRING TO LIFE These characteristics offer the opportunity to create a contemporary architectural project with generous volumes, conceived around natural light, carefully considered perspectives and an enduring connection with the sea. As a potential concept, a contemporary villa of approximately 350 to 400 sq m, featuring high-end finishes and amenities, could be designed across three levels connected by lift, comprising: **Upper Level** Entrance hall, two en-suite bedrooms, terrace with outdoor kitchen and garage. Main Level A generous reception area comprising a living room and dining room, open-plan kitchen, master bedroom, guest WC and extensive terraces extending to an infinity pool, set within beautifully landscaped gardens. Lower Level Three en-suite bedrooms, a wellness area with gym / spa and a technical room. The architecture could be conceived entirely around the property's greatest asset: its exceptional and ever-present sea views, enjoyed from the reception areas as well as the bedrooms and expansive terraces. Just 20 minutes from Monaco, this privileged address provides an exceptional setting in which to create a contemporary residence of distinction, in one of the Côte d'Azur's most iconic and sought-after locations. A rare development opportunity combining some of the most coveted attributes: a privileged location, spectacular panoramic views, generous land area and an exceptional residential setting.

Ref. : 87315998

Coldwell Banker Standing Realty

ROQUEFORT-LES-PINS1 850 000 €

House for sale masters - 7 rooms - 254 m²

Villa with Lagoon Pool – Roquefort-les-Pins

Located in a sought-after residential area of Roquefort-les-Pins, in absolute peace and quiet and close to local amenities and the main roads providing easy access to the Côte d'Azur's major towns, this elegant 210 m² villa has been completely renovated in 2025. Set within beautifully landscaped grounds of 1,978 m², the property offers a peaceful and privileged living environment, particularly well suited to family life. On the ground floor, the villa features a spacious and light-filled living room opening onto the outdoors, a separate fully equipped kitchen, three bedrooms and a bathroom. A dedicated wellness area completes this level, with a gym and sauna. Upstairs, a pleasant home office leads to a beautiful master bedroom with direct access to a terrace. A bathroom with a hydrotherapy bathtub completes this private space. The beautifully landscaped garden, a true green haven, is centred around an elegant lagoon-style swimming pool with natural, flowing lines. A large double garage completes the property. Fully renovated with care in 2025, this villa combines comfort, generous living spaces and an exceptional quality of life in a sought-after residential setting, while enjoying an ideal location close to amenities and the Côte d'Azur's main destinations. An ideal property for a family looking for a peaceful lifestyle without compromising on comfort or convenience. Honoraires à la charge du vendeur. Taxe foncière : 1 974 € par an. Les informations sur les risques auxquels ce bien est exposé sont disponibles sur le site Géorisques : www.georisques.gouv.fr

Ref. : 87296418

Coldwell Banker Standing Realty

NICE2 900 000 €

House for sale masters - 6 rooms - 290 m²

Architect-Designed Villa with Panoramic Sea View – Nice Gairaut

Located in the prestigious residential district of Gairaut, close to amenities, schools and major transport routes, this elegant 290 sqm architect-designed villa enjoys a spectacular panoramic sea view and an exceptional living environment. Facing south, the property benefits from abundant natural light throughout the day. Arranged over three levels, it offers generous living spaces including a vast living room opening onto the outdoors, a separate kitchen, an office, five bedrooms including a superb master suite with dressing room and bathroom, as well as several shower rooms and ample storage space. One of the property's main assets is its flat land, a particularly rare feature in the area. The spacious outdoor areas provide a peaceful and private setting with no overlooking neighbours. The swimming pool, pétanque court and various terraces create the perfect environment for entertaining while enjoying breathtaking views over the Mediterranean Sea and the hills of Nice. Parking facilities include a large garage accommodating two vehicles, a carport for two additional cars and several outdoor parking spaces. High-end amenities include underfloor heating, air conditioning, a fireplace, photovoltaic panels, an electric vehicle charging station, an alarm system, electric gate, videophone and automatic irrigation system. This rare property will appeal to buyers seeking spacious interiors, privacy and exceptional views, just a few minutes from Nice city centre. Property tax: €6,013 per year. Agency fees payable by the seller. Information regarding risks to which this property is exposed is available on the Géorisques website: www.georisques.gouv.fr.

Ref. : 87089048

Coldwell Banker Standing Realty

CAP D'ANTIBES19 000 000 €

House for sale masters - 11 rooms - 630 m²

Cap d'Antibes – Belle Époque Villa near Garoupe Beach

Located in one of the most sought-after areas of Cap d'Antibes, just a short walk from the famous Garoupe beach, this elegant Belle Époque villa offers a rare living environment. The property offers approximately 630 sqm of living space set on a beautifully landscaped 2,345 sqm garden with swimming pool. The villa features 11 rooms including 7 bedrooms, bright reception areas, and a master suite with dressing room, terrace and sea view. A wellness area completes the property with fitness room, sauna, hammam and jacuzzi, as well as wine and champagne cellars. Agency fees payable by the seller Les informations sur les risque auxquels ce bien est exposé sont disponibles sur le site georisques: www.georisques.gouv.fr

Ref. : 86762998

Coldwell Banker Standing Realty

GRIMAUD1 790 000 €

House for sale masters - - 220 m²

Exceptional villa with panoramic view in Grimaud.

This elegant villa of approximately 220 m² is located in the heart of the prestigious private and secure domain. Built on a beautiful landscaped land of 1,696 m², it benefits from a privileged location. A rare property where privacy, serenity, and exceptional panoramic views blend harmoniously in one of the most sought-after neighborhoods of the Gulf of Saint-Tropez. Designed to make the most of its environment, the villa offers spacious living areas bathed in natural light, opening onto generous terraces conducive to relaxation. At any time of the day, you will enjoy spectacular panoramas and all the gentle living of the French Riviera. The house includes an entrance, a master suite with a private bathroom and balcony. The main level houses a large living room with a dining area, enhanced by a very high ceiling and beautiful exposed beams. The independent kitchen remains open to the living spaces, being both functional and friendly. Two other bedrooms share a bathroom on this same level. Guest toilets complete this floor. The property also features an independent studio equipped with a kitchenette and a shower room, ideal for accommodating guests, setting up a workspace, or housing staff. This level also includes a laundry room, a wine cellar, and numerous storage spaces that make this villa particularly functional. A true green setting, the landscaped garden has been carefully arranged and includes a magnificent swimming pool, a pool house, and several relaxation areas. It provides an ideal setting to host family and friends in complete privacy or simply enjoy the Mediterranean climate in a peaceful environment. Just a few minutes from the charming village of Grimaud, the beaches of the Gulf of Saint-Tropez, Port Grimaud, and the lively Saint-Tropez, this villa perfectly combines tranquility and immediate proximity to all amenities. Advantages of the property: • About 220 m² of living space • Landscaped land of 1,696 m² • Privileged location in a highly sought-after neighborhood • Exceptional panoramic view • Large terraces and swimming pool • Summer kitchen • Independent studio with kitchenette and shower room • Quiet, green, and preserved environment • Close to Grimaud, Port Grimaud, and Saint-Tropez A rare property, ideal as a primary or secondary residence, offering a privileged living environment in one of the most beautiful sites of the French Riviera.

Ref. : 87177426

MED-ESTATES

CANNES749 000 €

Apartment for sale masters - 3 rooms - 79 m²

Magnificent 3-room apartment with garden - Cannes

Located in the peaceful and sought-after Oxford district of Cannes, this beautifully renovated two-bedroom apartment is set within a private, gated and well-maintained residence. Bright and airy throughout, the apartment benefits from private outdoor spaces on both sides. The spacious living room opens through large glass doors onto a lovely, secluded south-facing private garden with an automatic irrigation system. The master bedroom also enjoys direct access to the garden and features an en-suite bathroom. The second bedroom, as well as the kitchen with space for a small dining area, opens onto a private north-facing terrace. The apartment also features a separate shower room and WC, a spacious cellar with electricity offering excellent storage possibilities, as well as a private enclosed garage. There is also the possibility to purchase an additional parking space. The location is ideal for those seeking peace and greenery without compromising on proximity to the vibrant lifestyle of Cannes. The city centre, with its shops, restaurants and beaches, is approximately a 15–20 minute walk away, while everyday amenities are conveniently close by. The International School of Cannes is also located just nearby. A perfect home for both permanent living and holidays – peaceful and private, yet with everything Cannes has to offer within easy reach.

Ref. : 87356417

WRETMAN ESTATE & CONSULTING