OK
More than Less than
€  ok

Key-words : masters

Houses and Apartments, your real estate specialist magazine offers a selection of ads that match with the keyword masters. You can refine your search by specifying the area or price range in the navigation bar link Search for a House/Apartment.

VALLAURIS3 950 000 €

House for sale masters - 5 rooms - 187 m²

Vallauris – Cannes Eden Area | Contemporary villa with panoramic sea view

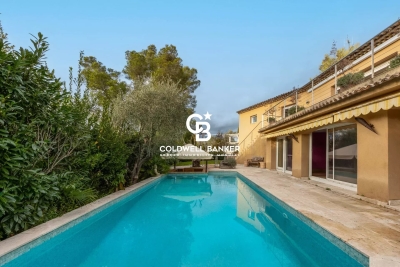
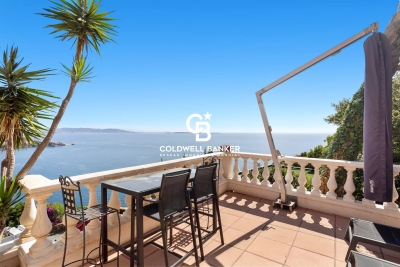
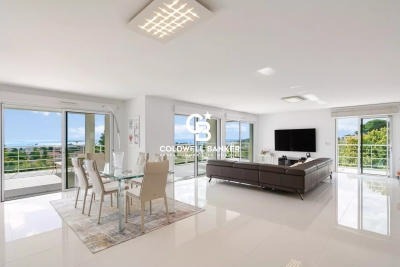
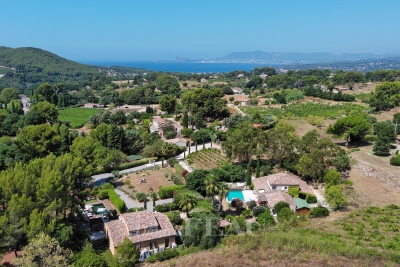
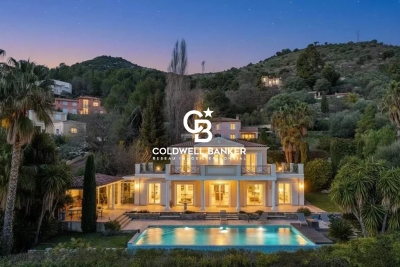
Located in the highly sought-after residential area of Cannes Eden, on the heights of Vallauris, this contemporary villa built in 2012 enjoys an exceptional panoramic sea view stretching from Cap d'Antibes to the Lérins Islands. Offering approximately 187 sqm of living space on a landscaped plot of 1,800 sqm, the property stands out for its peaceful setting, privacy, and modern features. Arranged over two levels, it comprises an entrance, a bright reception area of over 70 sqm with living room, dining room and open-plan kitchen, all opening onto a terrace with open views. The night area includes three bedrooms, including a master suite, as well as several shower rooms. A staff bedroom with en-suite shower room completes the property. Outside, large terraces and a swimming pool provide a privileged living environment, ideal for enjoying the Côte d'Azur lifestyle. The villa also features parking spaces, an electric gate, double glazing and reversible air conditioning. Just minutes from beaches, Golfe-Juan town center, shops and main access roads. Property tax: €2,976 / year Fees payable by the seller Information on risks is available on: www.georisques.gouv.fr

Ref. : 86933371
Coldwell Banker Standing Realty

FALICON1 750 000 €

House for sale masters - 6 rooms - 225 m²

For Sale – Exceptional Architect-Designed Villa – Private Estate

Rare opportunity. Located within a secure private estate in a peaceful setting, this architect-designed villa offers breathtaking panoramic views of the sea and hills, with no overlooking. Built in 2005 in reinforced concrete on a landscaped 1,350 m² plot, it features 225 m² of high-end finishes combining elegance, comfort, and technology. The bright 72 m² living area includes a lounge with fireplace, home cinema, dining area, and a high-end open-plan kitchen, all opening onto a spacious terrace and a heated infinity pool. A dedicated wellness area with veranda, jacuzzi, sauna, and fitness facilities completes the property. The ground-floor master suite offers a custom walk-in dressing room, a full bathroom, and direct access to the pool. Upstairs, three en-suite bedrooms with dressing rooms open onto a large panoramic terrace. Closed garage and secure parking for 4 vehicles. Premium features include a heated and covered pool, underfloor heating and cooling, central vacuum system, electric shutters, equipped laundry room, and landscaped garden. Agency fees borne by the seller Property tax: €5,694 Information on the risks to which this property is exposed is available on the Géorisques website: www.georisques.gouv.fr

Ref. : 87272734

Coldwell Banker Standing Realty

MARSEILLE 8EME2 700 000 €

House for sale masters - 6 rooms - 338 m²

Marseille 8th District – An ideal family home in a secure residence

This 330 sqm south-west facing mid 20th century property set in about 1000 sqm of grounds with a swimming pool is located in a sought-after enclosed residence in the immediate vicinity of the Mediterranean. Bright and peaceful, it includes an entrance hall, a living/reception room with a kitchen, two bedrooms, a bathroom and a wc. Upstairs are a second living room with an adjacent kitchen, a spacious master suite with a shower room, a dressing room, a study and a balcony, and a fourth bedroom with a shower room. The property has been renovated and is equipped with a lift, home automation and a complete security system. On a basement with a utility room and a storage room. The leafy garden benefits from a 12 x 4 metre swimming pool as well as several parking spaces.

Ref. : 87245215

Daniel FEAU Marseille & Littoral

ROQUEFORT-LES-PINS2 150 000 €

House for sale masters - 8 rooms - 430 m²

8-ROOM VILLA – 430 M² – ROQUEFORT-LES-PINS

8-ROOM VILLA – 430 M² – ROQUEFORT-LES-PINS Located in a private and secure estate, south of the charming and sought-after village of Roquefort-les-Pins, this magnificent 430 m² family villa enjoys a dominant position with breathtaking panoramic views of the valley, offering a peaceful living environment close to nature, while remaining near the seaside and the Riviera beaches. Upon entering, you will be captivated by a spacious, bright living room with fireplace, an elegant dining area, and a high-end open kitchen, opening onto a large terrace and a swimming pool, with uninterrupted views of the valley. This level also includes three bedrooms with en-suite bathrooms, providing comfort and privacy for every family member. On the garden level, a second living room opens onto a beautifully landscaped garden, while an exceptional master suite with double dressing rooms and a full bathroom with jacuzzi offers a true wellness retreat. This level also includes an additional bedroom with bathroom, and the living room can be used as a games or fitness room, with views of the pool and its pool house. The property features a closed garage, a carport, and numerous parking spaces, easily accommodating guests. Combining generous volumes, refined layout, high-end amenities, swimming pool, and panoramic valley views, this villa represents a rare opportunity for families seeking an exceptional residence, close to the international airport, shops, and preserved in a unique natural setting. Seller fees apply Property tax: €4,461. Information on the risks associated with this property is available at Géorisques:

Ref. : 86464690

Coldwell Banker Standing Realty

MOUGINS12 500 000 €

House for sale masters - 7 rooms - 524 m²

Mougins - Exceptional new contemporary Country House

Nestled in one of Mougins' most sought-after neighborhoods, in a quiet and secluded setting, this Provençal country house with contemporary architecture is set amidst approximately 2,142 m² of lush greenery. Currently under construction, with completion scheduled for the first quarter of 2027, it offers unobstructed, panoramic views of the village of Mougins, the sea, and the surrounding hills. With a living area of approximately 524 m², the property spans three levels connected by an elevator, combining natural stone, large floor-to-ceiling windows, and tiled roofs in a resolutely contemporary yet timeless architectural style. The ground floor is organized around a spacious living room with double-height ceilings and a dining room, both of which open widely onto the garden and pool, as well as a fully equipped kitchen with a pantry. This level also features a first master suite with a bathroom, shower, and walk-in closet, complemented by an additional en-suite bedroom. The first floor features a second master suite with a bathroom, shower, walk-in closet, and private terrace, as well as two additional bedrooms, each with its own en-suite bathroom and walk-in closet—for a total of five bedrooms, all designed as true suites. In the basement, there is a dedicated wellness and leisure area featuring a movie theater, gym, sauna, steam room, shower room, laundry room, and utility room, complemented by a garage that can accommodate three vehicles (90 m²). Outside, the landscaped garden, pool, and terraces take full advantage of the south-facing exposure and breathtaking views of the sea and hills—an ideal setting for entertaining or unwinding. Located near Mougins, Cannes, and Antibes, this new property with a distinct contemporary style represents a rare opportunity for those seeking exceptional real estate.

Ref. : MZIMO2850

MICHAËL ZINGRAF CHRISTIE'S INTERNATIONAL REAL ESTATE MOUGINS

MARSEILLE 8EME750 000 €

Apartment for sale masters - 5 rooms - 145 m²

Marseille 8th District – An ideal family apartment

Périer neighbourhood, near the transport networks, the shops and the schools. This renovated apartment offering 132 sqm of floor space and 127 sqm of living space as defined by the Carrez law is on the 6th floor of a mid 20th century residence. It includes a sunny dual-aspect living/reception room, an equipped kitchen with a loggia/utility room, three bedrooms including a master suite with an adjacent bathroom and wc, a shower room and a separate wc. A 4th bedroom would be possible. A 6 sqm balcony enjoys open views. With a cellar. A garage at the foot of the building is available.

Ref. : 87332271

Daniel FEAU Marseille & Littoral

MEYRARGUES1 180 000 €

House for sale masters - 6 rooms - 224 m²

Meyrargues – Charming Provençal Mas

Twenty minutes north of Aix-en-Provence, in the heart of the Pays d'Aix, this exceptional Provençal mas built in 2008 enjoys a privileged location, nestled at the end of a private lane, in a preserved countryside setting. The property flourishes on a flat, tree-lined plot of 3,860 m², offering a living environment of rare serenity. The complete absence of overlooking and the absolute peace of this haven make it a discreet address, ideal for a main or secondary residence. Distinctive Provençal architecture: This family home combines the authenticity of traditional construction with contemporary comfort. The generous volumes reveal all the charm of this carefully crafted property: double rows of genoese tiles, antique tiles, traditional brick and plaster construction, double-louvred shutters. The quality finishes and natural light contribute to the elegance of the premises. Layout: The ground floor accommodates a vast reception room with fireplace, a dining area opening onto a spacious kitchen and a practical utility room, as well as a ground-floor bedroom with shower room and dressing room. On the first floor, two bedrooms with fitted wardrobes and a shower room, together with a master suite featuring a bathroom and dressing room. In the basement, a large storage area and wine cellar. Exceptional outdoor spaces: The landscaped garden, generously planted with Mediterranean species, invites one to fully enjoy the Provençal art de vivre. The swimming pool and shaded terraces naturally extend the living spaces, creating an ideal setting for summer entertaining. Strategic location at the gateway to the Durance valley, close to the characterful villages of the Luberon and Meyrargues amenities. Quick access to Aix-en-Provence TGV station and Marseille-Provence airport. A rare property of charm on the prestige property market in the Bouches-du-Rhône.

Ref. : 85957949

DANIEL FÉAU PROVENCE

THÉOULE-SUR-MER2 750 000 €

Apartment for sale masters - 4 rooms - 178 m²

AMAZING APARTMENT THEOULE-SUR-MER

In a renowned and secure domain, luxurious flat of about 175m2 offering from all the rooms and the terrace a magnificent panoramic view on the sea, the Lerins islands and the bay of Cannes. This flat has been completely renovated and offers a large living room with a fully equipped open kitchen, a large master bedroom with bathroom/shower, a dressing room and two bedrooms with two bathrooms. Outside, this property has a beautiful terrace. Unique panorama on the sea and the Pierre Cardin Bubble Palace. A double garage and a cellar complete this exceptional property.

Ref. : 86053344

Coldwell Banker Standing Realty

ANTIBES1 990 000 €

Apartment for sale masters - 4 rooms - 157 m²

Exceptional Apartment with Sea View, Expansive Terrace and Double Garages in Antibes

Within a recent luxury residence with swimming pool, this remarkable 157 sqm four-room apartment stands out for its exceptional volumes, triple exposure and panoramic views of the sea and surrounding mountains. The living area, spanning approximately 100 sqm, combines a spacious lounge, dining area and open-plan kitchen in a bright and inviting setting, benefiting from its East, South and West exposures. Large openings seamlessly extend the reception areas onto the terraces while showcasing the stunning views. Outside, two terraces totaling nearly 80 sqm offer a variety of layout possibilities. The main terrace, covered over approximately 70 sqm, provides a true additional living space, ideal for entertaining or enjoying the Mediterranean lifestyle throughout the year. The sleeping area comprises three bedrooms, including a beautiful master suite enjoying sea views. A bathroom and two shower rooms complete the property, ensuring comfort and privacy for all occupants. Two garages further enhance the appeal of this rare property on the Antibes market. Ideally located close to major roads, shops and public transport, and just minutes from the town centre, beaches and Port Vauban, this apartment is equally suited as a primary residence or a high-quality holiday home on the French Riviera. Property subject to co-ownership regulations. Service charges: approximately €600 per month. Property tax: €2,482 per year. Agency fees payable by the seller. Information regarding potential risks to which this property is exposed is available on the Géorisques website: www.georisques.gouv.fr.

Ref. : 87076114

Coldwell Banker Standing Realty

ST-CYR-SUR-MER2 790 000 €

House for sale masters - 10 rooms - 447 m²

Saint-Cyr-sur-Mer - An ensemble set in a hectare of grounds with swimming pools

This ensemble comprising two houses, one contemporary, one older, is set at the end of a little track surrounded by fields and vineyards just a few minutes from Saint-Cyr-sur-Mer and the beaches. La Madrague, the older property, offers 202 sqm of living space including living/reception rooms, an open-plan kitchen, four bedrooms including two suites, and a mezzanine. Les Lecques, the more recent 156 sqm property comprises a spacious living/reception room with an open-plan kitchen, and three bedrooms including a master suite. Each benefit from independent access as well as a heated swimming pool. With a 22 sqm studio apartment, a 3-car garage and other annexes. The ensemble is set in about one hectare of landscaped grounds. Great potential as a multi-generation residence, to welcome friends and family, or to create a tourist-based activity.

Ref. : 87220361

Daniel FEAU Marseille & Littoral

LEVALLOIS PERRET1 980 000 €

Apartment for sale masters - 5 rooms - 317 m²

Exclusive listing - Levallois - 4-bed apartment - Garden level

Magnificent, fully renovated garden-level apartment situated in a small shared ownership building, in a quiet location, just a few minutes from Anatole France metro station. This apartment, featuring high-end amenities and enjoying plenty of natural light, offers a surface area of 150m² (1,615 sq ft), comprising a small entrance hall, a 60m² (646 sq ft) living area including a lounge and a fully fitted kitchen, as well as a 20m² (215 sq ft) dining room, all opening via very large picture windows onto a 168m² (1,808 sq ft) garden with a large south-west facing terrace. The floor plan includes two separate sleeping areas on either side of the living area: a master bedroom with wardrobe and shower room, and a child's bedroom with fitted wardrobes and a bathroom. Upstairs: two bedrooms, bathroom and wardrobe. Cellar and two parking spaces also included. Close to shops, schools and Parc de la Planchette. Property subject to shared ownership status. Contact: Annika ÖHLIN - +33 (0)6 19 02 17 54 €1,915,000 Agency fees not included - Agency fees: Fees at 3.39% incl. tax payable by the buyer - Average amount of the share of current charges €9,200/year - Information on the risks to which this property is exposed is available on the Géorisques website: www.georisques.gouv.fr - Annika ÖHLIN - Sales agent - EI - RSAC 793745431 1,915,000 € Agency fees not included - Agency commission: 3.39%VAT included Agency fees payable by buyer - Montant moyen de la quote-part de charges courantes 9,200 €/yearly - Les informations sur les risques auxquels ce bien est exposé sont disponibles sur le site Géorisques : www.georisques.gouv.fr - Annika ÖHLIN - Agent commercial - EI - RSAC 793745431

Ref. : 87171292

BARNES NEUILLY

BIDART3 490 000 €

House for sale masters - 8 rooms - 310 m²

BIDART - ERRETEGIA BEACH

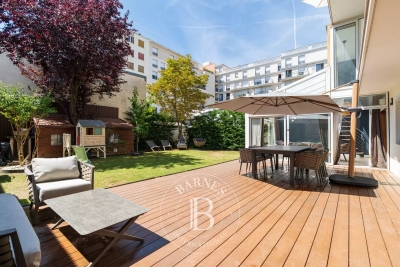
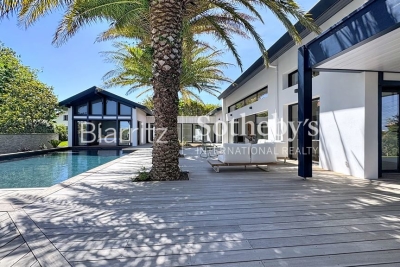
Just a few minutes' walk from Erretegia Beach, this 320 sqm architect-designed villa stands on a beautifully landscaped 1,300 sqm plot, offering privacy, elegance and a sought-after coastal lifestyle. Designed to embrace natural light and seamless indoor-outdoor living, the 120 sqm reception areas open south onto more than 200 sqm of terraces and the pool, creating a refined and contemporary atmosphere. The property features a master suite, a guest suite, and an additional independent suite ideal for hosting with complete privacy. Upstairs, two further bedrooms each benefit from their own bathroom. A study or relaxation area, a laundry room, and a generous wellness space with sauna and jacuzzi complete this exceptional home. The landscaped grounds offer multiple outdoor living areas, including a covered terrace ready for a summer kitchen. A double garage with direct access to the house and four outdoor parking spaces complete this rare offering.

Ref. : BI1-2644

BIARRITZ SOTHEBY'S INTERNATIONAL REALTY

TRANS-EN-PROVENCE880 000 €

House for sale masters - 6 rooms - 214 m²

ARCHITECT-DESIGNED VILLA - 6 ROOMS - TRANS EN PROVENCE

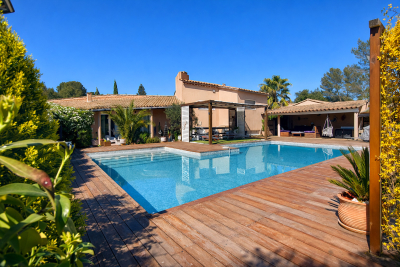
A REAL GEM... Extender Immobilier offers you, under an Exclusive Mandate, this superb architect-designed villa of 214m2 in a quiet and residential environment on the heights of Trans en Provence. This modern villa will seduce you with its clean lines, its volume, its brightness, its modern and refined features, its superb 12x6 free-form masonry swimming pool, and its intimate and cozy 1310 m2 garden which opens onto the forest. The living area comprises a beautiful entrance hall with a built-in wardrobe, a living room with a cathedral ceiling, a fully equipped kitchen with a dining area that extends into a summer kitchen, a pantry, and a balcony. The sleeping area includes a master suite with a bedroom, shower room, dressing room, and mini-bar, as well as two further bedrooms (one currently used as an office), each with its own shower room, a reading nook, and a toilet. The amenities are top-notch: underfloor heating and cooling via heat pump, fireplace insert with heated air distribution in the living areas, sliding glass doors, electric roller shutters, designer bathrooms and kitchen... a perfectly laid-out and maintained villa with very tasteful decor. Outside, time stands still in this perfectly landscaped garden, with beautiful teak terraces surrounding a free-form swimming pool. A separate apartment, a tiled double garage, a large workshop, then a summer kitchen and a boules court complete this property. For any further information, please contact Valérie Boutemy at 06 18 94 06 16 or

Ref. : 449

Extender immobilier

BIOT2 290 000 €

House for sale masters - 6 rooms - 232 m²

NEW 2024 VILLA-SEA VIEW-QUIET-DOMAINE-POOL-GARAGE

Exclusive listing. Newly built villa (2024), located in a quiet and residential domain in Biot / Saint Julien. Very peaceful surroundings, surrounded by villas only, offering a true sense of privacy while remaining close to all amenities. The villa is well designed and organized into three distinct living areas, making it especially comfortable for family living. Ground floor: a bright and spacious living area with an open-plan kitchen, opening directly onto the garden and the pool. An office space is also located on this level, ideal for working from home. First floor: the master level with two bedrooms, dressing rooms, and a terrace with a pleasant sea view, offering a more private atmosphere. Top floor: two additional bedrooms, perfect for children or guests. Living area of approximately 191 sqm (232 sqm total), set on a plot of around 1100 sqm. Comfortable and easy-to-maintain garden with a swimming pool equipped with a counter-current swimming system. Modern villa with quality features: air conditioning, underfloor heating, high-level thermal and acoustic insulation. East, West, and South exposure, ensuring optimal natural light throughout the day, with open sea views. Les informations sur les risques auxquels ce bien est exposé sont disponibles sur : www.georisques.gouv.fr

Ref. : 86930364

Coldwell Banker Standing Realty

CANNES2 100 000 €

Apartment for sale masters - 4 rooms - 126 m²

SOLE AGENT - In a prestigious residence with caretaker, beautiful apartment of 126 m2 including a circular entrance, a living room with fireplace, a spacious master bedroom with dressing room and en-suite bathroom, all opening onto a terrace with garden enjoying a panoramic view of the sea and the Lérins islands, a separate equipped kitchen, 2 bedrooms and a bathroom. 1 garage and 2 cellars.

Ref. : 87053461

COUNTRYSIDE IMMOBILIER