OK
More than Less than
€  ok

Key-words : les plans

Houses and Apartments, your real estate specialist magazine offers a selection of ads that match with the keyword les plans. You can refine your search by specifying the area or price range in the navigation bar link Search for a House/Apartment.

ST-RÉMY-DE-PROVENCE987 000 €

House for sale les plans - 9 rooms - 210 m²

HOUSE SAINT REMY CENTER

Located in one of the most sought-after areas of Saint-Rémy-de-Provence, just a few minutes' walk from the historic town center and local shops, this property offers exceptional renovation potential in a highly desirable setting. Set on beautifully landscaped grounds, the property comprises two independent houses in need of renovation, arranged around a mature garden and a swimming pool, creating a private and welcoming living environment. The first house, full of authentic 1930s charm with its distinctive red shutters, offers approximately 88 sq m of living space. It comprises an entrance hall, a kitchen, a living room with a fireplace, two bedrooms, a bathroom, and a lovely shaded terrace beneath a majestic mulberry tree, perfectly embodying the relaxed Provençal lifestyle. The second house, built in the early 2000s, provides approximately 100 sq m of living space. Flooded with natural light, it features a spacious open-plan living area with a kitchen, dining room, and lounge enhanced by a Scandinavian wood-burning stove, as well as three bedrooms, two bathrooms, a study, a workshop, and two terraces. Outside, the landscaped garden features a swimming pool ideally positioned between the two houses, creating a true haven of relaxation at the heart of the property. A parking area, carport, electric gate, and perimeter fencing complete the amenities. An exceptional address within immediate proximity of the town center, enjoying a peaceful environment and pleasant views of the Alpilles. The property offers numerous possibilities for renovation, extension, and reconfiguration to suit a variety of projects, whether as a family residence, seasonal rental investment, guest accommodation, caretaker's house, or a combination thereof. UDb zoning – 35% building coverage allowance, offering additional development potential subject to the relevant planning permissions.

Ref. : VP955
Von Peerc Real Estate

NICE895 000 €

Apartment for sale les plans - 5 rooms - 161 m²

Family apartment with panoramic sea view

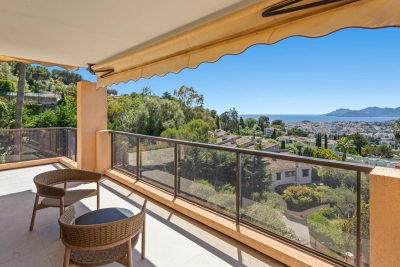
Within a prestigious condominium Discover this rare 161 m² apartment on a high floor, offering panoramic sea views and a privileged lifestyle in a quiet and sought-after condominium. Originally comprising two independent apartments, this property has been combined to create a spacious family apartment currently offering 4 bedrooms, 3 bathrooms, 3 WCs and a separate kitchen. It nevertheless retains particularly interesting potential: it can be divided again into two separate apartments, offering numerous possibilities for layout, residence or investment. The apartment also benefits from two beautiful terraces totalling 22 m², allowing full enjoyment of the sea views and outdoor spaces, as well as an underground garage and two cellars—particularly valuable amenities. The residence is appealing for its peaceful surroundings and facilities, including a swimming pool and tennis court, providing a pleasant and privileged living environment. Renovation work is required, allowing future owners to redesign the spaces and unlock the property's full potential, whether for a family project, a second home or a possible division into two dwellings. A property with generous proportions, exceptional sea views and rare potential, ideal for those seeking an attractive project to personalise. Energy performance rating: C-121 Greenhouse gas emissions: A-4 Estimated annual energy costs for the property: €1,828–€2,474. Condominium comprising 43 lots; average annual charges per lot: €7,232. Legal proceedings pending: no Transaction fees including VAT payable by the buyer Net seller price: €852,381 Information about the risks to which this property is exposed is available on the Géorisques website: www.georisques.gouv.fr The luxury real estate market on the French Riviera is one of the most attractive in the Mediterranean region. Holiday homes and second residences on the French Riviera not only offer an incomparable lifestyle and quality of life, but also represent, given the international economic climate, a safe investment and a smart retirement plan, particularly at premium addresses. Nice, the capital of the French Riviera and France's fifth-largest city, shines brightly. It has the charm of Mediterranean cities, where the gentle pace of life is due as much to the beauty of the city and its colorful façades as to its exceptional climate, with more than 300 days of sunshine a year. A city of art and culture, it has more museums than any French city except Paris. The flavors and traditions, charm and authenticity of Old Nice and its flower market, the splendor of the Bay of Angels, its beaches and luxurious hotels, and the historical wealth of its many monuments, parks and aristocratic palaces all contribute to Nice's appeal. Both elegant, vibrant and popular, the city comes alive with its two thousand cultural, festive and sporting events. Its international airport, spectacular for its unique approach along the coastline, serves more than 100 direct destinations.

Ref. : W-048U53

ENGEL & VÖLKERS

COMBLOUX1 950 000 €

House for sale les plans - 7 rooms - 240 m²

Exceptional Chalet with Mont-Blanc Views

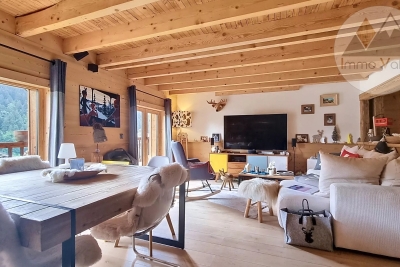
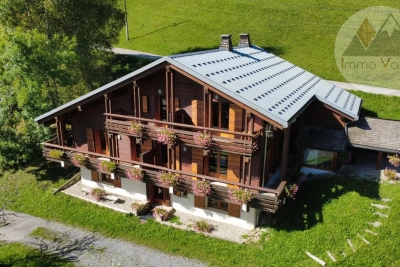
Just a few minutes' walk from the heart of the village of Combloux and only 5 minutes by car from the Évasion Mont-Blanc and Les Portes du Mont-Blanc ski areas, this magnificent 240,39 sqm chalet impresses with its generous volumes and breathtaking views of the Mont-Blanc massif. Spread over three levels, it features a spacious and light-filled living area comprising a dining room, lounge and living room, extended by a sun-drenched terrace ideal for enjoying the panoramic scenery. The fully equipped open-plan kitchen, with its dining area, is designed for convivial living. The night area offers six bedrooms, five of which are en suite, ensuring comfort and privacy for family and guests alike. Designed for both everyday living and extended stays, the property also includes a laundry room and ample storage space. In addition, the chalet benefits from highly sought-after amenities: access to the residence's swimming pool and wellness area, a ski room, and two indoor parking spaces. A rare opportunity, perfectly suited as a high-end second home or a pleasure investment in the mountains. 3 key features: - Uninterrupted, panoramic views of the Mont-Blanc massif - 6 bedrooms, including 5 en suite, ideal for hosting family and friends - Access to swimming pool & wellness area, with immediate proximity to the ski slopes

Ref. : 86679230

IMMO VALLEY

ST-NICOLAS-LA-CHAPELLE980 000 €

House for sale les plans -

Saint-Nicolas-la-Chapelle: Spacious Character Home with Views and Strong Potential

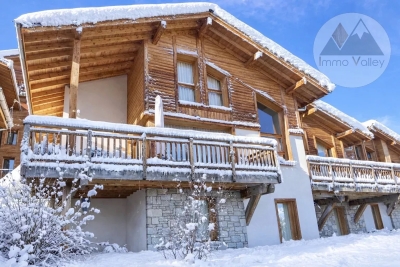
Located in Saint-Nicolas-la-Chapelle, in a privileged setting between mountains and nature, this beautiful character home will appeal to those seeking space and ambitious opportunities. Tastefully renovated in its main living area, the property features a 130 m² garden-level apartment offering a bright and welcoming living space, with a lounge equipped with a wood-burning stove and an open-plan kitchen, extended by a balcony and a terrace to fully enjoy the surrounding scenery. The sleeping area includes two children's bedrooms, a master bedroom, a bathroom, and separate toilets. An additional room remains to be fitted out according to your needs: office, playroom, or independent suite. On the ground floor, an additional 130 m² offers remarkable potential, with a space to be completely reimagined according to your project: family extension, rental accommodation, or independent business activity. On the top level, approximately 30 m² of attic space completes the property, providing further usable space. A storage room of approximately 20 m², along with a shelter, further enhances this rare property in the area. An ideal opportunity for those looking for a charming home combining immediate comfort, character, and strong value-enhancement potential. 3 Key Highlights: Exceptional mountain views and privileged living environment 260 m² of usable space with numerous layout possibilities Main living area tastefully renovated with quality materials

Ref. : 567

IMMO VALLEY

VILLENEUVE-LÈS-AVIGNON495 000 €

Apartment for sale les plans - 4 rooms - 111 m²

Rare address with spectacular views of the Palais des Papes

There are those rare places that offer far more than just a place to live: they evoke a sense of emotion. At the heart of a former priory steeped in history, nestled within unspoilt natural surroundings where umbrella pines, the song of cicadas and the tranquillity of the setting combine to create an exceptional backdrop, discover this superb flat situated on the first floor of a characterful building. From the moment you step inside, the spacious rooms captivate with their elegance and natural light. The vast living area combines a lounge, a dining area and a contemporary open-plan kitchen, seamlessly integrated into the space. Each area opens onto a spectacular vista, offering unobstructed views of the Palais des Papes – a veritable living painting that enhances everyday life. The sleeping area comprises two beautiful, spacious bedrooms, a bathroom and a separate toilet. Every living area enjoys this unique view, making this flat a particularly rare find on the market. Outside, absolute tranquillity reigns in a privileged setting. A locked garage and several parking spaces complete the amenities. Its immediate proximity to the village centre – within easy walking distance – as well as to schools and local amenities, makes this flat ideal for a pleasant, hassle-free and practical everyday life, as well as serving as a holiday home in Provence, just a few minutes from the TGV station and the region's main attractions, such as Uzès, Saint-Rémy-de-Rovence and the Luberon… An exclusive property where heritage, nature and exceptional views come together to offer an unrivalled way of life. Information on the risks to which this property is exposed is available on the Géorisques website: www.georisques.gouv.fr.

Ref. : VP983

Von Peerc Real Estate

COMBLOUX430 000 €

Apartment for sale les plans - 3 rooms - 50 m²

Two-Bedroom Apartment: Mont Blanc Views and Private Garden

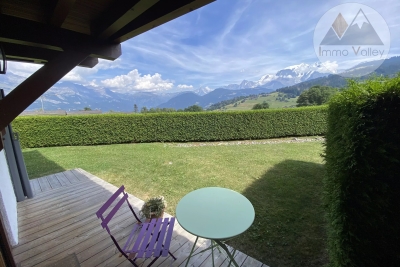
Discover this stunning fully renovated garden-level apartment, boasting breathtaking panoramic views of Mont Blanc and its majestic mountain range. The apartment features an entrance hall with built-in closets, a fully equipped open-plan kitchen leading into a bright living and dining area fitted with a pellet stove, two bedrooms, a shower room, and a separate WC. Outside, the private garden and terrace provide a true extension of the living space — a privileged setting to take in the spectacular scenery and enjoy the surrounding peace and quiet. Additional features include a cellar, a ski locker, and a covered parking space, perfectly completing the property. The apartment is located within a quiet residence that has recently undergone façade renovation and roof refurbishment. The property has been fully renovated, including the replacement of the window frames with double glazing and the installation of electric roller shutters. 3 key highlights: - Exceptional panoramic views of Mont Blanc - Private garden with terrace - Recently renovated

Ref. : 6194

IMMO VALLEY

THÉOULE-SUR-MER1 595 000 €

House for sale les plans - 9 rooms - 162 m²

9-ROOM VILLA WITH SEA VIEW AND POOL, NEAR THE VILLAGE CENTRE

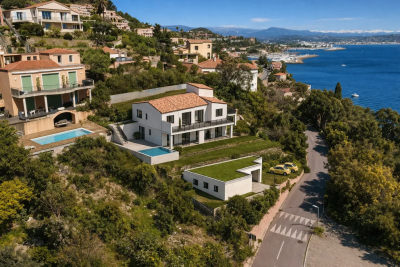
Located in Théoule-sur-Mer, this villa with sea views offers spacious rooms and significant renovation potential. On the first floor, the house comprises an entrance hall, a dining room, a bright living room opening onto a terrace with sea views, a separate kitchen, an office with storage, two bedrooms (including a master bedroom with an en-suite shower room and toilet), and a bathroom with a toilet. On the ground floor, there are four further bedrooms. The first two share a large shower room with a bathtub, shower, and toilet. The other two bedrooms also have a shower room with a toilet and a storage room. A pleasant enclosed veranda terrace allows you to fully enjoy the sea views. Outside, the property benefits from a beautiful swimming pool, a landscaped garden with fruit trees, a pool house, and parking for two cars. The villa is equipped with double glazing, fiber optic internet, and a heat pump supplemented by electric heating. The villa can be purchased as is for a renovation project. An architect's plan has already been drawn up and can be presented to interested buyers (see photos 1, 2, and 3. The other photos are actual photos of the house as it currently stands).

Ref. : MF22

Immobilière Cannes Marina - ICM

ST-NICOLAS-LA-CHAPELLE296 800 €

Apartment for sale les plans - 4 rooms - 87 m²

Discover this charming apartment, offering generous living spaces and a welcoming open-plan living area where authenticity and comfort come together. The property comprises an entrance hall with ample built-in storage, a spacious living room with an open-plan kitchen, a bathroom fitted with both a shower and a bathtub, a laundry room, a separate WC, and a dedicated office area, ideal for working from home. The sleeping area features three bedrooms, two of which boast beautiful vaulted ceilings, adding unique character to the property. Outside, you will benefit from the exclusive use of two private outdoor parking spaces. A warm and inviting property combining the charm of exposed stone walls with a practical and functional layout, ideal as both a primary residence and a holiday home. Highlights: ° Spacious open-plan living area with fitted kitchen ° Ample storage throughout ° Bathroom with both shower and bathtub ° Laundry room ° Home office area ° 3 bedrooms, including 2 with vaulted ceilings ° 2 private outdoor parking spaces ° Exposed stone walls and a warm, inviting atmosphere

Ref. : 578P

IMMO VALLEY

MEGÈVE595 000 €

Apartment for sale les plans - 3 rooms - 60 m²

Open view, family duplex just 10 minutes from town – 3 bedrooms

Just a 10-minute walk from the town center, discover this bright duplex apartment on the 3rd floor with elevator access, offering open views and a peaceful living environment. You'll be charmed by the welcoming living area with open-plan kitchen leading onto a sunny balcony—perfect for summer meals. Upstairs, a master suite with private bathroom and toilet, plus a dorm-style bedroom ideal for children or guests. A rare bonus: an independent room on the top floor with shower room and toilet—perfect for a teenager, a home office, or occasional rental. Additional features include: covered parking space, ski locker, on-site caretaker, and recently renovated façade. Property highlights: Comfort, views, functionality, and a prime location—an ideal home for families or mountain lovers.

Ref. : 510

IMMO VALLEY

ST-AYGULF245 000 €

Apartment for sale les plans - 2 rooms - 39 m²

SAINT AYGULF: EXCLUSIVE

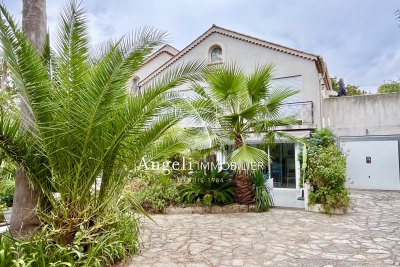
In a small condominium complex just steps from the village, a comfortable one-bedroom apartment of 39m2 plus a 9m2 veranda. It comprises an entrance hall, an open-plan kitchen/living room, a hallway, a bedroom, and a shower room/WC. There is also a private terrace and garden of 37m2, two parking spaces, and a garden shed.

Ref. : 7176

ANGELI IMMOBILIER

ST-NICOLAS-LA-CHAPELLE1 050 000 €

House for sale les plans - 12 rooms - 245 m²

Family chalet with rental potential in Saint-Nicolas-la-Chapelle

!! PRICE REDUCED !! Nestled on the heights of the charming village of Saint-Nicolas-la-Chapelle, this 260 m² habitable property situated on 2,469 m² of land combines volume, panoramic view, and remarkable rental potential. It can be used as a large family chalet or divided into five independent apartments. Garden Level: Large living space with an equipped open-plan kitchen, one bedroom, a bathroom with WC and storage. Ground Floor: Two apartments, the first consists of a living room with a closed kitchen, all opening onto a balcony, one bedroom, a bathroom, and an independent toilet. The second consists of a living room with a mezzanine, a closed kitchenette, all opening onto a large corner balcony, a spacious bedroom, a bathroom, and an independent toilet. Upstairs: Two apartments, the first consists of a living room with a closed kitchenette and a mezzanine sleeping area, all opening onto a balcony, one bedroom with a mezzanine, a bathroom, and an independent toilet. The second consists of a living room, a closed kitchenette, all opening onto a beautiful balcony, a large bedroom with storage, a bathroom, and an independent toilet. The + two outbuildings called "La Chambrette" and "Le Four à Pain" measuring 17m² and 12m² respectively.

Ref. : 529P

IMMO VALLEY

NOTRE-DAME-DE-BELLECOMBE945 000 €

House for sale les plans - 7 rooms - 136 m²

Ski-In/Ski-Out Chalet with Mont Charvin Views in Notre-Dame-de-Bellecombe

Discover this charming ski-in / ski-out chalet, ideally located directly on the ski slopes and just 100 metres from the centre of the village of Notre-Dame-de-Bellecombe. Fully renovated, this chalet combines the charm of traditional Alpine architecture with contemporary comfort. Reclaimed wood, stone and high-quality materials create a warm, welcoming and authentic atmosphere. The spacious, fully open-plan living area is centred around a wood-burning stove and opens onto a large south-facing terrace, perfect for enjoying the sunshine and the magnificent views of Mont Charvin. The sleeping area comprises four bedrooms, including a master suite, as well as two shower rooms with separate WCs, providing an excellent level of comfort for family and friends. After a day on the slopes, which are directly accessible from the chalet, the sauna area offers the perfect place to relax and unwind. Designed to make the most of mountain holidays, the chalet also features a ski room, ideal for conveniently storing skis, boots and all your equipment. A chalet with exceptional features in Notre-Dame-de-Bellecombe, combining direct access to the slopes, proximity to the village just 100 metres away, stunning views of Mont Charvin, Alpine character, comfort and quality finishes. Contact us for further information and to arrange a viewing. A must-see!

Ref. : 581P

IMMO VALLEY

MEGÈVE2 350 000 €

Apartment for sale les plans - 5 rooms - 160 m²

Exceptional Half-Chalet – Ski-in, Ski-out

In the sought-after heights of Megève, discover this remarkable 160 sqm half-chalet, offering a rare lifestyle that combines Alpine elegance with contemporary comfort. Here, you can ski in and ski out directly from the property, while enjoying access to the village centre in just a 15 to 20-minute walk. Recently tastefully redesigned, the apartment charms with its warm and refined atmosphere. The light-filled ground floor is centred around a feature fireplace. On this level you will find: - An entrance / ski room with cloakroom and ample storage, - A living room opening onto a large terrace with direct access to a very sunny private south-west facing garden of approximately 100 sqm — a true natural extension of the living space, - A fully equipped open-plan kitchen, - A dining area comfortably accommodating up to 10 guests, - A fully fitted laundry room, - A separate WC. The upper floor sleeping area comprises four bedrooms: - A master suite with a full bathroom (bathtub, shower, WC) and balcony, - A double bedroom with en-suite shower room, - A bedroom with a pull-out bed, balcony and en-suite shower room, - A fourth double bedroom, - A separate WC. Regarding parking, the property includes two outdoor parking spaces. Three key highlights: ? Exceptional location: ski-in, ski-out ? Private south-west facing garden ? Peaceful and highly desirable setting

Ref. : 554

IMMO VALLEY

LE CANNET1 490 000 €

Apartment for sale les plans - 4 rooms - 106 m²

LE CANNET VICTORIA - TOP FLOOR SEA VIEW

New property up for grabs Located on the most prestigious avenue in Le Cannet, this magnificent top-floor corner apartment offers a breathtaking panoramic view of the Cannes basin, the sea and Le Suquet. It comprises an entrance hall, 3 bedrooms, dressing room, shower room, spacious living room with fully-equipped open-plan kitchen, and a superb 35m2 corner terrace to take full advantage of this exceptional setting. A garage, parking space and cellar complete this property.

Ref. : 4-1457VA

MARLY PRIVILEGE CANNES CROISETTE

CANNES189 500 €

Apartment for sale les plans - Studio - 36 m²

CANNES CENTRE - LARGE STUDIO WITH SLEEPING AREA AND BALCONY

Located in the centre of Cannes, an 800-metre walk from Rue d'Antibes, 1 km from the Palais des Festivals de Cannes and 1 km from the beach. Set in a well-maintained block of flats, with the façade refurbished and communal areas renovated in 2025. On the 3rd floor with a lift. This studio flat with a sleeping area about 30sqm comprises an entrance hall, a living area with an open-plan kitchen, a sleeping area and a west-facing balcony, as well as a shower room with a toilet.

Ref. : 1300

Cannisimmo