OK
More than Less than
€  ok

Key-words : les plans

Houses and Apartments, your real estate specialist magazine offers a selection of ads that match with the keyword les plans. You can refine your search by specifying the area or price range in the navigation bar link Search for a House/Apartment.

MANDELIEU-LA-NAPOULE765 000 €

Apartment for sale les plans - 3 rooms - 80 m²

Panoramic sea view

In a prestigious residence perched on the heights of Mandelieu-La-Napoule, discover an exceptional apartment enhanced by a spacious terrace. This superb two-bedroom apartment of 80 sqm, extended by a 40 sqm terrace, offers a panoramic sea view stretching from the Cap d'Antibes to the Esterel mountains. The apartment features a bright and generous living room, an open-plan kitchen, fully equipped and fitted, two elegant bedrooms, and two refined bathrooms. Each room enjoys direct access to the terrace, allowing you to fully embrace natural light and the breathtaking panorama. This rare property is completed by a private box and a cellar, providing valuable additional storage and convenience. This apartment is presented to you by Savills International, your real-estate reference on the French Riviera.

Ref. : CAN260194

Savills Cannes

NICE1 930 000 €

Apartment for sale les plans - 5 rooms - 129 m²

4-bedroom duplex with panoramic view and private rooftop

NICE CIMIEZ - CONSERVATORY Experience the exceptional with this 4-bedroom DUPLEX apartment with top-of-the-range features, nestled in a unique RESIDENTIAL ENSEMBLE. With approximately 130 m2 of living space, the second floor features a LARGE living room opening onto a LARGE TERRACE, a comfortable open-plan kitchen that blends naturally into the living space, a bathroom and a guest toilet. Upstairs are 4 bedrooms, one of which is an EN SUITE with its own private shower room, an additional shower room, a BUANDERIE and an independent toilet. This rare property offers exceptional QUALITY OF LIFE with its PRIVATE ROOFTOP, PANORAMIC SEA VIEW and a remarkable view of the Cimiez hills and the famous Regina. Overall, VOLUMES are generous, LIGHT is omnipresent, and outdoor spaces are perfect for relaxing or entertaining. Noble materials, state-of-the-art equipment and optimal thermal comfort. The residence, with its contemporary architecture, is built around a LARGE LANDSCAPE PARK with pedestrian walkways, relaxation areas and a genuine neighborhood feel thanks to INTEGRATED SHOPS and SERVICES. School and transport just around the corner. A signature property between sea and hills. RARE OPPORTUNITY. Information on request.

Ref. : 86723850

Empire Estates

CALLAS1 290 000 €

House for sale les plans - 9 rooms - 360 m²

Very large Provençal house (built in 1973) on a beautiful plot (7072 m²) with panoramic views, completely private and peaceful, with a garage and swimming pool, in a dominant position up a hill. Southeast facing. At only 2 km from the center of Callas. The house comprises: On the ground floor: entrance hall, enormous open-plan living and dining room with fireplace (74 m²) and library/office (13.4 m²), large separate fitted kitchen (17.5 m²) with pantry and access to the garage, WC. On the first floor: 3 large bedrooms (22 m², 22 m², and 34.3 m²), including a master bedroom with extraordinary decor, a terrace, and stunning views, separate WC, 2 bathrooms, sauna. On the 2nd floor: a second living room (currently used as an artist's studio) with an open-plan kitchen (43 sq m total) and a terrace (16 sq m), a bedroom (18.5 sq m), a bathroom, a toilet, and another 33 sq m room with storage (under the eaves). This floor can be rented separately as it has its own independent access from the outside (and from the inside). Built-in wardrobes in all rooms. Beautiful Salernes tile floors. Total living area = 360 sq m. Amenities: Air-to-water heat pump and partial air conditioning (upstairs). Single-glazed wooden windows (except for the bay window on the 2nd floor). The house is in very good overall condition, with no cracks or damp problems. The grounds include a very large parking area, a carport, a workshop, and a utility room. The property is partially fenced. Large in-ground swimming pool (9 x 4.5 m) with a spacious deck. Numerous terraces. Mains water, electricity, mains drainage, internet. Property tax = euros4,055 per year. Information on the risks to which this property is exposed is available on the Géorisques website: www.georisques.gouv.fr.

Ref. : MH091

ARCHI-IMMO

MOUGINS1 830 000 €

House for sale les plans - 7 rooms - 220 m²

Gated Estate — Elegant Renovated Provençal Villa with Panoramic Views

Nestled within a secure and highly sought-after gated estate, just a short walk from shops and restaurants, this elegant recently renovated Provençal villa enjoys an exceptionally peaceful setting and beautiful open views over the surrounding hills. Set on a beautifully landscaped, low-maintenance garden, the property offers bright and inviting living spaces, including a living room with fireplace, a dining area and a fully equipped open-plan kitchen, all opening onto spacious terraces overlooking the swimming pool and garden. The main level features a lovely principal suite with dressing room and en-suite bathroom, together with a second bedroom and a shower room. Upstairs, a third bedroom with its own shower room opens onto a private terrace enjoying delightful open views. On the garden level, a generous additional living area comprises two further bedrooms, a shower room, a home office and a laundry room. Highly versatile, this space could perfectly accommodate a professional practice, a wellness area with gym, a home cinema, a games room, or be reconfigured as a self-contained apartment to suit your lifestyle. A carport, several parking spaces and a pétanque court complete this turnkey property, ideal as either a primary residence or an elegant holiday home on the French Riviera.

Ref. : 04286

LABEL PROPERTIES

BOZEL1 155 000 €

House for sale les plans - 10 rooms - 233 m²

For sale - House 200m2 on land - Bozel town centre

Sought-after area of Bozel. Great potential for this house built in 1978, set on a 1,065 m2 plot. Offering approximately 200 m2 of habitable surface area, the property features 10 main rooms, generous volumes, and a south-facing aspect. Budget for works and modernisation required. Large basement with garage and numerous annexes. The adjoining land, offers additional development or construction potential, subject to the relevant planning permissions.

Ref. : 1452

AGENCE RMP IMMOBILIER

MOUGINS2 590 000 €

House for sale les plans - 7 rooms - 300 m²

Stunning contemporary villa with generous volumes, in a quiet location, close to all amenities

[Explore this villa via a video on our website to visualize it before a viewing] Nestled in a peaceful and residential setting within immediate proximity to amenities, this tastefully renovated contemporary villa stands out for the generosity of its volumes. The heart of the home revolves around an impressive reception area of approximately 120 sqm, combining the living room, dining area, and open-plan kitchen. The 3. 5-metre ceiling height enhances the sense of space and light, while the living area extends seamlessly onto a covered terrace overlooking the swimming pool. The property offers five en-suite bedrooms. Upstairs, an elegant master suite enjoys open views over the surrounding hills, accompanied by two additional bedrooms with their respective shower rooms. On the garden level, two further suites complete the layout, including a spacious room that could serve as a home cinema, extended by a hammam. A large double garage of approximately 90 sqm accommodating up to four vehicles, along with several outdoor parking spaces, completes the amenities. Set on landscaped grounds of approximately 2,500 sqm designed for easy maintenance, the property features a swimming pool and a pétanque court, inviting you to fully enjoy the Mediterranean lifestyle.

Ref. : 04250

LABEL PROPERTIES

CANNES890 000 €

Apartment for sale les plans - 4 rooms - 103 m²

Renovated 4-room bourgeois apartment with terrace and private ga

Cannes, at the start of the sought-after Oxford district, close to all amenities, discover this Engel & Völkers exclusive listing. Located in a former bourgeois hotel fully renovated and divided into 4 residential units with independent entrances, the apartment, with 103 m² of living space, offers a fine 2.5 m ceiling height. The apartment, specially designed to be accessible to persons with reduced mobility (PRM), can be reached via a few steps and via a dedicated ramp providing wheelchair access. Its south and west exposure gives this superbly renovated apartment excellent natural light. The entrance leads to a living/dining room, a kitchen, three bedrooms and an office area, a shower room and separate PRM-compliant toilets. For comfort, the home is fully air-conditioned, which, together with quality double glazing, results in an energy rating of B. 2 parking spaces, including 1 PRM space, complete this offer. Take advantage of a rare opportunity for a bourgeois building offering all the living comfort of a modern building. Energy performance diagnosis: 77 – B Greenhouse gas emissions: 2 - A Estimated annual energy costs for the home: 766-1036 euros. Condominium in the process of being formed. Transaction fees incl. VAT payable by the seller. Information on the risks to which this property is exposed is available on the Géorisques website: www.georisques.gouv.fr The luxury real estate market on the French Riviera is one of the most attractive in the Mediterranean region. Holiday homes and second residences on the French Riviera offer not only an incomparable lifestyle and quality of life, but also—given the international economic situation—a safe investment and a smart retirement plan, especially in prime locations. Cannes, the capital of cinema, a city of stars and luxury… Cannes is now known worldwide thanks to its International Film Festival. The region's third-largest city by population, after Nice and Antibes, it offers a wide range of tourist and cultural activities. Right on the waterfront, Cannes is also a renowned seaside resort where sunshine is often on the agenda. Cannes' main shopping street is undoubtedly Rue d'Antibes. Parallel to La Croisette, this street is home to all kinds of shops. La Croisette, a must-see, is the most famous and most visited place in Cannes.

Ref. : W-048HQT

ENGEL & VÖLKERS

VALBONNE2 990 000 €

House for sale les plans - 8 rooms - 289 m²

Stunning fully renovated stone bastide in Valbonne

[Explore this villa via a video on our website to visualize it before a viewing] Nestled in absolute tranquility, just a few minutes from the picturesque village of Valbonne, this superb stone bastide, fully renovated and extended, offers the perfect blend of Provençal charm and contemporary elegance. Facing due south, the property enjoys uninterrupted views of the surrounding hills and sunshine throughout the day, creating a bright and serene atmosphere. Main Level (Ground Floor): Spacious open-plan living area with lounge and fully equipped American kitchen, bathed in natural light thanks to large bay windows on both sides. Master suite with dressing room and private bathroom. Three additional bedrooms with two bathrooms. Guest toilet. Direct access to the outdoor spaces: panoramic terraces, south-facing swimming pool, and breathtaking views over the hills and forest. Garden Level: Large independent suite with private bathroom, ideal for hosting family or guests. Versatile lounge converted into a games/billiards room and home cinema. Wellness area with sauna and hammam, perfect for ultimate relaxation. Laundry room and technical areas. Outdoor Areas: Flat, fully landscaped 2,500 m² plot, facing due south. Swimming pool surrounded by sunny terraces, ideal for enjoying the calm and the views. Petanque court for convivial moments with family and friends. Direct access to numerous walking trails and several parking spaces. This property combines high-end amenities, a green and peaceful setting, and close proximity to Valbonne Village, offering an exceptional lifestyle on the French Riviera. Contact us today to arrange a viewing and discover this rare and elegant property.

Ref. : 04168

LABEL PROPERTIES

COURCHEVEL1 470 000 €

Apartment for sale les plans - 4 rooms - 86 m²

Three bedrooms apartment ski-in/ski-out

Ideally located in a highly sought-after residence in Courchevel Moriond, with direct access to the slopes, this nicely renovated apartment comprises an entrance hall, a bright reception room with an open-plan kitchen opening onto a south-facing terrace, three bedrooms, a bathroom and a shower room. The apartment is sold with a locked garage, a cellar and a ski locker. Apartment situated right in the centre, with direct access to the slopes and shops.

Ref. : COUM260075

Savills Courchevel 1650

NICE650 000 €

Apartment for sale les plans - 2 rooms - 60 m²

NICE - ANDRIOLI / PROMENADE DES ANGLAIS: MAGNIFICENT 2-ROOM APARTMENT WITH TERRACE AND BEAUTIFUL SEA VIEW

NICE - ANDRIOLI/PROMENADE DES ANGLAIS: In the prestigious 'LE CAPITOLE' residence, designed by renowned architect Georges DIKANSKY, a MAGNIFICENT 1-BEDROOM APARTMENT WITH TERRACE AND BEAUTIFUL SEA VIEWS. Discover this magnificent apartment, currently configured as a 1-bedroom but easily convertible to a 2-bedroom, completely renovated and located on the 3rd floor with elevator access. Very bright, it offers a beautiful double living room with an open-plan kitchen, a bedroom, both opening onto a superb 13 sq m west-facing terrace with SEA VIEWS, a bathroom with double vanity, ample storage, and a separate WC. High-quality features include air conditioning, double glazing, electric blinds and shutters, a reinforced door, and a secure residence. A sought-after address, meticulous renovation, and a magnificent terrace overlooking the sea: a rare find on the Promenade des Anglais. Contact our Nice ERA Gambetta real estate agency, specialists in Nice real estate, for more information. Contact us at 04 92 07 87 52!

Ref. : n1023

ERA GAMBETTA

ROQUEBRUNE-CAP-MARTIN430 000 €

Apartment for sale les plans - 3 rooms - 47 m²

RCM - Stunning Seafront 2-Bedroom Apartment - Parking & Cellar

EXCLUSIVE LISTING – Our agency is pleased to present this superb seafront 2-bedroom apartment, fully renovated and in excellent condition, located within a well-maintained residence. Situated on the second floor, this dual-aspect apartment offers 47.76 sqm (Carrez Law) and features a bright living room with open-plan kitchen, two bedrooms, and a stylish shower room with toilet. You will enjoy a pleasant south-east facing terrace with stunning sea views, as well as a second outdoor space on the bedroom side. The property also includes a basement storage cellar and a private indoor parking space within the residence. Ideal as a main residence, holiday home, or investment property with excellent seasonal rental income potential. Information regarding potential risks to which this property is exposed is available on the Géorisques website: www.georisques.gouv.fr

Ref. : W2848

IDM PROPERTIES

BARGEMON1 290 000 €

House for sale les plans - 6 rooms - 177 m²

Exceptional Estate – 10-Hectare Private Domain with Panoramic Views

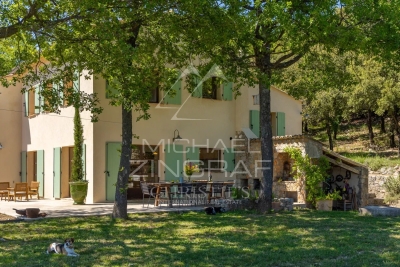
Discover this exceptional property, nestled within a remarkable and unspoiled natural environment. Enjoying a south-facing orientation, it offers breathtaking panoramic views over the surrounding hills, extending all the way to the sea. Set within a private estate of 10 hectares, the property combines expansive open spaces with complete privacy. Five hectares of sun-drenched fields and terraced land are complemented by five hectares of oak woodland, creating an atmosphere of rare tranquillity. The main residence is distinguished by its generous volumes and warm, refined ambiance. The living areas include an elegant living room with both a stove and a fireplace, a bright dining room, and a fully equipped open-plan kitchen featuring quality appliances. The night area comprises four bedrooms, three bathrooms, and a guest WC, offering comfort and functionality for both family living and entertaining. A practical basement completes the property, providing a laundry room and storage areas. Outdoors, the swimming pool blends seamlessly into the natural surroundings and is complemented by a pool house, ideal for enjoying the Mediterranean climate and the exceptional views. A separate 50 sqm chalet, to be renovated, includes two bedrooms, a bathroom, a living room, and a kitchen. It offers excellent potential to create a guest house or an independent living space. Combining preserved nature, elegant architecture, and panoramic views, this rare estate offers a unique lifestyle defined by serenity, space, and refined Mediterranean living.

Ref. : MZIOP1300

Michaël Zingraf Christies International Real Estate OPIO

LA CLUSAZ1 350 000 €

House for sale les plans - 4 rooms - 121 m²

Chalet - Close to slopes & on the riverbank

In La Clusaz, in the heart of the Aravis Valley, this chalet enjoys a sought-after location just 1.5 km from the village centre and close to the ski slopes, in a peaceful, green setting perfectly integrated into the mountain landscape. Offering approximately 121 sqm of living space, complemented by 72 sqm of additional annex areas, the property provides a comfortable and welcoming living environment, ideal as either a main or secondary residence, with spaces perfectly suited to family life. The ground floor is arranged around a beautiful living area featuring an open-plan kitchen leading into the dining room and lounge, enhanced by a wood-burning stove that creates a warm and authentic atmosphere. This space naturally opens onto the outdoors, allowing full enjoyment of the surrounding natural environment. One bedroom and a shower room complete this level. Upstairs, the sleeping area offers three additional bedrooms as well as a mezzanine TV lounge, ideal for relaxing after a day in the mountains. The entire chalet benefits from excellent natural light and a strong connection to the outdoors, reinforcing the feeling of peace and well-being throughout the year. Additional features include a fitted laundry room, a double garage, and a traditional mazot, providing valuable storage and complementary uses. Located in a highly sought-after area, this property represents an ideal opportunity to enjoy mountain living all year round, with attractive rental potential. Référence agence : 3570

Ref. : MVWM-C9M-8VW

Agence ATHERAC - Transaction

PARIS 7EME7 000 000 €

Apartment for sale les plans - 14 rooms - 294 m²

PARIS 7th - Saint-Thomas-d'Aquin – Superb Reception Apartment with Continuous Balcony

Ideally situated in the heart of the prestigious Saint-Thomas-d'Aquin district, just 30 meters from the "Rue du Bac" metro station and surrounded by high-end local boutiques. Occupying the entire second floor (with elevator) of a magnificent luxury building with a resident caretaker, this exceptional corner apartment spans 294.3 sqm (Loi Carrez) and features 36 sqm of continuous wrap-around balconies. Its optimal floor plan allows for a seamless conversion into a grand family home, including: - A vast double reception room - A spacious eat-in kitchen - 4 generous bedrooms Architectural Heritage: The property boasts spectacular volumes with 3. 95-meter high ceilings and exquisite period features: original parquet flooring, masterful moldings, marble fireplaces, and ornate decorated ceilings. The apartment offers unobstructed views and benefits from its corner position, ensuring beautiful natural light throughout. While it requires a general renovation, this is a unique opportunity to create a world-class reception apartment in one of Paris's most sought-after locations. A cellar completes that property. A rare and highly coveted property in today's market.

Ref. : V4077PA

JOHN TAYLOR PARIS

NICE459 000 €

Apartment for sale les plans - 3 rooms - 51 m²

NICE WILSON / DEFLY: In the heart of the city center, just steps away from Place Garibaldi and local shops, superb fully renovated 2-bedroom apartment. Located on the 4th floor of a traditional Nice building without elevator, it consists of a bright living room with a fully equipped open-plan kitchen opening onto a quiet courtyard-facing balcony, 2 bedrooms, and a shower room with toilet. The apartment has been entirely renovated with high-quality finishes and benefits from beautiful high ceilings. Annual charges: € - No ongoing legal procedure to our knowledge - Agency fees of 5% incl. VAT payable by the seller.

Ref. : 86999941

MASSENA IMMOBILIER