OK
More than Less than
  ok

Key-words : les plans

Houses and Apartments, your real estate specialist magazine offers a selection of ads that match with the keyword les plans. You can refine your search by specifying the area or price range in the navigation bar link Search for a House/Apartment.

LE PLAN-DE-LA-TOUR360 000 €

House for sale les plans - 5 rooms - 76

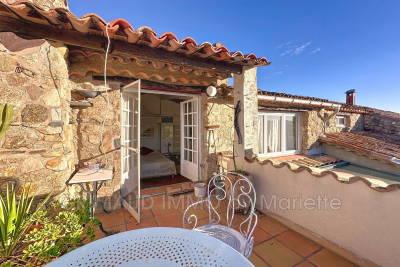
hamlet house with terrace, peaceful and beautiful view

Beautiful hamlet house, located 5 km from the village of Plan de la Tour, in a quiet setting, built with dry stone walls and full of charm, comprising: entrance, equipped kitchen opening onto an enclosed terrace, a large living room with a wood-burning insert fireplace, a TV room, upstairs a beautiful master bedroom opening onto a rooftop terrace, a bedroom with a toilet and sink. On the lower floor, a cellar, a shower room with toilet, and an entrance. An independent studio with a kitchenette, a shower room, and a toilet.

Ref. : 579V3887M

GRIMAUD IMMO

PARIS 4EME638 000 €

Apartment for sale les plans - 3 rooms - 47

Paris IVe - Saint Paul - 3 Rooms Renovated DPE B

At the foot of Saint Paul metro (Line 1), the VANEAU Group invites you to discover, on the 3rd floor by staircase of a beautiful co-ownership from the 18th century perfectly maintained, a 3-room apartment of 47.94 m2 Carrez law fully renovated with an optimized plan. Facing interior courtyards, it consists of an entrance with closet, a beautiful 23 m2 living room with open kitchen fitted and equipped, two bedrooms with closets, and a shower room with toilet. The high-quality renovation, carried out by Jouvence, a company specialized in rehabilitating exceptional properties (a company of the Cogedim group), includes thermal insulation, which allows obtaining a DPE B. The work benefits from a ten-year guarantee. The co-ownership is perfectly maintained (no work to be expected) and has bike racks in the courtyard. DPE: B - Estimated annual energy costs: between €370 and €540 ALUR Law: Number of lots in the co-ownership: 36 - Annual co-ownership charges: 1404 euros - Tantièmes: 467/10039 of the general common areas - Property tax: 931 euros - No ongoing procedures. Buyer's fees: 3.6% including tax. Net seller amount: 615,830 euros. Marketing price including agency fees: 638,000 euros. Information on the risks to which this property is exposed is available on the Géorisques website: www.georisques.gouv.fr Details of our rates: VANEAU, prestige real estate since 1972. A major player in high-end Parisian real estate for over 40 years with more than 100 employees, VANEAU now has 25 agencies and offices ideally located in Paris, Neuilly, Boulogne, Cannes, Nice, Brussels, Marrakech.

Ref. : 84774290

VANEAU LUXEMBOURG

BEAUSOLEIL979 000 €

Apartment for sale les plans - 4 rooms - 105

VEFA - 4-room with terrace and sea view

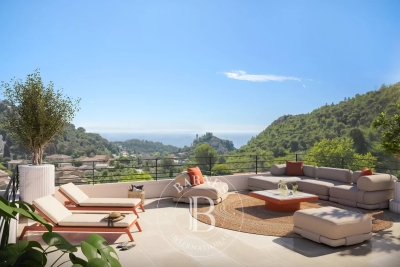
Découvrez Bel Horizon, a new residence with rare prestige, ideally located in the Moneghetti district of Beausoleil, at the gateway to the Principality of Monaco. Nestled in a quiet, privileged setting, this confidential address comprises only 20 apartments, offering privacy, elegance and exclusivity. Scheduled for delivery in Q3 2028, the residence stands out for its contemporary architecture with clean lines, perfectly integrated into its surroundings. Designed as a true haven of peace, it is an ideal place to live or to make a high-quality long-term investment. Fall under the spell of this magnificent 4-room apartment of 105.54 m2 on a high floor, featuring a 24.68 m2 terrace with sea views and views over Monaco. Option to purchase several parking spaces and/or garage(s) within the residence. Bel Horizon, a rare address where luxury, elegance and the art of living come together. Energy performance diagnostic: In progress. Greenhouse gas emissions: In progress. Estimated annual energy costs for the dwelling: In progress. Transaction fees incl. VAT payable by the seller. Information on the risks to which this property is exposed is available on the Géorisques website: www.georisques.gouv.fr The luxury real estate market on the French Riviera is one of the most attractive in the Mediterranean region. Located just above Monaco, the town of Beausoleil is among the most sought-after places. Holiday homes and second residences on the French Riviera offer not only an incomparable lifestyle but also, in view of the international economic situation, a safe investment and a smart retirement plan, especially at premium addresses. The high-end real estate market on the French Riviera is independent of individual economies and always offers great stability for prestigious and unique properties. Beausoleil is a renowned and exclusive area that was formerly known as Upper Monte Carlo. This very famous tourist destination is known for its picturesque views of the Mediterranean Sea and Monaco. This charming setting offers many historical attractions linked to Monaco, magnificent Belle Époque houses, shops, and restaurants.

Ref. : W-04994G

ENGEL & VÖLKERS

JUAN-LES-PINS240 000 €

Apartment for sale les plans - 2 rooms - 32

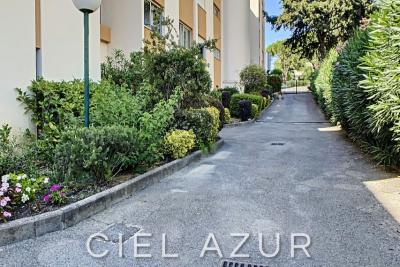
Beautiful apartment (rented for another 3 years) featuring two rooms to snap up in the Bijou Plage area of Juan les Pins. Covering 32 m², this property also includes a lovely 11 m² terrace with a partial sea view. ?????? Located on the 2nd floor of a secure and quiet residence, it enjoys a southwest exposure for maximum natural light. The apartment consists of a fitted open-plan kitchen, a living room, a bedroom, and a shower room with a toilet. Additional features: elevator, double glazing, reinforced door, electric blinds and shutters. A must-see soon! Real estate in Juan-les-Pins 06160 offers notable advantages for purchasing a two-room apartment. Situated on the French Riviera, this district of Antibes provides a privileged lifestyle with its fine sandy beaches and Mediterranean climate. Apartments here often benefit from stunning sea views. The close proximity to shops, transport, and services makes daily life convenient and enjoyable. Moreover, investing in property in Juan-les-Pins offers strong rental potential, especially during the summer season. Finally, the architectural quality of the residences, often modern and equipped with terraces, adds to the appeal of buying an apartment in Juan-les-Pins.

Ref. : 538V6946A

CIEL AZUR IMMOBILIER

ROQUEFORT-LES-PINS2 555 000 €

House for sale les plans - 10 rooms - 430

ROQUEFORT LES PINS

An Exceptional Property with Generous Spaces – Comfort and Conviviality Combined Spread over two levels, this 430 m² home offers a unique living environment, combining charm, functionality, and high-quality features. On the ground floor, the entrance opens onto a bright living room with a built-in fireplace, extending into a warm dining area and a fully equipped open-plan kitchen. An adjoining room completes this space, perfect for entertaining or enjoying daily life. The entire area opens onto a spacious terrace, ideal for outdoor relaxation. This level also features three bedrooms, two of which are en-suite with their own bathrooms and walk-in closets. An additional independent bathroom completes the floor, ensuring optimal comfort. On the garden level, you'll find a truly exceptional master suite of approx. 75 m², offering generous volumes. It includes a full bathroom with a whirlpool tub, shower, toilet, a large walk-in closet, and direct access to the pool and garden. A second bedroom with en-suite bathroom, toilet, and walk-in closet, as well as a large 53 m² space with multiple possibilities (games room, office, gym, etc.), complete this floor. The outdoor outbuildings include a garage and a covered area that can accommodate several vehicles. The pool area features a pool house and a bar area, perfect for sunny days. A rare property offering peace, comfort, and conviviality, just a stone's throw from the charming village of Roquefort-les-Pins. Information on the risks to which this property is exposed is available on the Géorisques website: www.georisques.gouv.fr

Ref. : 86153731

DELATTRE IMMOBILIER SARL REUSSITE 06

CAP-D'AIL885 000 €

House for sale les plans - 5 rooms - 110

SEA VIEW VILLA TO RENOVATE IN CAP D'AIL

Rare villa close to the center of Cap D'Ail. Planning permission granted for extension and creation of a double garage. Renovation includes on 1ème? level: living room, dining room, separate kitchen, bedroom with shower room and, guest toilet; on garden level, two bedrooms opening onto terrace, two shower rooms and Wc, dressing room. possibility extension. Surface area possibly 110 sqm. The 300 sq. m. plot offers a lovely garden with trees. Agency fees payable by vendor - Montant estimé des dépenses annuelles d'énergie pour un usage standard, établi à partir des prix de l'énergie de l'année 2021 : 1377€ ~ 1863€ - Les informations sur les risques auxquels ce bien est exposé sont disponibles sur le site Géorisques : www.georisques.gouv.fr

Ref. : MIV01624

MENDES IMMOBILIER

EZE1 150 000 €

Apartment for sale les plans - 4 rooms - 86

ÈZE – ELEGANT 3-BEDROOM APARTMENT IN A CONTEMPORARY RESIDENCE WITH ROOFTOP TERRACE - PANORAMIC SEA VIEW

Located in the highly sought-after Aighetta district, just below the Col d'Èze, this intimate residence features an elegant 3-bedroom penthouse of 86.07 sqm, offering a privileged lifestyle between sea and mountains. The apartment benefits from a dominant South / South-East exposure, ensuring exceptional natural light throughout the day and optimal sunshine across both indoor and outdoor living areas. The living room with open-plan kitchen spans 30.29 sqm, creating a welcoming and perfectly designed living space. Facing South / South-East, it enjoys direct sunlight from morning through to the end of the day. Large sliding glass doors seamlessly extend the interior onto a first south-facing balcony, ideal for outdoor dining while enjoying the surrounding views. The sleeping area comprises three comfortable bedrooms, some of which have direct access to a second east-facing balcony, perfect for enjoying the early morning light. The apartment also features a bathroom, a shower room, and separate toilets, along with an entrance hall and well-designed circulation spaces. Upstairs, a spectacular private rooftop terrace of 49.19 sqm extends the living areas. Benefiting from a triple South exposure, it enjoys maximum sunshine throughout the day and offers a true suspended terrace facing the sea — an exceptional space ideal for entertaining, creating a solarium or a lounge area. Both the terrace and rooftop enjoy a pleasant sea view. The residence stands out for its elegant contemporary architecture, perfectly integrated into the natural surroundings of Èze, between lush hills and the Mediterranean horizon. For absolute comfort, residents benefit from high-end amenities including a shared swimming pool, secure underground parking, and a bicycle storage room, all designed for a modern lifestyle. Ideally located just minutes from the medieval village of Èze and its shops, the residence enjoys a strategic position between Monaco and Nice, combining residential tranquility, accessibility, and quality of life. Two underground parking spaces complete this property. A rare opportunity on the Riviera penthouse market. Agency fees payable by vendor - Montant moyen de la quote-part de charges courantes 2,352 €/yearly - Eliza TORBICZ - Agent commercial - EI - RSAC 790 569 107

Ref. : 85655760

BARNES Beaulieu | Cap-Ferrat

VALBONNE965 000 €

House for sale les plans - 5 rooms - 118

In a quiet location, new bioclimatic villa

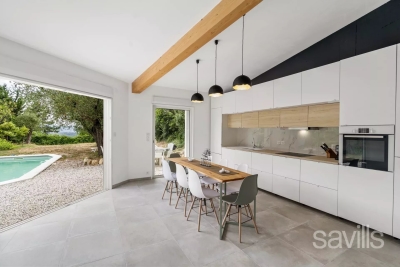
Nestled in lush greenery in the heart of Plascassier, this brand-new 118 m² villa embodies the perfect balance between contemporary comfort and environmental respect. Built on a flat plot of 1,120 m², fully enclosed and sheltered from view, it offers a peaceful living environment just steps from the village and local shops, with unobstructed views of the surrounding hills and mountains. Inspired by the principles of Maurice Sauzet, its architecture emphasizes the seamless connection between indoors and outdoors, the fluidity of volumes, and the play of natural light. The layout follows the path of the sun: bedrooms open to the clarity of the morning light, while the living areas enjoy the warm glow of sunsets over the Tanneron massif. Carefully oriented openings encourage natural ventilation and frame vistas of the landscaped garden, adorned with centuries-old olive trees and fruit trees, as well as the saltwater pool. Sold fully equipped and furnished, the villa stands out for its remarkable energy performance (Class A), thanks to its solid wood structure, bio-sourced wood fiber insulation, and solar protections. Earthquake-resistant technopile foundations, a rainwater recovery system, and a thermodynamic water heater further highlight its sustainable and responsible design. The ground floor features a spacious open-plan living room with kitchen and dining area, extended by a utility room and complemented by two bedrooms, a shower room, a separate toilet, and an entrance hall leading upstairs. The upper level offers two additional bedrooms, a study, a bathroom, and separate toilets.

Ref. : VAL250130

Savills Valbonne

ST-TROPEZ1 350 000 €

Apartment for sale les plans - 3 rooms - 71

Prestigious gem in Saint?Tropez: elegant, bright 2?bedroom apart

An exceptional opportunity in Saint-Tropez. Discover this rare property in the heart of Saint-Tropez, offering a simply exceptional location right in the town center, just a few steps from the shops, restaurants, and the village's iconic lively atmosphere. This superb 2-bedroom apartment charms from the moment you enter with its pleasant volumes and natural light. It comprises two large bedrooms, each with direct access to the outside through wide sliding glass doors, creating a perfect continuity between indoor and outdoor living. The welcoming and elegant living area opens onto an adjoining kitchen, ideal for sharing moments with family or friends. The true hallmark of this property: a superb private garden, an absolutely exceptional luxury in the very heart of Saint-Tropez. This true green haven extends to an elegant terrace with no overlooking neighbors, offering calm, serenity, and privacy in an otherwise central setting. A closed underground garage completes this property, a rare and valuable asset in this sought-after area. A unique place to live combining comfort, privacy, and a premium location. Energy performance diagnosis: 172 (C). Greenhouse gas emissions: 6 (B). Estimated annual energy costs for the dwelling: between €1,170 and €1,640. Condominium of 50 lots, average annual charges per lot: €2,680. Proceedings in progress: no. Transaction fees incl. VAT payable by the seller. Information on the risks to which this property is exposed is available on the Géorisques website: www.georisques.gouv.fr The luxury real estate market on the French Riviera is one of the most attractive in the Mediterranean region. Holiday homes and second residences on the French Riviera offer not only an incomparable lifestyle and quality of life, but also—given the international economic situation—a safe investment and a smart retirement plan, especially at premium addresses. Saint-Tropez is a coastal town on the French Riviera, part of the Provence-Alpes-Côte d'Azur region in southern France. Long popularized by artists who stayed there, the town attracted the international jet set in the 1960s and remains renowned for its beaches and nightlife. The cobbled “La Ponche” district recalls its past as a fishing village, although today yachts sit alongside fishing boats in the Old Port.

Ref. : W-0492EW

ENGEL & VÖLKERS

CHATEAUNEUF-GRASSE2 500 000 €

House for sale les plans - 12 rooms - 425

Exceptional and elegant village house with sea views

In the heart of the hilltop village of Châteauneuf-Grasse, this remarkable 425m² character residence embodies Provençal elegance and authenticity at their finest. Fully renovated in 2024/2025 by an architect using noble materials of exceptional quality, the property seamlessly blends historic charm with refined contemporary comfort. Exposed stone walls, majestic vaulted ceilings, an antique marble fireplace, and high-end finishes showcase meticulous attention to detail throughout. The bedrooms, adorned with richly textured fabric wall coverings, create a soft and sophisticated atmosphere. Bathed in natural light throughout the day thanks to its south-facing exposure, the home overlooks the village rooftops and reveals a spectacular panorama stretching across the surrounding hills and the Mediterranean Sea, from Nice to the Esterel mountains. The property comprises: On ground level : An elegant entrance hall opening into a spacious living room with fireplace. Adjoining, an open-plan kitchen and dining area lead onto a terrace with breathtaking panoramic views. 1st floor : a sumptuous master suite, complete with dressing room and one large double bedroom, each with shower/bathroom ensuite. 2nd floor : 2 elegant bedrooms with shower-en-suite and on a lower level facing south, a beautiful 4th bedroom with its ensuite bathroom. Upper level : and an independent studio with kitchenette and an independant bedroom ensuite. Lower level : an exceptional wellness area completes the residence, featuring a vaulted stone relaxation room, jacuzzi. A sauna and small fitness room on the lowest level of the property. To ensure full calm and relaxation, the owner has added to his property an old village oven of 100m² - currently unoccupied, Originally built in 1890 and enhanced by its recent renovation, this rare property harmoniously combines history, prestige, and the art of refined living. A true incomparable gem! Must be visited. Information on the risks to which this property is exposed is available on the Géorisks website:

Ref. : 86748732

Cote d'Azur Villas

GOLFE JUAN2 800 000 €

House for sale les plans - 5 rooms - 227

MANSION ON THE CANNES LIMIT

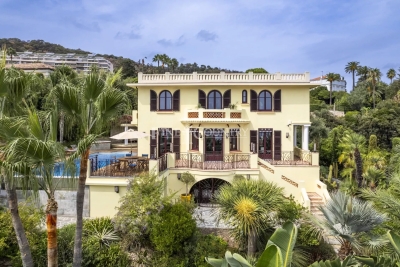
On the outskirts of Cannes, at the foot of the Golfe-Juan hills, discover this sumptuous mansion nestled in a privileged and tranquil setting. Elegance and spaciousness define this exceptional property: superb ceiling heights and bright reception areas. Upstairs, a majestic entrance hall leads to three suites with private bathrooms. Upstairs, a vast 70 sq m living room with an open-plan kitchen opens onto a magnificent terrace with a swimming pool, as does a master suite. On the rooftop, a spectacular 130 sq m terrace offers breathtaking sea views, ideal for creating a winter garden or an exclusive reception area. All levels are accessible by elevator.

Ref. : 86901653

Alexandre LAGRELLE ESTATE

HYÈRES680 000 €

Apartment for sale les plans - 3 rooms - 78

2 BED APARTMENT FACING THE SEA

Set amidst 7 acres landscaped mature grounds complete with pool and tennis courts this apartment is finished to a very high standard offering quality fixtures and fittings. Entrance hall, living room with open plan kitchen, 2 beds one of which with balcony facing the sea. Must be seen !

Ref. : 86906513

IMMOCOACH - Luxury & Investment Properties

LES ISSAMBRES840 000 €

Apartment for sale les plans - 3 rooms - 70

3-room apartment - Centre of Les Issambres - Very beautiful

Plane Agency offers for sale in a gated residence with swimming pool Beautiful 3-room apartment located on the top floor In the heart of San-Peïre les Issambres All amenities within walking distance Beautiful view of the sea and the Gulf of Saint Tropez, south-facing Living room with access to a large terrace, open-plan fitted kitchen, 2 bedrooms with 2 shower rooms, separate toilet. surface area approximately 70 m2 plus a large terrace Double garage & cellar. Rarely available for sale!

Ref. : AC 5794

ROGER PLANE IMMOBILIER

LA CROIX-VALMER3 990 000 €

House for sale les plans - 6 rooms - 220

Elegant sea view - peaceful lifestyle at La Pinède domain, La Croix-Valmer

SOLE AGENT In the heart of one of the most sought-after addresses in La Croix-Valmer, this fully renovated property, using carefully selected high-end materials, offers an harmonious view on the sea, the hills, the vineyards, and the Golden Islands. Facing an exceptional panorama with South-West sun exposure, the property of approximately 220 smq, facing southwest, features generous spaces bathed in natural light. The spacious living room with a fireplace and the fully equipped open-plan italian kitchen create a warm and inviting living area. On the night side, four bedrooms, including three en-suite, and a stunning master suite with a walk-in closet, all oriented towards the sea, invite contemplation from the moment you wake up. A true slice of paradise set on a 1,700 sqm plot enhanced by a large swimming pool (11x4m), surrounded by lush Mediterranean vegetation for absolute privacy. Multiple sun-drenched and shaded terraces promise tranquil moments in total seclusion, with no overlooking neighbors. A peaceful haven with an unobstructed view, just minutes from the unspoiled beaches of Sylvabelle and Gigaro. Closed garage, carport, reversible air conditioning, alarm system, surveillance cameras, fiber optic internet, summer kitchen, electric mosquito nets, plancha gas, aluminum windows, double glazing, electric shutters, pool electrolysis system, solar pool cover, pool alarm, automatic watering and lighting system.

Ref. : 83326

MAGREY&SONS SAINT-TROPEZ

CANNES4 450 000 €

House for sale les plans - 6 rooms - 250

Art Deco Villa for Sale, Cannes Californie

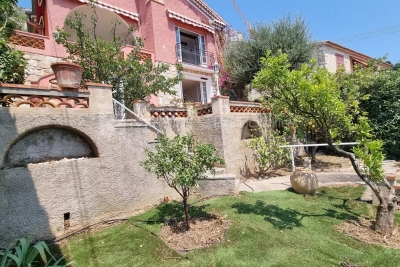
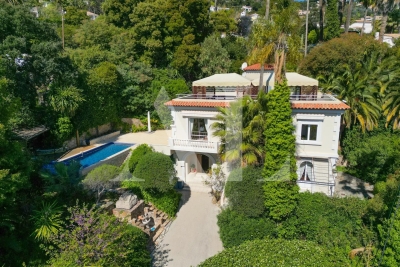
Perched in the highly sought-after hills of La Californie, just 300m from the Mediterranean shoreline, this luxury Art Deco villa dating from the late 1920s perfectly embodies the timeless elegance of the French Riviera. Combining historic charm with modern comfort, it offers exceptional outdoor spaces reminiscent of a private resort, complete with panoramic sea views. Built on 3 levels, this prestigious property gracefully blends the character of its period architecture with high-end finishes. The main level is designed for entertaining, featuring a fully equipped open-plan kitchen that flows into the dining area, and a spacious, light-filled living room with breathtaking views of the sea and landscaped gardens. This floor also includes a cloakroom and guest WC. On the upper level, the luxurious master suite offers an intimate and elegant setting, complete with a walk-in wardrobe, a bright home office, and a refined marble bathroom featuring a bathtub, walk-in shower, double vanity, bidet, and heated towel rails. A second en-suite bedroom, also facing the Mediterranean, completes this floor. The garden level is ideal for hosting family or guests, comprising two additional bedrooms, a shared bathroom, a secondary living room, and a spectacular oak wine cellar capable of storing several hundred bottles. Outside, this villa with infinity pool truly captures the essence of the Côte d'Azur lifestyle. From the landscaped gardens and expansive terraces, the panoramic view stretches across the Lérins Islands, Palm Beach, and the Cap d'Antibes. The covered pool house offers a flexible space for relaxing or entertaining, equipped with a shower and WC, while the fully equipped summer kitchen (with built-in gas barbecue, deep fryer, stone countertops, and a large dining table under a retractable awning) is perfect for stylish outdoor gatherings. The property also benefits from two secure garages — one double and one single — offering ample parking. This prime Cannes address in the prestigious Californie district places you just minutes from the beaches, Palm Beach, the ports of Golfe-Juan, and approximately 20 minutes from Nice International Airport, providing swift access to international destinations. With elegant interiors, spectacular sea views, and exceptional outdoor amenities, this prestige villa for sale in Cannes is a rare opportunity to acquire a unique residence in the heart of the high-end French Riviera real estate market.

Ref. : 85620295

FINE AND COUNTRY