OK
More than Less than
  ok

Key-words : les plans

Houses and Apartments, your real estate specialist magazine offers a selection of ads that match with the keyword les plans. You can refine your search by specifying the area or price range in the navigation bar link Search for a House/Apartment.

VILLEFRANCHE-SUR-MER560 000 €

Apartment for sale les plans - 2 rooms - 47

EXCLUSIVE VILLEFRANCHE SUR MER - Charming Seafront Duplex – Old Town

Located in the heart of the old town, this duplex apartment captivates with its authenticity and prime seafront location. You'll enjoy a lovely east-facing balcony, bathed in light from early in the morning, and easy step-free access directly to the ground floor. The apartment offers generous volumes with exposed beams and old-world charm. It features a bright living room with an open-plan kitchen, a bedroom, and a bathroom. A rare property that combines character, comfort, and an exceptional location. Agency fees on buyer's charge

Ref. : 86286968 VA B

NICOLAS PISANI & LAURENT ROMOR

CANNES319 000 €

Apartment for sale les plans - 3 rooms - 61

CANNES - 2 BEDROOM APARTMENT WITH TERRACE - GARAGE

Located in Cannes, 5 minutes from the city centre, in a well-maintained condominium with parking spaces. On the 1st floor, 2-bedroom apartment of 61sqm with terrace. It is composed of an entrance hall, a bright living room with open-plan kitchen opening onto a south-facing terrace, a shower room, a toilet and two bedrooms. A 16sqm garage and a cellar complete this property.

Ref. : 1078

Cannisimmo Théoule Mandelieu

CAGNES-SUR-MER339 000 €

Apartment for sale les plans - 3 rooms - 70

CAGNES SUR MER: BRIGHT 3/4 ROOM APARTMENT/VILLA WITH GARAGE

The Agence Azuréenne offers you on the top floor of a house, this charming 3/4 room apartment-villa of 73 m2 of living space, benefiting from an independent entrance, garage and cellar. Located a few minutes' walk from the center of Cagnes-sur-Mer, this property comprises an open-plan fitted and equipped kitchen opening onto a pleasant living/dining area. You will also find an en suite bedroom with a bathroom and built-in wardrobe, as well as a WC, and a second en suite bedroom with its own shower room and WC. The apartment currently has an additional living room space with storage, which could be used as a 3rd bedroom, office or annex. Numerous built-in storage spaces, as well as two cellar/storage areas, complement the features of this property, such as air conditioning, double glazing... The entire apartment and its deep west-facing terrace offer beautiful light throughout the day. Finally, an electrified garage and a large, dry cellar complete this property. Located in a co-ownership of 2 lots, with no ongoing charges. Property Tax 722?

Ref. : VAP60000572

L'Agence Azuréenne

ROQUEBRUNE-CAP-MARTIN890 000 €

Apartment for sale les plans - 3 rooms - 70

Top-floor apartment, beachfront

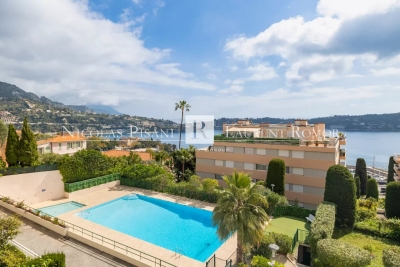
On the top floor of a luxury seafront residence with a swimming pool, this renovated dual-aspect apartment, sold furnished, enjoys excellent natural light and breathtaking views over the Mediterranean. It comprises a living room with sea view opening onto a balcony allowing a table for lunch for 4 people, and a first bedroom also with sea view and access to the balcony. The second bedroom is at the rear and benefits from an unobstructed view of the mountains with a balcony. A shower room with WC and separate toilets complete the sleeping area. The spacious, very bright kitchen, thanks to a glass partition, includes all equipment and allows comfortable dining. The apartment is sold furnished and has reversible air conditioning. All amenities are within walking distance, less than 5 minutes from the residence (market, medical practices, shops, SNCF train station, etc.). The residence is secure, and a swimming pool is available to owners. A cellar and a closed underground garage complete this property. Energy performance diagnosis: 161 (C) Greenhouse gas emissions: 6 (B) Estimated annual energy costs for the home: €1,280–€1,790. Condominium of 480 lots, average annual charges per lot: €3,300. Ongoing procedure: no. Transaction fees incl. VAT payable by the seller. Information on the risks to which this property is exposed is available on the Géorisques website: www.georisques.gouv.fr The luxury real estate market on the French Riviera is one of the most attractive in the Mediterranean region. The town of Roquebrune-Cap-Martin is among the most sought-after locations thanks to its proximity to Monaco. Holiday homes and second residences on the French Riviera not only offer an incomparable lifestyle but also, in light of the international economic situation, represent a safe investment and a smart retirement plan, especially at premium addresses. The high-end real estate market on the French Riviera is independent of individual economies and always offers great stability for prestigious and unique properties. Roquebrune-Cap-Martin enjoys a privileged geographic location on the French Riviera, at the gateway to Monaco, only 10 minutes from Italy and about 40 minutes from Nice. Roquebrune-Cap-Martin is a very attractive seaside resort thanks to its Mediterranean climate and its rocky landscapes rising 500 m above the beaches and peaceful bays.

Ref. : W-047XRQ

ENGEL & VÖLKERS

CHATEAUNEUF-GRASSE2 350 000 €

House for sale les plans - 9 rooms - 247

Chateauneuf-Grasse - Charming property offering stunning views of the hills and the sea

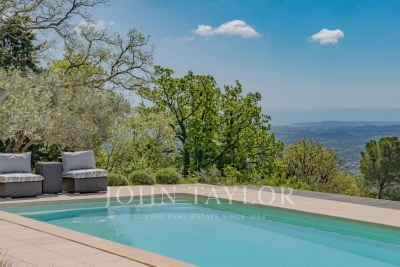
This charming Provençal villa of approximately 250 m², featuring a contemporary interior, captivates with its breathtaking panoramic views — stretching from the hills of the Cannes hinterland to the Bay of Mandelieu, and along the entire coastline all the way to Cap d'Antibes. From the beautiful open-plan kitchen and the spacious living-dining area, large sliding doors open onto magnificent terraces, offering an absolutely magical view. The villa offers five great bedrooms and three bathrooms, including a luxurious master suite with a private terrace. The grounds, spanning approximately 5,700 m² and surrounded by beautiful olive groves and fruit trees, feature a stunning swimming pool (10.5 m x 5 m) complete with a jacuzzi and counter-current swimming system. A two-car garage and numerous outdoor parking spaces add to the comfort of this exceptional property, which also offers great potential for seasonal rentals. Truly unique thanks to its idyllic location, the villa is just minutes from all amenities, renowned golf courses, tennis courts, fine restaurants, and only 30 minutes from Nice Airport. A perfect home for all lovers of breathtaking views — whether as a primary residence or a holiday getaway!

Ref. : V3333VA

JOHN TAYLOR VALBONNE

PARADOU1 599 000 €

House for sale les plans - - 355

A FABULOUS PROJECT TO COMPLETE

Sole agent - Close to the village centres of Maussane and Paradou, set at the foothills of the Alpilles this attractive Provençal house built by local craftsmen in keeping with Provençal building traditions, requires completion. Offering authentic character and a living area of approximately 311m² with a total floor area of 355m² this has the potential to be a wonderful family home. The interior comprises a spacious kitchen area that showcases exposed old beams, a large, bright living area, 5 en-suite bedrooms including 1 on the ground floor. The building blends harmoniously into the 2316m² garden, which remains to be landscaped and features a 15x4m swimming pool (currently unfinished) so outdoor life will revolve around the various terraces and relaxation areas. This is a super opportunity to finish the interior and thus create a spacious home, full of charm and authenticity, in a great location with walks from the doorstep and a comprehensive array of amenities just a short walk away. Please note: the advertised surface areas of the various rooms are taken from the architect's plans.

Ref. : 221

Colpaert et Wehrle

LES BAUX-DE-PROVENCE3 850 000 €

House for sale les plans - 9 rooms - 325

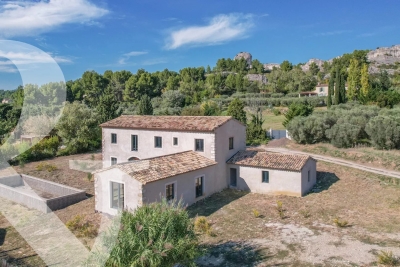
A sumptuous home in a unique location. Set in the heart of the typically Provencal landscape of the Alpilles hills, below the mythical village of Les Baux de Provence, this exceptional property offers a magnificent view of the surrounding countryside and of the Château des Baux. Enjoying a peaceful setting this most refined, immaculately presented residence offers an elegant and bright interior comprising 6 spacious and beautifully appointed en-suite bedrooms, 2 of which have independent access. The heart of the house is an inspired and convivial, open-plan living area that extends to just under 100 m², filled with natural light and benefitting from a stylish, excellently equipped kitchen, a dining room and a sitting room with fireplace that both open out onto the garden. The grounds extend to just over 1 hectare, showcasing olive and pine trees and areas of the “garrigue”, with the classic scent of rosemary and thyme. Within this charmed setting is the swimming pool, 20x6m, positioned to enjoy spectacular views over the Provencal landscape and bordered by generous terraces which create a truly idyllic area in which to relax and, under the shade of the covered terrace, to enjoy languid meals with family and friends. Throughout the grounds there are a choice of different terraces and corners to sit and forget the outside world for a moment. There are also two carports and a pétanque court; in fact, everything is here to ensure a discreet, luxurious and peaceful lifestyle in the heart of the Alpilles. Quite simply, unique.

Ref. : 911

Colpaert et Wehrle

MENTON269 000 €

Apartment for sale les plans - 2 rooms - 48

Ideally located in Gorbio, two bedroom apartment with large terrace in a building with swimming pool

Buying property in France, ideally located in Gorbio. In a modern building, rated A for energy performance, with swimming pool, video surveillance, disabled access and parkings for guests, for sale apartment of 48 sqm with security door, double glazing and electric shutters. Composed of : - hall - bright living room, offering the possibility of installing an open-plan kitchen - bedroom with wardrobe - shower room with WC - 28 sqm South-West facing terrace with a pleasant panoramic view of the hills and the forest - 9 sqm loggia - possibility of parking space in addition (30.000 €) within the condominium In a sunny setting, surrounded by greenery and absolute calm, a perfect product as a primary residence or high-quality rental investment.

Ref. : 86892648

EDOUARD VII

PARADOU1 590 000 €

House for sale les plans - 9 rooms - 252

In a peaceful, quiet neighbourhood with no disturbances this attractive property enjoys plenty of natural light and a contemporary style. It is a home that feels immediately welcoming and that has been designed to offer a comfortable lifestyle in which to entertain loved ones. The main house of 168m² comprises, on the ground floor, an open-plan kitchen that leads onto a dining area and a large sitting room, whilst upstairs there are three bedrooms, including a master suite with an office area and en-suite shower room/WC. The other two bedrooms share a family bathroom. Adjacent to the property are two independent gîtes, both equipped with a kitchen, dining and sitting areas, a bedroom and a shower room. The property is set on 1,373m² of land and features an 11x4.5m heated swimming pool with security cover, ideal for hot summer days.

Ref. : 1467

Colpaert et Wehrle

BEAUSOLEIL3 500 000 €

Apartment for sale les plans - 4 rooms - 139

Stunning Duplex Penthouse – Private Rooftop & Monaco Views

At the gateway to Monaco, in the highly sought-after commune of Beausoleil, discover this sumptuous duplex penthouse occupying the entire top floor, along with its private rooftop terrace. Offering approximately 139 sqm of living space, this exceptional property captivates with its generous volumes, natural light, and breathtaking panoramic views over the Principality of Monaco and the Mediterranean Sea. The apartment opens onto an elegant entrance leading to a fully equipped open-plan kitchen, extended by a spacious, light-filled living area with direct access to a large first terrace. An independent laundry room completes this perfectly designed living space. The night area features three bedrooms, including a magnificent master suite with dressing room and en-suite shower room with toilet. Two additional bedrooms also benefit from access to a second shower room with toilet. Outdoors, the property boasts nearly 200 sqm of terraces, including a spectacular rooftop terrace designed as a true open-air living space, complete with a jacuzzi and pergola — ideal for enjoying a unique lifestyle overlooking Monaco. The property offers particularly high-end features, including a sophisticated integrated audio system throughout and an exceptional kitchen, whose design and equipment represent a significant investment. The entire property has been conceived and designed by a renowned Monaco-based interior designer, giving it an atmosphere of absolute elegance and refinement. Beautiful, carefully selected furnishings enhance the volumes and features of the apartment. A selection of the furniture may be acquired in addition. A large garage and an additional parking space complete this rare property on the market.

Ref. : BEAU65

Sud Azur Properties

PLAN-D'ORGON1 995 000 €

House for sale les plans - 7 rooms - 276

Located on the outskirts of Plan d'Orgon and just a few minutes' drive from Eygalieres, this handsome, undeniably appealing period stone farmhouse, dating from the late 18th and early 19th centuries, exudes all the charm of Provence and is set in over 12,000 m² of delightfully wooded grounds. Offering approx. 276 m² of living space, the ground floor comprises a kitchen/dining room that extends to over 50 m², two spacious sitting rooms, one with a fireplace, and there is also a utility room and a guest cloakroom. Upstairs, there are 2 en-suite bedrooms and 2 bedrooms that share a shower room. An adjoining outbuilding housing a further bedroom, shower room and WC is perfect for guests. Outside, the attractively landscaped garden features a 12x5m swimming pool with pool house and tennis court. This is the most delightful family home, ensuring absolute peace and quiet in which to completely relax and unwind and yet ideally situated to take full advantage of everything this vibrant part of Provence has to offer.

Ref. : 206

Colpaert et Wehrle

FAYENCE760 000 €

House for sale les plans - 5 rooms - 131

Charming 3 Bedroom Villa with Pool and Garage - Fayence

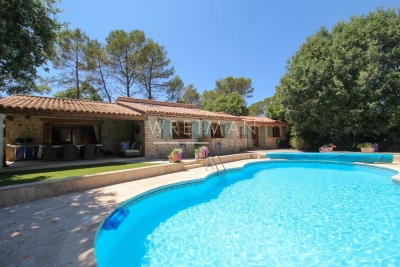
Charming 3 bedroom single story villa, only 10 minutes from Fayence village with lovely pool and in great condition. There is a generous entrance, an office area, large open-plan and fully equipped kitchen and built in dining area with high ceilings giving a really spacious family kitchen. Leading off the kitchen and living room is the most beautiful covered terrace with BBQ area, overlooking the pool (8mx6m) and the hills beyond. There is a fireplace in the living room and large concertina doors leading outside onto the covered terrace. The bedroom wing has the master en-suite with shower room and toilet and 2 other double bedrooms with family bathroom with shower and toilet. From the entrance you can access the laundry room with fitted cupboards which leads into the good sized garage. A really great house for full time living or as a holiday home which is ready to enjoy, so don't miss out! A real gem!

Ref. : 86114218

WRETMAN ESTATE & CONSULTING

VILLENEUVE-LOUBET1 395 000 €

Apartment for sale les plans - 3 rooms - 128

HAUTS DE VAUGRENIER - Sublime renovated flat in a private domain

Located in the prestigious, 24/7 secured Domaine des Hauts de Vaugrenier, this magnificent apartment was fully renovated in 2024. Featuring high-end amenities and home automation, this sleek Japandi-style apartment boasts panoramic sea views stretching from Cap Ferrat to Cap d'Antibes. With a living area of 114 sqm and a 14 sqm south-facing terrace, it comprises two en-suite bedrooms, including a master suite with two shower rooms and a double dressing room. The bright, sea-view living area features a beautiful open-plan fully equipped kitchen and opens onto a deep terrace. This property is sold with a parking space and an adjoining cellar, located in a secure shared garage. It benefits from the Domaine's facilities, including a clubhouse with restaurant, an Olympic-size swimming pool, five tennis courts, shops and services (doctor, pharmacy, etc.), as well as a nursery school with school transport. Only 10 minutes from Nice Airport.

Ref. : 6081

MAGREY & SONS VALBONNE

VILLEFRANCHE-SUR-MER975 000 €

Apartment for sale les plans - 3 rooms - 75

FOR SALE - APARTEMENT VILLEFRANCHE-SUR-MER

For Sale – Sea View – Residence with Swimming Pool Ideally located just a short distance from the center of Villefranche-sur-Mer, this fully renovated two-bedroom apartment will charm you with the quality of its features and its lovely view over the bay. Upon entering, you will discover a bright living space enhanced by an elegant open-plan kitchen leading into the living room, offering a warm and contemporary atmosphere. The entire space opens onto a veranda. The apartment has been completely renovated using high-quality materials, combining comfort, aesthetics, and refined finishes. Set within a prestigious residence, you will also benefit from access to a swimming pool as well as a parking space, providing a level of comfort that is rare in the area. Located in a highly sought-after environment, just minutes from shops, restaurants, and beaches, this rare property represents an ideal opportunity, whether as a primary residence, a holiday home, or a quality investment. Agency fees payable by the seller.

Ref. : 86904512 VA P

NICOLAS PISANI & LAURENT ROMOR

CANNES1 590 000 €

Apartment for sale les plans - 2 rooms - 61

Exceptional apartment – Panoramic sea view – Croisette, Cannes

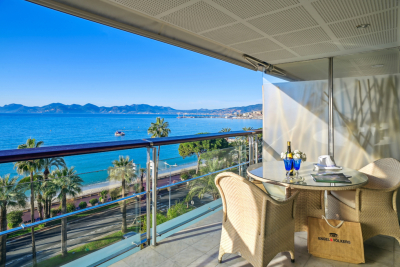
Ideally located on the quietest and most sought-after section of La Croisette, between the iconic Hôtel Martinez and Port Canto, this superb apartment offers breathtaking panoramic views over the Bay of Cannes and the Mediterranean. A rare address combining prestige, serenity, and the Riviera lifestyle. Set on the 7th floor of a high-end residence with services, the apartment offers approximately 60 m², flooded with light thanks to its full south-facing exposure. It comprises an elegant living room, a comfortable bedroom, a kitchen, and a contemporary bathroom. The main rooms open onto a 10 m² terrace, a true extension of the living area, offering an exceptional panorama of the sea and the palm trees of La Croisette. The residence provides quality amenities designed for comfort and security: air conditioning, concierge service, video intercom, elevator, video surveillance, and a private cellar in the basement. A closed garage space in the basement can be purchased at an additional cost, a rare and highly sought-after asset on La Croisette. Energy performance diagnosis: 91 – B Greenhouse gas emissions: 2 - A Estimated annual energy costs for the dwelling: 528–714 euros. Condominium of 110 lots, average annual charges for the lots: 9,689 euros. Ongoing proceedings: no. Transaction fees incl. VAT payable by the seller. Information on the risks to which this property is exposed is available on the Géorisques website: www.georisques.gouv.fr The luxury real estate market on the French Riviera is one of the most attractive in the Mediterranean region. Holiday homes and second residences on the French Riviera offer not only an incomparable lifestyle and quality of life, but also represent, in light of the international economic situation, a safe investment and a smart retirement plan, especially at premium addresses. La Croisette, an unmissable landmark, is the most renowned and busiest area of Cannes. It is known for its palaces, palm trees, luxury boutiques, restaurants, and beach. Just a few steps from the beaches, shops, renowned restaurants, and the Palais des Festivals, this property is an elegant primary residence, a prestigious pied-à-terre, or a top-tier long-term investment in one of the most iconic locations on the French Riviera.

Ref. : W-047GCZ

ENGEL & VÖLKERS