OK
More than Less than
€  ok

Key-words : 10 km sa

Houses and Apartments, your real estate specialist magazine offers a selection of ads that match with the keyword 10 km sa. You can refine your search by specifying the area or price range in the navigation bar link Search for a House/Apartment.

CANNES1 990 000 €

House for sale 10 km sa - 5 rooms - 336 m²

MANDELIEU LA NAPOULE – CONTEMPORARY 4-BEDROOM VILLA – PANORAMIC SEA VIEWS

Set in the hills above Mandelieu-la-Napoule, just a few minutes from Cannes-Mandelieu Airport, this elegant villa enjoys a privileged setting between the Mediterranean Sea and the mimosa-covered hills. Tucked away within a private, secure estate, the property offers complete privacy and tranquillity, with an elevated position revealing spectacular panoramic views over the Lérins Islands and the Bay of Cannes. Surrounded by more than 2,000 sq m of landscaped grounds, the villa is arranged over two levels, with an emphasis on generous proportions, natural light and seamless indoor-outdoor living, all against the beautiful backdrop of the Mediterranean. The entrance level features a spacious double garage and two en-suite bedrooms, providing comfortable and private accommodation for family and guests. On the garden level, the villa opens onto an impressive living space of over 80 sq m. The lounge, with its striking high ceilings, flows naturally into the dining area and open-plan kitchen, creating a bright and welcoming atmosphere. Large sliding glass doors connect the interiors to expansive terraces overlooking the sea, offering the perfect setting for entertaining, outdoor dining or simply relaxing while taking in the breathtaking views of the French Riviera. Two further en-suite bedrooms complete this level, bringing the total to four bedrooms. Outside, the Mediterranean garden features an infinity pool overlooking the sea, beautifully integrated into its surroundings. The generous grounds also offer exciting potential for further landscaping, including the possibility of creating a larger pool area with a dedicated pool house, subject to the necessary approvals. A discreet and elegant property that stands out for its exceptional views, peaceful surroundings, generous living spaces and potential. An ideal home for enjoying the French Riviera throughout the year or as a luxurious holiday retreat. The villa also benefits from an excellent location, with local shops just 3 minutes away, beaches, golf courses, restaurants and the Port of La Napoule approximately 10 minutes away, and Cannes and La Croisette within a 15-minute drive. Located between the Mediterranean Sea and the Estérel Mountains, Mandelieu-la-Napoule offers a highly sought-after lifestyle on the French Riviera. Often considered one of the most pleasant towns in the area, it combines quality of life, nature, amenities, and accessibility. An exceptional natural setting, with over 300 days of sunshine per year and 7 km of coastline featuring sandy beaches and coves. Immediate proximity to the Estérel Mountains. A strategic location just a few minutes from Cannes. About 30 minutes from Nice and its international airport. Quick access to the A8 highway for travel throughout the region. An SNCF train station providing easy access to the coast. A vibrant town year-round thanks to: Its local shops. Its markets. Its schools. Its sports and cultural facilities. Its active community organizations. Several golf courses among the most renowned in the region. Our BARNES agency in Théoule-sur-Mer is a leader in luxury real estate on the French Riviera. Thanks to its local expertise and the strength of its international network, the agency assists a discerning clientele with the sale, purchase, and rental of exceptional properties between Mandelieu, Théoule-sur-Mer, and Saint-Raphaël. Its personalized approach, in-depth knowledge of the market, and exclusive portfolio of high-end properties make BARNES a preferred partner for bringing projects to fruition. Agency fees payable by vendor - Montant moyen de la quote-part de charges courantes 200 €/yearly - Montant estimé des dépenses annuelles d'énergie pour un usage standard, établi à partir des prix de l'énergie de l'année 2024 : 1270€ ~ 1730€ - Les informations sur les risques auxquels ce bien est exposé sont disponibles sur le site Géorisques : www.georisques.gouv.fr - Christophe

Ref. : 87253100
BARNES THÉOULE-SUR-MER

VILLEFRANCHE-SUR-MER230 000 €

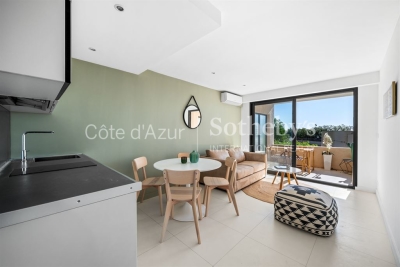
Apartment for sale 10 km sa - Studio - 31 m²

Villefranche-sur-Mer - 31.4 sq m apartment with terrace near the sea

In Villefranche-sur-Mer, this 31.4 sq m one-bedroom apartment on the ground floor of a building dating from 1986 enjoys a particularly convenient location. In good condition, it is just 500 metres from the sea, with a bus stop right outside the building and the SNCF train station within a 10-minute walk. The town centre, with its shops and restaurants, is approximately 1 km away. An appealing opportunity for a first-time purchase or investment on the French Riviera. For further information, please contact Côte d'Azur Sotheby's International Realty.

Ref. : CA7-1308

COTE D'AZUR SOTHEBY'S INTERNATIONAL REALTY

MANDELIEU-LA-NAPOULE3 990 000 €

House for sale 10 km sa - 10 rooms - 318 m²

SAINT JEAN DE CANNES - CONTEMPORY VILLA - PANORAMIC VIEW

SAINT JEAN DE CANNES : Located in a private and secure estate, only 10 minutes from the beaches of Mandelieu-la-Napoule, this elegant property enjoys a peaceful and green setting with complete privacy. The villa features spacious and light-filled living areas with an open-plan kitchen, opening onto large terraces and an infinity swimming pool. Designed for both family living and leisure, the property offers five bedrooms including several suites, a fully equipped private cinema, and a heated indoor pool. Set on beautifully landscaped grounds, the property includes multiple outdoor living areas, a pétanque court, and a rooftop solarium with summer kitchen offering beautiful open views. A double garage, additional parking shelter, and an independent chalet complete this exceptional property. Located between the Mediterranean Sea and the Estérel Mountains, Mandelieu-la-Napoule offers a highly sought-after lifestyle on the French Riviera. Often considered one of the most pleasant towns in the area, it combines quality of life, nature, amenities, and accessibility. An exceptional natural setting, with over 300 days of sunshine per year and 7 km of coastline featuring sandy beaches and coves. Immediate proximity to the Estérel Mountains. A strategic location just a few minutes from Cannes. About 30 minutes from Nice and its international airport. Quick access to the A8 highway for travel throughout the region. An SNCF train station providing easy access to the coast. A vibrant town year-round thanks to: Its local shops. Its markets. Its schools. Its sports and cultural facilities. Its active community organizations. Several golf courses among the most renowned in the region. Our BARNES agency in Théoule-sur-Mer is a leader in luxury real estate on the French Riviera. Thanks to its local expertise and the strength of its international network, the agency assists a discerning clientele with the sale, purchase, and rental of exceptional properties between Mandelieu, Théoule-sur-Mer, and Saint-Raphaël. Its personalized approach, in-depth knowledge of the market, and exclusive portfolio of high-end properties make BARNES a preferred partner for bringing projects to fruition. Agency fees payable by vendor - Montant estimé des dépenses annuelles d'énergie pour un usage standard, établi à partir des prix de l'énergie de l'année 2021 : 1290€ ~ 1750€ - Les informations sur les risques auxquels ce bien est exposé sont disponibles sur le site Géorisques : www.georisques.gouv.fr - Christophe GOURNAY - Agent commercial - EI - RSAC 501 162 648

Ref. : 86188144

BARNES THÉOULE-SUR-MER

NICE810 000 €

House for sale 10 km sa - 8 rooms - 133 m²

NICE - LINGOSTIERE - SINGLE STOREY VILLA - SWIMMING POOL - PANORAMIC MOUNTAIN VIEW

This beautiful single-storey villa, with its infinity pool, offers panoramic views over the surrounding mountains and the famous Baou. The main house is organised around a beautiful living space, comprising a welcoming living room and an open, fully equipped kitchen, enhanced by an elegant glass roof (verrière), which is the true heart of the home. The sleeping area comprises four bedrooms, a shower room and a separate WC. The living area and one of the bedrooms open directly onto the terrace, which extends towards the pool area, inviting you to make the most of the sunny days. The entire house is fitted with low-temperature underfloor heating, compliant with the RT 2012 building regulations, for optimal comfort. The garden offers several parking spaces, including a covered carport for one car. The infinity pool is chlorine-treated. The villa sits on a 1,588 sqm plot, surrounded by natural, non-buildable agricultural land, which ensures peace and quiet and unobstructed views. A rare asset: the independent apartment. On the lower terrace, an 80 sqm apartment with its own separate entrance features its own kitchen, open onto a sunken living area inspired by Balinese style. The sofas face a future large picture window with views over the mountains and the Baou. It includes two bedrooms, a shower room and a separate WC. Built in 2013, the villa is in excellent condition, with quality materials, and is ready to move into. One point to note: the work on the lower apartment, carried out by the owner himself, is not entirely finished, which gives the buyer the opportunity to tailor the finishes to their own taste. All amenities are close by, via the upper part of the Saint-Isidore Eco-Valley, reachable in 10 minutes by car. The Promenade des Anglais, the airport and its high-speed train station are 13 km away, and the city centre is 15 km away. A unique property, ideal as a main or second home, for a buyer looking for outdoor space, views and tranquillity in the hills of the Nice countryside. Located in the Bellet area, not far from the château, this property enjoys a rare setting among the vineyards, a symbol of the Niçois art de vivre. Property located in an area subject to mandatory brush clearing (débroussaillement). Information on the risks to which this property is exposed is available on the Géorisques website: www.georisques.gouv.fr Clarisse BLANCHECOTTE Consultant – Commercial Agent (sole trader) – RSAC: 131 010 761 Montant estimé des dépenses annuelles d'énergie pour un usage standard, établi à partir des prix de l'énergie de l'année 2025 : 880€ ~ 1200€ - Les informations sur les risques auxquels ce bien est exposé sont disponibles sur le site Géorisques : www.georisques.gouv.fr

Ref. : 87472054

BARNES Nice Beaulieu | Cap-Ferrat

LES GETS532 500 €

Apartment for sale 10 km sa - 3 rooms - 65 m²

KEYSTONE C001 - 2 bedrooms

EXCLUSIVE REGENT ALPS – CHRISTIE'S INTERNATIONAL REAL ESTATE New 3-room apartment of 65.52 m² with 10.26 m² outdoor space – KEYSTONE Residence – Center of Les Gets Discover this superb new 3-room apartment with an area of 65.52 m², featuring an outdoor space of 10.26 m², located on the ground floor of the prestigious KEYSTONE residence, a new real estate development ideally located in the heart of the village of Les Gets, Haute-Savoie. Offered at a price of €532,500 excluding tax, this high-end apartment benefits from a southwest exposure, offering particularly enjoyable sunlight. Its private outdoor space allows you to fully enjoy the mountain environment. Its central location, in close proximity to ski slopes, shops, and restaurants, makes it a great opportunity for new real estate investment in Les Gets. KEYSTONE – A prestigious new residence in the heart of Les Gets Located in one of the most sought-after resorts in the French Alps, the KEYSTONE residence consists of 39 high-end new apartments with underground garages, within the famous Portes du Soleil ski domain. Developed by BIOTOPE IMMOBILIER and ASPEN IMMOBILIER, this real estate program combines traditional alpine architecture, contemporary elegance, and high-end amenities. The facades stand out through the use of noble and authentic materials: old wood cladding, natural local stone, and copper gutters. This architectural blend gives KEYSTONE the charm of the finest Savoyard chalets while meeting the comfort requirements of new construction. A new apartment with high-end amenities Designed to offer an elegant and comfortable living environment, this apartment features refined finishes and quality materials in a warm atmosphere inspired by mountain architecture. The KEYSTONE residence offers modern equipment and quality services, including: - Underfloor heating for optimal thermal comfort - Centralized electrical equipment - Electronic locks - Fully equipped kitchen and bathroom - Built-in closets with mirrored doors - Interior finishes in old wood - Wooden outdoor spaces depending on the unit - Private cellars and underground parking - Equipped kitchen included in the price The whole has been designed to provide a balance between alpine authenticity, modern comfort, and architectural refinement. A privileged location in the center of Les Gets Buying a new apartment in the KEYSTONE residence means benefiting from a sought-after address in the center of Les Gets, allowing easy access to shops, restaurants, services, and numerous resort activities. The village belongs to the prestigious Franco-Swiss Portes du Soleil ski domain, which offers about 600 km of slopes linking Les Gets, Morzine, Avoriaz, and several Swiss resorts. This location allows full enjoyment of mountain pleasures in all seasons, in an authentic and dynamic alpine environment. Les Gets – An attractive resort in summer and winter An emblematic destination of Haute-Savoie, Les Gets attracts with its Savoyard charm, friendly atmosphere, and year-round tourist appeal. In winter, the resort offers access to a vast ski area, with slopes suited to all levels and numerous winter activities. In summer, Les Gets becomes a must-visit destination for mountain biking, hiking, and golf enthusiasts, with its 18-hole course, Lake des Écoles, and many mountain trails. A real estate opportunity in the heart of the French Alps With its 65.52 m², 10.26 m² outdoor space, ground floor location, and southwest exposure, this new 3-room apartment represents a real estate investment opportunity in Les Gets within a tourist residence combining alpine charm, contemporary comfort, and central location. Well situated within a tourist residence. Price displayed excluding taxes (excl. VAT). Information on the risks to which this property is exposed is available on the Géorisques website: www.georisques.gouv.fr.

Ref. : KEYC001

REGENT ALPS - Christie's International Real Estate

ST-JEAN-CAP-FERRAT950 000 €

Apartment for sale 10 km sa - 3 rooms - 56 m²

Apartment with partial sea view - Saint-Jean-Cap-Ferrat

Situated in a sought-after Residence in the centre of the village of St Jean Cap Ferrat within walking distance to the port, beach and all amenities. All rooms enjoy a lovely view over the well-maintained condominium garden and the terrace offers sea&pprt view . The living surface of 56,22 sqm comprises a living room with fireplace and an open plan kitchen opening onto a south-facing terrace of 7,50 sqm, a main bedroom, a second smaller bedroom/sleeping area with bunk beds and 2 bathrooms with 2 toilets. The apartment is sold fully furnished. Possibility to purchase a garage for an additional extra cost. Fully equipped kitchen, reversible split air conditioning, fireplace, towel warmers in the bathrooms, double glazing, electric shutters and awnings, elevator and several wardrobes complete this offer. An ideal pied-à-terre or a nice main residence. Possibility of seasonal rental. Early viewings recommended! Possibility to connect with the neighboring apartment ref: W-049C7X. Monaco is only 20 minutes away by car and Nice International Airport is 40 minutes away by car. Energy performance diagnosis: 124 (C) Greenhouse gas emissions: 3 (A) Estimated annual energy costs for the dwelling: €790–€1,120. Condominium of 125 lots, average annual charges per lot: €1,788. Ongoing proceedings: no. Transaction fees incl. VAT payable by the seller. Information on the risks to which this property is exposed is available on the Géorisques website: www.georisques.gouv.fr The luxury real estate market on the French Riviera is one of the most attractive in the Mediterranean region. Located just 10 km from Nice and Monaco, the Saint-Jean-Cap-Ferrat peninsula is among the most sought-after places. Holiday homes and second residences on the French Riviera offer not only an incomparable lifestyle but also, given the international economic situation, a safe investment and a smart retirement plan, especially at premium addresses. The high-end real estate market on the French Riviera is independent of individual economies and consistently offers great stability for prestigious and unique properties. Saint-Jean-Cap-Ferrat is a renowned and exclusive area. A high-end residential district, it is characterized by its luxurious villas and luxury apartments offering a breathtaking sea panorama. This elegant seaside resort is a true green oasis, with its marina, sumptuous beaches, and magnificent gardens.

Ref. : W-0469JV

ENGEL & VÖLKERS

LACANAU2 070 000 €

House for sale 10 km sa - 7 rooms - 140 m²

House and 3000 m2 plot of land facing the lake, first line L

Exceptional property on the beachfront of lake lacanau - a confidential and privileged address this property is for those who are primarily looking for a rare place to LIV, capable of bringing together several worlds: the privacy of a vast wooded plot, the peaceful beauty of the lake, privileged access to the water thanks to the private pontoon and the immediate proximity of the ocean. A family residence, a holiday home or a custom renovation project : the potential of this property allows you to imagine a unique place, reflecting the image of its future owners. A rare address in lacanau, where the lake becomes the garden, where the ocean is just minutes away, and where every day can be lived to the rhythm of nature, sport and the aquitaine way of life. A rare location, between the lake and the ocean in a privileged and particularly sought-after environment, this exceptional property benefits from a unique location on the front line of lake lacanau, in the heart of a green setting of nearly 3,000 m2. Here, the lake offers itself as a natural extension of the garden. Opposite the property, a private pontoon allows you to fully enjoy this exceptional environment and directly access nautical pleasures: boat trips, paddleboarding, kayaking, sailing or simply swimming and relaxing moments by the water. The property develops a rare atmosphere, where nature, intimacy and the art of living come together on a daily basis. A house with generous proportions the house offers beautiful living spaces and an ideal layout for hosting family and friends. It includes five bedrooms, two bathrooms, a large living room and a separate kitchen. Outside, the property reveals numerous spaces dedicated to well-being and leisure, with a heated and covered swimming pool, an attached garage, a second independent garage in the garden as well as a garden shed of approximately 10 m2. Renovation work will reveal the full potential of this residence and give it a new identity, according to the wishes of its future owners. An extension of approximately 30 m2 is permitted. However, the creation of an additional floor is not possible. The art of living between lake and ocean one of the great privileges of this property lies in its location: living on the edge of the lake while being just minutes from the atlantic ocean. Just 5 km away, the ocean beaches of lacanau offer a spectacular setting and a multitude of activities. An iconic destination on the atlantic coast, lacanau is as appealing for its long sandy beaches as for its vibrant atmosphere and its strong focus on sports and leisure. Surfing, bodyboarding, kitesurfing, paddleboarding, cycling, golf, tennis, sailing or walks in the pine forests: everyone can find their own rhythm and pleasures. The area also benefits from a lively atmosphere throughout the seasons, with restaurants, shops, markets, water sports, sporting events and summer entertainment. Come and visit directly with mr. Alain brussol 05 56 03 15 52

Ref. : 24-67

Agence immobilière Brussol immobilier Lacanau

NÎMES690 000 €

House for sale 10 km sa - - 250 m²

Magnificent provencal bastide - high-end features - infinity pool just 19 km from uzès and 28 km from nîmes, discover this stunning fully renovated provençal bastide with high-end finishes, set on a beautiful 4,000 m² plot in a privileged natural setting, offering complete tranquility. Blending the authentic charm of stone and exposed beams with elegant contemporary renovations, this property boasts spacious rooms and a beautiful, bright living area with an open-plan kitchen and fireplace. The sleeping area includes 6 lovely bedrooms, 2 of them on the ground floor, 4 bathrooms with walk-in showers and marble-effect finishes, as well as 5 toilets. Outside, you'll be captivated by around 300 m² of stunning terraces, a solarium, and a pool house, providing superb spaces for relaxation and entertaining. A true highlight of the estate is the exceptional 10 × 5 M saltwater heated infinity pool, equipped with a counter-current swimming system and a balneotherapy area, inviting you to unwind in an idyllic setting. Reversible air conditioning, a water softener, laundry room, garage, and outbuilding complete the features of this characterful home. A rare property combining authenticity, elegance, and top-of-the-line comfort, ideal for a family residence, prestigious second home, or a tourism project. A genuine haven of peace not to be missed!

Ref. : 623V560M

Cad-Invest

MANDELIEU-LA-NAPOULE1 990 000 €

House for sale 10 km sa - 7 rooms - 307 m²

MANDELIEU EXCEPTIONAL VILLA 307sqm BREATHTAKING SEA VIEW - 7 ROOMS - 4 BEDROOMS - HIGH-END RENOVATION -

The Berti and Sons real estate group offers for sale this exceptional villa, fully renovated with high-end materials, located on the residential hills of Mandelieu-La-Napoule. It offers breathtaking panoramic views of the sea, the Lérins Islands, and the Esterel Mountains. It is composed as follows: a large entrance hall leading to a bright living space of approximately 120 sqm opens onto the sea thanks to large bay windows. The living room, dining room, and open kitchen are harmoniously arranged in an elegant and contemporary atmosphere. The modern kitchen, fully equipped with high-end appliances, benefits from an adjoining pantry, ideal for storage and preparation. The same level also includes two bedrooms with storage, a bathroom, and a separate toilet. On the garden level: a large wine cellar, a cozy cinema room, and a third bedroom with a private bathroom. Upstairs, the master suite features a spacious dressing room, a bathroom with a bathtub and shower, and a private terrace offering a 180° sea view. The property has been carefully renovated, combining charm, modern comfort, and current technologies, including integrated reversible air conditioning. This property also features a 24 sqm garage with direct access to the house and a swimming pool facing the sea. Ideally located, just 10 km from Cannes and 25 minutes from Nice airport, this rare property in Mandelieu is an exceptional place to live, as pleasant as a main residence as it is as a vacation home. Contact us to arrange a visit and discover all the charm of this villa with its remarkable features!

Ref. : BMV1834

AGENCE DE LA POSTE

EZE995 000 €

Apartment for sale 10 km sa - 3 rooms - 103 m²

ÈZE - NEAR THE VILLAGE - 100 M² TWO-BEDROOM APARTMENT WITH POOL IN A PRIVATE RESIDENCE

A short walk from the medieval village of Èze and 10 minutes from Monaco, this elegant two-bedroom apartment is set within a secure gated residence built in 2017. Its elevated position and west- and south-facing aspects bring in beautiful light throughout the day and open onto unobstructed views over the hills and the village of Èze. Its 100.63 m² (Carrez Law surface), approximately 1,083 sq ft, combine generous proportions with carefully considered interiors. The entrance leads into a spacious 36 m² living area, bringing together the sitting room, dining area and a fully fitted open-plan kitchen. Wide sliding glass doors open onto the terrace. Measuring approximately 36 m², the terrace runs alongside both the living area and the bedrooms. It extends the living space naturally outdoors and makes an ideal setting for entertaining, dining al fresco or relaxing in front of the view. In the sleeping quarters, the 22 m² principal bedroom has a walk-in wardrobe and is followed by a second bedroom of 14 m². A bathroom, a shower room and a separate WC complete the layout. A third bedroom could also be created. The apartment offers all the comfort of a recent build: air conditioning, home automation, a video entry system, an alarm, double glazing and roller shutters. Rated A, it delivers excellent energy performance. Residents enjoy a heated indoor swimming pool, open all year round. An underground parking space is included. In a quiet residential setting, the village shops are within walking distance, Èze train station is 2.5 km away and Nice 12 km. Energy rating (DPE): A. Greenhouse gas emissions (GES): A. Information on the risks to which this property is exposed is available on the Géorisques website: www.georisques.gouv.fr. Co-ownership: yes. Number of lots: 39. Annual service charges: € 5 000 No ongoing proceedings. Eliza TORBICZ: Consultant – Independent commercial agent (E.I.), RSAC: 790 569 107 Please contact our agency to receive the full brochure and arrange a private viewing. Agency fees payable by vendor - Nombre de lots dans la copropriété: 39 - Montant moyen de la quote-part de charges courantes 5,000 €/yearly - Montant estimé des dépenses annuelles d'énergie pour un usage standard : 506€ ~ 800€ - Les informations sur les risques auxquels ce bien est exposé sont disponibles sur le site Géorisques : www.georisques.gouv.fr - Eliza TORBICZ - Agent commercial - EI - RSAC 790 569 107

Ref. : 87486743

BARNES Nice Beaulieu | Cap-Ferrat

FONTVIEILLE1 390 000 €

House for sale 10 km sa - 4 rooms - 175 m²

Fontvieille – An architect-designed property commanding a panoramic view

7 km from Maussane-les-Alpilles, 10 km from Arles, 12 km from Baux-de-Provence and 30 minutes from Avignon TGV station. This superb property in an elevated setting enjoying an open 360° view of Montmajour Abbey, the Alpilles mountain range and the Camargue plain benefits from wide patio windows opening onto south and west facing terraces. Offering 178 sqm of living space, it includes a spacious living/reception room and dining room, a bespoke Bulthaup kitchen, a master suite with a shower room and a dressing room, and two further bedrooms with shower rooms. Heat pump, reversible floor heating, solar panels. Set in a 5568 sqm landscaped garden with a 12 x 4 metre swimming pool, and planted with 50 olive trees, 12 almond trees and fruit trees. A rare opportunity on the market.

Ref. : 86924339

Daniel Feau Provence / Lourmarin

LES GETS532 500 €

Apartment for sale 10 km sa - 3 rooms - 66 m²

KEYSTONE C002 - 2 bedrooms

EXCLUSIVE REGENT ALPS – CHRISTIE'S INTERNATIONAL REAL ESTATE New 3-room apartment of 66.19 m² with 10.26 m² outdoor space – KEYSTONE Residence – Center of Les Gets Discover this superb new 3-room apartment, including 2 bedrooms, with a surface of 66.19 m² and benefiting from an outdoor space of 10.26 m², located on the ground floor of the prestigious KEYSTONE residence, a new real estate program ideally situated in the heart of the village of Les Gets, in Haute-Savoie. Offered at the price of €532,500 excluding tax, this high-end apartment benefits from a southwest exposure, offering particularly enjoyable sunlight. Its private outdoor space allows full enjoyment of the alpine environment. Its central location, in immediate proximity to ski slopes, shops, and restaurants, makes it a great opportunity for new real estate investment in Les Gets. KEYSTONE – A prestigious new residence in the heart of Les Gets Located in one of the most sought-after resorts in the French Alps, the KEYSTONE residence comprises 39 high-end new apartments with underground garages, within the famous Portes du Soleil ski area. Developed by BIOTOPE IMMOBILIER and ASPEN IMMOBILIER, this real estate program combines traditional alpine architecture, contemporary elegance, and high-end amenities. The facades stand out through the use of noble and authentic materials: weathered wood cladding, local natural stone, and copper gutters. This architectural alliance gives KEYSTONE the charm of the finest Savoyard chalets while meeting the comfort requirements of a new construction. A new apartment with high-end finishes Designed to offer an elegant and comfortable living environment, this apartment features meticulous finishes and quality materials, in a warm atmosphere inspired by mountain architecture. The KEYSTONE residence offers modern equipment and quality amenities, including: - Underfloor heating for optimal thermal comfort - Centralized electrical equipment - Electronic locks - Fully equipped kitchen and bathroom - Fitted closets with mirrored doors - Interior finishes in weathered wood - Wooden outdoor spaces depending on the apartments - Private cellars and underground parking - Equipped kitchen included in the price The whole has been designed to offer a balance between alpine authenticity, modern comfort, and architectural refinement. A privileged location in the center of Les Gets village Buying a new apartment in the KEYSTONE residence means benefiting from a sought-after address in the center of Les Gets, allowing easy access to shops, restaurants, services, and many activities of the resort. The village belongs to the prestigious Franco-Swiss Portes du Soleil ski area, offering about 600 km of slopes connecting notably Les Gets, Morzine, Avoriaz, and several Swiss resorts. This location allows full enjoyment of mountain pleasures in every season, in an authentic and dynamic alpine environment. Les Gets – An attractive resort all year round An emblematic destination in Haute-Savoie, Les Gets charms with its Savoyard charm, friendly atmosphere, and year-round tourist appeal. In winter, the resort offers access to a vast ski area, with slopes suitable for all levels and many winter activities. In summer, Les Gets becomes a must-visit destination for mountain biking, hiking, and golf enthusiasts, with notably its 18-hole course, the Lake of Schools, and its many mountain trails. A real estate opportunity in the heart of the French Alps With its 66.19 m², two bedrooms, 10.26 m² outdoor space, ground-floor location, and southwest exposure, this new 3-room apartment constitutes a real estate investment opportunity in Les Gets, within a tourist residence combining alpine charm, contemporary comfort, and central location. Well located within a tourist residence. Price shown excluding taxes (excl. VAT). Information on the risks to which this property is exposed is available on the Géorisques website: www.geo

Ref. : KEYC002

REGENT ALPS - Christie's International Real Estate

ST-MARTIN-DE-SEIGNANX1 060 000 €

House for sale 10 km sa - 9 rooms - 301 m²

Family estate with pool, just 10 min from Bayonne and beaches

Just 10 minutes from Bayonne, 13 km from the beaches, and 17 km from Biarritz International Airport, discover this magnificent land farmhouse in the heart of a wooded park of over one hectare. Offering 301 m² of living space, it seduces with its vast 100 m² living room with fireplace, its authentic materials: beams, parquet flooring, stone, lime plaster, and its warm atmosphere. A swimming pool completes this exceptional property. A true character residence, this Landes property is a confidential address for those seeking discreet elegance and the privilege of a preserved setting. Just a few minutes from Bayonne and the beaches of the Atlantic coast. Price including VAT and fees payable by the seller. PRESTANT Luxury Realty - Marion VIDAL - 07 64 86 55 40 - More information on (ref. 640253798). Information on the risks to which this property is exposed is available on the Georisques website: www.georisques.gouv.fr.

Ref. : 1948

PRESTANT Luxury Realty

URRUGNE2 690 000 €

House for sale 10 km sa - 8 rooms - 340 m²

Urrugne - Charming Property with Panoramic Rhune View, 10 Minutes from Saint Jean de Luz

This estate, located near Saint-Jean-de-Luz, features an elegant villa of 340 sq m (approx. 3,660 sq ft) on landscaped grounds of approximately 1.2 hectares (2.9 acres). Ideal for family life or as an upscale second residence, it combines a privileged location with comprehensive, well-maintained amenities. The villa benefits from a superb panoramic view of La Rhune. Its optimal orientation (South and East) and large openings ensure excellent natural light throughout the house. It is distinguished by its harmonious volumes and an interior design that is both modern and full of cachet (featuring fireplaces). It offers six bedrooms, two bathrooms, and three shower rooms. The layout is specifically designed to ensure privacy for its occupants, thanks to its organization into distinct areas: The main living space consists of a large living area with an open-plan kitchen, and a complete master suite located on the first floor. A wing accommodates four bedrooms with their sanitary facilities, along with a lounge that includes an American kitchen and a mezzanine. The wing, as a whole, benefits from direct access to the terrace and garden. The independent studio, composed of a bedroom with its shower room and a separate toilet, opens directly onto the pool and can therefore function as the pool house. The grounds are a major asset of the property. They are perfectly designed and maintained, showcasing a collection of diverse species such as magnolias, mimosas, oaks, laurels, and olive trees. The outdoor facilities include an infinity edge heated swimming pool measuring 13 x 6 meters. This is complemented by a studio/pool house comprising a bedroom, a shower room, and an outdoor kitchen under a covered terrace. A private Basque pelota court (fronton) of 12 x 8 meters with adjacent shower and sanitary facilities is also available. The property enjoys a strategic location, essential for a vacation home, combining tranquility with easy access to major infrastructure: Motorway access is 4 km away, reachable in less than 5 minutes, as is a major commercial center. The Saint-Jean-de-Luz TGV train station is less than a 10-minute drive (5.5 km), Socoa Beach is 6 km away, and Biarritz Airport is about twenty minutes away Technical Information: Energy Performance Certificate (DPE) is rated D. PRESTANT Luxury Realty - Diane De Karajan - 06 70 05 62 39 - For more information about this property : (Item 640253970). Information on the risks to which this property is exposed is available on the Géorisques website: www.georisques.gouv.fr.

Ref. : CB-1811-DDKBV

PRESTANT Luxury Realty

ARBONNE1 500 000 €

House for sale 10 km sa - 9 rooms - 200 m²

Renovated Basque Farmhouse with Pool for Sale in Arbonne – Near Biarritz, Bidart and Saint-Jean-de-Luz

Basque Country – In Arbonne, near Biarritz, Bidart and Saint-Jean-de-Luz, this 220 m² former Basque farmhouse, fully renovated in 2015 by an architect, blends authentic charm with modern comfort. The 70 m² living room, with fitted kitchen and fireplace, opens onto a sunny terrace. Six en-suite bedrooms are complemented by an outbuilding, workshop, and laundry room. Bright and well-oriented, the property offers several outdoor spaces ideal for entertaining. On a landscaped plot of about 2,000 m², a swimming pool and pool house provide a rare lifestyle on the Basque Coast. Ideally located 1.3 km from Arbonne centre, 3 km from Bidart beaches, 5 km from Biarritz train station, 6 km from its airport, and under 10 km from Saint-Jean-de-Luz, with quick access to the Basque Country's most sought-after destinations. PRESTANT Luxury Realty - Diane De Karajan - 06 70 05 62 39 - For more information about this property : (Item 640253891). Information on the risks to which this property is exposed is available on the Géorisques website: www.georisques.gouv.fr.

Ref. : CB-1716-DDK

PRESTANT Luxury Realty
