OK
More than Less than
€  ok

Key-words : les plans

Houses and Apartments, your real estate specialist magazine offers a selection of ads that match with the keyword les plans. You can refine your search by specifying the area or price range in the navigation bar link Search for a House/Apartment.

STE-MAXIME999 000 €

House for sale les plans - 6 rooms - 179 m²

For Sale - House in Ste Maxime (83120)

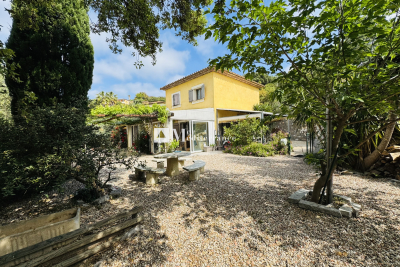
In the heart of a private and secure estate, in the immediate vicinity of the Sainte-Maxime golf course and just a few minutes from the town centre and the beaches, this charming property benefits from a calm, green and secluded environment, ideal for fully enjoying the good life on the French Riviera. Currently configured as two separate dwellings that can easily be combined into one, this house is appealing due to its modularity, brightness and generous spaces, perfectly suited to a large family or a secondary residence project. The ground floor features a spacious, light-filled living room with a fully equipped open-plan kitchen and a pellet stove, creating a warm and inviting atmosphere. A second living area with a fireplace and air conditioning provides additional living space. The house has 5 bedrooms, including a master suite with a dressing room, shower room, and private toilet. A separate shower room and bathroom with toilet are also available for added comfort. A closed mezzanine completes the ensemble, ideal for setting up an office, a library or additional storage space. In the basement, a large space with multiple layout possibilities can accommodate a cinema room, a gym, a workshop or even a large storage space depending on your needs.

Ref. : 2623

AGENCE MER MEDITERRANEE

VILLENEUVE-LOUBET998 000 €

House for sale les plans - 5 rooms - 140 m²

VILLA IN VILLENEUVE-LOUBET

Magnificent 4-bedroom villa of approximately 140 m², set on a plot of approximately 800 m² in a secure residential development, in the immediate vicinity of Vaugrenier Park. The property is laid out as follows: Ground floor: A spacious and bright living and dining area with an open-plan kitchen 3 bedrooms, including one with an en-suite bathroom 1 separate bathroom 1 guest WC Lower level: An independent apartment of approximately 60 m² comprising: 1 bedroom A living and dining area A kitchen A bathroom with WC Outside: The property benefits from a beautiful flat garden, a pool house, and a swimming pool. An independent studio with a bathroom and WC completes the property. Price: €998,000, including agency fees, payable by the seller.

Ref. : 87280438

Coldwell Banker Art Realty

GRASSE195 000 €

Apartment for sale les plans - 2 rooms - 46 m²

Lovely 2-room apartment in Grasse, located in a quiet residential area. This charming property of 46m² features a spacious living room of 21m², filled with natural light thanks to its southeast orientation and unobstructed view. Situated on the garden level of a three-story building, it offers a fully equipped open-plan kitchen and a large bedroom. The bathroom, separate toilet, terrace, parking space, and cellar complete this property. The building includes an elevator, secured residence, and double glazing for optimal insulation. The interior condition of the apartment is good, with individual electric heating and individual hot water production. Ideal for a couple or single person seeking a cozy retreat in a peaceful setting. Real estate in Grasse, 06130 comes with many advantages when buying a 2-room apartment. This charming town on the French Riviera is world-renowned for its perfumeries, adding a fragrant appeal to the environment. Elevated in position, it offers stunning panoramic views of the Mediterranean Sea. Grasse enjoys an excellent location close to Cannes and Nice, while providing a quiet lifestyle away from the hustle and bustle of large cities. Moreover, the property market in Grasse is relatively affordable compared to other areas on the French Riviera, which is a significant advantage. Two-room apartments, in particular, are highly sought after for their practicality and low maintenance costs.

Ref. : 538V6959A

CIEL AZUR IMMOBILIER

CAVALAIRE-SUR-MER2 800 000 €

House for sale les plans - 5 rooms - 200 m²

Cavalaire – A superb 4-bed property

This luxuriously appointed property is in a keenly sought-after residential neighbourhood in a peaceful elevated setting just 2km from the beaches. Renovated throughout in 2024, it includes a spacious and particularly sunny living/reception room with an open-plan kitchen, both opening onto a superb terrace and swimming pool, and a master suite with a bathroom. Upstairs are three suites. The property is set in over 2000 sqm of grounds and commands a superb sea view.

Ref. : 85629444

Daniel FÉAU Saint-Tropez

CANNES1 890 000 €

Apartment for sale les plans - 3 rooms - 97 m²

Cannes – Near the Croisette – Elegant Garden-Level Apartment with Private Pool

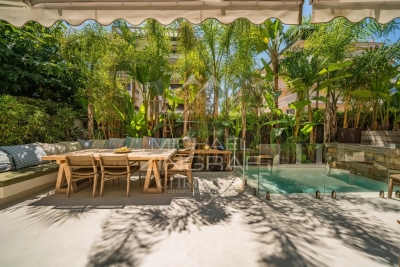
Just a few steps from the Croisette, within an intimate residence, this magnificent garden-level apartment of approximately 97 sqm offers a rare living environment, entirely secluded from view. The spacious reception room, bathed in natural light and enhanced by a fireplace, opens onto a superb terrace with a tropical atmosphere and a private swimming pool. A fully equipped open-plan kitchen completes this warm and refined living space. The sleeping area comprises an elegant principal suite with direct access to the terrace, a dressing room, a bathroom with shower and toilet, as well as a second en-suite bedroom. A guest toilet completes the layout. A private lock-up garage completes this rare property, a true green oasis in the heart of Cannes.

Ref. : MZIPB432

Michaël Zingraf Christies International Real Estate Cannes Palm Beach

ANTIBES289 000 €

Apartment for sale les plans - 2 rooms - 31 m²

Old Antibes – Superb high-end renovated one-bedroom duplex

In the heart of Old Antibes, on a charming and quiet street, this beautiful 31.74 sqm one-bedroom duplex apartment has been fully renovated to a high standard. The property offers a perfect blend of old-world charm and modern comfort, with exposed stone walls, original wooden beams, natural wood finishes, a contemporary fitted kitchen and excellent use of space throughout. The apartment features a pleasant living area with open-plan kitchen and dining space, a comfortable sleeping area, and a modern shower room. It also benefits from double glazing and air conditioning, ensuring year-round comfort. Sold fully furnished, this property is ready to move into or rent out immediately. Ideal as a pied-à-terre, holiday home or rental investment. A rare turnkey property full of character — early viewing highly recommended!

Ref. : 87071288

AGENCE DU VIEIL ANTIBES

ROQUEFORT-LES-PINS1 095 000 €

House for sale les plans - 5 rooms - 158 m²

Roquefort les Pins - In quiet and peace

A charming and very well-built Provençal villa, set in lovely flat mediterranean gardens of 3432m2., a completely quiet and natural environment in Roquefort-les-Pins, enjoying a sunny aspect and a rare sense of tranquillity, and with any vis a vis. Centrally positioned within its' plot, the property is surrounded by mature plants and trees, with areas to lawn and natural woodland, offering privacy and a harmonious natural setting. The villa features generous volumes and high ceilings throughout. An elegant entrance hall leads to a living room with fireplace and a refined library nook, a dining room, and an open-plan kitchen complemented by a back kitchen and utility room. A ground-floor principal suite benefits from a spacious en-suite bathroom and direct access to the garden. From the living room, pocket doors open onto a charming patio, with iron pergola, a space ideal for outdoor relaxation. Elsewhere in the garden, there is a separate outdoor kitchen and dining area with bbq and pizza oven, also a shower and toilet. Upstairs, two further bedrooms share a large family bathroom. Additional features include a substantial *vide sanitaire*, a large parking area, and a separate office which could easily be converted into an independent studio. Roquefort-les-Pins is a highly regarded residential village, prized for its preserved natural environment and discreet elegance, offering a refined quality of life within easy reach of Valbonne, international schools and Nice airport. Energy class : D – Climat class : D / estimated annual costs for standard use : between €2,821 and €3,817 (ref year 2023) Information on the risks to which this property is exposed is available on the Geohazards website : www.georisques.gouv.fr Property located in an area subject to compulsory brush clearance. Catherine MACFADYEN : Consultante - Agent commerciale E.I. RSAC : 820 250 199 Agency fees payable by vendor - Montant estimé des dépenses annuelles d'énergie pour un usage standard, établi à partir des prix de l'énergie de l'année 2023 : 2820€ ~ 3820€ - Catherine MACFADYEN - Agent commercial - EI - RSAC 820250199

Ref. : 86080600

Barnes Valbonne

ST-TROPEZ1 595 000 €

House for sale les plans - 6 rooms - 111 m²

SAINT-TROPEZ – SEMI-DETACHED HOUSE – 4 BEDROOMS

Ideally located just a few minutes' walk from the village of Saint-Tropez and the Bouillabaisse beach, this charming semi-detached house of approximately 111 sqm is set in a highly sought-after area. The house features a bright living room with an open-plan kitchen, opening onto a pleasant shaded terrace. The sleeping area comprises three bedrooms and one bathroom. Outside, a 15 sqm outbuilding completes the property, offering an additional bedroom and a bathroom. This property represents an excellent opportunity, whether as an investment or a pied-à-terre in Saint-Tropez. Please note: there is no on-site parking; parking is available on the street. Information regarding the risks to which this property is exposed is available on the Géorisques website: www.georisques.gouv.fr For further information, the BARNES INTERNATIONAL Saint-Tropez team remains at your disposal. Tel: +33 4 94 43 32 47

Ref. : 86614806

BARNES SAINT-TROPEZ

VALBONNE2 980 000 €

House for sale les plans - 8 rooms - 450 m²

NEAR VALBONNE - Elegant Stone Bastide with Panoramic Views and Exceptional Outdoor Living

Set on a southwest-facing hillside, this beautifully crafted stone bastide enjoys breathtaking views of the sea and surrounding countryside near Valbonne. Ideally positioned in a dominant location, it offers both privacy and convenience, with easy access to the main road and nearby local shops. The property has been fully refurbished and meticulously maintained, blending traditional charm with contemporary comfort. Designed in a loft-inspired style, the bastide features a generous open-plan living area (180m²) that flows effortlessly onto the terraces and landscaped gardens. High ceilings, exposed beams and expansive windows flood the interior with natural light and frame the stunning vistas. The fully fitted kitchen is ideal for hosting family and friends, while inviting alcoves throughout the home provide intimate spaces for relaxation. The principal suite is a serene private retreat, separated by a patio and comprised of a living area, bedroom, dressing room and an en-suite bathroom. The home also offers four spacious double bedrooms, each with its own en-suite and direct garden access, ensuring comfort and privacy for all. Outdoors, a 15-meter swimming pool and surrounding terrace take full advantage of the property's ideal orientation. A vegetable garden and centuries-old olive trees, perfect for your olive oil harvest, complete this space. Additional features include a self-contained guest or staff apartment with a kitchen, living area and bedroom, a separate outbuilding currently used as a home office, covered terraces and a BBQ area. There is also a good size garage/guest appartement with a showeroom. This turnkey property perfectly combines character, comfort, and elegance—ready to be enjoyed immediately. Information on the risks to which this property is exposed is available on the Géorisques website : www.georisques.gouv.fr

Ref. : 11169

DOUGLAS ELLIMAN MOUGINS-VALBONNE

CANNES1 650 000 €

Apartment for sale les plans - 3 rooms - 56 m²

Cannes – Pointe Croisette – 2-Bedroom Apartment with Terrace

Ideally located in the highly sought-after Palm Beach district, on the prestigious Pointe Croisette, this beautiful apartment of approximately 61 sqm enjoys an exceptional seafront location on a high floor. It comprises an entrance hall, a bright living and dining room opening onto a pleasant terrace with stunning views of the Mediterranean Sea and the Lérins Islands, a fully equipped open-plan kitchen, and two en-suite bedrooms, each with its own shower room. An ideal property as a holiday home or a high-quality rental investment, just a short walk from the Croisette beaches, the Moure Rouge beaches, and the prestigious Palm Beach complex.

Ref. : MZIPB431

Michaël Zingraf Christies International Real Estate Cannes Palm Beach

PARIS 15EME480 000 €

Apartment for sale les plans - 2 rooms - 48 m²

PARIS 15 - COMMERCE - BRIGHT 1-BED APARTMENT

BARNES - Just off Rue du Commerce, on a quiet and charming street, discover this 48m² (516 sq ft) apartment bathed in light and affording an unobstructed view. Situated on the 1st floor of a well-maintained residence dating from the 70s with a lift, it comprises a good-sized entrance, a spacious living room filled with light, and a large, cosy bedroom. Fantastic potential thanks to the modular floor plan allowing for the possibility to open up the spaces to create a modern interior with character. Ideal for first-time buyers, as a pied-à-terre or an investment, in a sought-after sector. Listed with BARNES Champ-de-Mars Richard Zerbib +33 (0)7 57 52 02 35 Fees payable by the seller - Number of lots in the building: 113 - Average amount of the share of charges €2,000/year - Estimated amount of annual energy costs for standard use based on 2021 energy costs: €930 ~ €1,310 Agency fees payable by vendor - Nombre de lots dans la copropriété: 113 - Montant moyen de la quote-part de charges courantes 2,000 €/yearly - Montant estimé des dépenses annuelles d'énergie pour un usage standard, établi à partir des prix de l'énergie de l'année 2021 : 930€ ~ 1310€

Ref. : 86914163

BARNES CHAMP DE MARS

LA CROIX-VALMER2 750 000 €

House for sale les plans - 10 rooms - 190 m²

Gigaro: Provençal villa with high potential on an exceptional plot

Nestled on the heights of Gigaro, this property enjoys a magnificent view over the hills and the surrounding pine forest. In a setting of absolute tranquility, it boasts a prime location close to the beaches of Gigaro and the center of La Croix-Valmer, while offering swift access to Saint-Tropez via the charming village of Gassin. Set on over 8,100 sqm of landscaped grounds, this Provençal villa—ideal for a renovation project—offers approximately 190 sqm of living space across two levels. The exterior features expansive terraces, a beautiful swimming pool, ample parking, and two garages. The main level opens into an entrance hall leading to a bright living area, including a lounge, an open-plan kitchen with a dining area, and a pantry. The reception rooms flow naturally out to the covered terrace, the garden, and the pool. Two bedrooms and a bathroom complete this level. On the garden level, the space offers a second living room as well as two en-suite bedrooms, each with its own private bathroom and direct access to the garden. The property boasts a sought-after location, unobstructed views, and excellent exposure, offering significant potential for value appreciation through renovation and an extension that would capture a sea view of Cap Lardier.

Ref. : V2241ST

JOHN TAYLOR SAINT TROPEZ

PARIS 7EME1 790 000 €

Apartment for sale les plans - 5 rooms - 89 m²

Paris 7 - Sèvres-Babylone - Sunny apartment - Immaculate condition - 2/3 bedrooms

Within a handsome late 19th-century building ideally located between Rue du Bac and Les Invalides, this superb 89.82 sqm (Carrez law) dual-aspect apartment occupies the third floor with elevator access. Entirely renovated with a meticulous eye for detail, this exceptional property is bathed in sunlight throughout the day. It offers a perfectly optimized and seamless floor plan, guaranteeing a total absence of lost space. The interior layout opens into a welcoming entrance leading to a warm reception living room. The latter connects seamlessly with a convivial dining room, enhanced by a high-quality semi-open fully equipped kitchen. The sleeping quarters consist of a superb master suite featuring its own private en-suite shower room and custom walk-in closet, a second beautiful and bright bedroom equipped with built-in wardrobes, as well as a third smaller bedroom that could ideally serve as an independent home office. A contemporary bathroom with a toilet and separate guest toilets harmoniously complete this exceptional home. In addition, a basement storage cellar provides valuable extra space. The apartment immediately captivates with its great natural light and its high-end renovation pairing modern comfort with period charm. Co-ownership property. This prestigious residential address offers a peaceful, green, and family-friendly living environment directly facing the serenity of the Jardin Catherine-Labouré. Daily neighborhood life is ideal here, animated by the premium local food shops along Rue du Bac and the exceptional culinary counters of Le Bon Marché. Perfectly suited for children's education, this prime location sits in immediate proximity to top-tier schools, including the Saint-Thomas d'Aquin school and the prestigious Institut de l'Alma. Finally, the area is perfectly connected to public transport networks, ensuring quick and easy access to the rest of the capital. Agency fees payable by vendor - Nombre de lots dans la copropriété: 35 - Montant moyen de la quote-part de charges courantes 4,000 €/yearly - Montant estimé des dépenses annuelles d'énergie pour un usage standard : 2040€ ~ 2830€

Ref. : 86663568

BARNES BAC-VARENNE

LEOGNAN895 000 €

House for sale les plans - 7 rooms - 215 m²

LÉOGNAN - ARCHITECT-DESIGNED HOUSE - JOHN TAYLOR

Nestled at the end of a private driveway, out of sight and out of mind, this singular property embodies the perfect balance between contemporary architecture and art of living. Designed in 2011 by a renowned architect, the house's masterful aesthetics and light-filled volumes are immediately appealing. As soon as you drive through the gate, a vast landscaped reception garden offers parking for several vehicles, in addition to a large 30 m² garage. The first floor opens onto an open-plan living room with cathedral ceiling, enhanced by large bay windows that open onto a south-facing garden with a Bali stone-style tiled pool. A functional family kitchen is accompanied by an adjoining laundry room. A first bedroom completes this level. Upstairs, the master suite offers a veritable cocoon with shower room, dressing room and private balcony. Two additional bedrooms, a bathroom and a large open-plan mezzanine complete this level, offering great layout flexibility. A rare, confidential property with quality features, ideal for lovers of clean lines and tranquility in the immediate vicinity of Bordeaux. Contact us now for a private viewing

Ref. : V0425BX

JOHN TAYLOR BORDEAUX

PARIS 12EME935 000 €

Apartment for sale les plans - 4 rooms - 99 m²

Gare de Lyon - 3-bed apartment to renovate - Balcony

Just 5 minutes from Gare de Lyon station, Barnes Paris Est has the listing of this 99m² (1,066 sq ft) apartment (Carrez Law surface) with balcony, on the fifth floor of a 70s building. A former dentist's surgery, the property has fantastic volumes that can be entirely remodelled. Possible residential use or office for a freelance or private practice occupation (non-commercial use). Its modular floor plan allows for a double-sized living room with balcony access, three bedrooms, a bathroom, a shower room, and a separate toilet. Full renovation required. Fantastic potential in a sought-after sector. A lock-up garage and cellar unit round off the property. Ideal layout, excellent natural light, balcony, and great renovation potential. Fees payable by the seller - Number of lots in the building: 69 - Average amount of the share of charges €480/year - Estimated amount of annual energy costs for standard use based on 2023 energy costs: €1,480 ~ €2,050 - Information on the risks to which this property is exposed is available on the Géorisques website: www.georisques.gouv.fr - Barbara Bouillol - Sales agent - EI - RSAC 890592785 Agency fees payable by vendor - Nombre de lots dans la copropriété: 69 - Montant moyen de la quote-part de charges courantes 480 € - Montant estimé des dépenses annuelles d'énergie pour un usage standard, établi à partir des prix de l'énergie de l'année 2023 : 1480€ ~ 2050€ - Les informations sur les risques auxquels ce bien est exposé sont disponibles sur le site Géorisques : www.georisques.gouv.fr - Barbara BOUILLOL - Agent commercial - EI - RSAC 890592785

Ref. : 86773894

BARNES PARIS EST