OK
More than Less than
  ok

Key-words : les plans

Houses and Apartments, your real estate specialist magazine offers a selection of ads that match with the keyword les plans. You can refine your search by specifying the area or price range in the navigation bar link Search for a House/Apartment.

ST-JEAN-CAP-FERRAT1 690 000 €

Apartment for sale les plans - 3 rooms - 74

SAINT JEAN CAP FERRAT - APPARTMENT - TOP FLOOR

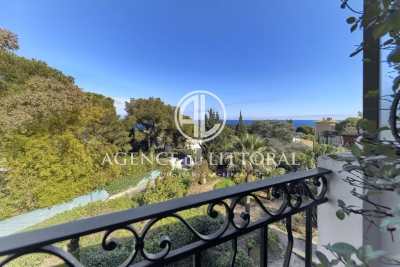
In the highly sought-after "Cap" area, within a prestigious residence, a fully renovated 74 m² top-floor through-apartment offering stunning open views. The apartment was completely renovated in 2025. It features a bright living room with an open-plan equipped kitchen, two spacious bedrooms with built-in storage, and a shower room. A large balcony, accessible from both the living room and one of the bedrooms, offers breathtaking views. A cellar completes this property. High-quality finishes make this apartment a rare find — a must-see without delay.

Ref. : 1072

AGENCE DU LITTORAL

CANNES2 100 000 €

Apartment for sale les plans - 4 rooms - 127

Cannes - Banane - 4 rooms on top floor

Situated between the Croisette and the rue d'Antibes, just a stone's throw from the Palais des Festivals, this beautiful 4-room flat of 127m2 is in a high floor. It comprises an entrance hall, a beautiful living room with a sea view, an open-plan kitchen with its central island, a terrace, three bedrooms including a master bedroom with shower and bath and another shower room. Parking is available in a nearby residence.

Ref. : MZICA7324

Michaël Zingraf Christies International Real Estate CANNES CROISETTE

LE BAR-SUR-LOUP580 000 €

House for sale les plans - 4 rooms - 129

Le Bar sur Loup

Co-exclusive listing Detached house of approximately 100 m², located in a peaceful and pleasant setting. Carefully renovated throughout, it offers quality features including air conditioning, efficient insulation, and tasteful interior decoration. Bright and welcoming, the property comprises an entrance hall, a living room with a fully equipped open-plan kitchen, two ground-floor bedrooms, a bathroom with a window, a separate WC, and a loft-style room upstairs. Outside, you will enjoy a large shaded terrace, a swimming pool, a summer kitchen, and a garden of approximately 995 m². The property also benefits from an independent studio and a garage. Connected to the main sewer system (mains drainage).

Ref. : 86886081

DELATTRE IMMOBILIER SARL REUSSITE 06

CANNES595 000 €

Apartment for sale les plans - 4 rooms - 80

Cannes Montfleury area 4 room ground floor with garden

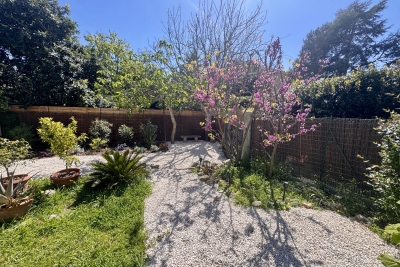
Charming 4-room ground-floor apartment in a quiet location, ideally situated at 7-minute walk from Cannes city center. With approximately 80 sq m of living space, including a veranda of approximately 7sq , this well-maintained property is tastefully decorated. It features a living room with a fully equipped open-plan kitchen. The sleeping area comprises a master bedroom ,shower room, as well as two further bedrooms, one with its own en-suite shower room. Two WC complete the layout. The apartment benefits from a lovely, sunny private garden of approximately 180 sq m, offering a peaceful and exclusive living environment. Additional features include two large cellars. A rare find in this area, ideal as a primary or secondary residence. free Parking !!

Ref. : 86905054

Capazur Estate

COGOLIN360 000 €

Apartment for sale les plans - 3 rooms - 55

Renovated duplex with panoramic view of Port-Grimaud with gara

We are pleased to present to you, within a secure estate just steps from the beach, with a caretaker and a swimming pool, this beautiful recently renovated duplex. On the first level, it features an entrance with a cloakroom and guest toilet, an open-plan kitchen, a dining area, and a bright living room with a large window opening onto the outdoor terrace, offering a panoramic view of Port-Grimaud. Upstairs, there are two comfortable bedrooms as well as a shower room with a toilet. Reversible air conditioning completes this property, renovated with quality materials such as polished concrete, wood, and stone. A parking space, which can be converted into a garage, is available for purchase separately.

Ref. : 394V856A

JAGER IMMOBILIER

GRIMAUD1 250 000 €

Building plot for sale les plans - - 3301

SAINT-TROPEZ BAY - GRIMAUD - BUILDING PLOT - SEA VIEW

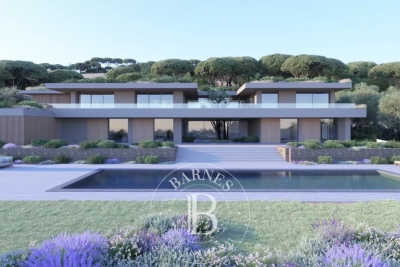
Located near Saint-Tropez, in the Cavillon district of Grimaud, a buildable plot of 3,300 m² with an accepted and cleared planning permission for a 450 m² villa with a pool, pool house, and garage, offering a sea view from the top floor. Close to the Beauvallon Golf Course and 5 minutes from the beaches. Ground floor surface area: 235 m² First floor surface area: 214 m² Total floor area: 449.80 m² Garage: 76 m² Pool house: 32 m² Léa HEPP - Agent commercial - EI - RSAC 898 326 897

Ref. : 85688126

BARNES SAINT-TROPEZ

AGAY795 000 €

Apartment for sale les plans - 4 rooms - 102

Charming Sea-View Apartment in Agay – French Riviera

Nestled in the heart of the sought-after Canto Cigalo estate in Agay (Saint-Raphaël), along the scenic Esterel road and its iconic red rocks, this beautiful ground-floor apartment offers an exceptional living environment combining tranquility, comfort, and Mediterranean charm. Prime Location – Everything Within Walking Distance Just 100 meters from the beach, tennis club, local shops, restaurants, and public transport, the property also benefits from close proximity to a sailing center (500 m), as well as the port, train station, shuttle boats, and hiking trails (within 1 km). Two renowned 18-hole golf courses are located approximately 6 km away. Bright & Spacious Living Areas with Sea Views The apartment features three elegant living spaces, all south-facing with stunning sea views: a fully equipped kitchen with dining area, a spacious living room, and a veranda. The property enjoys dual East–West exposure, offering natural light throughout the day and views of the Esterel’s famous red rocks. Ample built-in storage is provided throughout. Comfortable Accommodation Three bedrooms are ??????? at the rear of the apartment, each with windows, storage, and access to either a bathroom or shower room with WC, ensuring privacy and comfort. Outdoor Living at Its Finest Set on an elevated garden level, accessible via stairs, the property boasts approximately 250 m² of terraces and a beautifully landscaped Mediterranean garden. With three independent street accesses and sun exposure from east, south, and west, the outdoor spaces are perfect for relaxing or entertaining all day long. Additional Features • Fully renovated in 2015 • Individual LPG boiler (hot water and heating) with radiators • Connected to the main sewer system • Small co-ownership of 4 units in a two-storey building (built in 1957) • Potential future works planned within the co-ownership Price: €795,000 (including garage) – Fully furnished and ready to move in

Ref. : 042958

ASCOTE & ASSOCIES

CAGNES-SUR-MER339 000 €

Apartment for sale les plans - 4 rooms - 70

CAGNES SUR MER: BRIGHT 3/4 ROOM APARTMENT/VILLA WITH GARAGE

The Agence Azuréenne offers you on the top floor of a house, this charming 3/4 room apartment-villa of 73 m2 of living space, benefiting from an independent entrance, garage and cellar. Located a few minutes' walk from the center of Cagnes-sur-Mer, this property comprises an open-plan fitted and equipped kitchen opening onto a pleasant living/dining area. You will also find an en suite bedroom with a bathroom and built-in wardrobe, as well as a WC, and a second en suite bedroom with its own shower room and WC. The apartment currently has an additional living room space with storage, which could be used as a 3rd bedroom, office or annex. Numerous built-in storage spaces, as well as two cellar/storage areas, complement the features of this property, such as air conditioning, double glazing... The entire apartment and its deep west-facing terrace offer beautiful light throughout the day. Finally, an electrified garage and a large, dry cellar complete this property. Located in a co-ownership of 2 lots, with no ongoing charges. Property Tax 722?

Ref. : VAP60000573

L'Agence Azuréenne

ST-TROPEZ5 800 000 €

House for sale les plans - 7 rooms - 230

New villa within walking distance of the beach

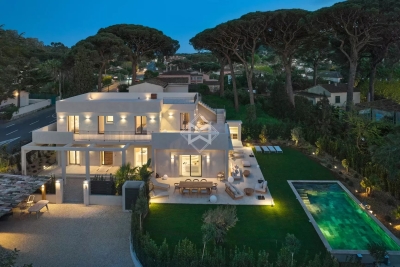
Just 250 meters from the beaches and 2 km from the center of Saint-Tropez, this stunning contemporary villa, fully renovated in 2025, boasts a prime location, high-end amenities, and an unobstructed view of the sea and hills from its rooftop terrace. Set on a landscaped plot of 1,083 m², the villa offers approximately 230 m² of living space spread over two levels. It includes 5 bedrooms, 3 of which are en suite, and features 3 terraces, including a spectacular 100 m² rooftop terrace, perfect for watching sunsets. The spacious and bright living areas open onto the exterior through large glass windows. An elegant open-plan kitchen, a living room with a fireplace, a laundry room, and a ground-floor suite complete the main level. Upstairs, the master bedroom and additional bedrooms provide comfort and privacy. This architect-designed villa, renovated with high-quality materials and tastefully furnished, offers high-end features that combine functionality and comfort: reversible air conditioning, home automation, alarm system, video surveillance, carport for 2 vehicles, heated saltwater pool, pétanque court, and summer kitchen. A turnkey villa, just steps from the beaches and the vibrant life of Saint-Tropez. An exclusive address to enjoy the best of the French Riviera on foot.

Ref. : 83315

MAGREY&SONS SAINT-TROPEZ

CANNES7 450 000 €

House for sale les plans - 11 rooms - 407

Exclusive beachfront villa in the heart of Cannes

Located on one of the most sought-after addresses in Cannes, in the very first line to the sea, this magnificent Belle Époque villa of approximately 407 sqm is offered for sale – a property where timeless elegance meets modern comfort. Homes with such a unique waterfront location are extremely rare. From the moment you enter, an impressive staircase sets the tone. The first floor features a large, bright reception area with an open-plan living and dining room, complemented by a fireplace. The modern kitchen, elegantly separated, opens onto the dining area. This level offers direct access to a terrace and a private garden, both enjoying breathtaking views over the Mediterranean Sea. On the upper floor, there is a spacious lounge as well as three elegant bedrooms, each with its own en-suite bathroom, ensuring maximum comfort and privacy. On the lower level, a separate and independent apartment offers four bedrooms, all with en-suite bathrooms, as well as a kitchen and living area, plus a private terrace with sea view – ideal for guests or high-end rental use. Rich in history, the villa has preserved its original early 20th-century charm. Within walking distance of central Cannes, La Croisette and the Palais des Festivals, it offers a truly unique lifestyle. A rare opportunity as a primary residence, holiday home, or investment on the French Riviera. Welcome to a world of absolute luxury by the sea.

Ref. : 86915398

WRETMAN ESTATE & CONSULTING

CHATEAUNEUF-GRASSE1 100 000 €

House for sale les plans - 6 rooms - 179

BAR SUR LOUP - A charming and newly renovated Villa with a pool and wonderful views

Set on an elevated position, this beautiful family home offers breathtaking views over the picturesque village of Le Bar-sur-Loup and its surrounding hills and mountains. Upon entering, you are welcomed into a bright and contemporary south-facing living room with a fireplace. Adjacent is the open-plan kitchen with a dining area that leads directly onto the outdoor terrace, overlooking the swimming pool, and offering al fresco dining and several lounge areas. A spacious parental bedroom suite completes this level. The first floor features three spacious double bedrooms, including one with an en-suite bathroom. The two others share a family bathroom. and there is also an office; perfect for remote working. An office space is also located on this floor, along with a staircase that leads to a large loft area - ideal as a playroom, an additional home office, or even an extra sleeping area. Additional features include underfloor heating throughout, air conditioning and parking for several vehicles. Information on the risks to which this property is exposed is available on the Géorisques website : www.georisques.gouv.fr

Ref. : 10857

DOUGLAS ELLIMAN MOUGINS-VALBONNE

JUAN-LES-PINS160 000 €

Apartment for sale les plans - Studio - 21

Exclusive! Located in the lively Downtown area of Juan-les-Pins, this charming 28m² studio with a 6m² terrace offers you a panoramic view. Facing Southeast, it is bathed in natural light throughout the day. It is situated on the top floor of a six-story residential building, built in 1930, showcasing the period's charm. ?????? The well-maintained apartment includes a fully equipped open-plan kitchen, a bathroom, and a lovely private terrace. Individual heating and reversible air conditioning are installed for your comfort. For your safety and peace of mind, the building is secure and quiet, featuring a reinforced door and an elevator. Just steps away from sandy beaches, this apartment provides easy access to water sports. Nearby shops and transportation make daily life convenient and enjoyable. This studio is ideal for those looking for an elegant pied-à-terre in the heart of Juan-les-Pins, combining modern comfort with proximity to the main attractions. Contact us for more information or to schedule a visit!

Ref. : 538V6949A

CIEL AZUR IMMOBILIER

NICE2 990 000 €

House for sale les plans - 11 rooms - 360

Prestigious Villa with Pool and Terraces - Nice Cimiez

Discover this exceptional Art Deco villa set on approximately 800 m² of beautifully landscaped grounds, complete with a lush garden and swimming pool. Offering around 360 m² of living space and 11 rooms arranged over three levels, the property has been meticulously renovated to combine contemporary comfort with timeless architectural elegance. The main level features a grand living room with fireplace, extending seamlessly onto a spacious south-facing terrace. A refined dining room, a fully equipped kitchen, and a guest toilet complete this floor. From the elegant entrance hall, a striking staircase leads to the upper level dedicated to the sleeping quarters. This floor consists of four bedrooms, including a superb principal suite with walk-in wardrobe and en-suite bathroom, complemented by two additional shower rooms and a guest toilet. A sunlit terrace completes this level, creating a natural extension to the outdoors. The garden level hosts a second living area with an open-plan kitchen, three bedrooms, and two bathrooms with toilets. With its independent entrance, this space is ideal for guests, or as a self-contained apartment. Outdoors, the beautifully landscaped garden and swimming pool provide a serene setting to fully enjoy the region's exceptional climate. The property also benefits from multiple parking spaces and a large enclosed garage, ensuring comfort and convenience for residents and visitors alike. Ideally located on a private road in one of Nice's most sought-after neighborhoods, Cimiez, the villa enjoys a peaceful and privileged environment while remaining in close proximity to amenities, renowned schools, and the city center. An exceptional residence that perfectly embodies elegance and the art of living on the French Riviera.

Ref. : 86897855

WRETMAN ESTATE & CONSULTING

BEAUSOLEIL1 785 000 €

Apartment for sale les plans - 4 rooms - 120

Off-plan sale: 4 rooms on top floor with rooftop terrace

Découvrez Bel Horizon, a new-build residence of rare standing, ideally located in the Moneghetti district of Beausoleil, at the gates of the Principality of Monaco. Set in a quiet, privileged environment, this discreet address comprises only 20 apartments, offering privacy, elegance and exclusivity. Scheduled for delivery in Q3 2028, the residence stands out for its contemporary architecture with clean lines, perfectly integrated into its surroundings. Designed as a true haven of peace, it is an ideal place to live or to make a high-quality long-term investment. Be won over by this magnificent top-floor apartment with several terraces, including a private, landscaped roof terrace. A spacious 4-room apartment, both luxurious and elegant, designed to offer optimal living comfort. Flooded with light thanks to its large openings, it enjoys an exceptional panoramic sea view as well as an unobstructed view over Monaco, with no overlooking. Only two apartments with these features are available, offering a choice between: - An apartment of 120.91 m2 with 145.74 m2 of outdoor space priced at €1,785,000 - An apartment of 154.05 m2 with 182.15 m2 of outdoor space priced at €1,915,000 Option to purchase several parking spaces and/or garage(s) within the residence. Bel Horizon, a rare address where luxury, elegance and the art of living meet. Energy performance diagnosis: In progress. Greenhouse gas emissions: In progress. Estimate of the dwelling's annual energy costs: In progress. Transaction fees incl. VAT payable by the seller. Information on the risks to which this property is exposed is available on the Géorisques website: www.georisques.gouv.fr The luxury real estate market on the French Riviera is one of the most attractive in the Mediterranean region. Located just above Monaco, the town of Beausoleil is among the most sought-after places. Holiday homes and second residences on the French Riviera offer not only an incomparable lifestyle but also, in light of the international economic situation, a safe investment and a smart retirement plan, especially at premium addresses. The high-end real estate market on the French Riviera is independent of individual economies and continues to provide strong stability for prestigious and unique properties. Beausoleil is a renowned and exclusive area, formerly known as Monte Carlo Upper. This world-famous tourist destination is known for its picturesque views of the Mediterranean Sea and Monaco. This charming setting offers many historical attractions linked to Monaco, magnificent Belle Époque houses, shops, and restaurants.

Ref. : W-04994O

ENGEL & VÖLKERS

CANNES999 000 €

House for sale les plans - 7 rooms - 130

Superb fully renovated villa - Cannes Petit Juas

Located just 10 minutes from the beaches and the Croisette, in the heart of the residential Petit Juas neighborhood, discover this superb 130 m² detached villa, quietly nestled in a private lane. This fully renovated property comprises three independent apartments : Upstairs, a magnificent, light-filled 3-room apartment occupying the entire level : • a spacious 31.5 m² corner living room, • opening onto a pleasant terrace, • an open-plan, fully equipped kitchen with an Ectone marble countertop, • 2 spacious en-suite bedrooms, • each with a shower room, toilet, and double vanity, • a guest toilet. On the garden level, two 2-room apartments of approximately 30 m² each—ideal for a rental investment or for hosting family and friends : • a living room with a brand-new, fully equipped open-plan kitchen, • a bedroom, • a shower room with a toilet. Outside, you will enjoy a pleasant setting : • a flat, tree-filled garden, • an automatic irrigation system, • the potential to install a swimming pool or Jacuzzi, • parking space for more than 3 vehicles, • a carport and electric gate. Key features : its renovation and immediate proximity to schools, transport links, and the Simone Veil Hospital; ideal for stays on the Côte d'Azur or for rental management when you are not in residence. Information regarding the risks to which this property is exposed is available on the Géorisques website : www.georisques.gouv.fr Property presented by Angélique DESCAMPS (EI)

Ref. : 86872907

DELATTRE IMMOBILIER SARL REUSSITE 06