OK
More than Less than
  ok

Key-words : les plans

Houses and Apartments, your real estate specialist magazine offers a selection of ads that match with the keyword les plans. You can refine your search by specifying the area or price range in the navigation bar link Search for a House/Apartment.

TRETS1 675 000 €

House for sale les plans - 8 rooms - 180

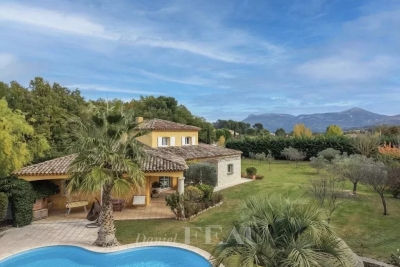
Trets – An ideal family home

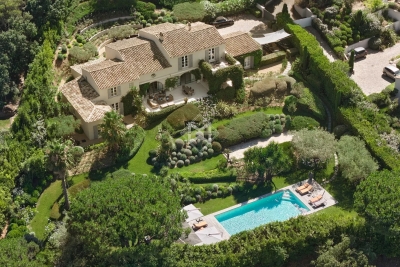
This ideal family home enjoying a view of iconic Mont Olympe is located 20 minutes from Aix en Provence and 1h30 from Saint Tropez and Cannes. A 180 sqm main house includes a spacious living/reception room with a fireplace opening onto south-facing terraces, an open-plan kitchen, a TV lounge or study, two bedrooms and a shower room. A near 50 sqm master suite is upstairs. Two independent bedrooms offer B&B potential, and a convertible annex could create a third. An annex could create a further bedroom or a study. With a swimming pool, a pool house, a fitness room, a carport and a garage. The grounds benefit from a boules pitch, and partially planted with truffle oaks.

Ref. : 86395526

DANIEL FÉAU PROVENCE

MENTON1 100 000 €

Apartment for sale les plans - 4 rooms - 113

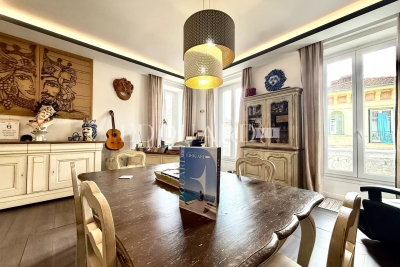
Magnificent three bedroom apartment on the top floor of an old style building in the very centre of Menton

Buying property on the French Riviera, ideally located in the very centre of Menton, in the heart of the pedestrian area, just a few steps from all facilities, beaches and the historic port. On the top floor of a lovely old style building with a recently installed lift, for sale duplex apartment of 114 sqm Loi Carrez plus 72 sqm Hors Carrez, benefiting from two separate lots, offering the choice to use them separately or enjoy the entire unit. Composed at the lower level of : - spacious hall - guest toilet - master suite with bathroom (tub, shower, WC, window) and wardrobes - very bright double living room, South facing with a pleasant open view of the city up to the sea - fully equipped open-plan kitchen, opening onto a 9 sqm North facing terrace At the upper level, under the attic : - two large bedrooms - shower room with WC and window The co-ownership regulations provide the possibility to request a partial modification of the attic from the urban planning authorities in order to create a rooftop terrace, while maintaining the existing surface, and to carry out a liberal or professional activity. A private parking space completes this very rare product.

Ref. : 86803098

EDOUARD VII

STE-MAXIME2 595 000 €

House for sale les plans - 6 rooms - 241

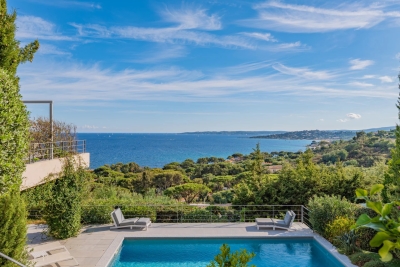
A PANORAMIC sea view for this modern villa.

A PANORAMIC sea view for this modern villa. On the upper floor: a spacious living and dining area opening onto a large terrace, open-plan kitchen, master bedroom with en-suite bathroom, and an office. On the garden level: two bedrooms each with their own shower room, and a fully equipped studio. Beautiful heated swimming pool, garage, and parking space. The villa also features a lift.

Ref. : 4999V

AGENCE BIRD

VENCE2 100 000 €

House for sale les plans - 7 rooms - 252

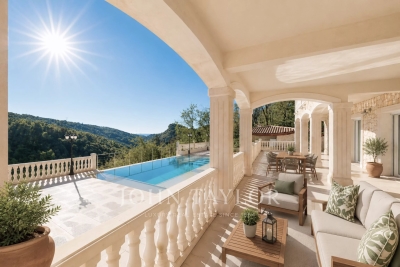
Elegant Contemporary Provençal Villa in Absolute Tranquillity

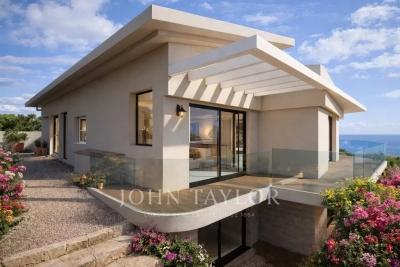
REDUCE PRICE Located in a quiet and preserved residential area at the end of a cul-de-sac, this contemporary Provençal stone villa, built in 2017, offers 230 sqm of living space over two levels. Set on a fully fenced and landscaped plot of 3,065 sqm, it enjoys open views over the Baous hills, the surrounding forest, and a glimpse of the sea. Access to the property is via a long paved driveway leading to the villa, with a generous parking area at the front. The bright and spacious living areas open onto a south-east-facing terrace offering a remarkable panorama. The ground floor features a living and dining room with an open fireplace, a bespoke open-plan kitchen with central island, as well as a ground-floor master suite with dressing room and bathroom. Upstairs, a second master suite with terrace, along with two additional bedrooms with en-suite bathrooms and outdoor access, complete the sleeping accommodation. The approximately 200 sqm basement offers generous volumes including a garage, a wellness area with hammam, a technical room and storage space. The carefully landscaped grounds feature a heated swimming pool, a summer kitchen with bar, large terraced areas planted with fruit trees, a multi-sport court and a raised wooden terrace. An independent outbuilding of approximately 40 sqm, currently used as an office, offers strong potential for conversion into a self-contained apartment. High-quality features include underfloor heating via heat pump, reversible air conditioning, solar panels, automatic irrigation and outdoor lighting. A rare property combining Provençal elegance, contemporary comfort and a privileged natural setting.

Ref. : V2738CO

JOHN TAYLOR SAINT PAUL DE VENCE

CALLAS600 000 €

House for sale les plans - 4 rooms - 130

A rare and unique bastide nestled between nature and inspiration - Callas

Sixth Avenue Fréjus Saint-Raphaël welcomes you to a charming stone house of approximately 130 sqm, nestled in an exceptional green setting, soothed by the murmur of a river and surrounded by nearly one hectare of wooded grounds. Here, time slows down. Inspiration is born. Imagine a vast, light-filled living room, a fireplace for cozy evenings, a unique suspended mezzanine, three spacious bedrooms, an open-plan fitted kitchen, and a perfect balance between comfort and authenticity. Each space invites creativity, serenity, and a reconnection with what truly matters. A pristine natural setting. Direct access to the river. Complete privacy, absolute tranquility. Nature all around, a soothing atmosphere. A rare potential, endless possibilities. Charming holiday home. Intimate and private guest rooms. Wellness retreats (yoga, meditation, digital detox). Artists' residence or creative workshops. Cultural project or place of inspiration. A place imbued with soul, ready to welcome your ideas. Here, you don't just come to live. You come to feel, create, reconnect. A unique property for lovers of nature, art, and freedom.

Ref. : 857

Sixieme Avenue L'immobilier par M6 Fréjus / Saint-Raphael

NICE519 000 €

Apartment for sale les plans - 3 rooms - 116

Nice Carré d'Or, superb and atypical apartment on the top floor

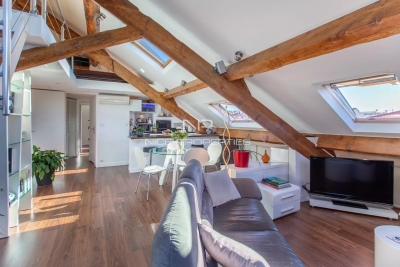
NICE CENTER / CARRÉ D'OR: NPrime location just 400 meters from the sea, on the 5th and top floor of a period building, accessible by elevator to the 4th floor, close to all amenities, this unique and charming apartment, with its sloping ceilings and exposed beams, offers 116 sq m of floor space and almost 50 sq m of living space (Carrez Law). The entrance hall leads to the living room with an open-plan, fully equipped kitchen including a central island, the master bedroom with a built-in wardrobe and two large closets, a bathroom with bathtub, shower, and toilet, a laundry area, and a separate toilet with a washbasin. Two mezzanine levels provide two attic bedrooms, each with a double bed. The apartment benefits from 12 Velux windows facing south and west, equipped with voice-activated electric shutters and offering unobstructed views over the rooftops. Features include home automation, reversible air conditioning, double glazing, electric shutters, and ample storage under the eaves. A must-see. Agency fee included at the expense of the seller.

Ref. : 11411

NICE PROPERTIES MASSENA

ROQUEBRUNE-CAP-MARTIN545 000 €

Apartment for sale les plans - 2 rooms - 42

One bedroom apartment with terrace, magnificent sea view, spectacular solarium, parking space. Sole agency

Among our French Riviera properties, ideally located in Roquebrune Cap Martin, close to the Principality of Monaco, sole agency : on the top floor of a high standing building with swimming pool, caretaker and video surveillance, for sale apartment of 43 sqm in very good condition with security door, double glazing and electric shutters. Composed of : - hall with wardrobe - very bright living room with fully equipped open-plan kitchen - bedroom - large shower room with WC, bidet, washing machine and window - 12 sqm terrace with a magnificent panoramic sea view - 20 sqm balcony - 45 sqm spectacular solarium - spacious underground parking space South-East facing, in a very sunny and peaceful setting, served by the famous Sentier des Douaniers and overlooking the beautiful Golfe Bleu Beach. Sold furnished, excellent product.

Ref. : 86384315

EDOUARD VII

LA CROIX-VALMER2 300 000 €

House for sale les plans - 5 rooms - 140

Gigaro - Walking Distance to the Beach - Private Estate - Turnkey Villa

Located in the Gigaro area, at the heart of a sought-after address in La Croix-Valmer, just minutes from the beach, this high-end villa has been fully renovated. In a quiet, private setting, the villa offers a spacious living/dining room with an open-plan kitchen that opens onto the garden, surrounded by beautiful Mediterranean plants. The upper floor features 4 bedrooms: 1 master suite, 1 en-suite bedroom with its own shower room, and 2 single bedrooms sharing a shower room. This little slice of paradise is perfect for enjoying summer days, with living areas that open to the outdoors through sliding glass doors. The fully flat plot of over 1,000 sqm is enhanced by a heated swimming pool and a pétanque court. A small, private oasis that's simple and practical for everyday life, ideal for lovers of Gigaro and its sandy beaches. The pleasures of the beach are just a short walk away, in a serene and welcoming environment. Parking spaces, ducted air conditioning, ten-year construction warranties, double glazing, fiber optic internet, outdoor lighting and irrigation, and high-quality materials.

Ref. : 83290

MAGREY&SONS SAINT-TROPEZ

ANGLET830 000 €

House for sale les plans - 5 rooms - 115

5-room villa just a stone's throw from the Cinq Cantons and the beaches

In Anglet, in a sought-after residential neighbourhood close to Les Halles des Cinq Cantons, the beaches and the Chiberta golf courses, discover this new contemporary villa offering an exceptional living environment between nature and the ocean, in a new, intimate and secure housing development. Spread over two floors, it offers a large living room with an open-plan kitchen extending into the dining area, opening onto a terrace and landscaped garden. A master bedroom with dressing room and shower room completes the ground floor. Upstairs, several spacious bedrooms, including a suite, are arranged around a family bathroom, ideal for welcoming family and guests. High-end features: large-format tiling, parquet flooring in the bedrooms, large bay windows, home automation, reversible air conditioning and a closed garage. Possibility of a private swimming pool. A rare property, combining modern comfort, elegance and a gentle way of life in the heart of the Basque Coast.

Ref. : BI1-2496

BIARRITZ SOTHEBY'S INTERNATIONAL REALTY

ROQUEBRUNE-CAP-MARTIN3 990 000 €

House for sale les plans - - 372

ROQUEBRUNE CAP MARTIN THE CAP - VILLA TO RENOVATE 6 BEDROOMS - SEA VIEW - POOL - GARAGES - PERMIT ACCEPTED

Exclusive John Taylor – RENOVATION PROJECT PERMIT ACCEPTED Located on the prestigious Cap Martin, in the heart of one of the most sought-after neighborhoods in Roquebrune, this rare villa on the market offers an exceptional opportunity to create an exceptional residence, combining a prestigious location and unique customization potential. The villa currently being renovated with permit accepted offers great potential for transformation and enhancement, thanks to its layout and volume. The property is sold with an accepted building permit allowing the construction of a villa of about 400 sqm of habitable space with modern and elegant architecture on a 1000 sqm garden. It will feature a sea view living/dining room, a separate kitchen, 6 bedrooms with bathrooms, a gym, large garage, pool. It will allow future owners to redesign every space according to their wishes, whether to create a contemporary residence, a family home, or a luxury pied-à-terre. Its privileged location, just a few minutes from Monaco, makes it a prestigious address for clients seeking tranquility, prestige, and proximity to the attractions of the Principality of Monaco. . The current price is before works, plans are provided after a visit. Works can also be carried out for us if desired.

Ref. : V2069SJ

JOHN TAYLOR Cap Ferrat

LE ROURET1 095 000 €

House for sale les plans - 7 rooms - 171

Architect-designed home, 5 bedrooms, open views, walk to shops

Just a few steps from the village amenities, this 171 m² property designed by Robert Maestracci embodies a refined vision of Provençal architecture and the Côte d'Azur lifestyle. Built in the heart of a landscaped 3,530 m² park, fully enclosed and sheltered from any overlooking, the villa benefits from full southern exposure and a complete renovation carried out with noble materials and high-end features. From the entrance, the house reveals a strong architectural signature. Split levels structure the volumes with elegance, creating smooth circulation and subtly highlighted interior perspectives. The reception areas, comprising a living room and a dining room largely open to the outdoors, naturally connect with the terraces and the garden, in a resolutely Mediterranean spirit where indoors and outdoors become one. The upper floor consists of three large bedrooms, a bathroom and separate toilets, in a calm and bright atmosphere. The garden level offers two additional bedrooms with flexible uses. One is currently fitted out as a cinema and relaxation area, the second as an office, perfectly suited to the practice of a self-employed profession or an independent workspace. A shower room, a laundry room and ample storage complete this level with functionality and discretion. Outside, the tree-filled park features a selection of Mediterranean species (olive trees, citrus trees) as well as a shaded pergola, a fountain and a pétanque court, creating an intimate and elegant setting sheltered from view. Ideal location in the immediate vicinity of schools and sought-after establishments such as César Middle School and the CIV, as well as all the village shops. A rare property, combining architectural signature, quality renovation and a gentle way of life, in one of the region's most sought-after settings. Energy performance diagnosis: 199 – E Greenhouse gas emissions: 55 - E Estimated annual energy costs for the home: 4,207 to 5,691 euros. Transaction fees incl. VAT payable by the seller. Information on the risks to which this property is exposed is available on the Géorisques website: www.georisques.gouv.fr The luxury real estate market on the French Riviera is one of the most attractive in the Mediterranean region. Holiday homes and second homes on the French Riviera offer not only an incomparable lifestyle and quality of life, but also, in view of the international economic situation, a safe investment and a smart retirement plan, especially at premium addresses. The peaceful village of Le Rouret sits on unspoiled hills and enjoys a privileged setting in the heart of nature and beautiful Provence. In the center of the village stands the splendid Town Hall with its magnificent Provençal square shaded by centuries-old plane trees and old buildings with a typically Provençal character, creating an authentic atmosphere with its washhouses and fountains. The old dry-stone terraces bear witness to the municipality's agricultural past, now transformed into a renowned terroir for black truffles. The village's new center benefits from a location next to the historic center. Both practical and pleasant, a colorful pedestrian esplanade features shops and weekly markets. Amenities are easily accessible, with local shops, services, a performance hall, a health center, sports facilities, restaurants, a daycare center, schools, etc. Le Rouret is only 25 minutes by car from the seafront and the cities of Cannes and Nice, and 10 kilometers from Grasse, and is located at the gateway to Sophia Antipolis and international schools. This magnificent place lies in the heart of the Alpes-Maritimes and therefore offers many opportunities for discovery and activities such as the beach, sailing, golf, tennis, hiking trails, horseback riding, as well as the pleasures of the nearest ski resort only 40 minutes away by car, with snowshoe hikes too. Canyoning, climbing, and superb walks in Mercantour National Park.

Ref. : W-047PZ4

ENGEL & VÖLKERS

RAMATUELLE15 500 000 €

House for sale les plans - 10 rooms - 450

Prestigious Villa in Les Marres – Sea View, eature and elegance

Perfectly located in the sought-after Les Marres area, just minutes from the beaches and the heart of Saint-Tropez, this stunning contemporary villa of approximately 450 m² combines refined living with the tranquility of a preserved natural setting. Set on a beautifully landscaped plot of 9,899 m², the property boasts a captivating sea view and a lush Mediterranean garden, offering privacy and serenity in one of the peninsula's most desirable locations. The villa features 7 en-suite bedrooms, including a separate staff room, making it ideal for hosting family and guests in total comfort. The bright, open-plan living spaces are designed to embrace indoor-outdoor living, with generous volumes and seamless flow throughout. Outside, a large swimming pool is complemented by a fully equipped pool house, perfect for relaxing and entertaining under the Saint-Tropez sun. Security is ensured by a comprehensive surveillance system with cameras and alarm, while the high-end finishes and amenities offer peace of mind and modern convenience. A rare opportunity to enjoy luxury, privacy, and the natural beauty of the French Riviera; all just moments from the vibrant energy of Saint-Tropez.

Ref. : 83356

MAGREY&SONS SAINT-TROPEZ

CANNES475 000 €

Apartment for sale les plans - 2 rooms - 38

Cannes – Midi Beaches / Forville – 1-bedroom apartment with terraces and sea view

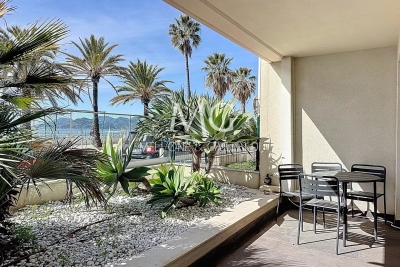
Ideally located facing the Midi beaches, just a short walk from the Forville market, Le Suquet, the Old Port and the Palais des Festivals et des Congrès, this beautiful 1-bedroom apartment enjoys a prime location in the heart of Cannes. With a living area of 38.39 sqm, the property is complemented by 33.08 sqm of additional outdoor spaces on the ground floor, including spacious, well-exposed terraces offering an exceptional sea view. The living area opens onto a pleasant south-facing terrace as well as a second west-facing terrace, allowing you to fully enjoy the view and optimal sunlight throughout the day. The bedroom also benefits from direct outdoor access, providing comfort and privacy. The apartment, in perfect condition, features a bright living room with a fully fitted and equipped open-plan kitchen, a comfortable bedroom with terrace access, and a modern shower room with WC. Its optimized layout, generous outdoor spaces, sea view and prime location make it an ideal choice for a second home, a rental investment or a pied-à-terre in Cannes. Close to beaches, shops, restaurants and public transport. Optional parking available at an additional cost.

Ref. : 86890367

MELLONE et GASTALDI PROPERTIES

ST-JEAN-CAP-FERRAT895 000 €

Apartment for sale les plans - 2 rooms - 57

Apartment with garden, steps away from the port and sea side

Located in a small recently renovated residence in the center of St. Jean Cap Ferrat, this unique property offers partial sea view and features a large loggia, a second terrace, and a garden. The apartment is arranged as follows: an entrance hall, a living room opening onto a covered terrace/loggia of 25 m2 and a garden of 25 m2. At the back: a bedroom with its bathroom and toilet, another bathroom with a toilet, and a small kitchen opening onto a 9 m2 west-facing terrace. The loggia could potentially be closed to enlarge the current living area of 57.22 m2 (Loi Carrez). Renovation work is to be expected. 1 parking space, a storage room in the basement, and a shared laundry room complete this offer. Only a 2-minute walk from the beach, near restaurants and shops, 40 minutes from Nice airport, and 20 minutes from Monaco. Energy rating: 103 (C); Greenhouse gas emission: 17 (C) Estimated annual housing energy costs: 600-870€. Joint ownership of 38 lots including 12 residential lots, average annual charges: in progress, pending proceeding: in progress. Transaction fees VAT included to be paid by the seller. Information on the risks to which this property is exposed is available on the “Géorisques” website: www.georisques.gouv.fr The luxury real estate market in the Côte d'Azur is one of the most attractive in the Mediterranean area. Situated only 10 kilometers from Nice and Monaco, the peninsula of Saint Jean Cap Ferrat is one of the most sought-after locations in Europe. Whilst ‘idyllic lifestyle and escape from city life' remains the primary reason people wish to purchase property in the French Riviera, due to the global economic situation, clients are also looking to buy secondary homes in the South of France as it is a stable investment and intelligent retirement plan. The French Riviera offers, as always, great stability and value for prestigious and unique properties which is not affected by individual economies. Saint Jean Cap Ferrat has been the hideaway for the rich and famous for decades and is characterized by luxurious villas and apartments with breathtaking panoramic sea views. This beautiful peninsula is an oasis of greenery with its marina, lovely beaches, sea side walkways and gardens.

Ref. : W-02YZKO

ENGEL & VÖLKERS

CAP-D'AIL1 790 000 €

House for sale les plans - 5 rooms - 140

Villa close to Monaco - Beautiful sea view

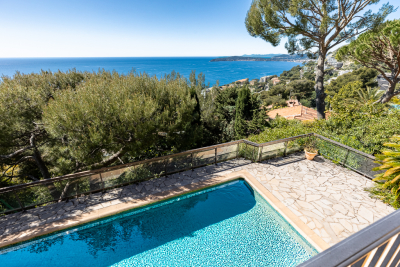
This elegant villa enjoys a panoramic view over the sea and Cap Ferrat, in a sought after residential area on the immediate border of Monaco. The property offers a total living area of around 140 sqm and enjoys gardens of approximately 1,560 sqm. Benefiting from a south facing exposure, the villa is bathed in natural light throughout the day and is arranged over two main levels, opening generously onto multiple terraces and outdoor living spaces. The upper level features a bright living room with a fireplace, opening onto a large partially covered terrace with beautiful sea views. An independent, fully equipped kitchen opens onto a second, charming, sheltered terrace, ideal for al fresco dining. This level also includes a spacious bedroom, a bathroom, and an independent guest toilet. On the garden level, with direct access to the swimming pool, are two bedrooms, a bathroom, a separate toilet, and ample storage space, offering both comfort and privacy. The exterior spaces are particularly appealing, with several terraces, gardens, and a swimming pool surrounded by a stone deck, creating an ideal setting for relaxation and entertaining. An independent studio, a sauna, and a parking space complete this charming property. Perfectly suited as both a primary residence, with easy access to Monaco, its port, international schools, and business district, and a luxury second home, this property represents a rare opportunity in one of the French Riviera's most desirable areas. DPE: 282 (F) - GES: 78 (F) Estimated annual energy costs of the property: 4110€ -5610 € Housing with excessive Energy consumption: F or G Transaction fees including VAT payable by the seller. Information on the risks to which this property is exposed is available on the Géorisques website: www.georisques.gouv.fr The luxury real estate market at the Côte d'Azur is one of the most attractive in the Mediterranean area. Situated between Nice and Monaco, Cap d'Ail is one of the most sought-after locations. Whilst ‘idyllic lifestyle and escape from city life' remains the primary reason people wish to purchase property in the French Riviera, due to the global economic situation, clients are also looking to buy secondary homes in the South of France as it is a stable investment and intelligent retirement plan. The French Riviera offers, as always, great stability and value for prestigious and unique properties which is not affected by individual economies. Cap d'Ail enjoys a privileged position on the Côte d'Azur, located at the gateway to Monte-Carlo and only 20 minutes from Nice and Italy. Rocky peaks rising up to 500 meters beaches and peaceful bays, a Mediterranean climate, all contribute to making Cap d'Ail an extremely attractive seaside resort.

Ref. : W-0485YT

ENGEL & VÖLKERS