OK
More than Less than
  ok

Key-words : les plans

Houses and Apartments, your real estate specialist magazine offers a selection of ads that match with the keyword les plans. You can refine your search by specifying the area or price range in the navigation bar link Search for a House/Apartment.

GRIMAUD8 200 000 €

House for sale les plans - 13 rooms - 405

Property sea view and great potential - 83310 GRIMAUD

Grimaud beaches. Close to Beauvallon golf course, in the heart of an estate overlooking the Gulf of Saint-Tropez, this modernist property of approximately 400 m² offers a rare double attraction: that of iconic architecture to be reinterpreted, and that of significant potential for enhancement on an exceptional plot of approximately 1 hectare. Sculptural and resolutely inspired by the lines of Mallet-Stevens or Pierre Chareau, the house rests on a sound structure but is in need of complete renovation. Its cubist façade, now marked by time, provides an ideal basis for an ambitious renovation capable of restoring the graphic strength and radical elegance of its original modernism. An ideal location for enthusiasts of unique Mediterranean architecture. In addition to its heritage value, the property offers real development potential: as well as the possibility of renovating and extending the existing building, a planning permission for subdivision and development has already been granted, allowing for the creation of three additional plots for contemporary villas. A rare setting, combining architectural vision and controlled value creation. A remarkable opportunity in one of the most sought-after locations on the French Riviera. CONFIDENTIAL SALE. Full details and viewing exclusively on qualified enquiry. The price includes agency fees payable by the purchaser. Please contact: Jeanine MELCHIOR (EI) Tel: +33 (0)6 61 13 84 12 Email:

Ref. : CP2-087

CONFIDENTIAL PROPERTIES

JUAN-LES-PINS420 000 €

Apartment for sale les plans - 3 rooms - 54

Ideally located just steps from the beaches of Juan-les-Pins and local shops. This three-room apartment, with a living area of 54 m², is situated in a new 2022 residence featuring only 11 units, located on the 3rd floor of a 4-story building. The residence is secure and equipped with an electric gate.The apartment is very bright, facing west, and includes an entrance hall, a living/dining room opening onto a fully equipped open-plan kitchen, two bedrooms, and a large bathroom with a walk-in shower, a terrace, and a garage in the basement.

Ref. : 704V5149A

L'IMMO 2000

ST-LAURENT-DU-VAR107 360 €

Apartment for sale les plans - Studio - 20

NU-OWNERSHIP INVESTMENT ONLY!!! Saint-Laurent-Du-Var (Chemin des Paluds), 83 units ranging from studios to three-room apartments. Investing in bare ownership in Saint-Laurent-du-Var means choosing a secure investment, free from taxes and management hassles, in a sought-after town on the French Riviera, just minutes from Nice. ''Viva Mare'' offers you a rare opportunity, steps away from the waterfront, in a residential area undergoing revitalization. Thanks to temporary property dismemberment, you acquire real estate at an immediate 39% discount off the purchase price. For 16 years, you bear no charges or taxes, and rental management is fully handled by the usufructuary. It's an investment with no constraints, no extra costs, and fully secure. After this period, you automatically regain full ownership of the property, whose value will have naturally increased. The capital gain is all the more attractive since the initial acquisition was made at a reduced price, without any specific tax related to the recovery of full ownership. This arrangement is also ideal for planning a donation by lowering tax liabilities through a reduced taxable base. - Date of availability: June 2026 - Expected delivery date: June 2028 Notary fees covered!!! Please contact 06 66 25 71 66 for further information.

Ref. : 378V1076A

AEQUALIS IMMOBILIER

JUAN-LES-PINS12 000 000 €

House for sale les plans - 7 rooms - 428

Facing the Mediterranean, nestled in the peaceful setting of Cap d'Antibes, this spacious house of over 400 m² welcomes you from the moment you step inside with a generous entrance that opens onto a welcoming living room overlooking the sea, ideal for entertaining family and friends. The open-plan, functional, and ready-to-use kitchen is arranged around five spacious bedrooms, offering everyone their own private space. For everyday living, you will enjoy four modern bathrooms and five toilets, ensuring comfort and privacy for all occupants. The exterior extends the indoor well-being: a large, private garden and a huge swimming pool. Both verdant and secluded, it lends itself to gardening projects or moments of relaxation outdoors. Just a few minutes' walk away, you will find the first sandy beaches, between Salis and Garoupe, as well as a lively marina, perfect for sailing enthusiasts or those who enjoy walks along the coast. A nearby gourmet restaurant invites you to savor a meal without having to go far, adding a touch of conviviality to your daily life. Living here means choosing the tranquility of a residential neighborhood while remaining close to leisure activities. The house, already habitable without any work required, represents a rare opportunity to acquire a generous living space in an environment prized by a select few, where quality of life is combined with the mild Mediterranean climate.

Ref. : 3881

CENTURY 21 ALBERT 1ER

PARIS 16EME4 965 000 €

Apartment for sale les plans - 6 rooms - 229

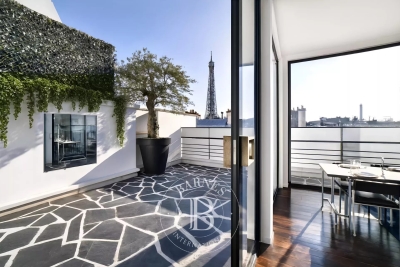
Art Deco penthouse with views of the Eiffel Tower - Exceptional triplex with south-facing terrace

Set in a quiet street just off the Trocadéro, this unique triplex apartment is located on the top floors of a remarkable freestone building known as ‘la Maison de Verre'. With a surface area of 230 m², it boasts a superb 32 m² south-facing terrace with uninterrupted views of the Eiffel Tower. Steeped in history, this rare property combines modernist architecture with spectacular volumes. It comprises a vast 82 m² living room with open-plan kitchen, five beautiful bedrooms, two of which have large balconies, and retains decorative features that are emblematic of its era, including a granite glass staircase by Saint-Gobain (1929), the real centrepiece of the flat. Bathed in light throughout the day, this penthouse captivates with its unique atmosphere and timeless elegance. A cellar and nearby parking space (extra charge) complete this exceptional property. Subject to co-ownership. Agency fees payable by vendor - Nombre de lots dans la copropriété: 36 - Montant moyen de la quote-part de charges courantes 12,450 €/yearly - Françoise JOSSELIN - Agent commercial - EI - RSAC 797657392

Ref. : 85956451

BARNES TROCADERO

ST-AYGULF795 000 €

House for sale les plans - 4 rooms - 156

SAINT AYGULF: SINGLE-STOREY HOUSE

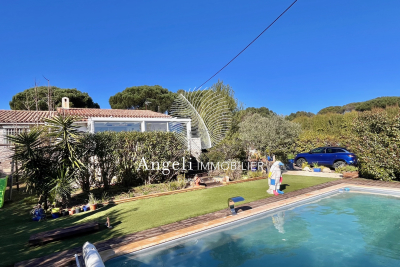
Saint-Aygulf: Very attractive villa of 155m2 + 18m2 veranda; renovated with high-quality finishes and materials, comprising: entrance hall, beautiful open-plan living area with living and dining room of 45m2, large, fully fitted and equipped kitchen of 15m2, 3 bedrooms, a bathroom, a shower room, and a workshop. Outside, you will be captivated by the superb flat plot (rare in this area) of 1205m2 with a 9x4 heated swimming pool and pool house. Information on the risks to which this property is exposed is available on the Géorisques website: www.georisques.gouv.fr

Ref. : 7079

ANGELI IMMOBILIER

PORNICHET1 340 000 €

Apartment for sale les plans - 4 rooms - 89

SEA FACING / TOP FLOOR / 3 BEDROOMS / TERRACE / PARKING

Facing the ocean, the privilege of an exceptional lifestyle. Located on the 6th and top floor with elevator access, this fully renovated and furnished 4-room apartment with ocean views offers a rare residential experience in the heart of Pornichet. From the moment you enter, the spaciousness, natural light, and high-quality finishes define this truly upscale property. The 38.45 sq m living area, encompassing a lounge, dining room, and fully fitted and equipped open-plan kitchen, opens seamlessly onto a 14 sq m terrace, a veritable belvedere overlooking the ocean, inviting contemplation and moments of pure relaxation. The sleeping area comprises three bedrooms, including an elegant suite with a dressing room and open-plan bathroom, designed as a true haven of comfort. A separate shower room and two toilets complete the accommodations. An indoor parking, a cellar, and an outdoor parking space further enhance this exceptional property. Information on the risks to which this property is exposed is available on the Géorisques website: www.georisques.gouv.fr

Ref. : BD-3123

Maison BONAPARTE

NICE499 000 €

Apartment for sale les plans - 4 rooms - 71

Spacious 4-room apartment in the heart of the Old Town - Nice Old Town

This spacious four-room apartment places you in the heart of charming Old Nice, surrounded by small local shops, excellent restaurants, and just a few minutes' walk from the beach. The famous Cours Saleya and its lively flower market are only a short walk away. Inside, the apartment features a large living room with a dining area and a fully equipped open-plan kitchen. Skylights bring in beautiful natural light, while exposed wooden beams create a warm and welcoming atmosphere. The property also offers three comfortable bedrooms with plenty of storage space, making it ideal for a family or for hosting guests. A bathroom and separate toilet complete the layout. Very low charges. Explicit authorization for short-term rentals in the building.

Ref. : 86802720

WRETMAN ESTATE & CONSULTING

GOLFE JUAN590 000 €

Apartment for sale les plans - 3 rooms - 81

PALAIS NAPOLEON - BEACHES AND CENTER ON FOOT

In a prestigious residence with a swimming pool and concierge, a magnificent 79.67 sqm ground-floor apartment. This two-bedroom apartment comprises: an entrance hall, a living room, an open-plan fitted kitchen, a laundry room, two bedrooms, a shower room, a bathroom, and a terrace with an adjoining garden. Sold with a garage in the basement.

Ref. : 86918391

Alexandre LAGRELLE ESTATE

TOURRETTES3 200 000 €

House for sale les plans - 5 rooms - 240

Tourrettes Terre Blanche villa 240 sqm golf estate pool furnished land 1866 sqm

Tourrettes Terre Blanche villa 240 sqm land 1866 sqm golf estate pool furnished This newly built villa located in the Terre Blanche estate in Tourrettes offers approximately 240 sqm of living space on a 1,866 sqm landscaped plot. Reception Areas The ground floor includes a spacious living room with fireplace, a dining area and a fully equipped open plan kitchen, designed for comfortable and contemporary living. Bedrooms The property offers four bedrooms, including a ground floor primary suite with dressing and bathroom, and three en suite bedrooms on the upper level, some with terrace access. Outdoor Spaces The exterior features a flat landscaped garden, a pergola terrace and a heated swimming pool, providing a peaceful setting within the estate. Additional Features The villa is sold fully furnished and includes a golf cart. A double garage of 68 sqm completes the property. The villa is equipped with underfloor heating on the ground floor and reversible air conditioning. Located within a secure estate with golf courses, hotel, spa and high end amenities, this property is ideal for a primary residence, second home or investment. Location Prime location within Terre Blanche, approximately 35 minutes from Cannes and close to major access routes. For further information or to arrange a private viewing, please contact Côte d'Azur Sotheby's International Realty, your expert in Tourrettes.

Ref. : CA15-021

COTE D'AZUR SOTHEBY'S INTERNATIONAL REALTY

ST-AYGULF330 000 €

Apartment for sale les plans - 2 rooms - 43

SAINT AYGULF: A FAVORITE - VIDEO AVAILABLE

Stunning sea views from this bright, dual-aspect apartment located in a modern residence with a swimming pool. Situated on the top floor with elevator access, this 42m2 apartment comprises an entrance hall, a living room opening onto a terrace, an open-plan fitted kitchen, a 12m2 bedroom with built-in wardrobes, and a shower room with toilet. Ducted reversible air conditioning. Underground garage. Information on the risks to which this property is exposed is available on the Géorisques website: www.georisques.gouv.fr

Ref. : 7112

ANGELI IMMOBILIER

LE PLAN-DE-LA-TOUR2 280 000 €

House for sale les plans - 14 rooms - 430

Charming property of approximately 430 m² set in a wooded park of about 8000 m², located very close to the center of Le Plan de la Tour. This family home is designed around multiple terraces and the swimming pool. The living area includes a large living room with a fireplace, a mezzanine, a kitchen, and a spacious reception room. The sleeping area offers 8 bedrooms, each with a bath/shower and toilet. All these bedrooms open onto terraces overlooking the park or the pool. Five of these bedrooms feature independent access, allowing potential use as guest rooms. Upstairs, an apartment with independent access of 60 m² includes a fully equipped kitchen and a large terrace. Further into the park, a small cottage with a kitchen, bedroom, and bathroom offers a large covered terrace and a pool in need of renovation. Finally, a wooden chalet with a kitchenette and bathroom with toilet completes the property tour.

Ref. : 394V3090M

JAGER IMMOBILIER

NICE799 000 €

Apartment for sale les plans - 3 rooms - 77

3-room garden-level apartment - Mont Boron

Situated at one of the most sought-after addresses in Mont Boron, Nice, this rare apartment immediately impresses with its unique character and privileged atmosphere. Within an elegant, impeccably maintained residence, this 76.76 m² property (Carrez Law) stands out as the only apartment benefiting from a true level, landscaped garden, offering nearly 98 m² of outdoor space in total (terrace included). An exceptional living environment, unmatched within the residence and very rare in the neighborhood. Sheltered from any disturbance, with no direct overlooking and in immediate connection with the Mont Boron woodland, the apartment offers absolute peace in a highly sought-after natural setting, just a few minutes from the center of Nice. The interior features a harmonious layout: an entrance hall, a spacious living room with open-plan kitchen, a main bedroom, a sleeping area, a bathroom and separate WC. All rooms open onto the terrace and garden, creating a seamless continuity between indoor and outdoor spaces and a particularly pleasant sense of space. The amenities are high quality: marble flooring, reversible air conditioning, collective underfloor heating, double glazing, electric shutters, high ceilings. A cellar completes this property. The residence also has a communal parking area. On foot, you can easily reach all everyday amenities and public transport. An ideal main residence or a perfect pied-à-terre with a charming outdoor area: a truly distinctive property, best discovered and appreciated during a viewing. EPC: D-223 - Greenhouse gas emissions: D-36 Estimated annual energy costs for the dwelling: €1,446 to €1,956 Condominium of 77 lots, including 42 lots for residential use. Average annual charges: €2,136 Ongoing proceedings: no. Transaction fees payable by the seller. Information on the risks to which this property is exposed is available on the Géorisques website: www.georisques.gouv.fr The luxury real estate market on the French Riviera is one of the most attractive in the Mediterranean region. Located between the Port of Nice and Villefranche-sur-Mer, the Mont Boron district is among the most sought-after areas. Holiday homes and second residences on the French Riviera not only offer an incomparable lifestyle but also, given the international economic situation, represent a safe investment and a smart retirement plan, especially at premium addresses. The high-end property market on the French Riviera is independent of individual economies and continues to offer strong stability for prestigious and unique properties. Mont Boron is a renowned and exclusive area. As an upscale residential district, it is distinguished by its prestigious villas and luxury apartments with breathtaking sea views. This district enjoys an ideal location close to beaches, shops, bars, restaurants, and public transport.

Ref. : W-046XPY

ENGEL & VÖLKERS

MOUGINS1 095 000 €

House for sale les plans - 8 rooms - 350

VILLA 4BEDS - COMPLETELY RENOVATED

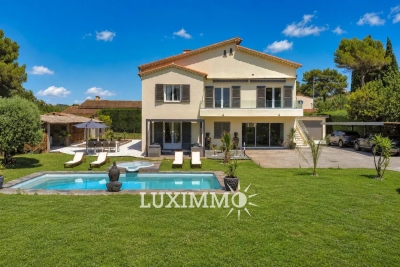
MOUGINS - Close to all amenities, fully renovated villa with a living area of 240m² approx., built on a flat plot of 1788m² with swimming pool. On the main living level: lounge/living room, open-plan kitchen, 2 bedrooms and 1 bathroom. First floor: 1 en suite bedroom with bathroom and dressing room and 1 study. On the garden level: 1 master bedroom of 50m² with dressing room and bathroom, 1 sports room, 1 sauna and 1 laundry room. Additional features: 60m² space for conversion, summer kitchen, wine cellar and many parking spaces. « Informations on the risks to which this property is exposed is available on the Géorisques website : www.georisques.gouv.fr »

Ref. : 86144360

Luximmo

CANNES1 100 000 €

Apartment for sale les plans - 4 rooms - 123

Top-floor apartment, sea view, Le Suquet and the Esterel

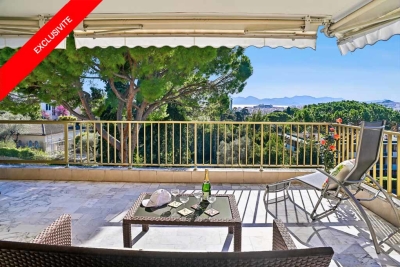
Discover this superb top-floor apartment in an ultra-quiet neighborhood, offering rare features and an exceptional view. It currently comprises two bedrooms and two bathrooms, with the possibility of creating a third bedroom to suit your needs. The separate kitchen has its own balcony as well as an adjoining laundry room. The bright and spacious double living room opens onto a pleasant terrace with an unobstructed view over Le Suquet, the sea, and the Estérel Massif: a true living picture every day. This exceptional property is complemented by a very large cellar and a closed garage that can accommodate two vehicles. A rare place to live, combining comfort, elegance, and an outstanding panorama. Energy performance diagnosis: in progress. Greenhouse gas emissions: in progress. Estimated annual energy costs for the dwelling: in progress. Condominium of 58 lots, average annual charges for the lots of 7,556 euros. Ongoing procedure: no. Transaction fees 6% incl. VAT payable by the purchaser. Net seller price: 1,034,000 euros. Information on the risks to which this property is exposed is available on the Géorisques website: www.georisques.gouv.fr The luxury real estate market on the French Riviera is one of the most attractive in the Mediterranean region. Holiday homes and second residences on the French Riviera offer not only an incomparable lifestyle and quality of life but also, in view of the international economic situation, a safe investment and a smart retirement plan, especially at premium addresses. La Californie is one of the most exclusive residential areas of Cannes. It is characterized by high-end residences with parks and swimming pools, magnificent villas and exceptional properties. This area is both close to La Croisette, its beaches, restaurants and luxury shops, while preserving peace and quiet.

Ref. : W-048GXX

ENGEL & VÖLKERS