OK
More than Less than
€  ok

Key-words : generator

Houses and Apartments, your real estate specialist magazine offers a selection of ads that match with the keyword generator. You can refine your search by specifying the area or price range in the navigation bar link Search for a House/Apartment.

SOSPEL340 000 €

Apartment for sale generator - 4 rooms - 309 m²

SOSPEL - Town centre - Spacious four-room flat with a fitted kitchen and outbuildings

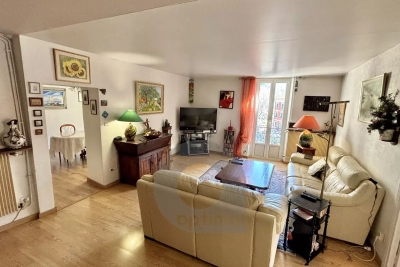
Our agency is pleased to offer for sale, in the heart of Sospel, this rare property with exceptional spaciousness, offering over 220 m² of living space and numerous outbuildings. Located on the 2nd floor of a building without a lift, this 123 m² (Loi Carrez) flat comprises a bright living-dining room opening onto a balcony, a separate kitchen, two bedrooms (one with balcony access), a shower room, a separate toilet and a large utility room. On the upper floor, a vast, already fitted-out space of 101 m² (excluding Carrez law measurements) completes the property. It comprises several rooms that could be used as bedrooms, a living room, an office or a leisure area, depending on your needs. The two levels currently constitute separate lots that could be combined to create a large family home, a multi-generational living space or a mixed-use project combining residential and professional activities. The property also benefits from a 17.91 m² workshop on the landing, a 42 m² storage room and a 16.50 m² cellar, offering a wide range of storage or conversion possibilities. The flat is in good overall condition, with no service charges. A stairlift is already installed on the staircase. A unique and adaptable property, ideal for families looking for space or for any project requiring large volumes. Information on the risks associated with this property is available on the Géorisques website: www.georisques.gouv.fr.

Ref. : W2840

IDM PROPERTIES

ST-CÉZAIRE-SUR-SIAGNE385 000 €

Property for sale generator - 4 rooms - 120 m²

SAINT-CÉZAIRE-SUR-SIAGNE – INVESTMENT PROPERTY IN THE HEART OF THE VILLAGE

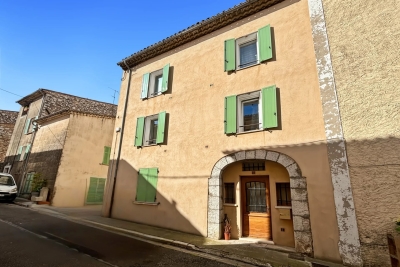
SAINT-CÉZAIRE-SUR-SIAGNE – INVESTMENT PROPERTY IN THE HEART OF THE VILLAGE In the heart of the picturesque village of Saint-Cézaire-sur-Siagne, discover this town building divided into three separate units, all currently rented with current leases, offering immediate and secure profitability. This turnkey investment generates annual rental income of 22,000 euros. The property consists on the ground floor of a private space including a living room with a kitchenette, a bedroom, and a shower room with toilet. The first and second floors each host a pleasant two-room apartment with a living room with an American kitchen, a large bedroom equipped with closets, a bathroom, and separate toilets. The whole is complemented by an attic converted into two cellars providing additional storage space. The building has undergone recent works with a renovated roof and facade, double-glazed windows, and recent shutters, ensuring a good level of comfort and limiting upcoming maintenance costs. Located very close to the shops, services, and amenities of the village, this property represents an excellent investment opportunity with a gross yield of approximately 5% minimum depending on acquisition conditions. The absence of condominium charges and moderate land tax further enhance the attractiveness of this rare real estate complex in the sector. For any further information or to schedule a visit, do not hesitate to contact us.

Ref. : 28

MPI IMMOBILIER

CUBLAC295 000 €

House for sale generator - 7 rooms - 180 m²

House for sale in Correze on the border of Dordogne

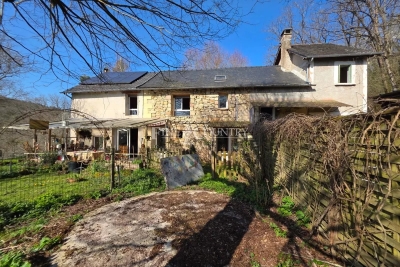
Ref 022026 401 Set in a peaceful countryside setting, this quirky stone property offers the perfect blend of character, space and opportunity. The main house provides 2 to 3 bedrooms, full of charm and individuality, ideal as a relaxed family home or a creative rural retreat. Adding real lifestyle appeal is a separate 2-bedroom gîte, ready to generate income from holiday lets or visiting friends and family, making this an attractive option for those seeking a home with built-in revenue potential. Surrounding the property are approximately 1.8 hectares of land, offering open space, privacy and freedom, complete with shelter for horses—perfect for equestrian enthusiasts or anyone dreaming of a smallholding lifestyle. Enjoy beautiful open views across the countryside, where mornings start with birdsong and evenings end with sunsets over rolling land. Despite the rural feel, the property is well located close to amenities, offering the best of both worlds: countryside living without isolation. All of this is offered at a great price for a property with land in such a sought-after location, making it an ideal lifestyle move, holiday home, or long-term investment.

Ref. : 022026-401

FINE AND COUNTRY

NICE207 500 €

Apartment for sale generator - 2 rooms - 55 m²

NICE PASTEUR - 1 BEDROOM APARTMENT OF 55SQM FOR SALE - ENTIRELY RENOVATED COLOCATION - CLOSE ALL AMENITIES

NICE - PASTEUR - Discover this fully renovated shared apartment (colocation) of 55.34 sqm. It consists of two independent bedrooms, each with its own kitchen. A shower room with WC is shared between the two occupants, while the second bedroom also benefits from an additional private shower room. The common areas include a separate WC as well as a washing machine available to both flatmates. Quiet and well-connected area, close to all amenities and the tramway line. Sold furnished, with two current furnished leases (baux meublés) ending in April and May 2027, the property is already tenanted and generating rental income from day one. Ideal rental investment

Ref. : N-41405

Century 21 LAFAGE TRANSACTIONS Nice

LA COLLE-SUR-LOUP2 490 000 €

House for sale generator - 6 rooms - 250 m²

Architect's stone villa, sought-after residential heights

SOLE AGENCY Ideally located in the Saint-Pauloises residential heights, just a few minutes from the village and amenities, this sumptuous stone property signed by Robert Dallas and Louis Sorridente about 250 sqm with 65 sqm of annex building benefits from an optimal SOUTH exposure and a large 12-meter pool, all in a peaceful and green environment. The main villa consists of an entrance, a triple living room with dining room, fireplace lounge, and TV lounge, an open kitchen with laundry room and cellar, all opening onto the garden and the huge covered terrace blending stones and old beams, a signature feature of Louis Sorridente allowing outdoor use in all seasons. The master suite with complete bathroom and dressing, a bedroom with shower room, and a study space complete the main level and also have direct access to a second very large patio. Upstairs, there are 2 bedrooms, a shower room, 2 toilets, and a large dressing room. The upstairs layout is ideal for converting into 2 beautiful en-suite bedrooms if necessary. Completely independent, an annex building of about 65 sqm will be the ideal space to host friends (possible T3), a gym, or a magnificent future pool house (interior photos generated by AI). The garden of approx. 3,370m2 offers several distinct spaces such as large covered or open-air terraces, a beautiful 12x6 pool near the main terrace and living areas, as well as beautiful flat lawn areas, rare in our region! Parking for many vehicles, convenient for comfortably hosting family and friends!

Ref. : V2801CO

JOHN TAYLOR SAINT PAUL DE VENCE

BEAUSOLEIL650 000 €

Apartment for sale generator - 2 rooms - 50 m²

BLUEMONT — One-Bedroom A202 · 50.51 sqm · 50 m from Monaco's Carré d'Or

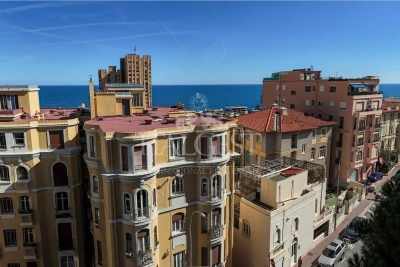
In the new BLUEMONT development, just a few metres from Boulevard des Moulins and Monaco's Carré d'Or, we present this 50.51 sqm one-bedroom apartment located on the 4th floor. Its south exposure ensures constant natural light, while the open views over the city, the sea and the Principality create a refined and contemporary atmosphere. The living area with integrated kitchen features modern volumes and clean lines; the bedroom and bathroom complete a functional and harmonious layout. The development is built in accordance with RE2020 standards, ensuring next-generation residential comfort. An exclusive address to enjoy the magic of the Principality every day. Apartment price: €650,000 Parking spaces from: €130,000 Cellars from: €40,000 Reduced notary fees Delivery expected: end of 2029

Ref. : T2 A202

ITALGEST GROUP INTERNATIONAL REAL ESTATE

ANTIBES1 495 000 €

House for sale generator - 10 rooms - 309 m²

Are you looking for more than just a house? A unique living space that can grow alongside your plans and those of your family? This property of over 1,550 m² offers a rare living environment where space, warmth, and flexibility come together beautifully. Designed to welcome a large family, bring together several generations, develop a bed and breakfast business, or generate rental income, this property will adapt to all your desires. It consists of two villas nestled in a lush, private setting. The first villa, covering 166.62 m², impresses right from the start with its charming tree-lined terrace. It offers a large living room with a fireplace, open to a fully equipped Provençal-style kitchen. On the ground floor, you'll find two spacious bedrooms measuring 14 m² and 12 m², a large bathroom, and a guest toilet. Upstairs, three delightful attic bedrooms, a dressing room, and a shower room with a toilet complete the sleeping area. A bright and inviting home, perfect for family life. The second villa, measuring 142.88 m², is divided into two independent apartments. The first is a spacious one-bedroom unit featuring a beautiful insulated and bright veranda of about 22 m², naturally extending the cathedral-ceiling living room with fireplace. A modern open kitchen, a large bedroom with storage, and a spacious shower room with a walk-in shower complete this particularly comfortable apartment. The second unit, laid out as a two-bedroom apartment, offers a lovely living area with an open kitchen and a separate WC on the ground floor. Upstairs, both bedrooms each enjoy their own private terrace overlooking the garden, along with a shower room and toilet. The outdoor spaces are a true highlight of this property. Swimming pool, pool house with equipped kitchen, pétanque court, pizza oven, workshop... everything has been designed to fully enjoy sunny days and entertain in a privileged setting. An additional plot of approximately 200 m², accessible via an independent gate, provides even more possibilities: a vegetable garden, a playground for children, a relaxation area, or landscaping projects-whatever your wishes. Both villas, solidly built, are raised on a crawl space and fully air-conditioned. This unique property lends itself to countless possibilities: bringing several generations together under one roof while maintaining everyone's independence, living in one villa and renting out the other, developing a bed and breakfast business, or simply enjoying an exceptional family home. A rare property with endless potential, where life is good and hosting is a pleasure. Come and discover this little slice of paradise.

Ref. : 674V38M

NC IMMOBILIER

LE CANNET1 165 000 €

Apartment for sale generator - 4 rooms - 137 m²

PATH of THE HILLS 4P 137M² + 165M² TERRACES

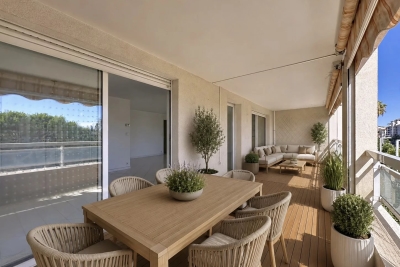
EXCLUSIVE In Le Cannet Residential, in the heart of a particularly sought-after area for its tranquility and lush environment, is nestled this superb south-west exposed ground floor apartment. Located in a small contemporary standing residence, built in 1998 and consisting of only three apartments, it offers an intimate and privileged environment, enhanced by a beautiful swimming pool. This spacious 137 m² apartment immediately appeals with its brightness and its openness to the outside. It features an exceptional 200 m² corner terrace, a true extension of the living space, offering several relaxation areas and a pleasant sea view. The living room, spacious and flooded with light thanks to its large bay windows, opens directly onto the terrace, creating a warm and friendly atmosphere. The independent kitchen, fully fitted and equipped, harmoniously integrates with the rest. The sleeping area consists of three comfortable bedrooms, two of which have their own shower room or bathroom. All rooms have direct access to the terrace, allowing full enjoyment of the garden and the mild Mediterranean climate. The apartment is equipped with the latest generation home automation system, offering modern comfort and simplified daily management. Outside, a landscaped and easy-to-maintain garden, a large swimming pool, a cellar, and two parking spaces complete this rare property, imbued with serenity, located in the highly sought-after chemin des Collines. Its strategic location allows quick access to the highway, Nice Airport, Sophia Antipolis, and the hinterland. Beaches and La Croisette are only ten minutes away, making this ground floor apartment an ideal living place to fully enjoy the French Riviera.]} }]}license.txt {

Ref. : 86965356

MCI IMMOBILIER

CANNES1 890 000 €

House for sale generator - 7 rooms - 192 m²

CANNES MONTFLEURY - 5-BEDROOM URBAN VILLA - GARDEN AND TERRACE

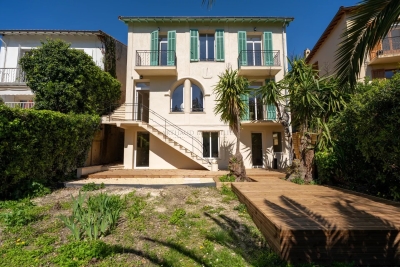
EXCLUSIVE - Magnificent townhouse located in the highly sought-after area of MONTFLEURY. One of the most desirable residential neighbourhoods in Cannes, a stone's throw from the town centre and beaches. This characterful townhouse has been completely renovated using high-end materials and offers an exceptional living environment combining old-world charm with contemporary comfort. Set on 400m² of land adorned with century-old palm trees, the property is spread over 3 levels with a total surface area of 193m², with the added bonus of an ideal layout for a large family or mixed occupancy thanks to its independent ground floor flat. On the independent ground floor: Accessible from inside or outside, this two/three-room apartment comprises a 25m² living room/kitchen with direct access to the garden and terrace, a large 17.78m² bedroom also with garden access, and a shower room with walk-in shower and double basin. A separate WC and an 11m² room that could be used as a gym, laundry room, games room or storage room. Ideal for generating rental income while maintaining privacy upstairs. On the first floor - The main level is centred around a large 57m² living room/kitchen, bathed in light thanks to its numerous windows. This level has a 9m² patio. The fully equipped kitchen features a magnificent central island in green Brazilian marble. A touch of originality that makes this space unique. On the 2nd floor - A magnificent master suite with dressing room and shower room with WC. Two bedrooms with cupboards, a large bathroom with freestanding bath, walk-in shower and double basin. Key features - Solid oak herringbone parquet flooring throughout the villa - Worktop and central island in natural Brazilian green marble. Bespoke dressing room, ducted reversible air conditioning throughout the house - Double-glazed aluminium joinery - Solid wood interior doors - Solid beech staircase - Varnished exotic wood terrace.

Ref. : 86774759

Arthaud immobilier

VILLEFRANCHE-SUR-MER535 000 €

Apartment for sale generator - 3 rooms - 83 m²

Col de Villefranche – Renovated 2-bedroom apartment – 83sqm – Parking & Cellar

Col de Villefranche – Renovated 2-bedroom apartment – 83 SQM – Parking & Cellar Ideally located just a few minutes' walk from the Col de Villefranche and all its amenities, this apartment enjoys a particularly convenient location for everyday living, with local shops, grocery stores, a butcher and other services all within easy walking distance. A bus stop is located directly in front of the residence, with no road to cross, providing easy access to central Villefranche-sur-Mer and Nice. Located on the second floor, this attractive dual-aspect 83 sqm apartment has been carefully renovated throughout. Bright and pleasant to live in, it offers generous proportions and a comfortable layout. The living area of over 31 sqm easily accommodates both lounge and dining areas and opens onto a balcony enjoying a pleasant outlook towards the hills and the sea. A separate, fully equipped kitchen completes the living space. The sleeping area comprises two generously sized bedrooms of 21.47 sqm and 13.63 sqm, together with a contemporary shower room and separate WC. The quality renovation and air conditioning make this a comfortable, functional and move-in-ready home, with no work required. A private parking space and cellar complete the property. A bright, renovated and easy-to-live-in apartment, combining generous proportions, private parking and immediate proximity to everyday amenities. Agency fees payable by the seller. Information on the risks to which this property is exposed is available on the Géorisques website: www.georisques.gouv.fr. * Only the furnished photos are computer-generated images, intended to illustrate the room proportions and furnishing possibilities.

Ref. : 87317966

E&M PROPERTIES

CANNES-LA-BOCCA399 000 €

Apartment for sale generator - 4 rooms

Large apartment close to beaches and shops

CANNES-LA-BOCCA / SEASIDE ENORMOUS POTENTIAL for this apartment with a surface area of over 105 m2, currently configured as 3-bedroom, as follows: Large living room, open-plan kitchen, 3 bedrooms, bathroom, shower room with WC, plus separate WC. Plenty of storage space. With its NORTH/SOUTH aspect, it benefits from plenty of light and sunshine. LARGE TERRACE and BALCONY. SECURE residence with SWIMMING POOL. To be fitted out and personalized to your taste. Possibility of turning it into a 5-room apartment. An enclosed GARAGE and a CELLAR complete this property, in the immediate vicinity of the BEACH, SHOPS and TRANSPORTATION. Non-contractual photos, layout proposal generated by IA. Information on the risks to which this property is exposed is available on the Géorisques website: www.georisques.gouv.fr

Ref. : 87251000

Empire Estates

MORZINE1 695 000 €

House for sale generator - 8 rooms - 200 m²

MONTRIOND – Modern 6-bedroom chalet with panoramic views and A rating

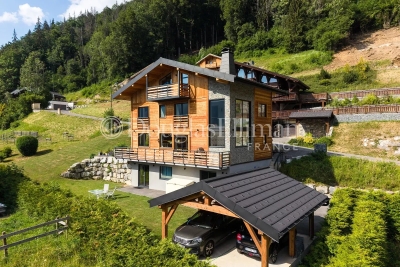
Completed in 2023, Chalet Panoramique is a contemporary 6-bedroom chalet situated in the sought-after L'Élé area of Montriond. Occupying an elevated south-west facing position, the property enjoys all-day sunshine, uninterrupted mountain views and a peaceful setting just a short walk from both Montriond village and Morzine centre. Designed for modern alpine living, the chalet offers bright, open-plan living spaces with impressive volume, large picture windows and direct access to the terrace and garden. The generous outdoor space is ideal for families and entertaining, with connections already in place for the installation of a sauna or jacuzzi. The flexible layout includes the possibility of creating a self-contained 2-bedroom apartment, offering excellent potential for guest accommodation, multi-generational use or rental income. Built to the highest modern standards, Chalet Panoramique benefits from triple glazing, excellent insulation and underfloor heating powered by an air-source heat pump. The result is an A-rated energy performance certificate and remarkably low running costs, a rare advantage compared with many traditional alpine properties. In summer, the chalet's location is particularly appealing, with direct access to mountain biking trails nearby and countless walking routes on the doorstep. Key features - Contemporary 6-bedroom chalet completed in 2023 - Panoramic mountain views and south-west facing aspect - Large garden with sauna/jacuzzi connections already installed - Bright living spaces with excellent natural light - Potential self-contained 2-bedroom apartment - Direct access to nearby mountain bike trails - A-rated energy performance with exceptionally low running costs - Approximately 15 minutes' walk to Morzine centre Our opinion Chalet Panoramique combines the comfort and efficiency of a new-build property with one of Montriond's most convenient residential locations. With panoramic views, excellent sun exposure, generous outdoor space and exceptionally low running costs, it offers an increasingly rare opportunity for buyers seeking a modern chalet that can be enjoyed immediately without renovation or future energy-efficiency concerns. Location Montriond village, with its excellent restaurants and mini supermarket for daily bread/croissants, is an 8 minute walk. The free bus stop is 350 m away, and serves both Montriond (and onto the Ardent ski-lift) and Morzine. A flat 15-minute walk to Morzine village and the Super Morzine ski lift.

Ref. : Chalet Panoramique

Douglas Elliman France

LA COLLE-SUR-LOUP2 490 000 €

House for sale generator - 11 rooms - 2369 m²

Charming Property with 100 sqm Spa and Established Bed & Breakfast Business – La Colle-sur-Loup

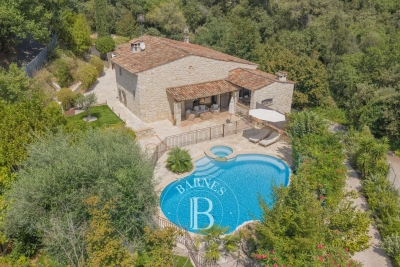
Located in La Colle-sur-Loup, just 15 minutes from Nice International Airport, this charming property of approximately 420 sqm is set in the heart of 2,369 sqm of beautifully landscaped grounds, offering a peaceful and private setting away from view. Currently successfully operated as a bed and breakfast, the property offers a particularly well-suited layout for a high-end hospitality business. It comprises eight bedrooms in total: seven are located within the main stone bastide, including four independent guest suites dedicated to the bed and breakfast activity and three bedrooms within the private living quarters. A fully self-contained mazet accommodates the eighth bedroom. The bastide is also distinguished by its spectacular cathedral-style living room. The outdoor areas and leisure facilities further enhance the appeal of the property, with two swimming pools, a pool house and a private spa area of approximately 100 sqm featuring a jacuzzi, hammam and sauna. The established bed and breakfast business generates excellent turnover and can be taken over immediately, offering a rare opportunity to acquire a character property together with a profitable, fully operational hospitality business on the French Riviera. The property would also be perfectly suited to a large family, a prestigious guest house project, seasonal rentals or wellness retreats and seminars. The property is subject to two separate but inseparable sales mandates and must be acquired as a whole. Energy rating: B – Climate rating: A / Estimated annual energy costs for standard use: between €1,160 and €1,630 (reference year: 2026). Agency fees payable by vendor - Montant estimé des dépenses annuelles d'énergie pour un usage standard, établi à partir des prix de l'énergie de l'année 2021 : 870€ ~ 1190€

Ref. : 87197800

BARNES Saint-Paul de Vence

CANNES990 000 €

House for sale generator - 5 rooms - 118 m²

CANNES - CLOSE TO THE PALAIS DES FESTIVALS - RENOVATED HOUSE - INDEPENDENT STUDIO - POOL - PRIVATE PARKINGS

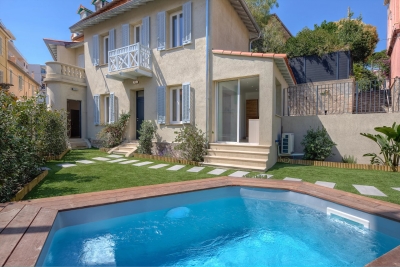
Just a short walk from the Palais des Festivals, this beautifully renovated 118 sqm detached house offers modern comfort in a highly sought-after location. Set over two levels, the property features a bright open-plan living area with a fully equipped kitchen, three bedrooms including a master suite with private terrace and en-suite bathroom, as well as two additional shower rooms with toilets. A fully self-contained studio with its own private entrance, kitchen and shower room provides excellent flexibility. It is ideal for hosting guests, working from home or generating rental income. Set on a flat 255 sqm plot, the property also benefits from a landscaped garden with automatic irrigation, a small swimming pool and two private parking spaces. Key features: - Recently and fully renovated - Energy rating: B - Independent studio - Swimming pool - Two private parking spaces - Ducted reversible air conditioning - Home automation system and video intercom - Break-in resistant double-glazed windows - Recently renewed roof - Sold fully furnished - Within easy reach of shops, schools and public transport A turnkey property combining comfort, quality finishes and an excellent location in the heart of Cannes. Information on the risks to which this property is exposed is available on the Géorisques website:

Ref. : NP6436

MARCLÉ Real Estate Cannes

ORGON715 000 €

House for sale generator - 9 rooms - 310 m²

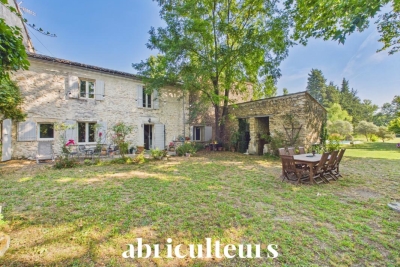
Alpilles Regional Natural Park -- Provençal Mas of 310 m² with Pool and 7,880 m² Wooded Park

Abriculteurs is pleased to present this Provençal mas of approximately 310 m² of living space, located in Orgon (13660), in the heart of the Alpilles Regional Natural Park, on a wooded plot of 7,880 m², close to Eygalières and Saint-Rémy-de-Provence. The mas is arranged in two distinct wings, which can be connected or used independently. This layout allows for various uses: a primary or secondary residence, housing for multiple generations, or a hospitality project. The first wing includes on the ground floor a kitchen, a living room, a ground-floor bedroom, a shower room, and a separate WC. Upstairs, accessible via a staircase with old terracotta tiles, there are two bedrooms. The second wing revolves around a vaulted living area with an open kitchen. Upstairs, a landing serves two bedrooms, a shower room with WC, and a mezzanine converted under the attic. This space, lit by two skylights, offers additional sleeping accommodation. A semi-fitted annex completes the property, featuring a mezzanine, a shower room with WC, and a boiler room. The grounds also include an agricultural shed of about 90 m², which could notably be transformed into a pool house, a workshop, and an old stone pigsty. Outside, the property benefits from a saltwater fiberglass pool measuring approximately 10 × 4 m, equipped with a submerged electric cover. The park is planted with numerous trees and plant species, including fruit trees, with nearly fifty varieties documented. The layout, outbuildings, and land size allow for various projects, including a secondary residence, family housing, or an accommodation business, subject to required authorizations. Key features - Wooded park of 7,880 m² in the heart of the Alpilles Regional Natural Park - Two independent living areas with separate meters - Saltwater fiberglass pool 10 × 4 m with submerged electric cover - Fiber optic internet - Alarm system and video surveillance - Independent water supply from a borehole and old well, with analyzed drinking water - Stone walls dating from the 13th and 14th centuries, providing good thermal inertia - Agricultural shed of approximately 90 m², workshop, and old stone pigsty Please note - Water supply from borehole and well, no connection to public network - Individual sanitation via septic tank - Heating by low-temperature oil boiler, electric radiators, and wood stove - Property tax: €1,736 per year - Not subject to condominium status Conventional consumption (kWhEP/m2.year): 207 (D) Estimated emissions (kg CO2/m2.year): 19 (C) Energy cost min / max: between €6,070 and €8,270 / year Reference price years: 2021, 2022, 2023 Selling price: €715,000 including tax (Abriculteurs fees paid by the seller). Listing written under the editorial responsibility of Matthieu RICHIER, commercial agent (EI), registered with RSAC Salon-de-Provence under number 850 335 530, without holding funds, acting on behalf of SARL Abriculteurs immobilier, with a share capital of €5,000, registered under SIREN number 837 704 584, holder of professional card number CPI 7501 2018 000 025 842 issued by the CCI Paris Île-de-France, whose legal representative is Adrien PIOT, with headquarters at 12 rue des Halles, 75001 Paris.

Ref. : FRVE5064_MR_0209_4

abriculteurs