OK
More than Less than
  ok

Key-words : gutter

Houses and Apartments, your real estate specialist magazine offers a selection of ads that match with the keyword gutter. You can refine your search by specifying the area or price range in the navigation bar link Search for a House/Apartment.

LE TIGNET895 000 €

House for sale gutter - 4 rooms - 130

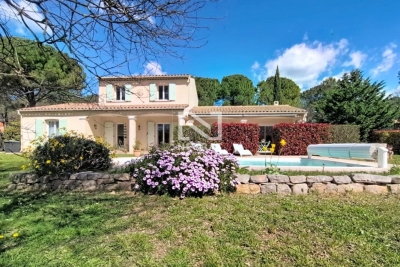
Le Tignet - Traditional house with panoramic views

Le Tignet, in a peaceful elevated setting, beautiful traditional house of approximately 130 sq.m enjoying panoramic views over the sea and surrounding hills. The property comprises, on the ground floor, a spacious living/dining room, a kitchen with pantry, as well as a bedroom with its en-suite bathroom featuring a whirlpool bathtub, shower and dressing room. Upstairs, two additional bedrooms and a bathroom. Set on a landscaped plot of approximately 1,500 sq.m planted with Mediterranean species, the property also features an infinity pool with pool house, a garage, and a large cellar. Features include : thermodynamic water heater, electric vehicle charging point, air conditioning, pocket sliding bay windows, and gutters. No renovation work required.

Ref. : 87005637

Spéracèdes Immobilier

SPÉRACÈDES895 000 €

House for sale gutter - 8 rooms - 206

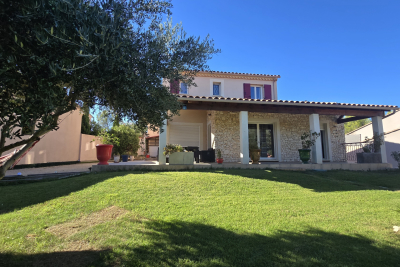
Spéracèdes - Beautiful single-storey house

Spéracèdes, close to the village, beautiful single-storey villa of 192 sq.m in perfect condition and enjoying a pleasant sea view. The property features a spacious living area opening onto a beautiful veranda, an open-plan kitchen, and a dining room. There are three bedrooms, including a generous master suite. Set on a 1,505 sq.m low-maintenance flat plot, the property benefits from a large terrace and a free-form swimming pool measuring 7.5 x 3 metres. Additional features include electric radiator heating, air conditioning in the master suite, PVC double-glazed windows and shutters, as well as guttering throughout. Comfortable and functional, this entirely single-level home offers a pleasant lifestyle just a few minutes from the heart of the village.

Ref. : 87106603

Spéracèdes Immobilier

EZE1 070 000 €

Building plot for sale gutter - - 1500

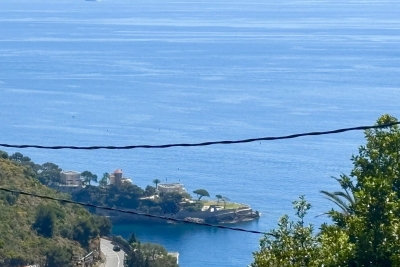
Rare building plot with panoramic sea view

Superb serviced plot of 1,500 sqm with panoramic sea views, located in Upper Èze, offering the possibility to build a contemporary villa with a swimming pool. The property is southeast-facing and allows for a villa with a surface area between 250 sqm and 300 sqm, over one basement level (R-1) and one upper floor (R+1), with a buildable area of 983 sqm. The plot benefits from access via a private road and is set in a true green haven, offering peace and tranquility. Building footprint limited to 25%, and at least 55% of the land must remain as landscaped green space with natural ground. The height difference between the lowest point of the construction and the roof gutter (front height) is limited to 8.5 meters. Planning permission to be submitted.

Ref. : 86098512

DEPLANCHE IMMOBILIER

LES GETS490 000 €

Apartment for sale gutter - 2 rooms - 47

BOULE DE NEIGE 005 - 1 bedroom + cabin

An exceptional location in Les Gets The Boule de Neige residence combines authenticity and modernity. This upscale development, completed in 2023, blends harmoniously into its environment and is just steps from the slopes and the Turche ski lift, in the heart of the Portes du Soleil ski area. It offers winter sports enthusiasts immediate and exclusive access to the ski slopes. From the property, you can enjoy breathtaking views of Mont Chéry and the surrounding ski area. Its strategic location makes it an ideal place to fully enjoy the lively and attractive station of Les Gets, both in winter and summer. An architecture inspired by high-altitude chalets Inspired by mountain chalets, the Snowball residence is entirely built with authentic materials that strictly respect the identity, alpine lines, and charm of our mountains. The meticulous attention to exterior finishes is reflected in the use of noble, durable, and traditional materials: the facade is made of reclaimed wood, the gutters are crafted in copper, and the foundations are built in local stone. This exceptional architectural ensemble ensures perfect integration into its natural environment. A fluid layout conducive to living and reception spaces This T2 mountain corner apartment offers a generous and optimized living space of 47 m², with a layout specifically designed for everyday comfort. The main living room, spacious and bright, includes a fully equipped kitchenette, creating a convivial space for gatherings. This living area opens directly onto a large private terrace of over 14 m², an outdoor living space ideal for relaxing in nature. The sleeping area is designed to preserve tranquility and privacy. It includes a large, comfortable bedroom with built-in storage, and a separate mountain corner also equipped with a closet, perfect for children or guests. A modern and functional bathroom with a shower, a vanity unit, and a toilet completes the interior layout of this property with contemporary finishes. Upscale amenities and modern comfort To ensure complete thermal comfort and mountain living standards, this immediately available apartment includes essential equipment and features. The private and secure annexes are fully included: private parking spaces, an individual cellar, and a functional ski locker. Legal and financial information: Condominium: Property subject to co-ownership status, including 14 main units. Charges: Annual co-ownership charges amount to €1,005. Procedures: No ongoing procedures within the co-ownership. Virtual decoration suggestion by AI to illustrate decorating potential, strictly preserving architectural integrity and actual volumes. Risks: Information on risks associated with this property is available on the Géorisques website: www.georisques.gouv.fr.

Ref. : BDN005

REGENT ALPS - Christie's International Real Estate

LES GETS410 000 €

Apartment for sale gutter - Studio - 39

BOULE DE NEIGE 004 - 1 cabin

Boule de Neige Residence — The Perfect Balance Between Authenticity and Modernity at Les Gets A Strategic Location at La Turche The Boule de Neige residence combines authenticity and modernity. Built in 2023, this recent development benefits from a privileged location within the station. It is situated just steps from the slopes and the ski lift of La Turche, offering immediate access and remarkable comfort for snow sports and mountain enthusiasts. From the property, you can enjoy a breathtaking view of Mont Chéry as well as the entire surrounding ski area. This location makes it an ideal living space to fully enjoy the liveliness of Les Gets, a very vibrant and attractive resort both in winter and summer. An Architecture Inspired by High-altitude Chalets Inspired by wooden high-altitude chalets, the Boule de Neige residence is entirely constructed with authentic materials that preserve the identity and charm of our mountains. The attention to exterior finishes is reflected in the use of noble and durable materials: the façade is made of old wood, the gutters are crafted from copper, and the base is built from local stone. This architectural ensemble ensures a perfect integration into its natural environment. An Optimized and Functional Interior This 39 m² T2 apartment offers a fluid and optimized layout for everyday comfort. It features a welcoming entrance with built-in storage closet. The main living area includes a fitted and equipped kitchen space, creating a convivial exchange space. This living room opens directly onto a large terrace of over 13 m², a true outdoor living area to enjoy the good days. The sleeping area includes an independent cabin, also fitted with a storage closet, with direct access to the terrace as well. A functional bathroom with shower and washbasin unit, along with a separate WC, complete the layout of this property. Amenities and Availability To ensure total comfort, essential station amenities are included with the property: a private parking space, an independent cellar, and a ski locker. The apartment is available immediately! Legal and Financial Aspects: Condominium: Property subject to condominium status comprising 14 main lots. Charges: Annual condominium charges amount to €840. Procedures: No ongoing procedures. Risks: Information on the risks to which this property is exposed is available on the Georisques website: www.georisques.gouv.fr.

Ref. : BDN004

REGENT ALPS - Christie's International Real Estate

LES GETS370 000 €

Apartment for sale gutter - 2 rooms - 36

BOULE DE NEIGE 001 - 1 bedroom

Regent-alps exclusivity - christie's international real estate an exceptional location in les gets the boule de neige residence combines authenticity and modernity. Delivered in 2023, this high-standard development benefits from a privileged and sought-after geographical location within the resort. It is located just steps from the slopes and the turche ski lift, offering immediate, smooth access and remarkable comfort for skiing and mountain lovers in the heart of the portes du soleil domain. From the property, you enjoy an unobstructed view of mont chéry as well as the entire surrounding ski area. Its strategic location makes it an ideal place to fully enjoy the vibrancy of les gets, a lively and attractive resort both in winter and summer. An architecture inspired by mountain chalets inspired by wooden high-altitude chalets, the snowball residence is entirely built with authentic materials that scrupulously respect the identity, alpine lines, and charm of our mountains. The absolute attention to exterior finishes is reflected in the use of noble, durable, and traditional materials: the facade is made of reclaimed wood, the gutters are shaped in copper, and the bases are masonry built with local stone. This exceptional architectural ensemble ensures perfect integration into its overall natural environment. A fluid layout conducive to living and reception spaces this 36 m² t2 apartment offers a fluid and optimized layout for everyday comfort. The main living room, spacious and bright, includes a fitted and fully equipped kitchen, creating a welcoming space for gathering and entertaining. This living room opens directly onto a large terrace of over 15 m², a true outdoor living space ideal for extending moments of relaxation facing nature and enjoying the fine days. The sleeping area has been structured to preserve everyone's tranquility and privacy. It offers an independent bedroom with an integrated storage closet, which also has direct and privileged access to the terrace. A functional shower room with a shower, vanity unit, and wc also includes a dedicated space for the washing machine, perfectly completing the interior layout of this property with contemporary finishes. High-quality services and modern comfort to guarantee total thermal and living comfort at the resort, this immediately available apartment is equipped with essential mountain living amenities. The private and secure annexes are fully included with the property: an individual cellar and a functional ski locker. Legal and financial information: condominium: property subject to co-ownership status comprising 14 main lots. Charges: annual co-ownership charges amount to €840. Procedures: no ongoing procedures within the co-ownership. Ai virtual layout suggestion to illustrate decoration potential, scrupulously preserving architectural integrity and actual volumes. Risks: information on risks to which this property is exposed can be found on the georisques website: www. Georisques. Gouv. Fr.

Ref. : BDN001

REGENT ALPS - Christie's International Real Estate

LES GETS739 000 €

Apartment for sale gutter - 3 rooms - 65

KEYSTONE A205 - 2 bedrooms

Exclusivity: regent alps - christie's international real estate les gets, in haute savoie, in a premium location at the foot of the slopes, in the heart of the portes du soleil ski area (650 km of slopes for all levels). A lively resort in summer, with an 18-hole golf course, mountain bike world championships, a lake and a historic village. 1h from geneva airport. Luxury residence comprising 39 apartments, old wood cladding on the façades, local stone cladding, copper gutters, finishes reflecting the chalet spirit, signature of local builders biotope and aspen immobilier. On the second floor, a 65 m2 apartment comprising an entrance hall with cupboard (mirror finishes, fitted), opening directly onto the living area with fitted and equipped kitchen to suit your tastes. Access to the double terrace is available on either side of the living room, offering a secluded setting at the rear of the building. The hallway leads to a shower room, a guest wc, and two bedrooms, one of which is en suite. Facilities: communal underfloor heating with remote control, centralized electric shutters, electronic lock with remote control, energy performance in line with the latest standards. Annexes: cellar included, parking space and garages available at an additional cost. Co-ownership status (44 units). Annual service charges: unknown. No ongoing legal procedures. The information on the risks to which this property is exposed is available on the georisques site: www. Georisques. Gouv. Fr

Ref. : KEYA205

REGENT ALPS - Christie's International Real Estate

LA CROIX-VALMER4 850 000 €

House for sale gutter - 7 rooms - 256

EXCEPTIONAL VILLA, VERY HIGH-END RENOVATION, ON THE X-VALMER

LA CROIX VALMER in a private estate near the beaches and village WITH LANDSCAPED GROUNDS of olive trees and other plants covering 2000m2 - Located in a quiet area within a private and gated estate, this spacious, modern 256m2 villa, completely renovated to the HIGHEST END, offers panoramic sea views . It features two levels: an entrance hall with alarm system connection, built-in storage, guest toilet with access to the garage, a step-free living/dining room leading directly to the heated infinity pool with its submerged beach area, a kitchen with a central island by MIELE/BORA, a utility room, a water softener, a washing machine, a continuous hot water loop system, ample storage throughout, a Liebherr wine cellar, a refrigerator, a desk, and an electric fireplace in the living room A MUST! Additional bedrooms include: bedroom 1 with dressing room, a large bathroom with a fully integrated shower and sliding doors. Upstairs: Gym with sound system opening onto a solarium with sea views, master bedroom (suite 03) with panoramic sea views, shower, double vanity, toilet, office, and dressing room, magnificent bedroom 04 with solarium, shower room, double vanity, and garden access, bedroom 05 with shower room, double vanity, and toilet. Outside: Outdoor summer kitchen with large gas barbecue facing the sea, paved driveway and front entrance, large pétanque court in the courtyard, pool equipment room and garden shed, lighting throughout the property, aluminum gutters. Heating: Reversible underfloor and ducted air conditioning throughout both levels, electric fireplace. Garage with access to the villa, as well as several parking spaces upon arrival. LUXURY AMENITIES ... PROPERTY SOLD FURNISHED!

Ref. : 1_V10009088

AGENCE AGNES MALECKI - GOLFE DE SAINT TROPEZ

ST-PAUL-DE-VENCE1 590 000 €

House for sale gutter - 7 rooms - 194

Saint-Paul-de-Vence – Contemporary Villa Under Construction

Saint Paul de Vence Additional photos of the ongoing construction are available upon request. Set on a beautifully landscaped 1,579 sqm plot, discover this contemporary 7-room villa currently under construction. Designed with high-end features and built to the latest technical standards, the property offers exceptional comfort and modern elegance. The villa features 5 bedrooms, each with its own private shower room, and opens onto generous outdoor living spaces designed for relaxation and entertaining. A bright and spacious living room extends onto a 50 sqm terrace, also accessible from the kitchen and a ground-floor bedroom. Upstairs, each bedroom benefits from access to an 11 sqm terrace balcony. A 39 sqm double garage and a usable crawl space complete this rare property. High-end materials & finishes: reinforced concrete structure, K-Line aluminium joinery, aluminium gutters and roofing, large-format tiles, modern render finishes, natural stone, wood cladding, traditional canal roof tiles, green roof, and more. Premium outdoor amenities: infinity pool in porcelain stoneware, raised terrace decking, landscaped pathways, green areas, and private parking spaces. A unique living environment combining contemporary architecture, modern comfort, and timeless elegance. Energy rating: Pending. Information regarding potential risks to which this property is exposed is available on the official Géorisques website: Géorisques Agency fees of 5% VAT included, payable by the seller.

Ref. : 87009663

M Riviera

FLAYOSC1 469 000 €

House for sale gutter - 6 rooms - 231

EXCEPTIONAL PROPERTY CONTEMPORARY VILLA - 7 ROOMS - FLAYOSC

Extender Immobilier offers you an exceptional villa nestled at the gates of Green Provence, combining panoramic views, absolute calm, architectural refinement and Provençal lifestyle, a few minutes from the village center of Flayosc, 40 minutes from the Mediterranean beaches and 10 minutes from the train station. Completely fenced and easily accessible, this contemporary villa sits on a landscaped, wooded plot of 5800m2. Each species has been carefully selected and positioned to create a harmonious balance: majestic palm trees, centuries-old olive trees, fragrant rose bushes, fruit trees, and citrus trees protected by attractive rockeries. A well provides water for this exceptional garden. Enjoy a superb 9x5m traditional saltwater pool surrounded by brushed Egyptian stone terraces, and a comfortable 44m2 pool house, a true living space insulated and protected by sunshades and electric roller shutters. Inside, you'll find a fully equipped kitchen with a central island, a leather-effect granite worktop, a built-in barbecue, and a stylish bathroom with toilet. A magnificent and authentic dry-stone fountain overlooks the relaxation area. In terms of parking, the property offers numerous parking spaces, a very high three-car carport (possibility of a camper van), a generous 75m2 garage (6 cars) tiled and insulated like a living room, then a second 50m2 garage (2 cars). This well-maintained and meticulously maintained villa of 230m2 offers single-level living and generous, light-filled spaces. The entrance opens onto a superb 50m2 open-plan living and dining room with remarkable high ceilings and a 26m2 mezzanine converted into a playroom... featuring a striking Eiffel-style metalwork by Des Compagnons. The 35m2 eat-in kitchen, the heart of the home, boasts a central island, granite countertops, high-end appliances, and ample storage. Direct access to the garage makes everyday life easier. On the night side, there are 4 spacious bedrooms with closets of 16/18m2, including the master suite of 40m2 equipped with a double dressing room and a bathroom with shower and toilet. This property is distinguished by the nobility of the materials used, the quality of construction and services ... ducted air conditioning, 80x80 rectified porcelain stoneware, solid oak parquet flooring in the bedrooms, double-sided wood stove, sliding doors, quality of the two-tone aluminum joinery, bioclimatic slatted shutters, designer and quality kitchen and bathrooms, pergola in solid Cedar carved by the Compagnons, teak terrace, gutters.... An exceptional property, thanks to its architectural design, clean lines, layout, premium amenities, and noble materials.... To discover this unique place which combines modernity and Provençal authenticity, contact Valérie Boutemy at 06 18 94 06 16 or vb@extenderimmobilier.

Ref. : 431

Extender immobilier

LE CANNET1 290 000 €

House for sale gutter - 6 rooms - 173

House on wooded land in Le Cannet

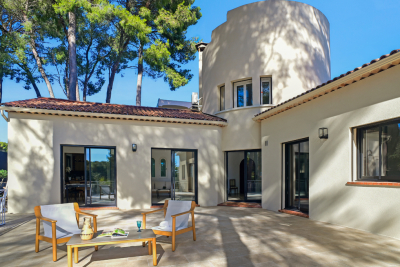
173 m2 of living space, featuring an original architecture that gives it character, this house is a haven of peace in the heart of the city. It is located on a cul-de-sac, surrounded by umbrella pines, facing south, over 3 levels with 1360m2 of enclosed and secure land. It was completely renovated in 2024. The layout of the rooms is L-shaped, with a one-story turret at the center bathed in light. The main entrance is located on the ground floor of the turret, opening directly onto the living room, the kitchen, and the large terrace of about 100 m2 with no overlooking, surrounded by majestic umbrella pines. The kitchen is fully equipped with SMEG appliances and has a service entrance. The property has a total of 4 bedrooms and 4 bathrooms: on the ground floor, two bedrooms, opening onto the large terrace, two bathrooms, guest toilets, and built-in storage cupboards. On the turret's floor, a master bedroom with garden view. On the garden level, there is an independent 2-room apartment with a double entrance exterior/interior to the house. It consists of an equipped kitchen open to the living room, a bedroom with built-in storage, and a bathroom. At this level, there is also a large glazed room adaptable with a water point that can accommodate a 5th bedroom with bathroom and toilet (or summer kitchen, gym and spa, artist studio, music studio, game room, office for a liberal profession, etc.). In the basement, a large laundry room and storage space. The garden, at a lower level, consists of 2 large plots of land with fruit trees, olive trees, and a shed. A beautiful south-facing spot would allow for the installation of a swimming pool with a terrace. The rest of the land can accommodate a vegetable garden, playground, pétanque court, or parking for 2 vehicles. The villa has a second entrance with a gate. Carport for one vehicle and possibility to park 3 to 4 vehicles in total. New heat pump, ducted air conditioning, and double glazing in all rooms, attic insulated in 2024, and all walls of the property are insulated. No work required: sound roof, new gutters with rainwater collector. Alarm system installed. This house offers great potential for development: ideal for a family or secondary residence. Energy performance diagnostic: 50 – A Greenhouse gas emission: 1 - A Estimated annual energy costs of the home: 1040 to 1480 euros. Transaction fees including VAT payable by the seller. Information on the risks to which this property is exposed is available on the Géorisques website: www.georisques.gouv.fr The luxury real estate market on the French Riviera is one of the most attractive in the Mediterranean region. Vacation homes and second homes on the Côte d'Azur not only offer an incomparable lifestyle and quality of life but also represent, in view of the international economic situation, a safe investment and a smart retirement project, particularly in premium locations. Le Cannet is a residential area north of Cannes, comprising magnificent villas and luxurious residences on the heights. Just a few minutes from the center of Cannes, Le Cannet provides a village life with its shops and cafés. The proximity of transport links, major roads, and supermarkets makes daily life easier. Location: the house is situated in a cul-de-sac, close to food shops, pharmacy, analysis laboratory, school, and high school, 100 m from a bus stop, near the Broussailles hospital.

Ref. : W-04748I

ENGEL & VÖLKERS

GRASSE6 900 000 €

House for sale gutter - - 450

Exceptional Property: 1.1 ha Landscaped Park with Elegant Bastide, Swimming Pool, Tennis Court, Guesthouse, and Caretaker's Cottage

Nestled in the heart of the peaceful and sought-after residential neighborhood of Grasse Saint-Mathieu, this exceptional property offers a rare combination of privacy, elegance , and comfort. Behind its understated entrance unfolds the magnificence awaiting within. Set within approximately one hectare of landscaped grounds, a paved and semi-circular driveway winds its way to the elegant Ayxois bastide ideally situated in a dominating position. Facing south/southeast, the bastide offers uninterrupted views of the large swimming pool (15X7m) with pool house surrounded by stunning gardens. Refined gardens together with a floodlit tennis court complete this exceptional setting. The main level features an entrance hall leading to a bright living room with fireplace and a spacious, sun-filled dining room with elegant French windows. A semi-open plan kitchen with island and butler's pantry completes the space. On the same level are a large library and a mastersuite with beautiful views, including a large shower room, dressing area and toilets. A guest restroom compleets this level. Upstairs, three stunning en suite bedrooms each offer a beautiful view of the magnificent landscape. On the lower level, a large en suite bedroom opens onto an east-facing terrace, a fitness room, a laundry and a technical room equipped with home automation and security systems. Behind the main house lies a charming 3-room guesthouse, a 2-room house for staff accommodation, two garages, a technical room, a petanque court, and a beautiful stone wine cellar- a haven for wine lovers. This elegant residence has been designed with noble, high quality materials. Offering approximately 450 sqm of living space, all principal rooms are air-conditioned. The roof and copper gutters were fully refurbished in 2023/2024. The property is secured with an alarm system and a high performance electric fence. An exceptional estate where refinement meets comfort.

Ref. : ARM-1070-VG

AAA RIVIERA