OK
More than Less than
  ok

Key-words : floor center tiles

Houses and Apartments, your real estate specialist magazine offers a selection of ads that match with the keyword floor center tiles. You can refine your search by specifying the area or price range in the navigation bar link Search for a House/Apartment.

NICE329 000 €

Apartment for sale floor center tiles - 3 rooms - 68

Nice Cimiez "Marcel" 3P 68m² - To renovate

NICE CIMIEZ: In the highly sought-after Cimiez district, discover "Marcel", a top floor 3/4-room 68 m² apartment with great potential and very low charges, located in the heart of a quiet, privileged residential environment. Cimiez is well known for its efficient bus network, just a 15-minute walk from the city center, with excellent local schools (École Jean-Marie Hyvert, Regina Coeli and Collège Roland Garros) and a green environment with many parks in the vicinity. Within walking distance: bus stop, bakery, pharmacy, post office and Utile convenience store. In a small, intimate condominium with just 4 lots, "Marcel" is to be lived in like the top floor of a villa, on the 1st and top floor of a very attractive Nice-style house with a new facade and attractive common areas. With triple exposure to the east, south and west, the natural light throughout the day enhances the volumes and reinforces the feeling of space. The potential of "Marcel" is revealed as soon as you enter: 3-metre high ceilings, spacious rooms, a fireplace and original floor tiles. There are two pretty balconies on either side of the apartment, now adjoining the kitchen and living room, but the apartment could be completely distributed to create a 4-room apartment or rethink the volumes. In need of renovation, this property offers the possibility of creating a space to suit your image and taste. A perfect property for lovers of Cimiez, old buildings and renovation. Possibility of buying or renting additional parking nearby. Energy class E - Co-ownership of 4 lots - Monthly charges 90€ - Property tax 1065€ - No current proceedings to our knowledge. Information on the risks to which this property is exposed is available on the Géorisques website

Ref. : LS471-MARCEL

L'agence M

OPIO1 450 000 €

House for sale floor center tiles - - 185

OPIO – EXCLUSIVE LISTING – VILLAGE CENTER

Opio – exclusive listing: charming village house in the heart of opio ideally located in the heart of the picturesque village of opio, just a short walk from local shops and the golf course, this authentic character home dating back to the 1750s offers a rare and privileged lifestyle. Steeped in more than 300 years of history, the property captivates from the moment you arrive with its timeless charm. Exposed wooden beams, traditional terracotta floor tiles, wrought-iron details, and a wealth of original features create a warm and authentic atmosphere throughout. The light-filled living areas are designed for comfortable everyday living and entertaining, featuring a beautiful dining room with a fireplace—perfect for sharing memorable moments with family and friends. The house offers four bedrooms and three bathrooms, with an unusual and characterful layout that enhances its unique appeal and undeniable charm. Completely private, with no overlooking neighbours or disturbances, the property enjoys absolute peace and tranquillity. Outside, a beautifully landscaped, level garden opens onto far-reaching open views. Its ideal south-west orientation allows you to enjoy sunshine throughout the day and spectacular sunsets in the evening. A magnificent 12 X 6 metre swimming pool, enhanced by a waterfall and fountain,completes this exceptional outdoor living space, creating a serene setting dedicated to relaxation. A spacious forecourt provides parking for several vehicles. ? a rare opportunity in this sought-after area, combining historic charm, a prime village location, and an exceptional quality of life. Agency fees payable by the seller. Information regarding the natural and technological risks to which this property is exposed is available on the géorisques website: www. Georisques. Gouv. Fr. Property presented by agnes dupont (ei).

Ref. : 86833917

DELATTRE IMMOBILIER SARL REUSSITE 06

NICE1 200 000 €

Apartment for sale floor center tiles - 4 rooms - 121

NICE - OLD CITY - DUPLEX TOP FLOOR - ELEVATOR - BALCONY

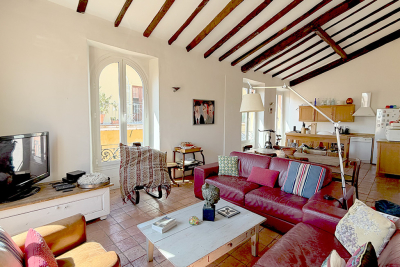
In the heart of the legendary Old Nice, on the highly sought-after Rue de la Préfecture, just steps away from the bustling historic center of Nice, discover this exceptional top-floor duplex with elevator in a classic Nice-style building. The charm is evident from the moment you enter. The apartment features an elegant layout leading to a spacious, light-filled living area, where the living room, dining room, and open kitchen blend into a warm and refined space. Two bedrooms, a shower room, and a separate toilet complete this first level. Upstairs, a superb master suite unfolds, a true cocoon under the eaves, with its own bathroom and separate toilet. The sloped ceilings, enhanced by magnificent exposed wooden beams, lend this level a warm atmosphere full of character. The entire property perfectly embodies the charm of old Nice: terracotta floor tiles, unusually high ceilings, and a rare authenticity. From the windows, let yourself be captivated by a picturesque view of the colorful rooftops of Old Nice and the Colline du Château hill. Located on a high floor, the apartment enjoys precious tranquility while being at the heart of Nice’s vibrant atmosphere, surrounded by lively alleyways, markets, and iconic landmarks. Here, everything is within walking distance: beaches, shops, restaurants, and public transportation. In good overall condition, this property requires some updating, offering the opportunity to enhance it according to your preferences. A rare and unique property, ideal as a charming primary residence, an exceptional pied-à-terre, or a prestigious investment in one of the most iconic neighborhoods of the French Riviera. We look forward to showing you around! Monthly fees: €97 Property tax: €1,220 Condominium property. No pending legal proceedings to our knowledge. Fees, 5% included, payable by the seller. Information on the risks associated with this property is available on the Géorisques website: “www.georisques.gouv.fr”

Ref. : NIC-145

Riviera Résidences

DRAGUIGNAN600 000 €

House for sale floor center tiles - 9 rooms - 222

MANSION - RIGHT IN THE CENTER OF DRAGUIGNAN

UNIQUE Extender Immobilier presents a superb 1920s mansion in the heart of the town of Draguignan. Welcome to this elegant bourgeois house with its imposing appearance and balanced facades, boasting noble materials, high ceilings, large windows, a central stone staircase, a landscaped garden, a swimming pool, a pool house with a summer kitchen, a 30m2 tiled garage.... Just a two-minute walk from shops, a cinema, restaurants.... This generous 222 m2 residence, perfectly maintained on 2 levels (ground floor and first floor), is extended by 53 m2 of annexes on a plot of 725 m2. The house comprises a bright 31m2 living room, a separate fitted and equipped kitchen, two lounges, an office, and a pantry/laundry room. Upstairs, there are three spacious bedrooms, including a sumptuous 40m2 master suite (bedroom with built-in wardrobe, lounge, office, shower room, and toilet), two additional shower rooms, three toilets, and a beautiful 27m2 air-conditioned veranda a true extension of the living space. In terms of amenities, you will enjoy a traditional 7x3 meter swimming pool, a pool house, a summer kitchen, a flat, landscaped and fenced garden, direct access to the town... double glazing, gas central heating, air conditioning... In terms of parking, the property can accommodate several vehicles in addition to a 30m2 garage extended by a mezzanine. For all information and visits, please contact Sandrine Cesarini at 06 20 94 83 10 or

Ref. : 448

Extender immobilier

LA TURBIE1 990 000 €

House for sale floor center tiles - 9 rooms - 236

LA TURBIE - Villa with pool and sea view close to Monaco

Just a few minutes from the historic center of La Turbie and right next to Monaco, this superb, fully renovated property captivates with its ocean views, elegance, absolute tranquility, and high-quality amenities. Tucked away at the end of a cul-de-sac in a prestigious residential neighborhood, the villa enjoys optimal sunlight thanks to its south-facing orientation and is set on a magnificent landscaped lot of approximately 1,984 m² featuring Mediterranean flora. With approximately 236 m² of living space, the property offers generous rooms and a perfect harmony between indoor and outdoor areas. The main level features a spacious, light-filled living room with ocean views, a cozy dining room, and a fully equipped open-concept kitchen. This living area opens onto a large terrace offering pleasant views of the ocean and the surrounding hills. A laundry room and a guest restroom complete this level. The lower level is dedicated to the sleeping quarters and includes four en-suite bedrooms with their own private bathrooms, two of which enjoy beautiful sea views. All bedrooms have direct access to the terraces and outdoor areas. On the garden level, a separate apartment featuring a living room with an open kitchen, a bedroom, and a bathroom provides the ideal space for entertaining family and friends or for a high-quality rental property. The amenities have been carefully selected: reversible air conditioning, a towel warmer, three fully equipped kitchens, natural stone or high-quality tile flooring, and meticulous finishes ensure optimal comfort throughout. Outside, the spaces have been designed for relaxation and socializing. A beautiful heated pool blends harmoniously into the garden, accompanied by an outdoor kitchen with a pizza oven. A carport and 4 to 5 parking spaces round out the amenities of this turnkey property. Sale with furnishings may be considered. Just 2 minutes from the village and its restaurants, 10 minutes from Monaco, and 20 minutes from Nice International Airport, this villa represents a rare opportunity combining tranquility, comfort, and proximity to the main attractions of the French Riviera.

Ref. : 11211

DOUGLAS ELLIMAN CAP FERRAT

GRASSE1 850 000 €

House for sale floor center tiles - 18 rooms - 656

GRASSE – CHARMING 18TH-CENTURY BASTIDE – 13 BEDROOMS

Just a few minutes' walk from the historic center of Grasse, this former 18th-century tannery enjoys a privileged setting, surrounded by greenery with panoramic views stretching all the way to the sea. Set on landscaped terraced grounds of more than 4,000 sq.m, the property comprises an authentic main bastide of approximately 500 sq.m, as well as an independent 75 sq.m caretaker's house with three bedrooms. The main residence features beautiful light-filled reception rooms, seven bedrooms, and an independent top-floor apartment with three bedrooms. The living areas open onto a flat garden planted with Mediterranean species and enhanced by a 12 x 5 m swimming pool. The property has retained all the charm of its original character: rendered stone façades, traditional terracotta floor tiles, fireplaces, French windows with small panes, and noble materials throughout. A rare property combining authenticity, historic charm, and immediate proximity to the town center. Energy rating: E – Climate rating: E / Estimated annual energy costs for standard use: between €12,587 and €17,029 (reference year 2021). Information regarding potential risks to which this property is exposed is available on the Géorisques website: Géorisques Property located in an area subject to mandatory vegetation clearance regulations. Camille Charles Consultant – Independent Sales Agent RSAC: 977 664 762 Agency fees payable by vendor - Montant estimé des dépenses annuelles d'énergie pour un usage standard, établi à partir des prix de l'énergie de l'année 2021 : 12580€ ~ 17030€ - Les informations sur les risques auxquels ce bien est exposé sont disponibles sur le site Géorisques : www.georisques.gouv.fr - Camille CHARLES - Agent commercial - EI - RSAC 977 664 762

Ref. : 86975959

Barnes Valbonne

MORIÈRES-LES-AVIGNON270 000 €

House for sale floor center tiles - 4 rooms - 110

Morieres village center, beautiful village house tastefully re

Morieres village center, beautiful village house tastefully renovated with 110 m² of living space, comprising: Ground floor: a 25 m² living room, a separate kitchen, an adjoining pantry, WC. On the 1st floor, 2 bedrooms of 13 and 17 m², one featuring a walk-in closet, a shower room. On the 2nd floor, a master suite of 28 m², bathroom, WC, tiled floors. Reversible air conditioning, electric roller shutters, double-glazed windows, roof inspected, sewage system redone. Carport for two vehicles. Like it? Let's talk!!

Ref. : 1004V39M

VIVRE EN PROVENCE IMMOBILIER

JONQUERETTES729 000 €

House for sale floor center tiles - - 259

Jonquerettes - Charming real estate complex for sale - Village house with courtyard, garage, and 2 duplex apartments

Located in the heart of the highly sought-after village of Jonquerettes, this charming property offers a rare lifestyle, blending the authenticity of period architecture with the comfort of a complete contemporary renovation finished in 2023. The main house features 157 m² of living space with generous, light-filled volumes. Designed for serene living, it offers three comfortable bedrooms, three modern bathrooms, and a separate office, perfect for working from home or a professional practice. The living areas are distinguished by tasteful, colorful decor, enhanced by contemporary floor tiles on the ground floor. The warm living room, featuring a magnificent fireplace, promises cozy evenings by the fire. The spacious and functional fitted kitchen opens directly onto a lovely, landscaped interior courtyard, a true intimate haven of peace. The property also includes two independent duplex apartments (a 42 m² one-bedroom and a 60 m² two-bedroom). Generating an immediate monthly rental income of €1,200, they represent a highly strategic investment opportunity in this high-demand area. A large private garage with an automated door provides parking convenience that is rare in the village center. Comfort features:Gas central heating, reversible air conditioning, fireplace, alarm system, enclosed garage with electric charging station, and laundry room. Jonquerettes enjoys a gentle way of life in a privileged environment:The village offers immediate access to preserved nature. From the house, outdoor enthusiasts enjoy immediate access to peaceful, rolling countryside on foot. Surrounded by vineyards and open panoramas, these paths are a favorite spot for locals for morning jogs or sunset hikes. The proximity of shops in Saint-Saturnin-lès-Avignon and Châteauneuf-de-Gadagne makes daily life easy. Just 30 minutes from the Avignon TGV station and 1 hour from Marseille international airport, this unique property ideally combines high-end residential comfort, Provencal charm, and stable rental income. Information on the risks to which this property is exposed is available on the Géorisques website www.georisques.gouv.fr

Ref. : 11497

ROSIER

STE-MAXIME190 000 €

Apartment for sale floor center tiles - 2 rooms - 25

Apartment with 2 rooms and balcony in the heart of Ste-Maxime ? Agence Provensal Agence Provensal offers for sale this studio-cabin of approximately 26 m², ideally located right in the center of Sainte-Maxime. Situated on the 3rd floor of a residence with an elevator, this property benefits from a prime location just steps from the beaches, shops, restaurants, and all amenities, while enjoying a calm and pleasant environment. Functional and bright, this apartment features a living area opening onto a balcony with an open view, perfect for enjoying gentle Mediterranean mornings, a fitted and equipped kitchen, a bedroom, a bathroom, and a separate toilet. It is equipped with reversible air conditioning for optimal comfort in any season, as well as double-glazed windows ensuring good thermal and sound insulation. This property represents an excellent opportunity for a pied-à-terre on the French Riviera, a rental investment, or a second home just minutes from the sea. Highlights: 2 rooms of approximately 26 m² Balcony with open view Reversible air conditioning Double glazing 3rd floor with elevator Downtown Sainte-Maxime Beaches and shops within walking distance Façades, tiling, and common areas recently renovated Quiet environment Perfect for rental investment or second home Contact Agence Provensal to arrange a viewing and discover this rare find in the heart of Sainte-Maxime. For more information on the risks associated with this property, please visit the Géorisques website.

Ref. : 300V4551A

AGENCE IMMOBILIERE PROVENSAL

CASSIS3 900 000 €

House for sale floor center tiles - 8 rooms - 279

FOR SALE – EXCLUSIVE – CASSIS TOWN CENTRE – EXCEPTIONAL PROPERTY

BARNES Cassis presents this confidential property set on landscaped grounds of approximately 44,563 sq ft, offering a highly sought-after setting combining preserved natural surroundings with spectacular sea views, in the desirable Revestel area. Located just a few minutes' walk from the beaches and the village center, it enjoys a rare market position with potential for extension. The main house, in need of full renovation, is appealing for its authentic and timeless architecture. It offers generous volumes and retains numerous quality period features, including terracotta floor tiles, exposed beams, original joinery, and a monumental fireplace, giving the property a warm atmosphere and undeniable character. The bright reception areas open onto spacious terraces boasting exceptional panoramic views over the Mediterranean and Cap Canaille. These outdoor spaces invite relaxation and contemplation in a remarkable natural setting. Upstairs, several bedrooms with en-suite bathrooms enjoy, for some, open views over the sea and the surrounding vegetation. An independent house completes the property, offering a wide range of possibilities: guest house, caretaker's accommodation, professional space, or family extension, depending on the future owners' needs and plans. The landscaped grounds, suitable for a swimming pool, present significant potential for development and enhancement, in a ????, residential and private environment. At the rear, a wooded area enhances privacy and brings freshness and serenity to the property. This property is intended for buyers seeking a unique residence to reinvent, combining a prime location, sea views, and strong heritage potential. A rare opportunity for a high-end project in Cassis. Full file available on request. Contact: Claude Leonetti – +33 (0)6 82 90 66 62 BARNES Marseille Cassis Ambassador Information regarding the potential risks to which this property is exposed is available on the Géorisques website: www.georisques.gouv.fr Agency fees payable by the seller. Agency fees payable by vendor - Montant estimé des dépenses annuelles d'énergie pour un usage standard, établi à partir des prix de l'énergie de l'année 2021 : 6870€ ~ 9310€

Ref. : 86770846

BARNES MARSEILLE CASSIS LITTORAL

NICE830 000 €

Apartment for sale floor center tiles - 3 rooms - 79

3-room top-floor with terraces, small sea view - Nice / lower Ba

Apartment with windows on both sides offering a panoramic view over the city, the hills of Nice and a glimpse of the sea. Located on the top floor of a very well-maintained residence with elevators and a 2-minute walk from the Promenade des Anglais, close to shops and the tramway. The 79 m2 living area comprises a large dual-aspect living room opening onto a terrace of about 23 m3 facing north and a south-facing balcony with a small sea view through the rooftops. The entrance hall leads to 2 bedrooms with built-in closets, a shower room, separate toilet, a laundry room and, at the far end, a kitchen with an enclosed veranda used as a dining room. Light-colored tiled flooring, central heating, heated towel rail in the shower room, reversible air conditioning, fitted and equipped kitchen, double glazing, electric blinds and a good-sized cellar complete this offer. Unassigned parking spaces available (first come, first served). View without delay! Only 10 minutes from the airport and a 10-minute walk from Place Masséna / city center. Energy performance diagnosis: 231 (D) Greenhouse gas emissions: 31 (D) Estimated annual energy costs for the dwelling: between €1,618 and €2,190 Condominium of 81 lots, average annual charges per lot: €2,508. Ongoing procedure: no. Transaction fees incl. VAT payable by the seller. Information on the risks to which this property is exposed is available on the Géorisques website: www.georisques.gouv.fr The luxury real estate market on the French Riviera is one of the most attractive in the Mediterranean region. Holiday homes and second residences on the French Riviera offer not only an incomparable lifestyle and quality of life but also, given the international economic situation, a safe investment and a smart retirement plan, especially in prime locations. Nice, the capital of the French Riviera and France's 5th-largest city, shines brightly. It has the charm of Mediterranean towns where the gentle pace of life owes as much to the beauty of the city and its colorful facades as to its exceptional climate, with over 300 days of sunshine a year. A city of art and culture, it is, after Paris, the city with the greatest number of museums. Flavors and traditions, the charm and authenticity of Old Nice and its flower market, the splendor of the Bay of Angels, its beaches and luxurious hotels, the historical richness of its many monuments, parks and bourgeois palaces—Nice, a city both elegant, dynamic and welcoming, lives to the rhythm of its two thousand cultural, festive and sporting events. Its international airport, spectacular thanks to its unique approach along the coastline, serves more than 100 direct destinations.

Ref. : W-049UKY

ENGEL & VÖLKERS

CAROMB649 000 €

House for sale floor center tiles - 9 rooms - 245

Charming village house in Caromb: generous volumes, outbuildings, plunge pool, and a Tropézienne terrace with panoramic views of Mont Ventoux.

Located in the heart of the highly sought-after village of Caromb, this village house with a historic soul instantly captivates with its generous volumes and authenticity. Originally dedicated to agricultural activity linked to vine grafts and silkworm rearing, this history-filled property has retained all its old-world character. Access via a peaceful cul-de-sac, lined with beautifully maintained period homes, guarantees absolute tranquility.Laid out in an L-shape around its courtyard, the building offers a particularly functional layout. Carefully preserved original features — cement tiles, stone staircases, and period fireplaces — bestow a serene and timeless atmosphere upon the property. Living Spaces and the Main HouseThe ground floor opens onto a discreet entrance hall with a guest toilet and direct access to the garden. It leads to a bright kitchen open to the dining room, followed by a warm living room enhanced by a fireplace. This reception area is bathed in continuous light thanks to magnificent period glass-paneled doors.Two staircases provide access to the upper floors, offering ideal modularity for independent living: the first, in original granito, is located in the hall, and the second, in stone, is in the living room. First floor (via the entrance hall):A first bedroom with a fireplace opening onto a balcony, a dressing room, and a shower room with toilet. Continuing through, a second en-suite bedroom features its own large shower room with toilet. Second floor:A superb space under exposed roof timbers has been converted into a large dormitory (bedroom III) with ample storage.The Guest Apartment and Independent BedroomThe Apartment (accessible via the stone staircase):Both connected and independent, this space comprises a beautiful living area with a kitchen boasting high ceilings, a shower room with toilet, and a fourth bedroom overlooking the covered courtyard (préau). Most notably, it opens onto a stunning Tropézienne terraceoffering breathtaking views over the village rooftops and Mont Ventoux.The Ground-Floor Bedroom (bedroom V):Completely independent and nestled under the covered courtyard for absolute privacy, it features its own shower room with toilet. Exteriors and Outbuildings: The Provençal LifestyleSouth-West facing, the property enjoys optimal sunlight throughout the day. Its 245 sqm of living spaceis arranged around a shaded, intimate courtyard with absolutely no overlooked views. A small stone plunge pool is set within it, ideal for cooling off during the summer.A true gathering point, a vast 40 sqm covered courtyard (préau) allows for extended outdoor lunches. It is complemented by a period glasshouse, currently used as an artist's studio.A basement cellar accessible from the living room, as well as an outbuilding used as a laundry/boiler room and bicycle storage, complete the functionality of the house. The courtyard also provides parking for one vehicle. Features and ComfortRecent Renovations:The roof was entirely renovated in April 2026, including the complete waterproofing of the Tropézienne terrace, the chimney ridge, and the flashing.Amenities:Mains gas central heating, mains water, and mains drainage.Situated just a two-minute walk from the shops and the village center, this unique property represents an exceptional opportunity. Whether as a primary residence, a secondary family home, or a hospitality project thanks to its modular spaces, it embodies authentic Provence in its most intimate and rarest form.

Ref. : 11490

ROSIER

CALLAS1 290 000 €

House for sale floor center tiles - 9 rooms - 360

Very large Provençal house (built in 1973) on a beautiful plot (7072 m²) with panoramic views, completely private and peaceful, with a garage and swimming pool, in a dominant position up a hill. Southeast facing. At only 2 km from the center of Callas. The house comprises: On the ground floor: entrance hall, enormous open-plan living and dining room with fireplace (74 m²) and library/office (13.4 m²), large separate fitted kitchen (17.5 m²) with pantry and access to the garage, WC. On the first floor: 3 large bedrooms (22 m², 22 m², and 34.3 m²), including a master bedroom with extraordinary decor, a terrace, and stunning views, separate WC, 2 bathrooms, sauna. On the 2nd floor: a second living room (currently used as an artist's studio) with an open-plan kitchen (43 sq m total) and a terrace (16 sq m), a bedroom (18.5 sq m), a bathroom, a toilet, and another 33 sq m room with storage (under the eaves). This floor can be rented separately as it has its own independent access from the outside (and from the inside). Built-in wardrobes in all rooms. Beautiful Salernes tile floors. Total living area = 360 sq m. Amenities: Air-to-water heat pump and partial air conditioning (upstairs). Single-glazed wooden windows (except for the bay window on the 2nd floor). The house is in very good overall condition, with no cracks or damp problems. The grounds include a very large parking area, a carport, a workshop, and a utility room. The property is partially fenced. Large in-ground swimming pool (9 x 4.5 m) with a spacious deck. Numerous terraces. Mains water, electricity, mains drainage, internet. Property tax = euros4,055 per year. Information on the risks to which this property is exposed is available on the Géorisques website: www.georisques.gouv.fr.

Ref. : MH091

ARCHI-IMMO

STE-MAXIME1 354 000 €

House for sale floor center tiles - 5 rooms - 135

FOR SALE MODERN 3 BEDROOM VILLA WITH POOL, WALKING DISTANCE TO SAINTE MAXIME TOWN CENTER

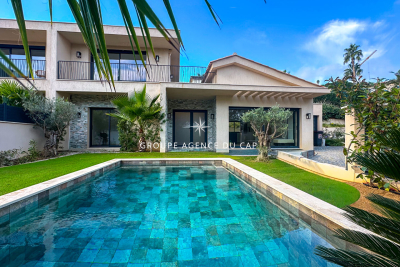
Agence du Cap offers you, close to the town center and the beaches of Sainte-Maxime, a new semi-detached villa of approximately 135 sqm comprising six rooms. It consists of an entrance hall with a closet, a spacious living room opening onto a terrace with a swimming pool, a fully equipped open-plan kitchen, three bedrooms, a bathroom, and a separate toilet with a washbasin. Upstairs, a master suite benefits from a private terrace. The villa offers very nice amenities: heated floors, reversible air conditioning, and a salt-tiled swimming pool.

Ref. : 4146

SEA VIEW PROPERTY / GROUPE AGENCE DU CAP

LES ADRETS-DE-L'ESTÉREL995 000 €

House for sale floor center tiles - 6 rooms - 193

EXCLUSIVE TO MANDELIEU: VILLA 193 SQM, 5 BEDROOMS, SWIMMING POOL, SOUTH-FACING, UNINTERRUPTED VIEWS OF THE ESTÉREL MOUNTAINS

Exclusive to BERTI AND SONS - In the heart of the highly sought-after Domaine de Séguret in Les Adrets-de-l'Estérel, just 12 minutes from Mandelieu town center, discover this sumptuous villa with exceptional potential, nestled in a privileged residential setting, offering absolute tranquility. Built on a magnificent 1,742 sqm plot with complete privacy, this property benefits from a south-facing aspect and superb unobstructed views of the Estérel mountains. The main villa, mostly on one level, boasts very spacious rooms: a large, bright living room of over 44 sqm with high ceilings, a separate kitchen of nearly 14 sqm, ample storage and a dressing room, two bedrooms on the ground floor, a bathroom, a shower room and separate WC, with direct access to the terraces and grounds. Upstairs, a superb mezzanine of approximately 27 sq m adds further charm to the property and offers the ideal layout for two additional bedrooms, an office, a playroom, or a relaxation area, depending on your needs. Outside, the atmosphere is truly idyllic: a magnificent pool area with a stone pool house, Mediterranean vegetation, complete privacy, and an exceptional natural setting. The property also benefits from a convenient, ground-floor, enclosed garage. The basement includes a self-contained two-room apartment comprising a living room, dining room, shower room, and WC, a laundry room, and an exceptional tiled garage of approximately 145 sq m, providing ample parking for numerous vehicles--a rare find for car enthusiasts or collectors. The property is in immaculate condition and meticulously maintained. A few updates will modernize certain features and unlock the full high-end potential of this unique villa. A rare find on the market. Don't delay in scheduling a viewing. Contact us now for more information. Photos retouched by artificial intelligence for presentation purposes, without modification of the volumes, surfaces or essential characteristics of the property.

Ref. : RBV52
AGENCE DE LA POSTE